
New Construction - Primary on Main - Lease to Own









Address
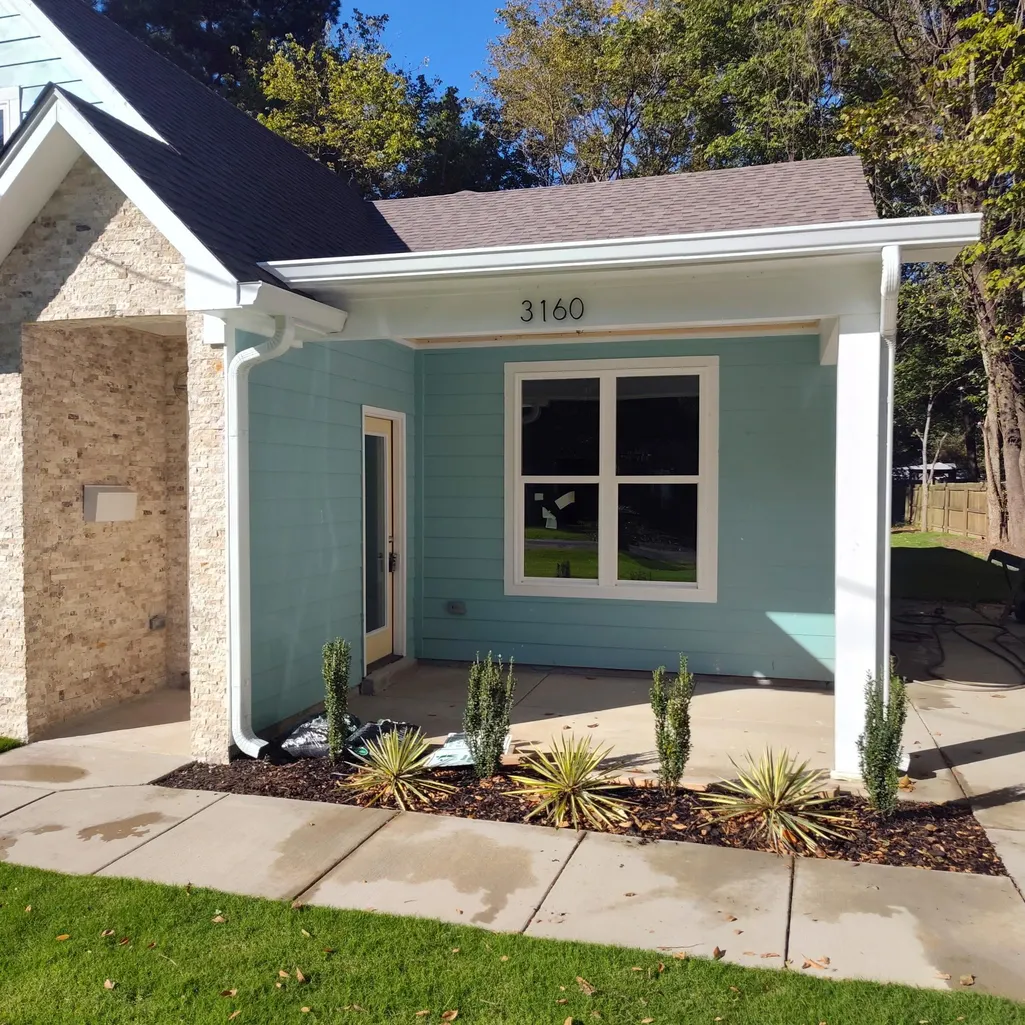
3160 Wilcox Ave, Memphis, TN
Price
$ 330,000
Property Attributes
- MLS#10212446
- TypeSingle Family
- Listing Status Active
- CountySHELBY
- CityMemphis
- AreaChickasaw Gardens
- NeighborhoodPALMETTO
- Zip38111
- StyleTraditional
- Year Built2025
- Taxes$ 26522
- Price$ 330,000
- Bedrooms3
- Full Bathrooms2
- Half Bathrooms1
- Sqr Footage1876
- Lot Size0.23 Acres
Data Source:
Memphis MLS (MAAR)
Property Description
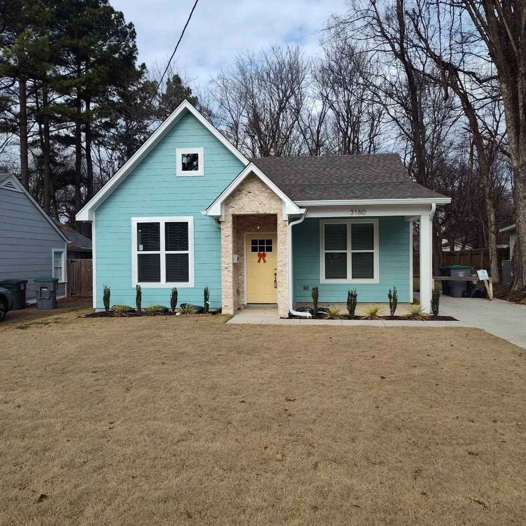
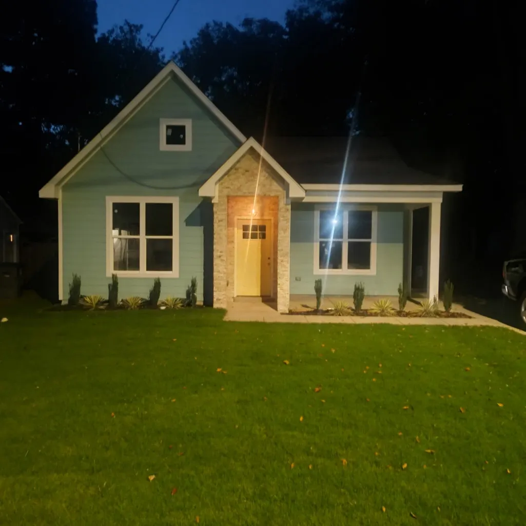
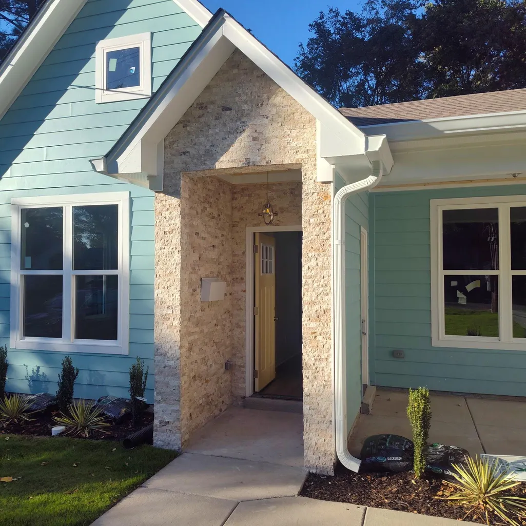
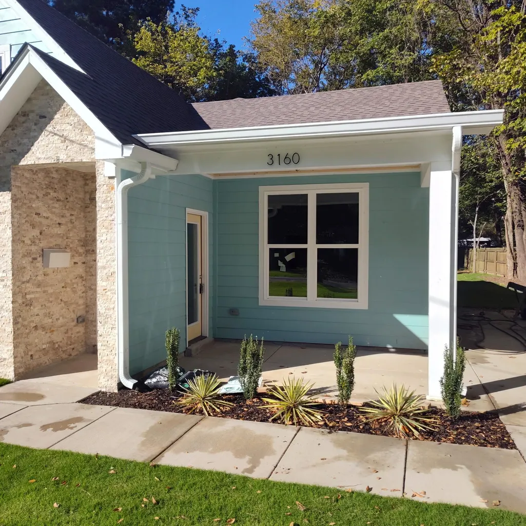
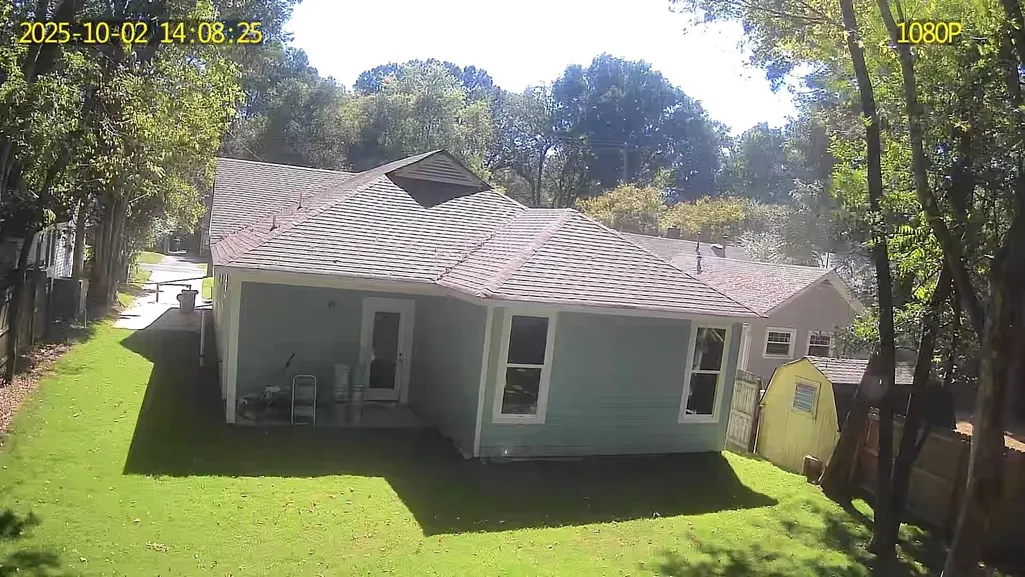
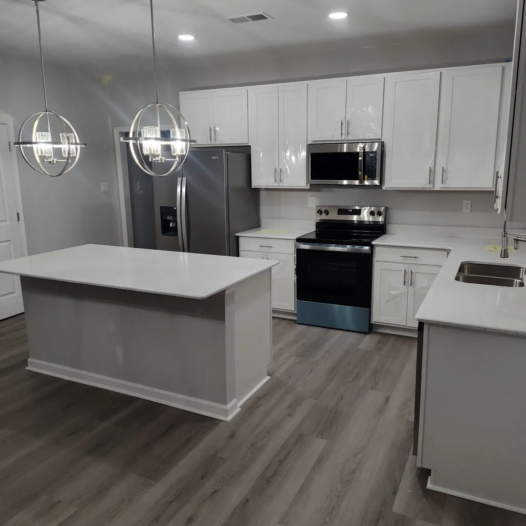
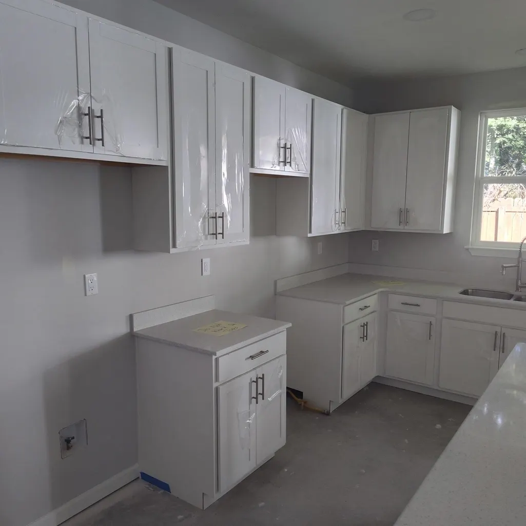
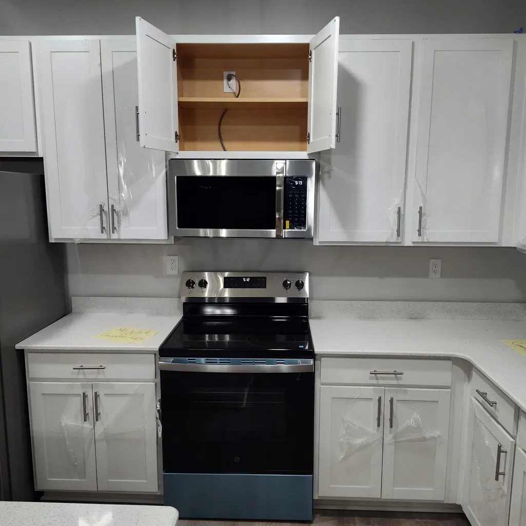
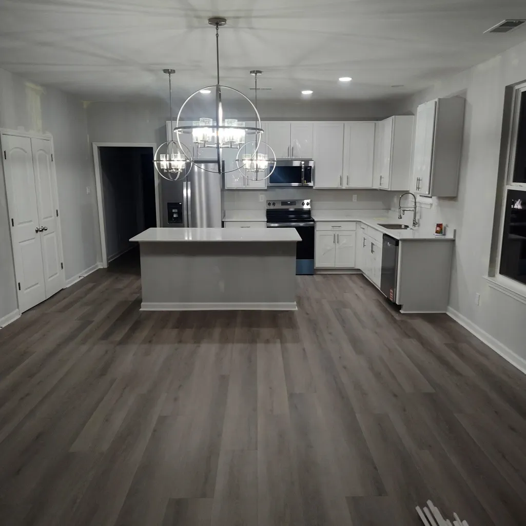
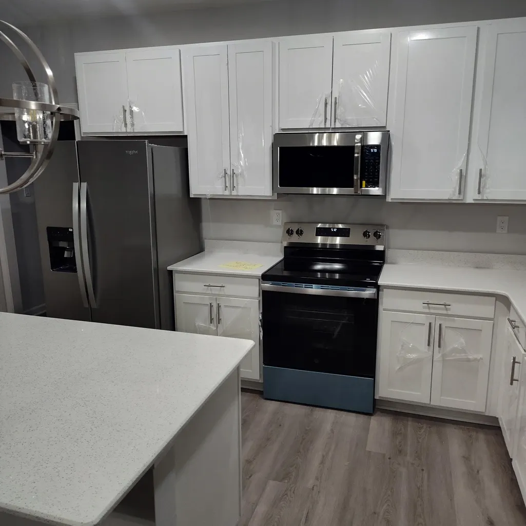
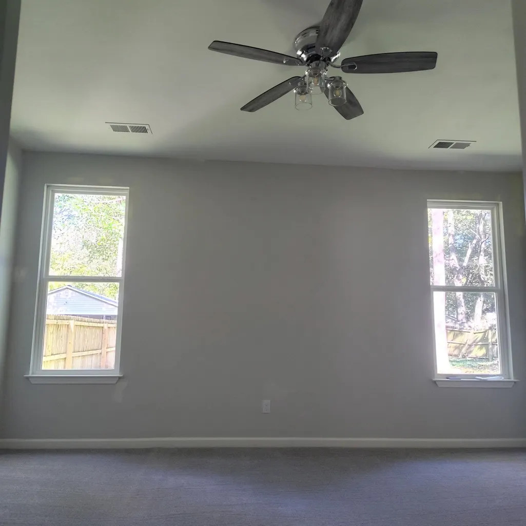
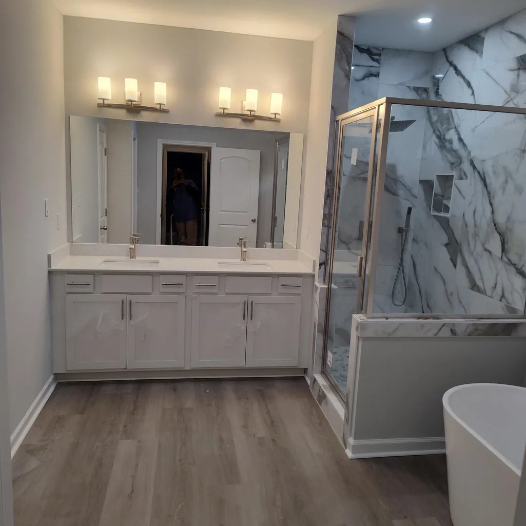
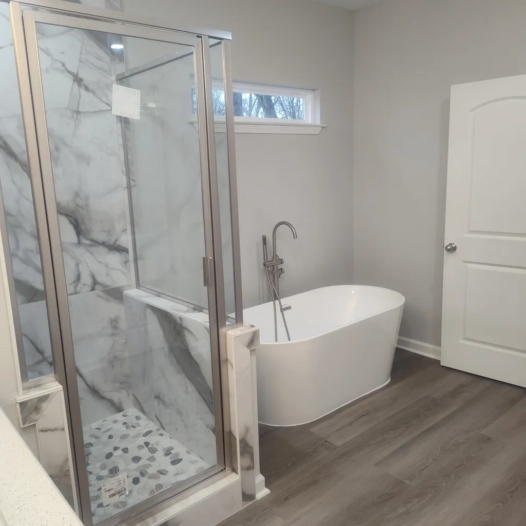
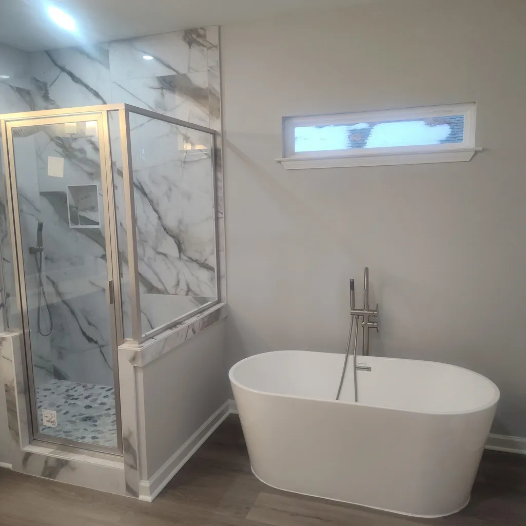
LEASE PURCHASE OPTION AVAILABLE. Discover contemporary comfort and style in this newly constructed 3-bedroom, 2.5-bath home, perfectly situated in one of the most desirable neighborhoods near the famous Pink Palace Museum. This thoughtfully designed home features an open-concept floor plan and high-end finishes throughout. Luxury vinyl wood plank flooring in main areas, and premium carpet in the bedrooms. The spacious primary suite offers a relaxing and private retreat. Enjoy the convenience of a modern kitchen with ss appliances. The covered porch and patio are ideal for relaxing or entertaining. Modern living in a Prime location.
| Price History | |
|---|---|
| 1/8/2026 | Listed $385,000 |
| 3/19/2026 | 3$375,000 |
| 5/11/2026 | 2$369,900 |
| 6/16/2026 | 3$359,900 |
| 7/13/2026 | 4$349,000 |
| 8/2/2026 | 6$330,000 |
General Features
| Heating | Central |
|---|---|
| Cooling | Ceiling Fan(s),Central |
| Fireplaces | 1 |
| Status | Active |
| Full Baths | 2 |
| Half Baths | 1 |
| Other Rooms | Attic,Entry Hall,Laundry Room |
| Legal Subdivision Name | PALMETTO |
| Style | Traditional |
| Stories Count | 1 |
| County | Shelby |
| Class | Residential |
| Type | Detached Single Family |
| Condo | No |
| Area | 754F |
| Parcel Number | 04509100044 |
| Status | Active |
| Annual City Tax | 24005 |
| Annual County Tax | 2517 |
| Sale/Rent | For Sale |
| Flood Insurance Required | No |
| Area | Chickasaw Gardens |
| Service Type | Full Service Listing |
| Neighborhood Association | None |
| Year Built | 2025 |
| Directions | From I-40 West/Memphis,Merge onto I-40 W Continue onto Sam Cooper Blvd. Take exit 7 for Highland Street,take the ramp to N Highland,left onto N Highland,Right onto Poplar. Left onto Marne St,right on |
| City | Memphis |
| DOM | 252 |
Interior Features
| Dining Room | 16x11 |
|---|---|
| Living Room | Breakfast Bar,Eat-In Kitchen,Island In Kitchen,LR/DR Combination,Pantry,Vinyl/Luxury Vinyl Floor,Washer/Dryer Connections |
| Kitchen Dimensions | 16x9 |
| Living Room Dimensions | 16x18 |
| Bedroom 3 Dimensions | 12x11 |
| Bedroom 2 Dimensions | 12x11 |
| Beds | 3 |
| Total Baths | 2.1 |
| Number of Rooms | 3 |
| Downstairs Bedrooms | 3 |
| MISC. INTERIOR | Pull Down Attic Stairs |
| FLOORS/CEILINGS | 9 or more Ft. Ceiling,Part Carpet,Part Hardwood,Smooth Ceiling |
| INTERIOR EQUIPMENT | Cable Available,Dishwasher,Disposal,Instant Hot Water,Microwave,Refrigerator,Self Cleaning Oven |
| BEDROOM 3 DESCRIPTION | Carpet,Level 1,Pullman Bath,Shared Bath,Smooth Ceiling,Walk-In Closet |
| BEDROOM 2 DESCRIPTION | Carpet,Level 1,Shared Bath,Smooth Ceiling,Vaulted/Coffered Ceilings,Walk-In Closet |
Exterior Features
| Pool | None |
|---|---|
| Lot | 50X200 |
| Lot Size Area | 0.23 |
| Water & Sewer | Public Sewer,Public Water |
| Lot Size | 50X200 / 0.22 |
| Parking Display | NA |
| Lot Description | Chain Fenced,Level,Professionally Landscaped,Some Trees,Wood Fenced |
| PARKING/STORAGE | Driveway/Pad |
| EXTERIOR/WINDOWS | Double Pane Window(s),Storm Door(s),Vinyl Windows |
| Misc. Exterior | Wrought Iron Security Drs,Porch,Patio |
Amenities
- Foreclosure
- Views
- Short Sale
- New Construction
- Adult 55+
- Lease To Own
- No HOA Fees
- Furnished
- Primary On Main
- Air Conditioning
- Seller Finance
- Green
- Fixer Upper
- Horse
- Golf
- Fireplace
- Deck
- Garage
- Basement
- Pool
Property vs Single Family Average in 38111
Price
Taxes
Year Built
Visits
 Copyright © 2026 Memphis Area Association of REALTORS®. The information provided is for the consumer's personal, non-commercial use and may not be used for any purpose other than to identify prospective properties that the consumer may be interested in purchasing. Information deemed reliable, but not guaranteed. Some or all of the listings displayed may not belong to the firm whose web site is being visited.
