
Eco Friendly - Lease to Own
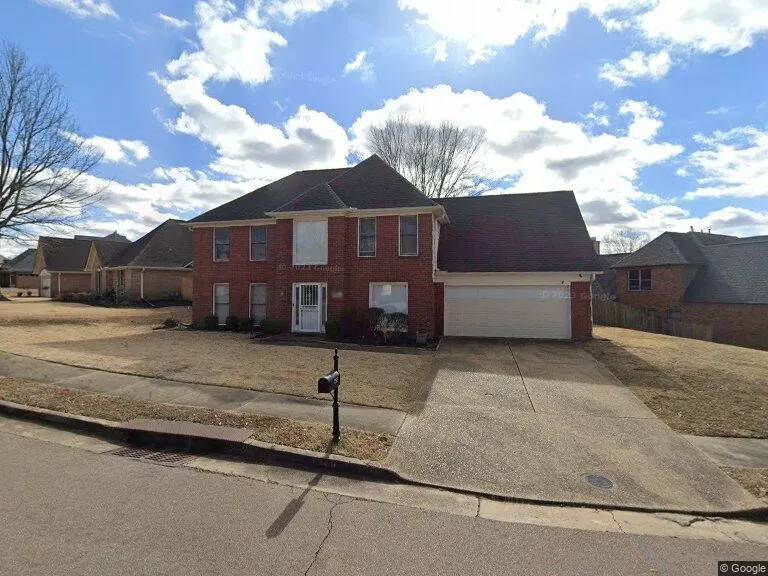
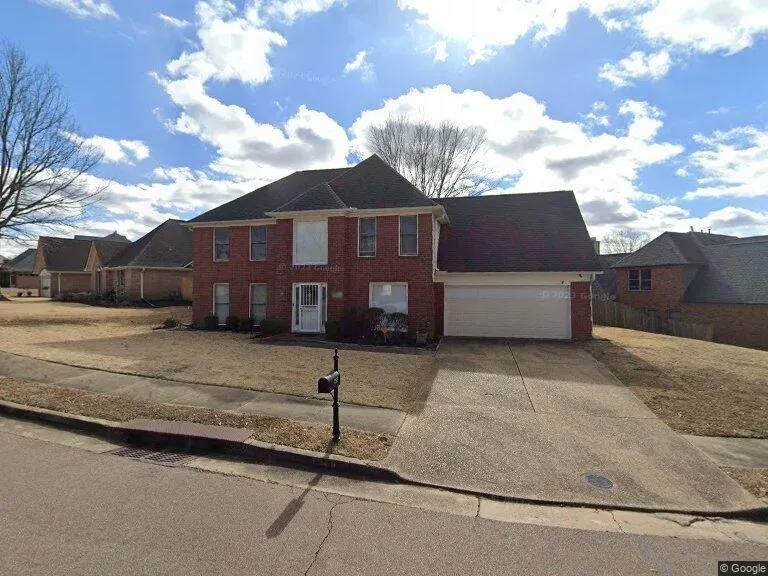
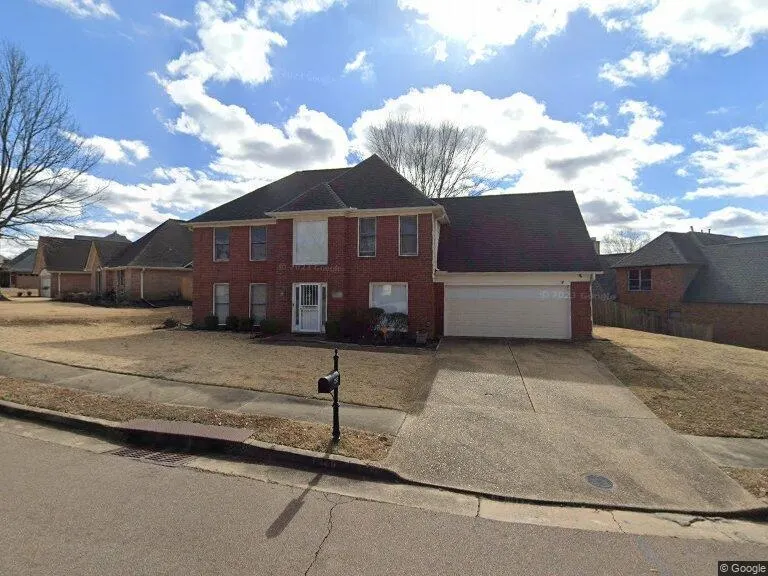
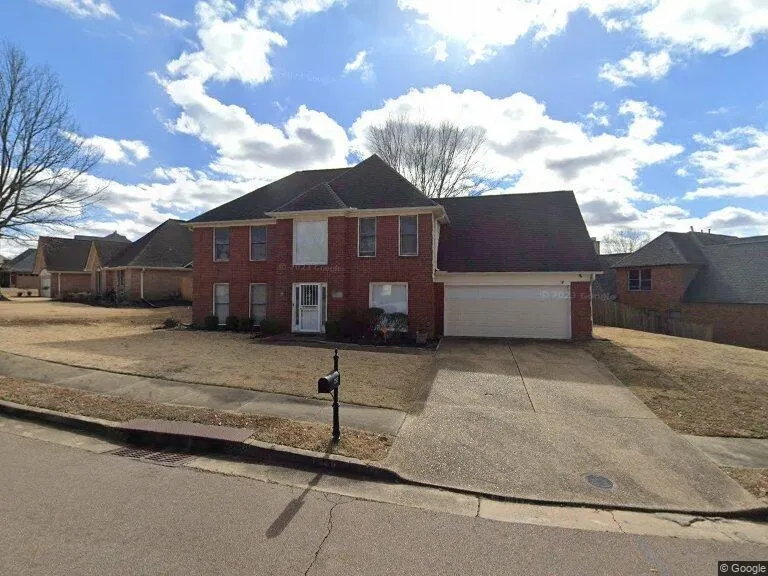
Address
7565 Nw Wintergreen Lane Ln Nw, Cordova, TN
Price
$ 350,000
Property Attributes
- MLS#10212949
- TypeSingle Family
- Listing Status Active
- CountySHELBY
- CityCordova
- AreaMacon-Appling Rd
- NeighborhoodCordova Club Sub-divisionPar 6 SE
- Zip38018
- StyleContemporary,Traditional
- Year Built1997
- Taxes$ 1776
- Price$ 350,000
- Bedrooms4
- Full Bathrooms2
- Half Bathrooms1
- Sqr Footage3007
Data Source:
Memphis MLS (MAAR)
Property Description
The home is 3000 Sq. Ft; laminate floors; beautiful staircase opening; large hallway; large upstairs bathroom; office or sitting room off of the den/great room; two car garage off the kitchen; well-groomed yard. back yard patio area. Seller will pay up to 3% of buyer's closing cost at full price offer. Seller will consider lease purchase at full price lease agreement.
| Price History | |
|---|---|
| 1/16/2026 | Listed $350,000 |
General Features
| Heating | Central |
|---|---|
| Cooling | Ceiling Fan(s),Central |
| Fireplaces | 1 |
| Status | Active |
| Full Baths | 2 |
| Half Baths | 1 |
| Other Rooms | Entry Hall,Laundry Closet,Laundry Room,Loft/Balcony,Office/Sewing Room |
| Legal Subdivision Name | Cordova Club P D Phase 9 |
| Style | Contemporary,Traditional |
| Stories Count | 2 |
| County | Shelby |
| Class | Residential |
| Type | Attached Single Family |
| Condo | No |
| Area | 792G |
| Annual Association Fee | 320 |
| Status | Active |
| Annual County Tax | 1776 |
| Sale/Rent | For Sale |
| Flood Insurance Required | No |
| Area | Macon/Appling Rd |
| Service Type | Full Service Listing |
| Neighborhood Association | Mandatory |
| Year Built | 1997 |
| Directions | Germantown Parkway North; left on Cordova Road; left on Cordova Club; right on Wintergreen to 7565,house on the left. |
| City | Cordova |
| DOM | 245 |
Interior Features
| Dining Room | 13x11 |
|---|---|
| Living Room | Eat-In Kitchen,Great Room,Island In Kitchen,Pantry,Separate Living Room,Updated/Renovated Kitchen,Vinyl/Luxury Vinyl Floor,W/D Connection in Kitchen |
| Bedroom 4 Dimensions | 18x15 |
| Kitchen Dimensions | 00x00 |
| Bedroom 3 Dimensions | 15x12 |
| Bedroom 2 Dimensions | 15x12 |
| Beds | 4 |
| Total Baths | 2.1 |
| Number of Rooms | 8 |
| Breakfast Dimensions | 00x00 |
| OFFICE DESCRIPTION | Level 1,Vinyl/Luxury Vinyl Floor |
| BEDROOM 4 DESCRIPTION | Carpet,Level 2,Walk-In Closet |
| MISC. INTERIOR | Walk-In Closet(s),Pull Down Attic Stairs,Security System |
| FLOORS/CEILINGS | Part Carpet,Two Story Foyer,Vinyl/Luxury Vinyl Floor,Wood Laminate Floors |
| INTERIOR EQUIPMENT | Cable Available,Cable Wired,Cooktop,Dishwasher,Disposal,Double Oven,Microwave,Range/Oven,Self Cleaning Oven |
| BEDROOM 3 DESCRIPTION | Level 2,Vinyl/Luxury Vinyl Floor,Walk-In Closet |
| BEDROOM 2 DESCRIPTION | Level 2,Shared Bath,Vinyl/Luxury Vinyl Floor |
Exterior Features
| Pool | None |
|---|---|
| Lot | 158x120 |
| Lot Size | 158x120 |
| Parking Display | G1A |
| Lot Description | Landscaped,Some Trees,Water Access,Wood Fenced |
| # Covered Parking Spaces | 1 |
| PARKING/STORAGE | Driveway/Pad,Front-Load Garage,Garage Door Opener(s) |
| EXTERIOR/WINDOWS | Aluminum Window(s),Brick Veneer,Double Pane Window(s),Storm Door(s),Storm Window(s) |
| Misc. Exterior | Patio |
Amenities
- Foreclosure
- Views
- Short Sale
- New Construction
- Adult 55+
- Lease To Own
- No HOA Fees
- Furnished
- Primary On Main
- Air Conditioning
- Seller Finance
- Green
- Fixer Upper
- Horse
- Golf
- Fireplace
- Deck
- Garage
- Basement
- Pool
Property vs Single Family Average in 38018
Price
Taxes
Year Built
Visits
 Copyright © 2026 Memphis Area Association of REALTORS®. The information provided is for the consumer's personal, non-commercial use and may not be used for any purpose other than to identify prospective properties that the consumer may be interested in purchasing. Information deemed reliable, but not guaranteed. Some or all of the listings displayed may not belong to the firm whose web site is being visited.
