
Open House Wed, Sep 23rd 01:00 PM - 04:00 PM - Price Reduction - New Construction - Primary on Main




Address
12704 Heather Mist Cv, Arlington, TN
Price
$ 689,950
Property Attributes
- MLS#10219699
- TypeSingle Family
- Listing Status Active
- CountySHELBY
- CityArlington
- AreaArlington - North
- NeighborhoodWhite Oak
- Zip38002
- StyleTraditional
- Year Built2026
- Price$ 689,950
- Bedrooms5
- Full Bathrooms4
- Half Bathrooms1
- Sqr Footage4196
- Lot Size0.72 Acres
Data Source:
Memphis MLS (MAAR)
Property Description
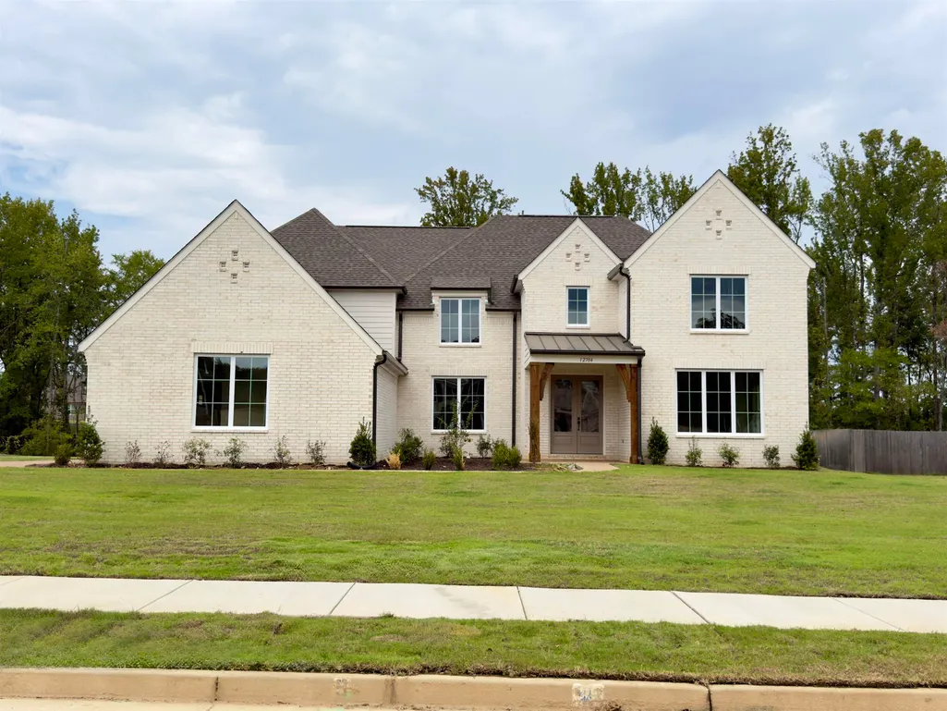
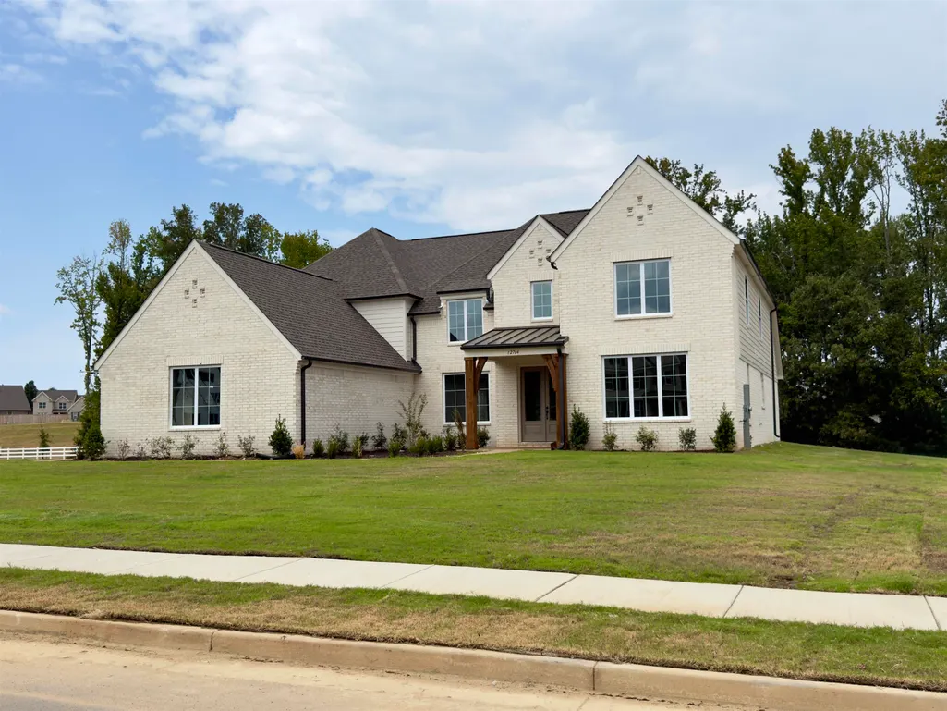
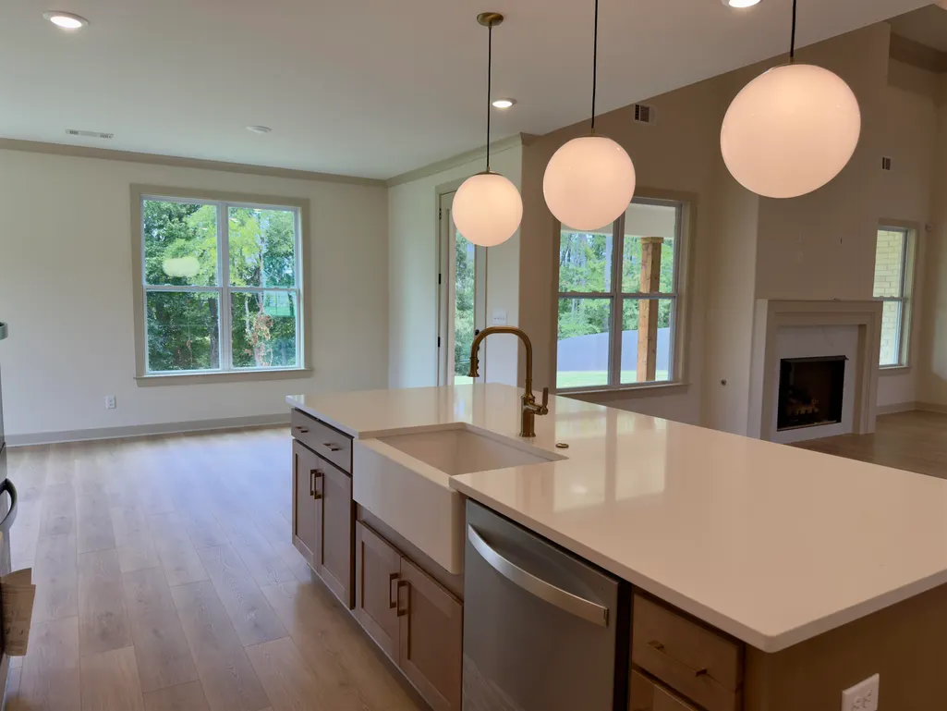
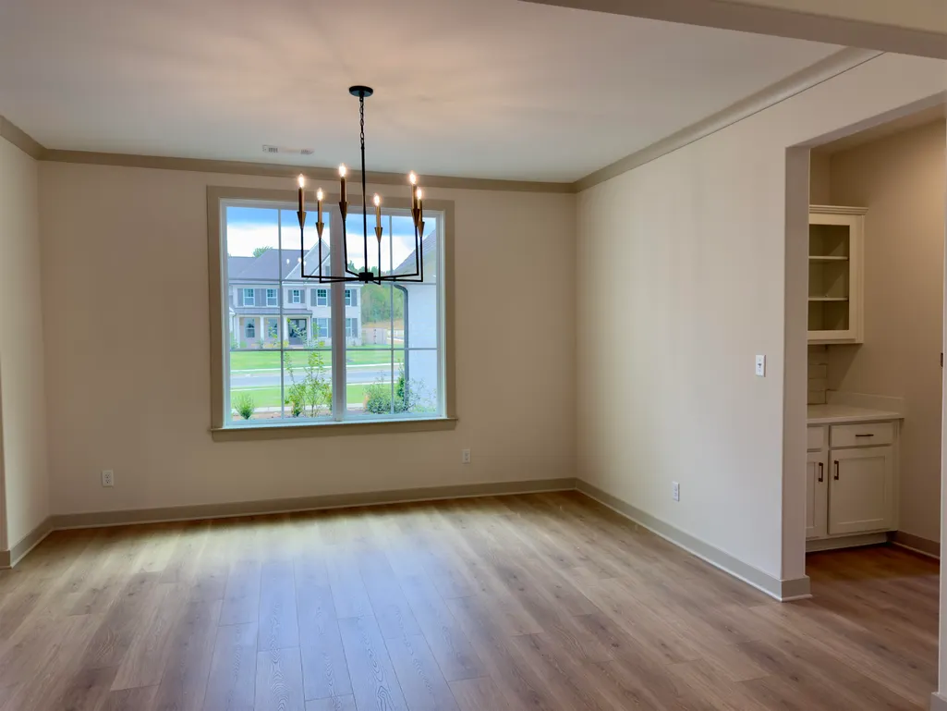
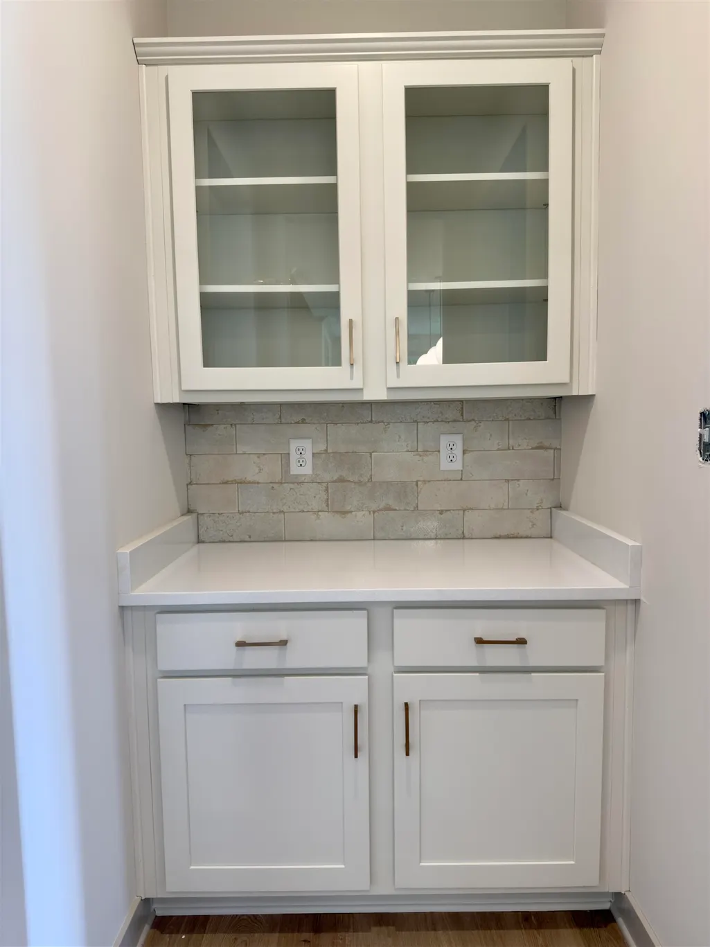
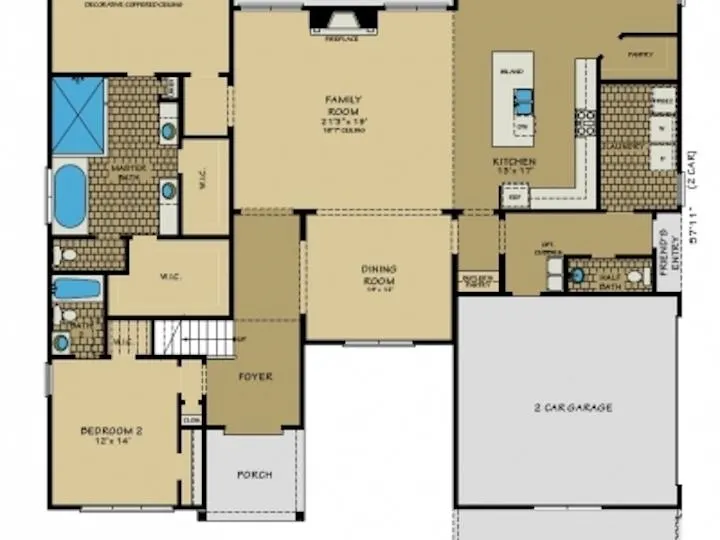
The Keystone Floor Plan offers nearly 4,200 Square Feet of Executive level living on large Manor lot! 5 Bedrooms, 4.5 Baths, Formal Dining, 2 Guest Ensuites, 3 Car Garage, Butlerâs Pantry, Covered Patio, and more! Smart Features include video monitoring located at driveway plus access to home's thermostats/garage doors/alarm in app. PLUS Builderâ$ Incentive$!
| Price History | |
|---|---|
| 4/20/2026 | Listed $697,755 |
| 9/8/2026 | 2$689,950 |
General Features
| Heating | Central,Gas,Dual System |
|---|---|
| Cooling | 220 Wiring,Ceiling Fan(s),Central,Dual System |
| Roof | Composition Shingles |
| Fireplaces | 1 |
| Status | Active |
| Full Baths | 4 |
| Half Baths | 1 |
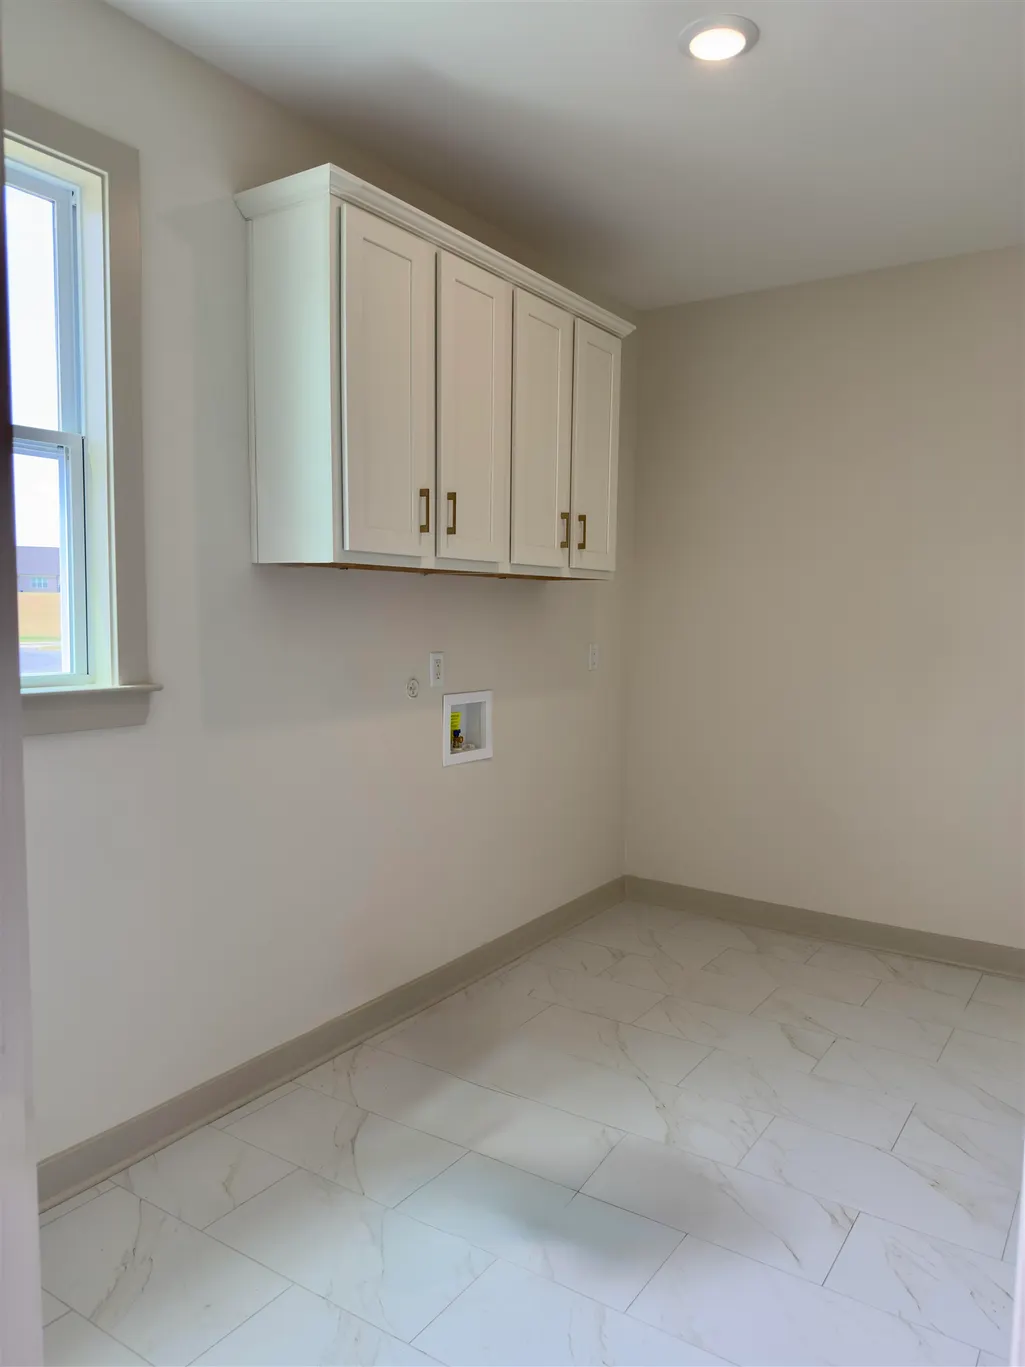
| Other Rooms | Laundry Room,Play Room,Entry Hall,Loft/Balcony |
| Legal Subdivision Name | Villages at White Oak Ph 17 |
| Style | Traditional |
| Stories Count | 2 |
| County | Shelby |
| Class | Residential |
| Type | Detached Single Family |
| Condo | No |
| Area | 842B |
| Annual Association Fee | 575 |
| Status | Active |
| Sale/Rent | For Sale |
| Neighborhood Amenities | Other (See Remarks) |
| Area | Arlington - North |
| Service Type | Full Service Listing |
| Neighborhood Association | Mandatory |
| BEDROOM 5 DESCRIPTION | Level 2,Private Full Bath,Smooth Ceiling |
| Year Built | 2026 |
| Directions | I40 E to Exit 25/Arlington,N on Airline Blvd/205,½ mile then RIGHT on Milton Wilson,3 minutes-1½ miles down Milton Wilson Blvd.,RIGHT on Noble Oak,RIGHT on Sacred Oak Lane,RIGHT on Knotted Oak Lane |
| City | Arlington |
| DOM | 114 |
Interior Features
| Dining Room | 14x12 |
|---|---|
| Living Room | Separate Dining Room,Great Room,Separate Breakfast Room,Pantry,Island In Kitchen,Keeping/Hearth Room |
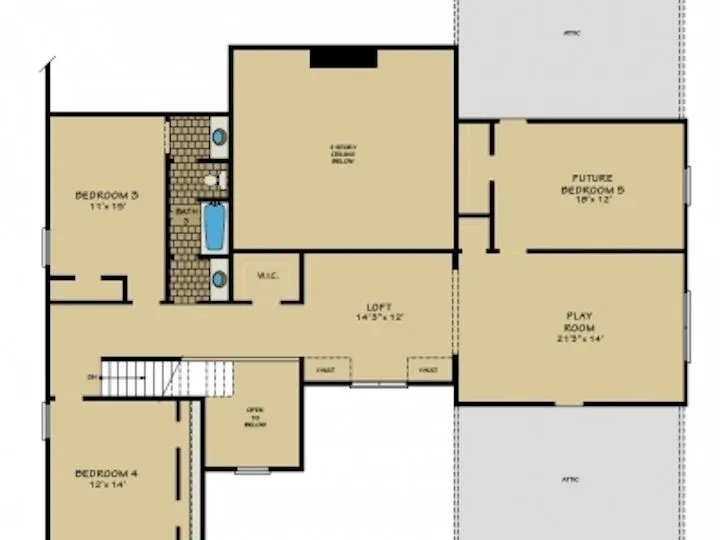
| Bedroom 4 Dimensions | 12x14 |
| Kitchen Dimensions | 13x17 |
| Living Room Dimensions | NA |
| Bedroom 3 Dimensions | 11x15 |
| Bedroom 2 Dimensions | 12x14 |
| Beds | 5 |
| Total Baths | 4.1 |
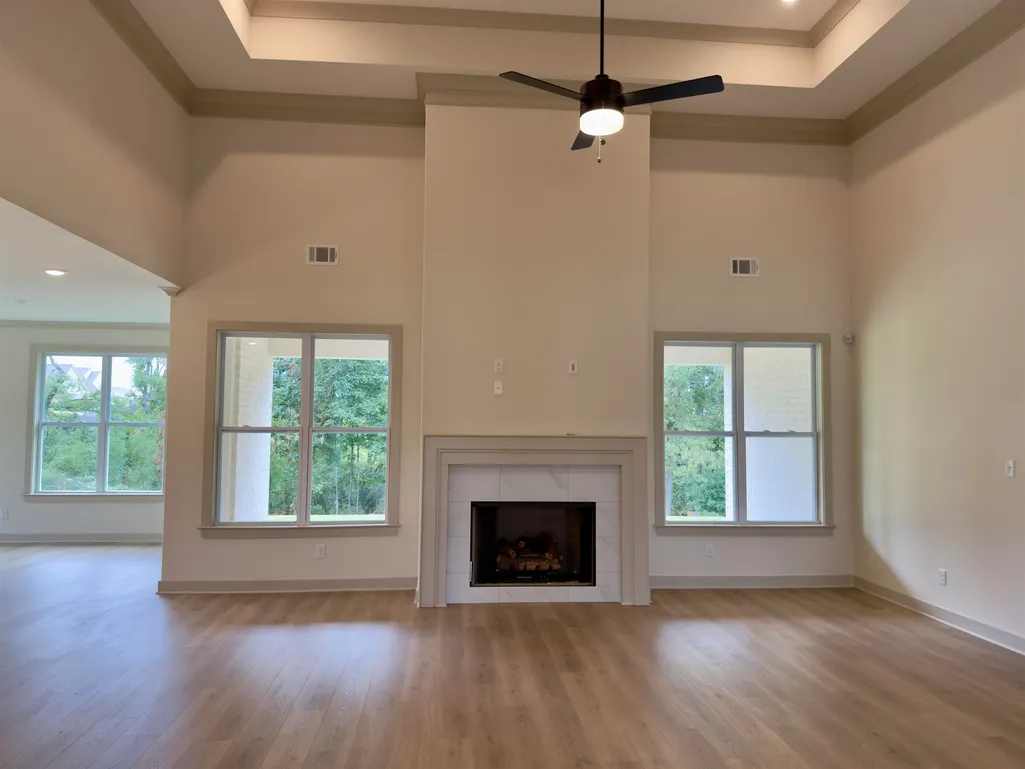
| Fireplace | Ventless Gas Fireplace,In Den/Great Room,Gas Logs |
| Number of Rooms | 12 |
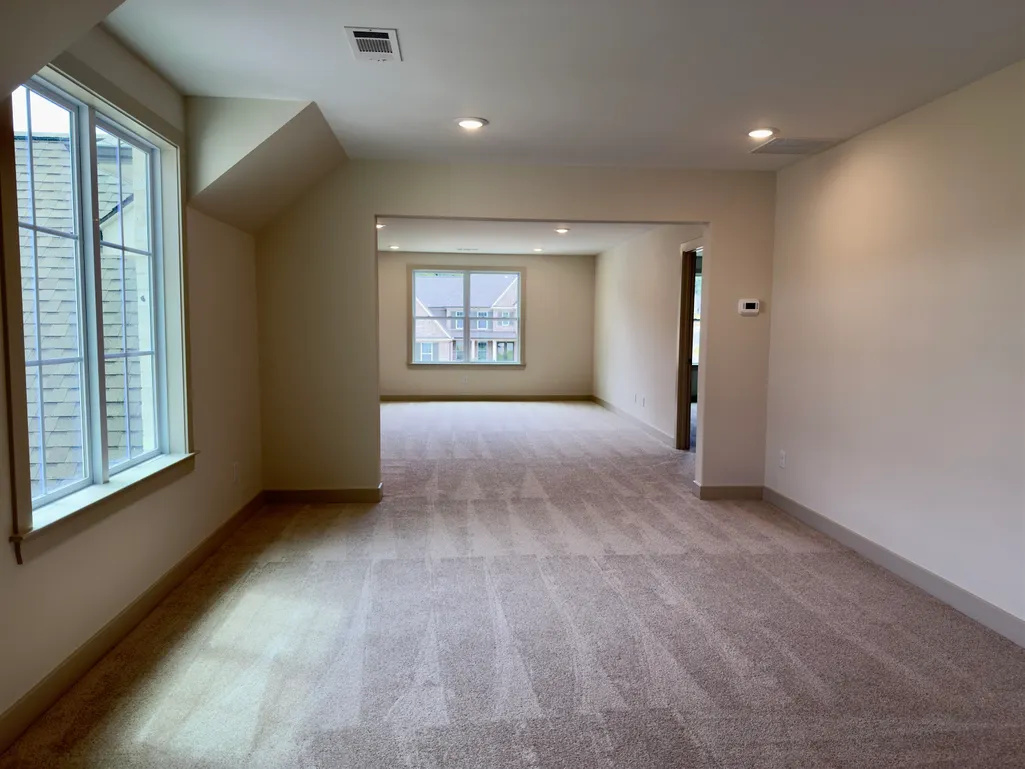
| Bedroom 5 Dimensions | 18x12 |
| Downstairs Bedrooms | 2 |
| Breakfast Dimensions | 11x11 |
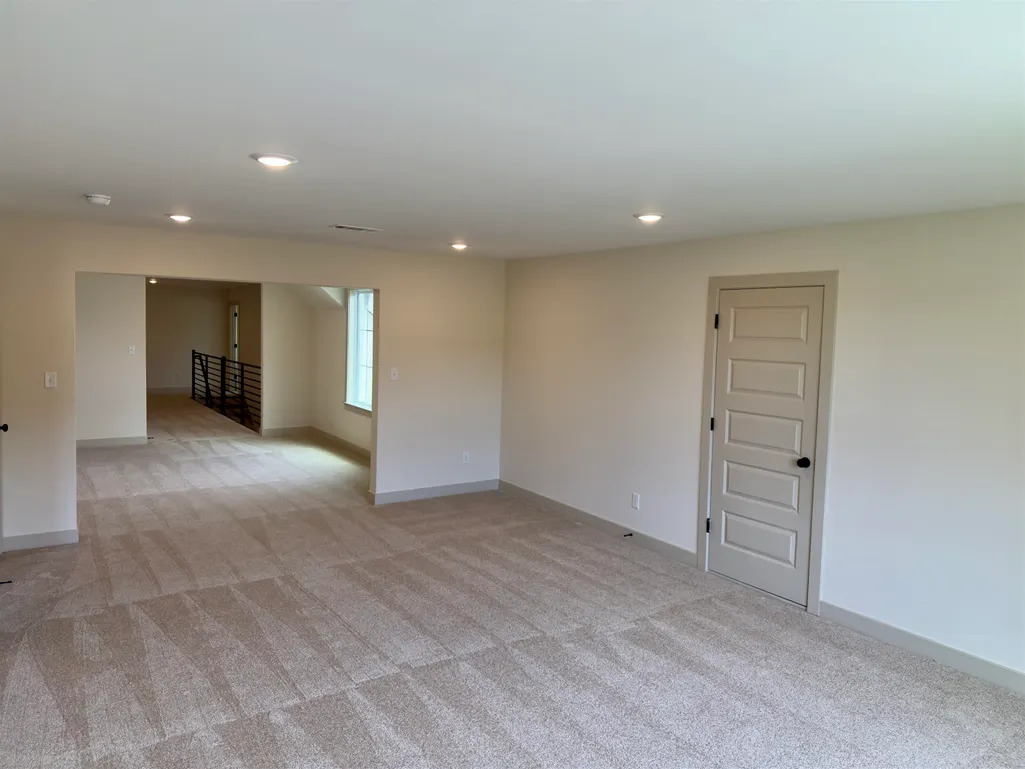
| Play/Bonus Room Dimension | 21x14 |
| BEDROOM 4 DESCRIPTION | Level 2,Shared Bath,Smooth Ceiling |
| MISC. INTERIOR | Walk-In Attic,Mud Room,Security System,Smoke Detector(s),Vent Hood/Exhaust Fan |
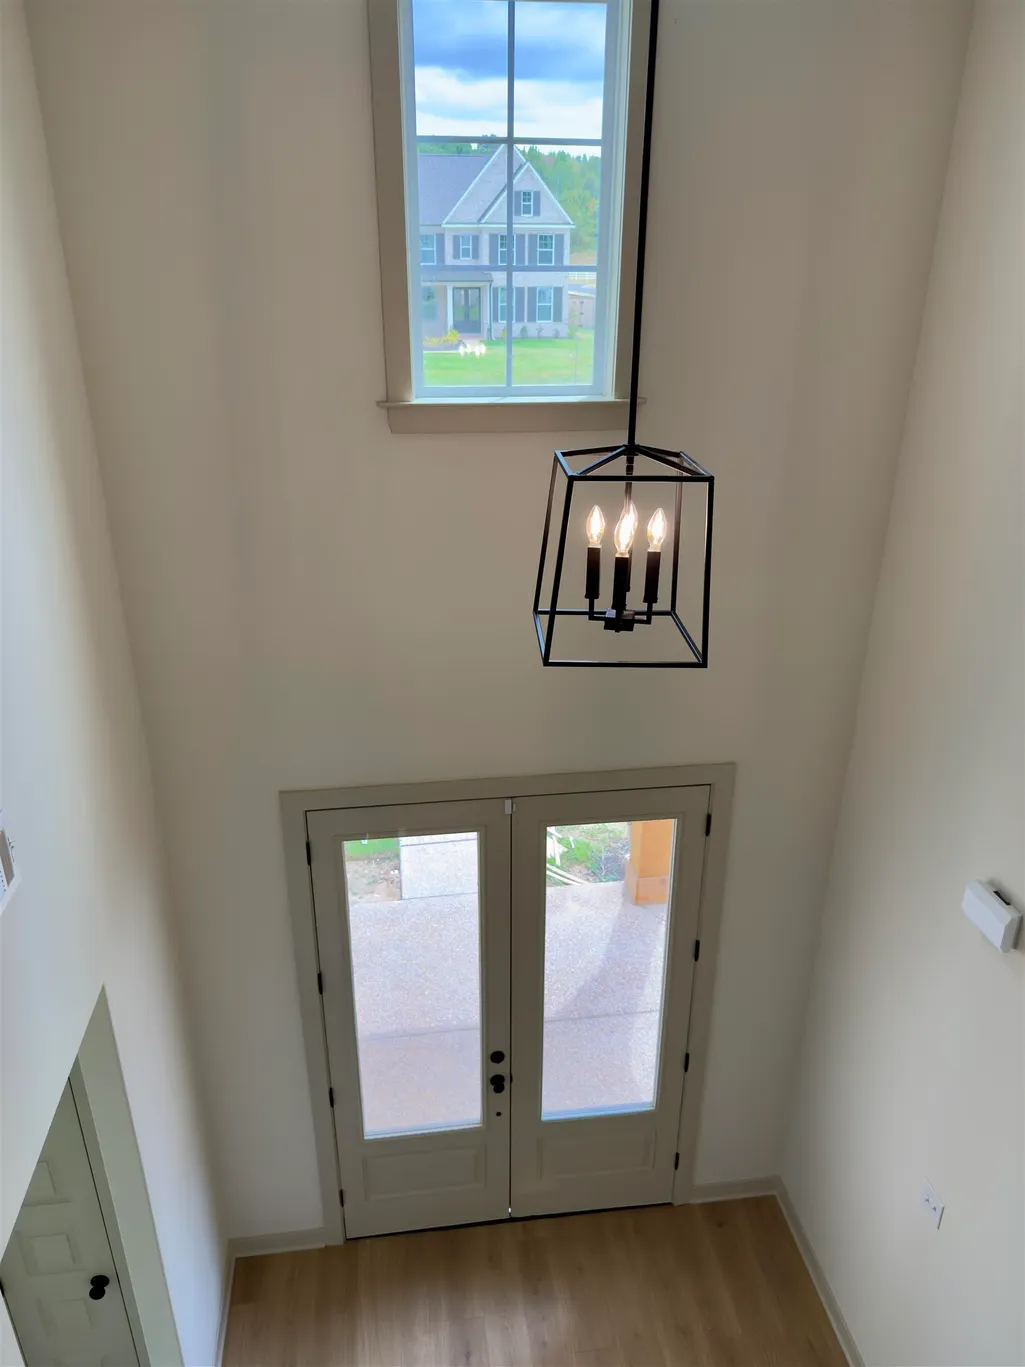
| FLOORS/CEILINGS | Part Hardwood,Part Carpet,Tile,Smooth Ceiling,9 or more Ft. Ceiling,Vaulted/Coff/Tray Ceiling,Two Story Foyer |
| INTERIOR EQUIPMENT | Self Cleaning Oven,Double Oven,Cooktop,Gas Cooking,Disposal,Dishwasher,Microwave,Cable Wired,Smart Home |
| BEDROOM 3 DESCRIPTION | Level 2,Pullman Bath,Smooth Ceiling |
| BEDROOM 2 DESCRIPTION | Level 1,Private Full Bath,Smooth Ceiling |
Exterior Features
| Foundation | Slab |
|---|---|
| Pool | None |
| Lot | 288 |
| Lot Size Area | 0.72 |
| Water & Sewer | 2+ Water Heaters,Gas Water Heater,Public Sewer,Public Water |
| Lot Size | 31536 |
| Parking Display | G3A |
| Lot Description | Some Trees,Level,Corner,Professionally Landscaped |
| # Covered Parking Spaces | 3 |
| PARKING/STORAGE | Garage Door Opener(s),Side-Load Garage |
| EXTERIOR/WINDOWS | Brick Veneer,Double Pane Window(s) |
| Misc. Exterior | Porch,Covered Patio,Sidewalks |
Amenities
- Foreclosure
- Views
- Short Sale
- New Construction
- Adult 55+
- Lease To Own
- No HOA Fees
- Furnished
- Primary On Main
- Air Conditioning
- Seller Finance
- Green
- Fixer Upper
- Horse
- Golf
- Fireplace
- Deck
- Garage
- Basement
- Pool
Property vs Single Family Average in 38002
Price
Year Built
Visits
 Copyright © 2026 Memphis Area Association of REALTORS®. The information provided is for the consumer's personal, non-commercial use and may not be used for any purpose other than to identify prospective properties that the consumer may be interested in purchasing. Information deemed reliable, but not guaranteed. Some or all of the listings displayed may not belong to the firm whose web site is being visited.
