
Primary on Main
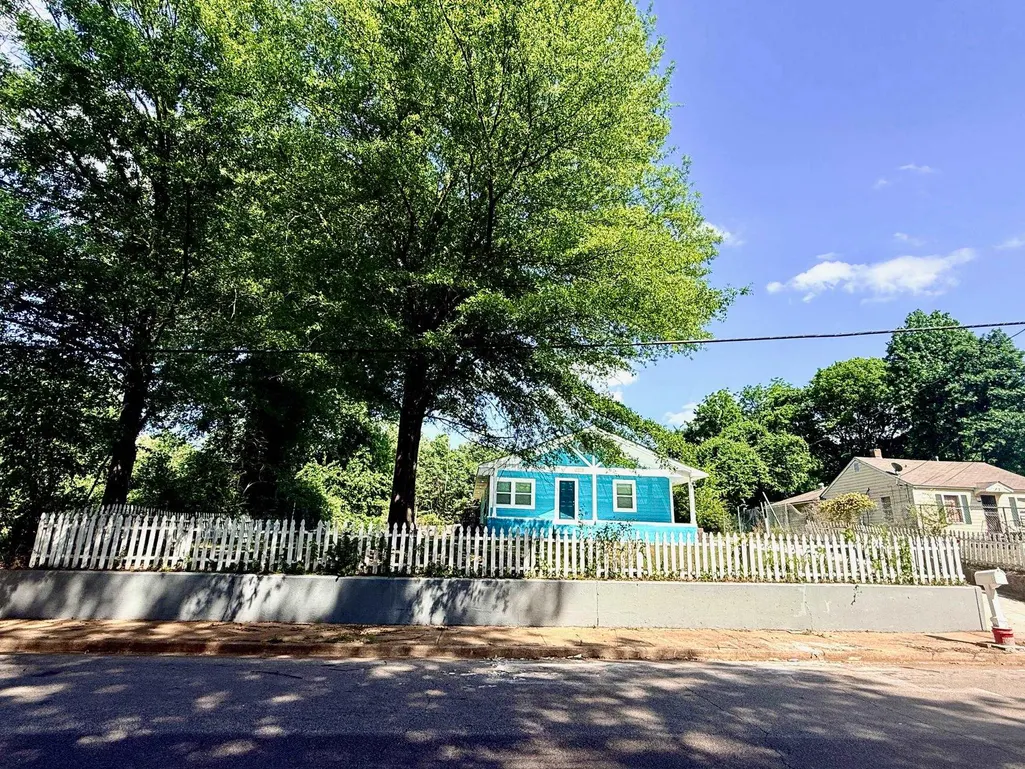
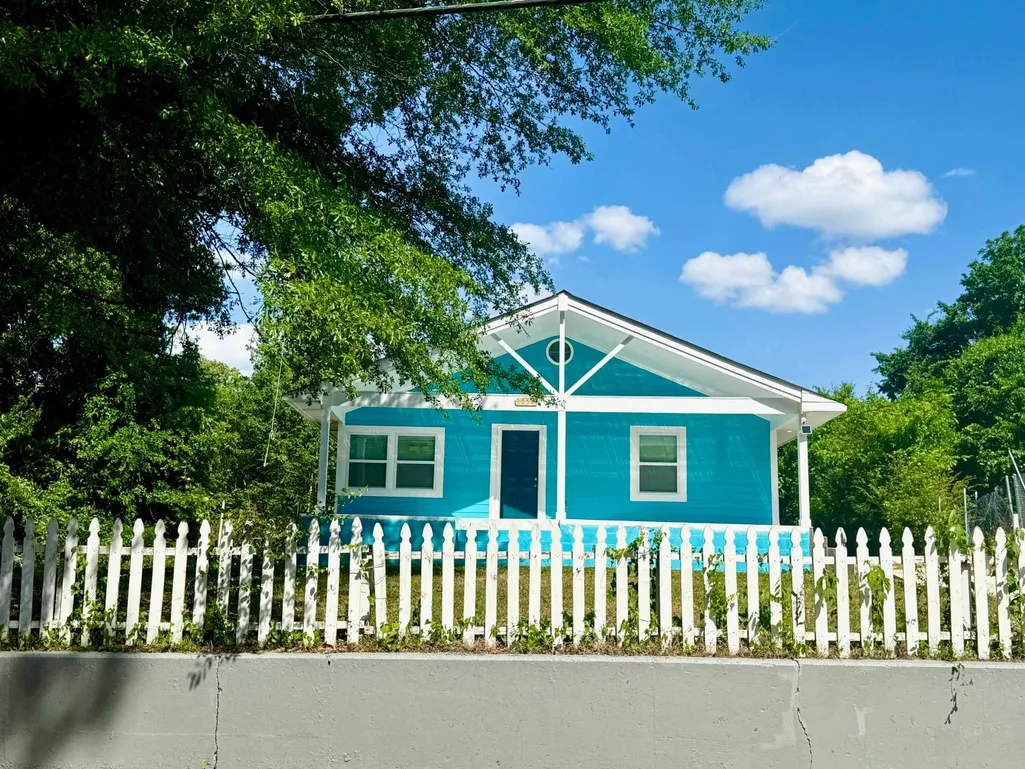
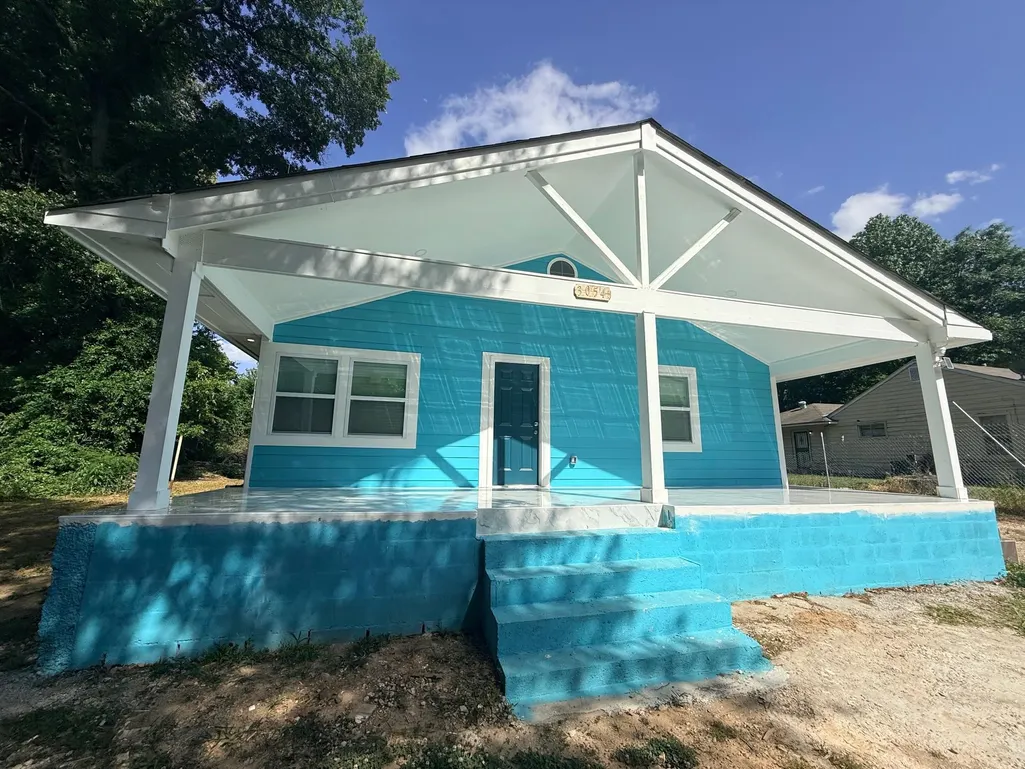
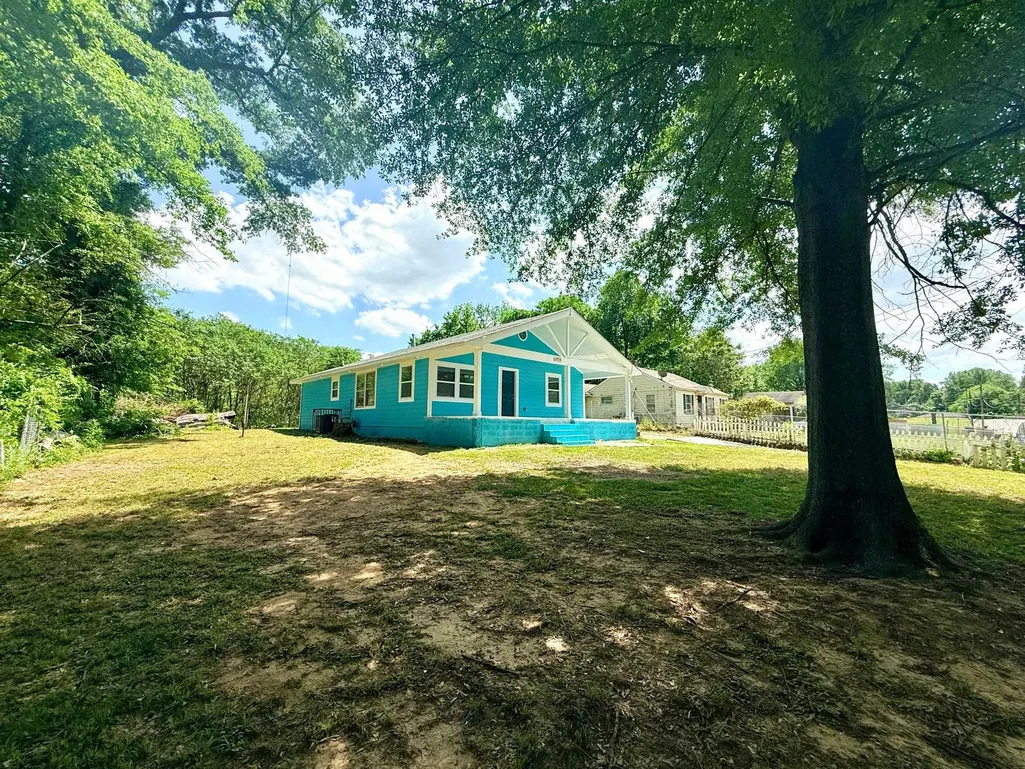









Address
3054 Lotus Rd, Memphis, TN
Price
$ 129,900
Property Attributes
- MLS#10220046
- TypeSingle Family
- Listing Status Active
- CountySHELBY
- CityMemphis
- AreaMitchell-Westwood
- NeighborhoodBELMONT
- Zip38109
- StyleTraditional
- Year Built1939
- Taxes$ 689
- Price$ 129,900
- Bedrooms4
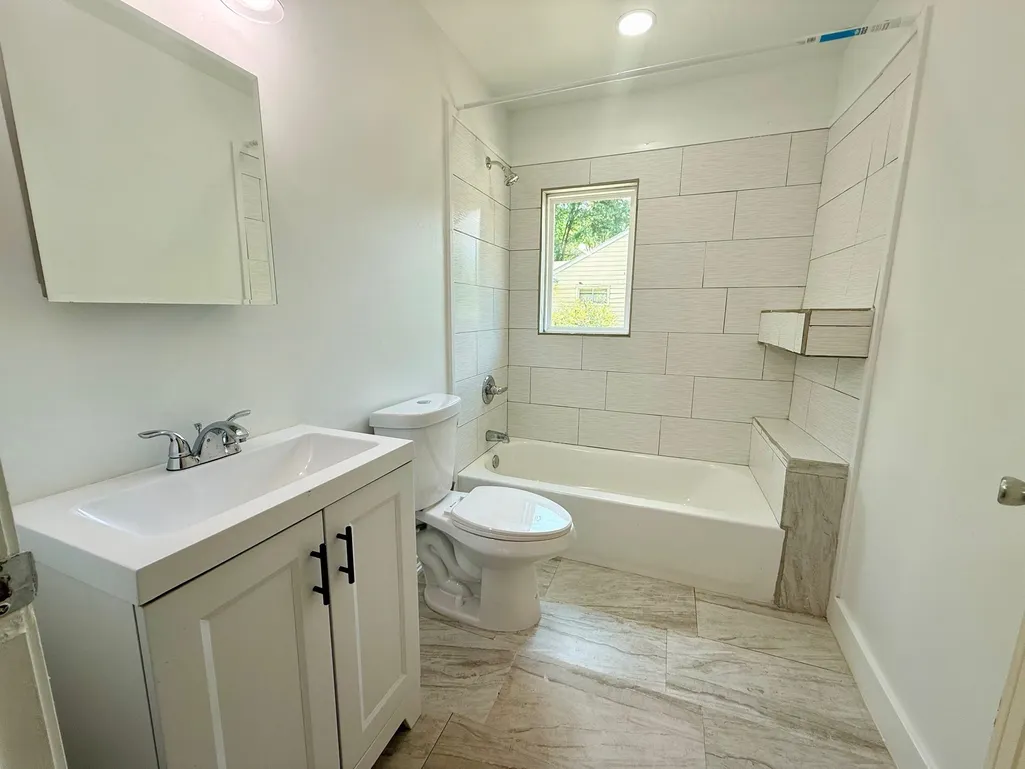
- Full Bathrooms1
- Half Bathrooms0
- Sqr Footage1600
- Lot Size0.61 Acres
Data Source:
Memphis MLS (MAAR)
Property Description
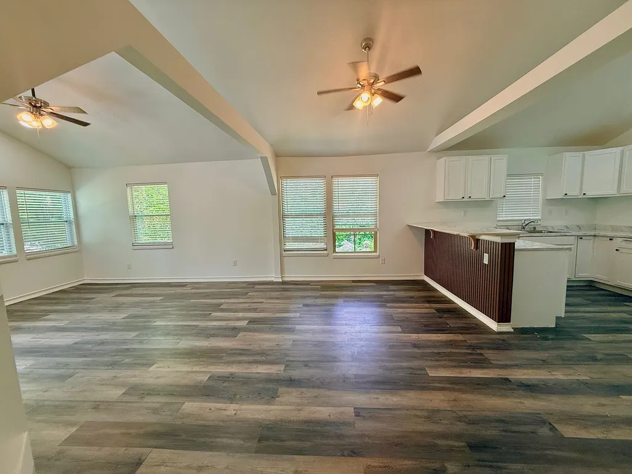
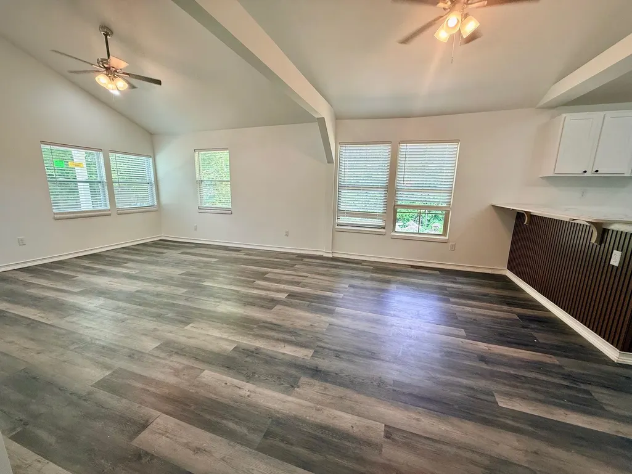
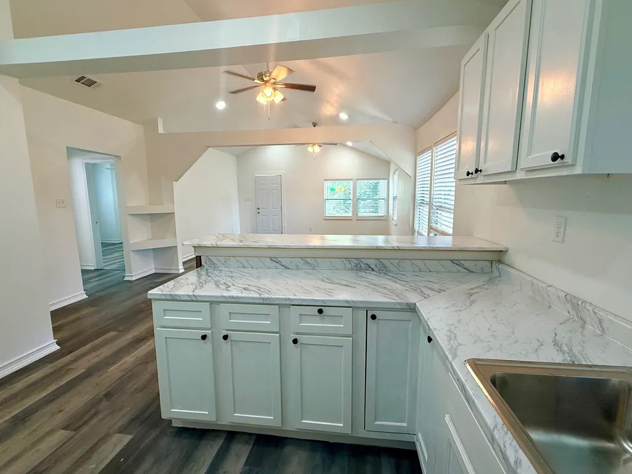
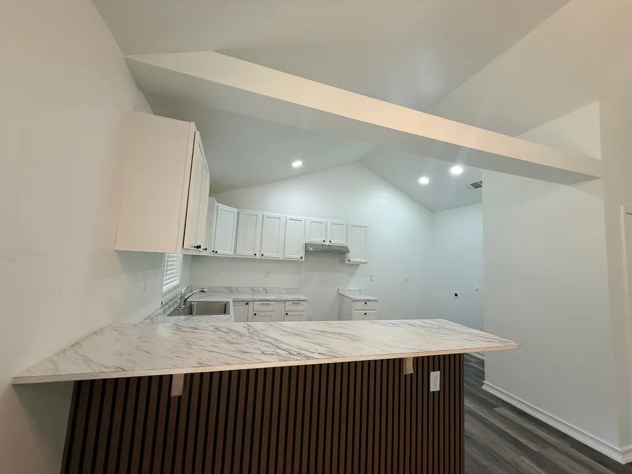
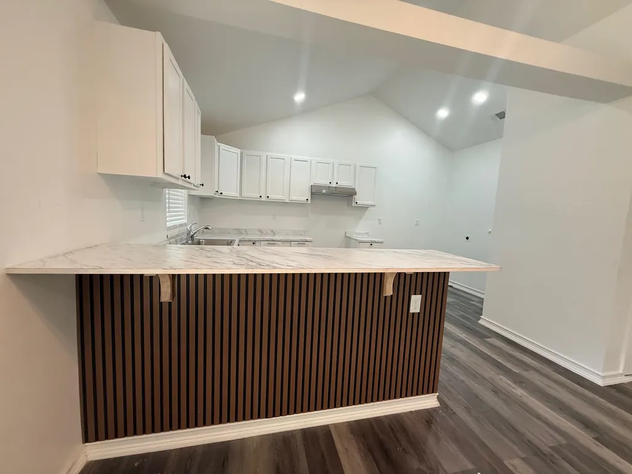
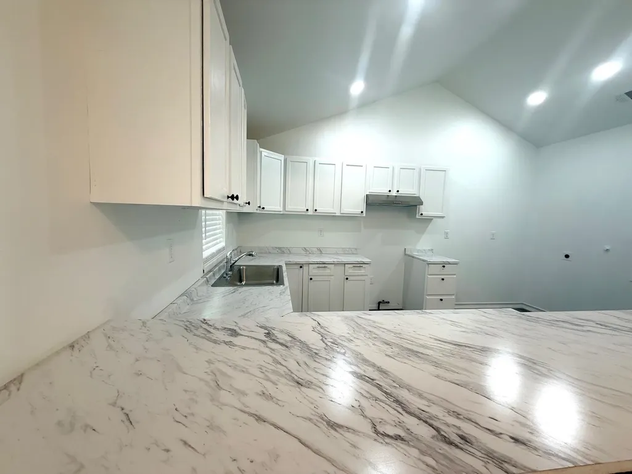
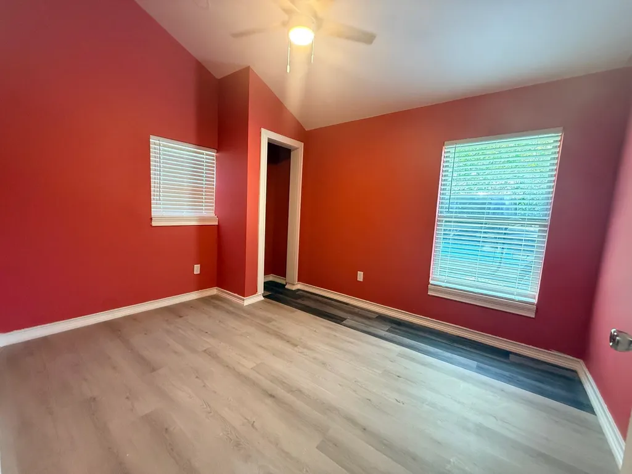
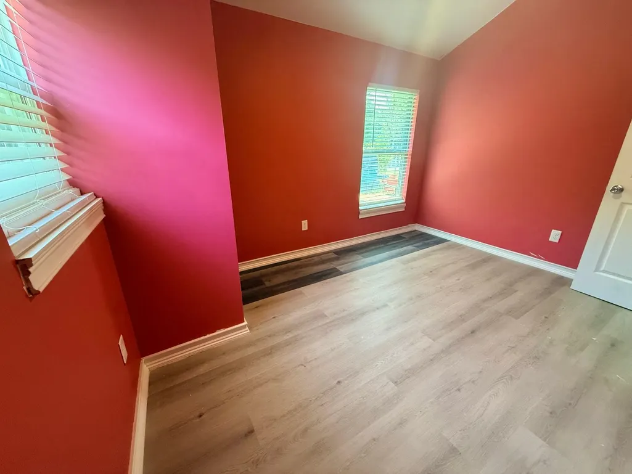
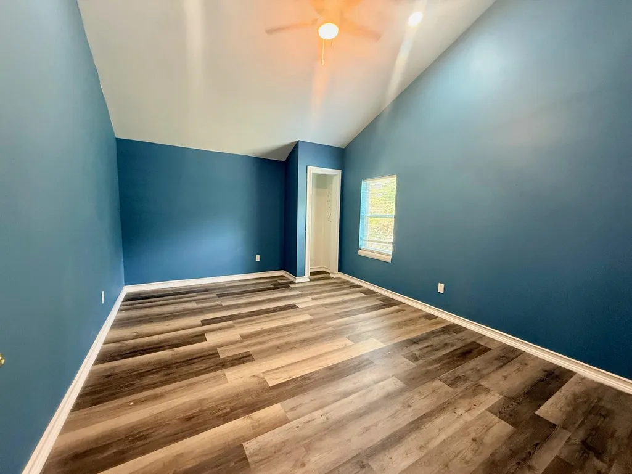
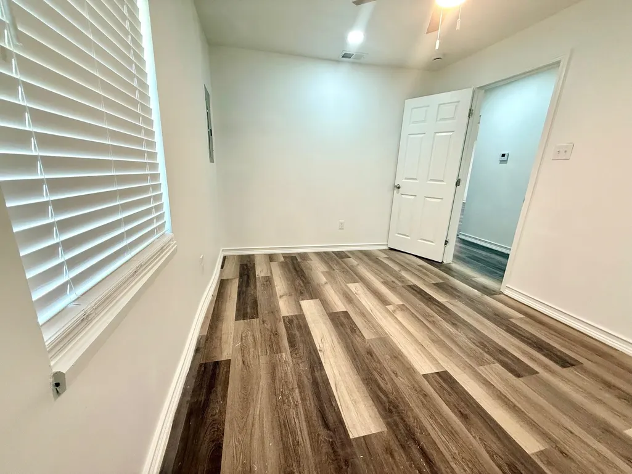
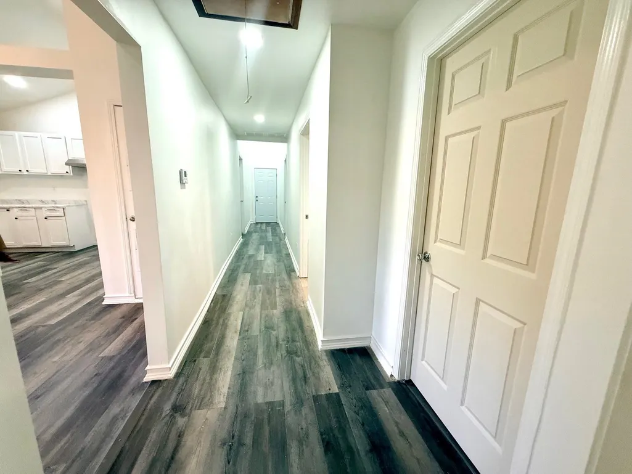
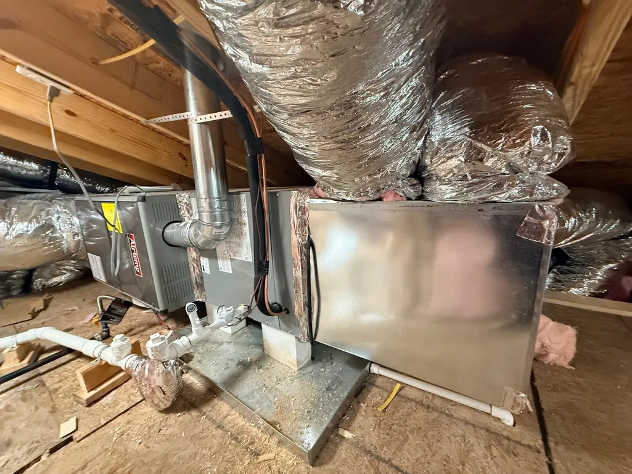
Completely renovated from top to bottom, this like-new, move-in ready 4-bedroom, 1-bath home showcases quality updates throughout, including a new roof, plumbing, HVAC, windows, and water heater. Enjoy durable laminate wood flooring, fresh designer paint, and a bright open-concept layout perfect for everyday living and entertaining. The spacious, fully fenced yard offers plenty of room to enjoy the outdoors, complemented by a large, inviting front porch. Conveniently located near schools, shopping, and more. Please verify dimensions and square footage. Schedule your private showing today!
| Price History | |
|---|---|
| 4/24/2026 | Listed $160,000 |
| 5/15/2026 | 4$155,000 |
| 5/26/2026 | 7$145,000 |
| 7/1/2026 | 7$135,000 |
| 8/5/2026 | 4$129,900 |
General Features
| Heating | Central,Gas |
|---|---|
| Cooling | Central |
| Roof | Composition Shingles |
| Status | Active |
| Full Baths | 1 |
| Legal Subdivision Name | BELMONT |
| Style | Traditional |
| Stories Count | 1 |
| County | Shelby |
| Class | Residential |
| Type | Detached Single Family |
| Condo | No |
| Area | 762A |
| Parcel Number | 075005 00030 |
| Status | Active |
| Annual City Tax | 337 |
| Annual County Tax | 352 |
| Sale/Rent | For Sale |
| Flood Insurance Required | No |
| Area | Mitchell/Westwood |
| Service Type | Full Service Listing |
| Neighborhood Association | None |
| Year Built | 1939 |
| Directions | South on Hwy 61; Right on Peebles; Left on Lotus |
| City | Memphis |
| DOM | 147 |
Interior Features
| Living Room | LR/DR Combination,Updated/Renovated Kitchen,Washer/Dryer Connections |
|---|---|
| Bedroom 4 Dimensions | 10x10 |
| Bedroom 3 Dimensions | 10x10 |
| Bedroom 2 Dimensions | 12x10 |
| Beds | 4 |
| Total Baths | 1 |
| Number of Rooms | 5 |
| Downstairs Bedrooms | 3 |
| FLOORS/CEILINGS | Tile |
| BEDROOM 3 DESCRIPTION | Level 1 |
| BEDROOM 2 DESCRIPTION | Level 1 |
Exterior Features
| Foundation | Slab |
|---|---|
| Pool | None |
| Lot | 60 |
| Lot Size Area | 0.61 |
| Water & Sewer | Gas Water Heater |
| Lot Size | 82X328 |
| Parking Display | No |
| Lot Description | Level |
| PARKING/STORAGE | Driveway/Pad |
| EXTERIOR/WINDOWS | Wood Window(s) |
| Misc. Exterior | Other (See REMARKS) |
Amenities
- Foreclosure
- Views
- Short Sale
- New Construction
- Adult 55+
- Lease To Own
- No HOA Fees
- Furnished
- Primary On Main
- Air Conditioning
- Seller Finance
- Green
- Fixer Upper
- Horse
- Golf
- Fireplace
- Deck
- Garage
- Basement
- Pool
Property vs Single Family Average in 38109
Price
Taxes
Year Built
Visits
 Copyright © 2026 Memphis Area Association of REALTORS®. The information provided is for the consumer's personal, non-commercial use and may not be used for any purpose other than to identify prospective properties that the consumer may be interested in purchasing. Information deemed reliable, but not guaranteed. Some or all of the listings displayed may not belong to the firm whose web site is being visited.
