
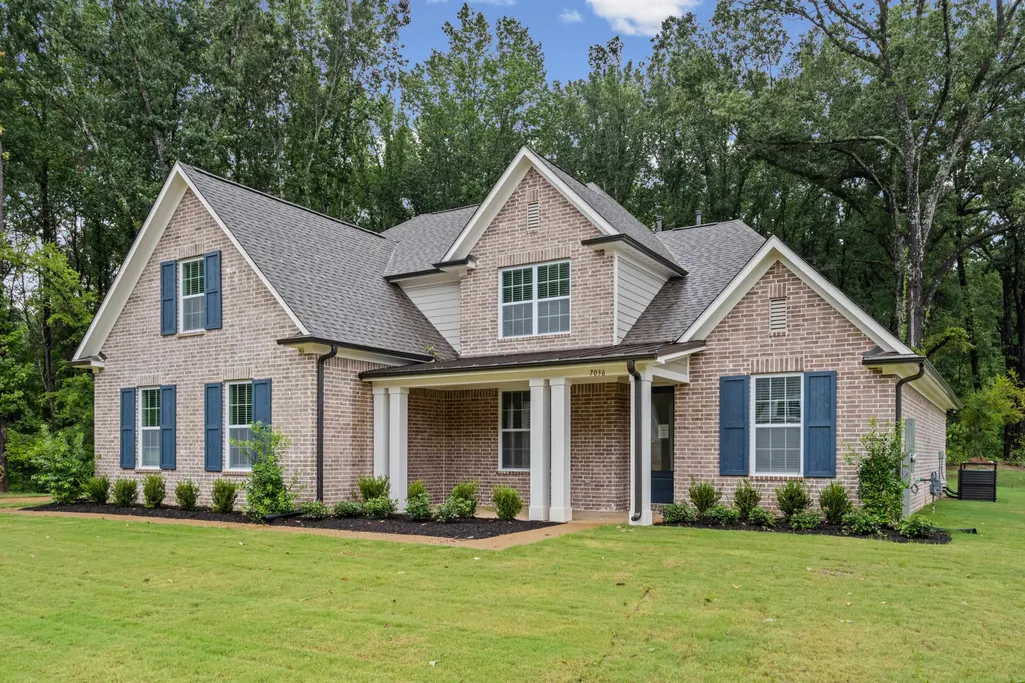
New Construction - Primary on Main













Address
7036 Walker Farms Dr, Bartlett, TN
Price
$ 524,950
Property Attributes
- MLS#10220257
- TypeSingle Family
- Listing Status Active
- CountySHELBY
- CityBartlett
- AreaBartlett-Austin Peay
- NeighborhoodWALKER FARMS PD PH 3
- Zip38002
- StyleContemporary
- Year Built2026
- Taxes$ 1021
- Price$ 524,950
- Bedrooms5
- Full Bathrooms3
- Half Bathrooms0
- Sqr Footage3043
- Lot Size0.32 Acres
Data Source:
Memphis MLS (MAAR)
Property Description
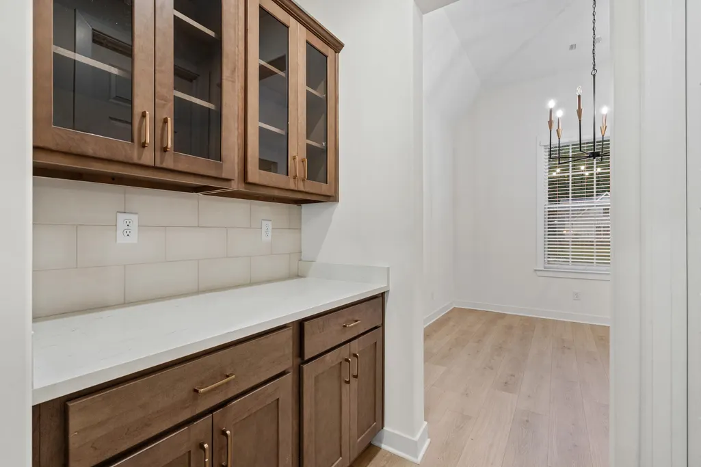
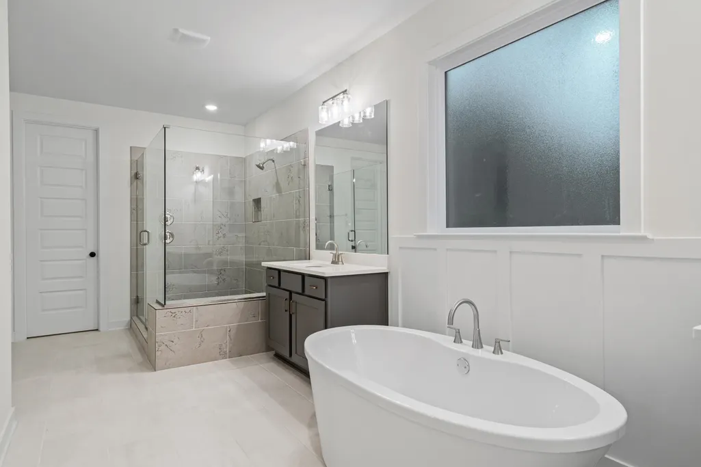
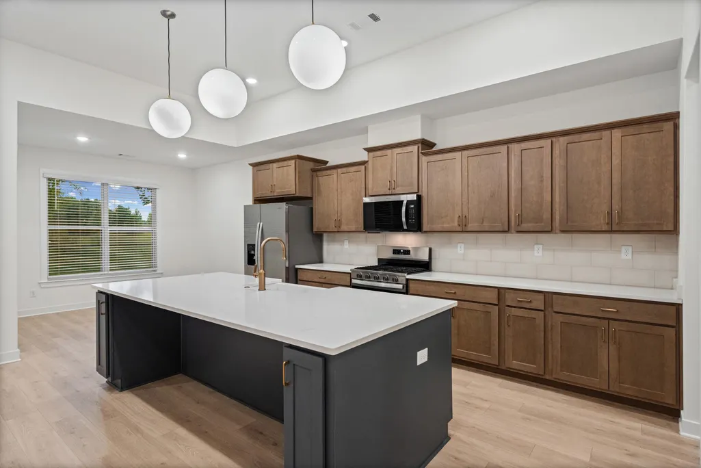
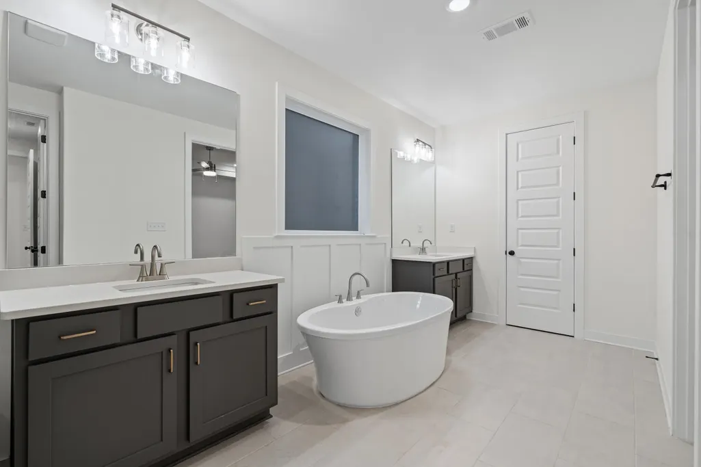
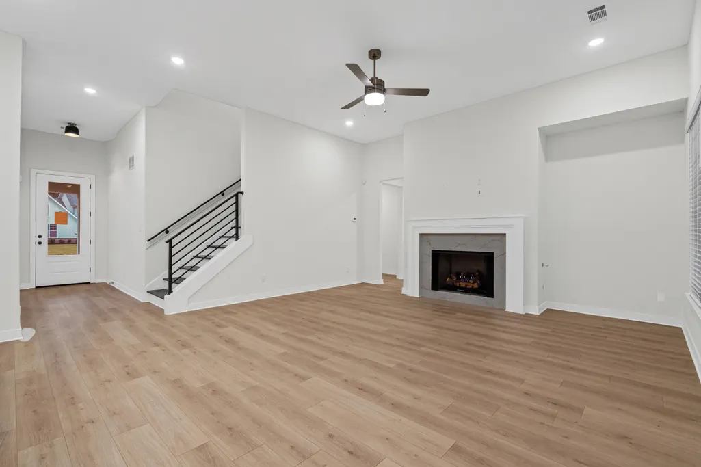
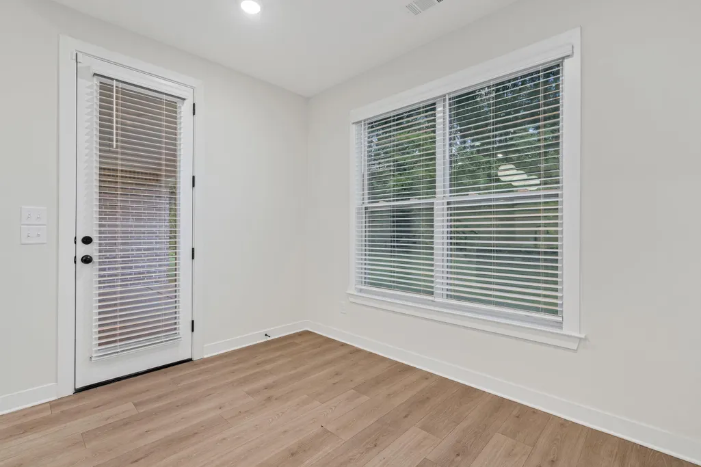
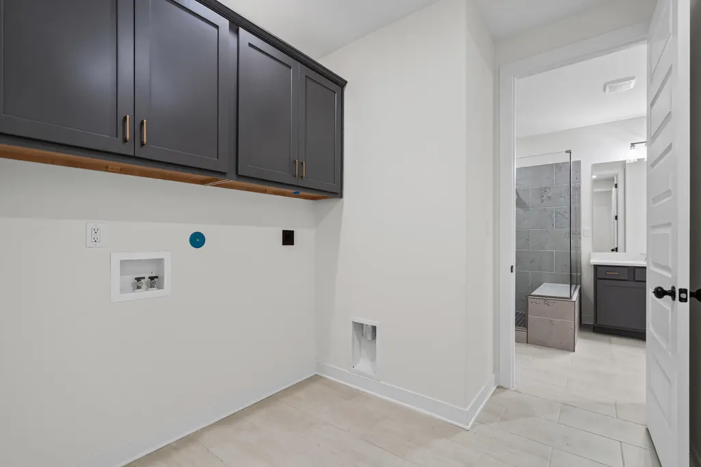
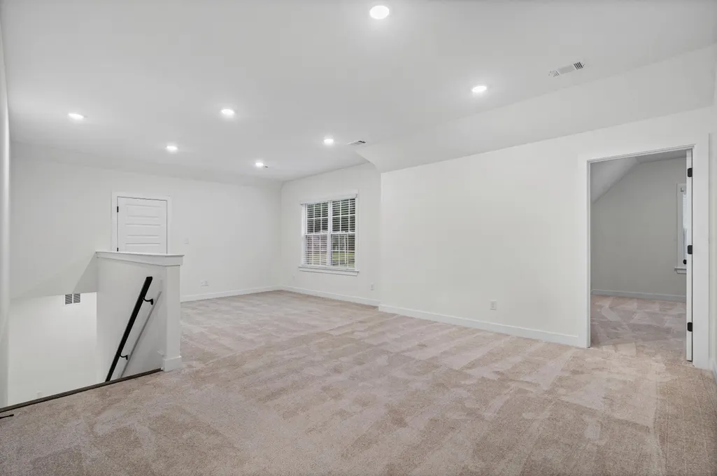
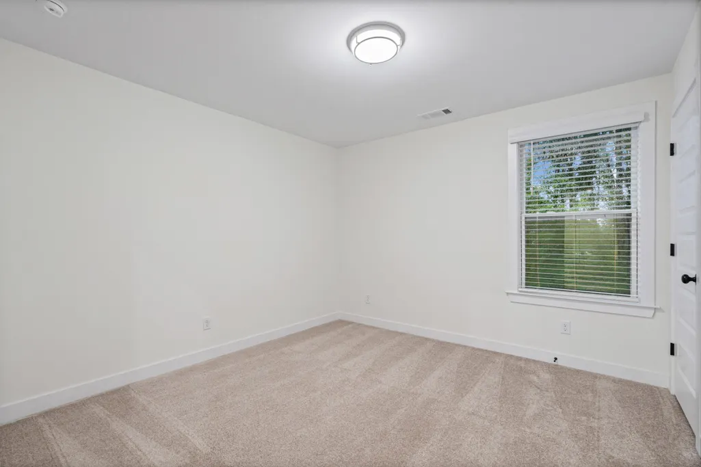
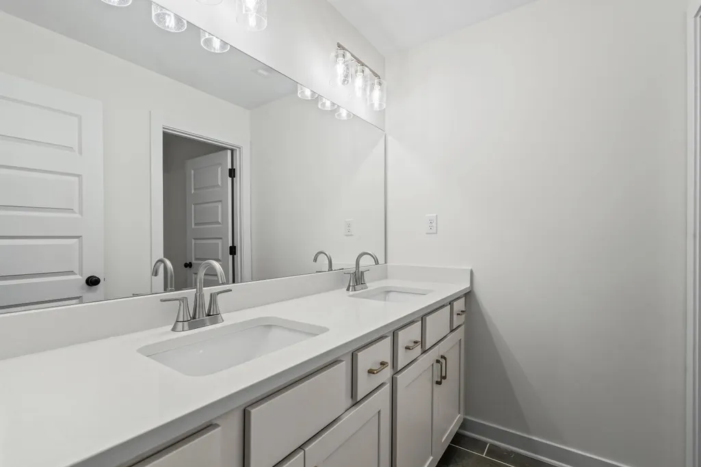
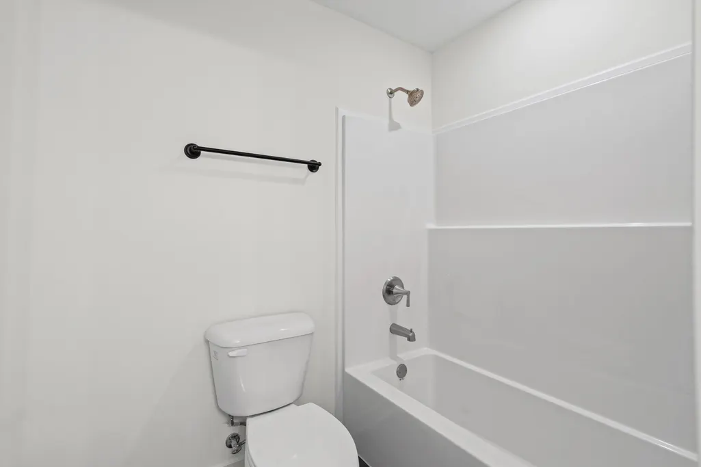
The gorgeous MOVE IN READY Willow Floorplan is ready for you! This spacious 5-bedroom, 3-bath home blends timeless curb appeal with modern design and functionality. Enjoy an open-concept layout featuring a bright kitchen overlooking the great room with Butler's pantry, walk-in pantry, large Island, breakfast bar and formal dining space perfect for entertaining. The primary suite offers a spa-like bath with a walk-in shower, soaking tub, dual vanities, plus convenient access to the laundry room. A 2nd bedroom and full bath downstairs make an ideal guest suite or office. Upstairs, youâll find 3 bedrooms a full bathroom plus an open spacious playroom. Relax on the covered back porch and enjoy a beautiful life here at Walker Farms! Smart home features include video monitoring and app-controlled systems. Ask about builder incentives towards closing costs, or design features like a fence or screened in patio!!!! Set an appointment to see this beauty today!
| Price History | |
|---|---|
| 4/27/2026 | Listed $527,495 |
| 7/22/2026 | 1$524,950 |
General Features
| Heating | Central |
|---|---|
| Cooling | Central |
| Roof | Composition Shingles |
| Fireplaces | 1 |
| Status | Active |
| Full Baths | 3 |
| Other Rooms | Laundry Room |
| Legal Subdivision Name | Walker Farms Pd Ph 3 |
| Style | Contemporary |
| Stories Count | 2 |
| County | Shelby |
| Class | Residential |
| Type | Detached Single Family |
| Condo | No |
| Area | 852A |
| Management Company | Keith Collins |
| Status | Active |
| Annual City Tax | 415 |
| Annual County Tax | 606 |
| Sale/Rent | For Sale |
| Neighborhood Amenities | Lake,Other (See Remarks) |
| Area | Bartlett/Austin Peay |
| Service Type | Full Service Listing |
| Neighborhood Association | Mandatory |
| Year Built | 2026 |
| Directions | Coming from I-40 Take the Whitten exit and turn right onto Kirby Whitten for 6 miles,at the four way stop at Kirby Whitten and Old Brownsville continue straight for .25 miles,the model home and sales |
| City | Bartlett |
| DOM | 44 |
Interior Features
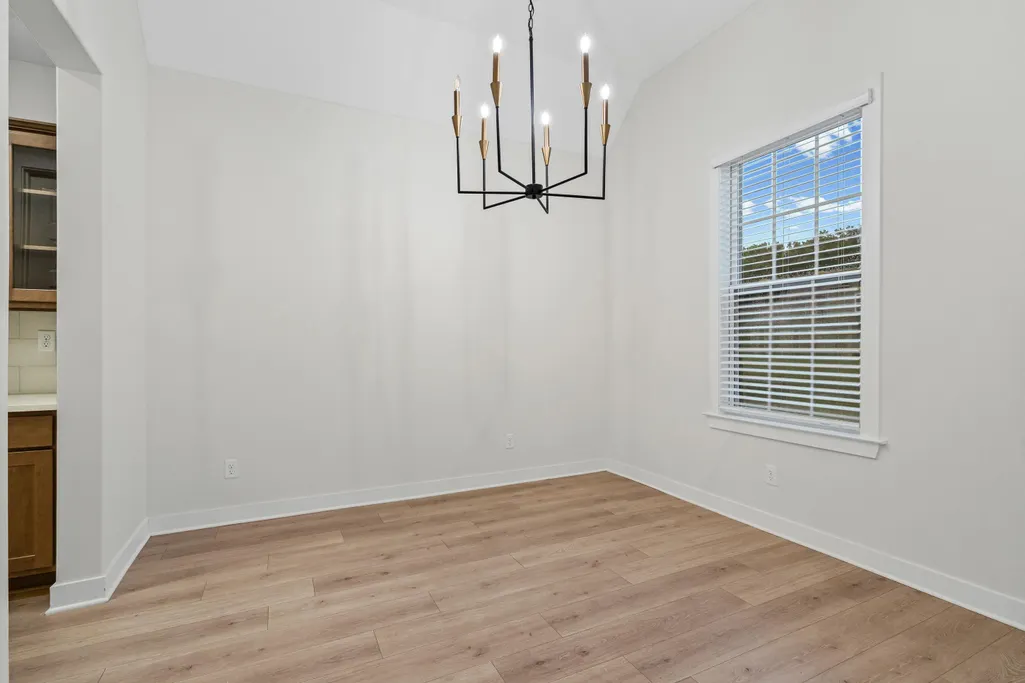
| Dining Room | 11x12 |
|---|---|
| Living Room | Great Room,Eat-In Kitchen,Breakfast Bar |
| Bedroom 4 Dimensions | 12x11 |
| Bedroom 3 Dimensions | 12x12 |
| Bedroom 2 Dimensions | 12x12 |
| Beds | 5 |
| Total Baths | 3 |
| Fireplace | In Den/Great Room |
| Number of Rooms | 13 |
| Bedroom 5 Dimensions | 12x11 |
| Downstairs Bedrooms | 2 |
| Breakfast Dimensions | 11x8 |
| Play/Bonus Room Dimension | 25x12 |
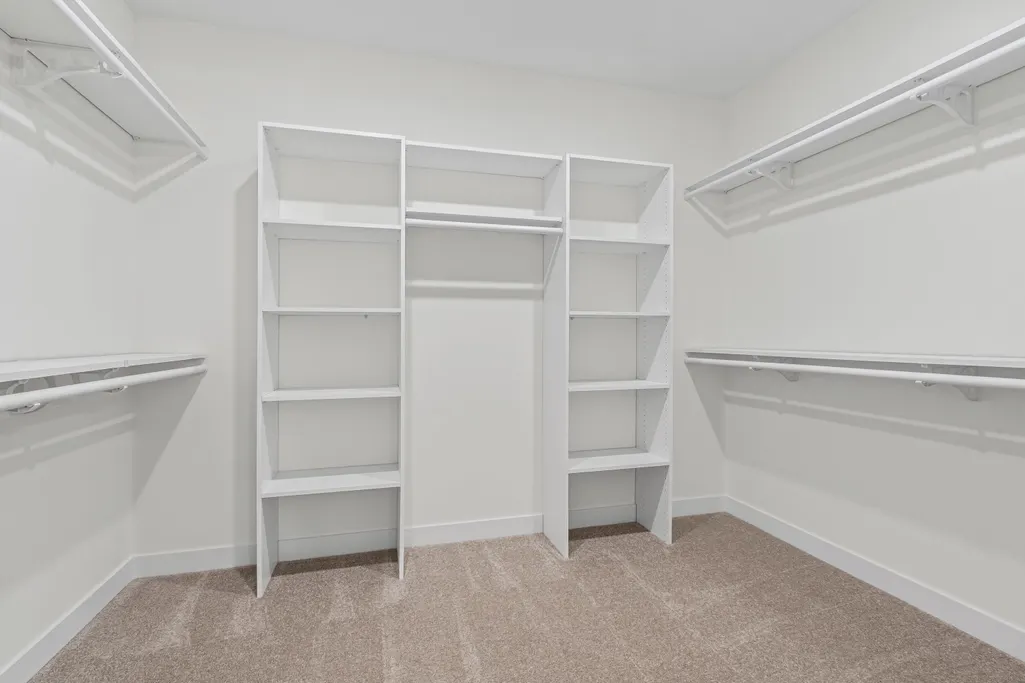
| MISC. INTERIOR | Walk-In Closet(s),Walk-In Attic |
| FLOORS/CEILINGS | Wood Laminate Floors,Part Carpet |
| INTERIOR EQUIPMENT | Gas Cooking,Microwave,Refrigerator |
Exterior Features
| Foundation | Slab |
|---|---|
| Pool | None |
| Lot | 35 |
| Lot Size Area | 0.32 |
| Water & Sewer | Public Sewer,Public Water |
| Lot Size | 13951 |
| Parking Display | G2A |
| Lot Description | Some Trees |
| # Covered Parking Spaces | 2 |
| PARKING/STORAGE | Driveway/Pad,Garage Door Opener(s),Side-Load Garage |
| EXTERIOR/WINDOWS | Brick Veneer,Double Pane Window(s) |
| Misc. Exterior | Porch |
Amenities
- Foreclosure
- Views
- Short Sale
- New Construction
- Adult 55+
- Lease To Own
- No HOA Fees
- Furnished
- Primary On Main
- Air Conditioning
- Seller Finance
- Green
- Fixer Upper
- Horse
- Golf
- Fireplace
- Deck
- Garage
- Basement
- Pool
Property vs Single Family Average in 38002
Price
Taxes
Year Built
Visits
 Copyright © 2026 Memphis Area Association of REALTORS®. The information provided is for the consumer's personal, non-commercial use and may not be used for any purpose other than to identify prospective properties that the consumer may be interested in purchasing. Information deemed reliable, but not guaranteed. Some or all of the listings displayed may not belong to the firm whose web site is being visited.
