
Price Reduction - Primary on Main - Seller Financing

Address
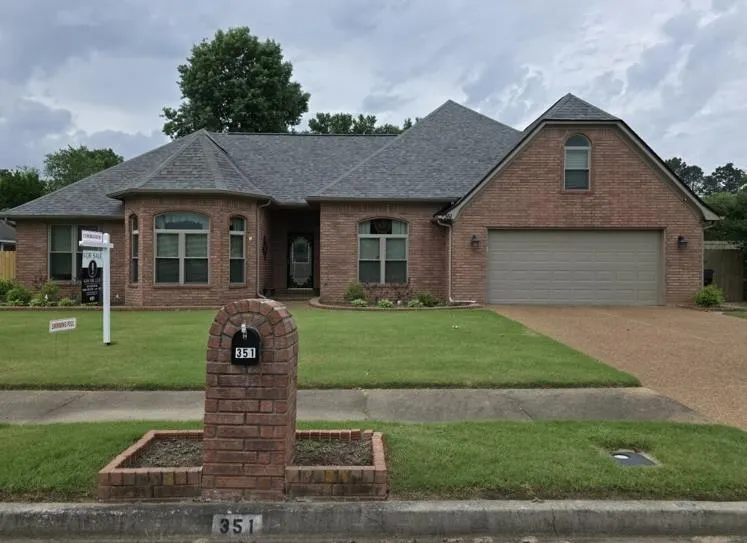
351 Wolf Lair Cv, Collierville, TN
Price
$ 465,000
Property Attributes
- MLS#10220314
- TypeSingle Family
- Listing Status Active
- CountySHELBY
- CityCollierville
- AreaCollierville - East
- NeighborhoodWOLF RIDGE SEC B
- Zip38017
- StyleTraditional
- Year Built1994
- Taxes$ 6063
- Price$ 465,000
- Bedrooms5
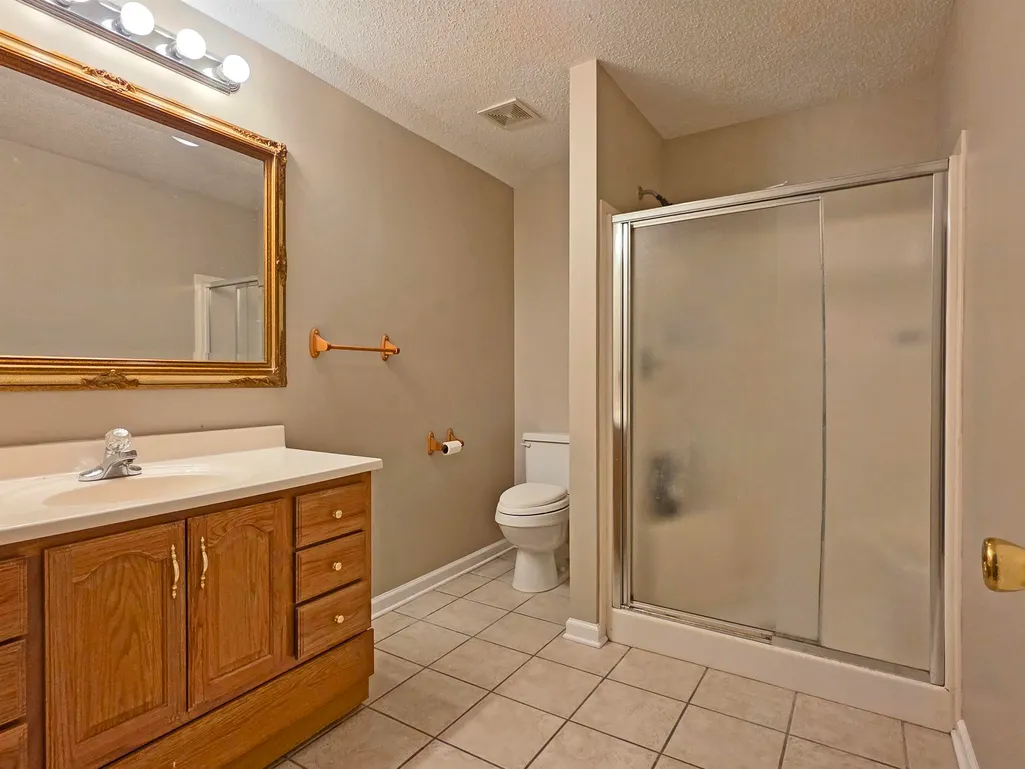
- Full Bathrooms3
- Half Bathrooms0
- Sqr Footage2940
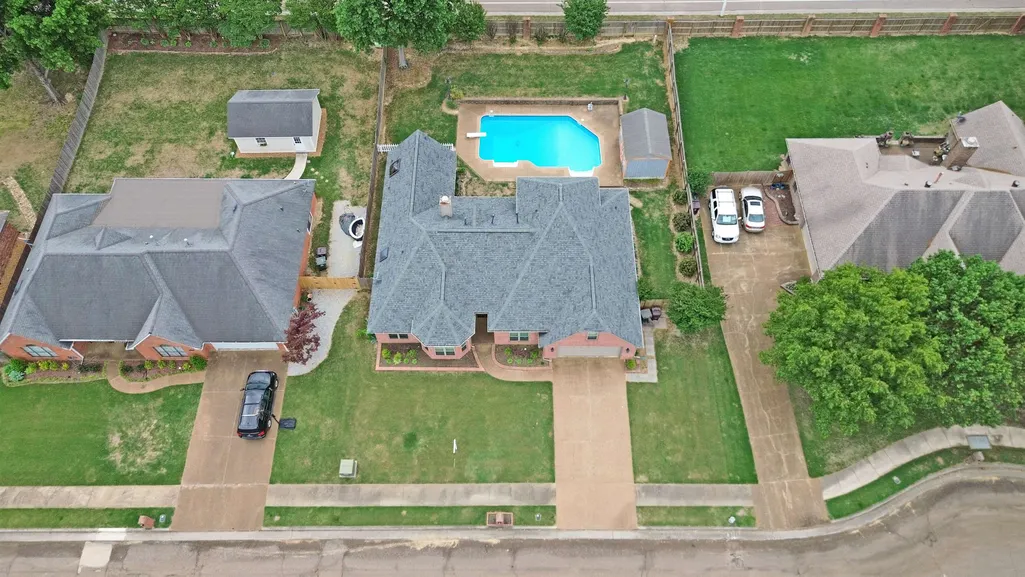
- Lot Size0.3 Acres
Data Source:
Memphis MLS (MAAR)
Property Description
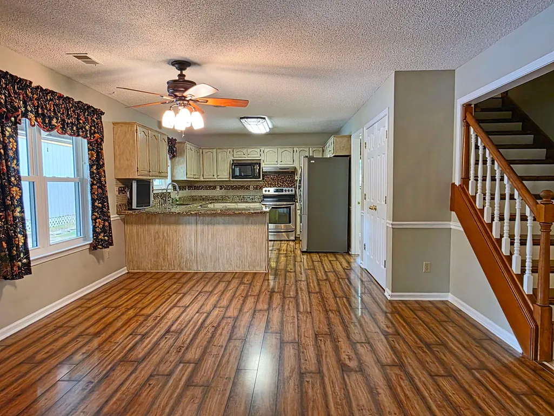
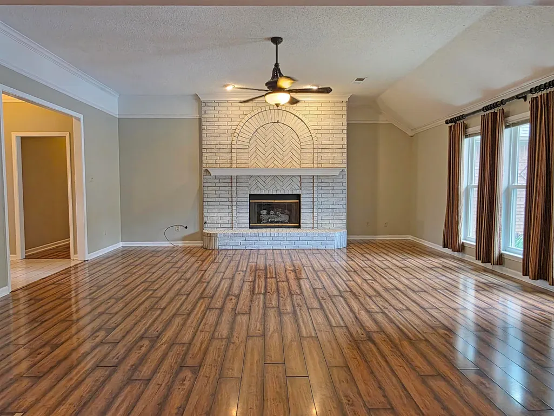
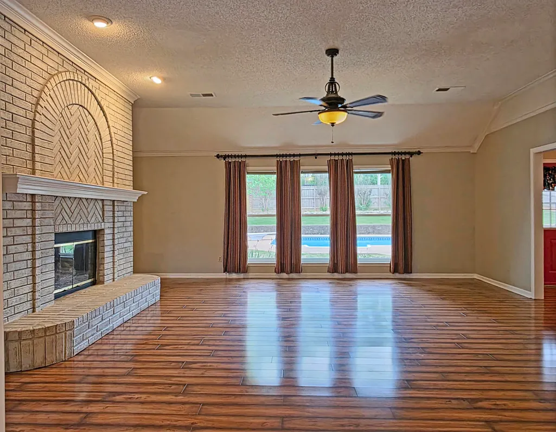
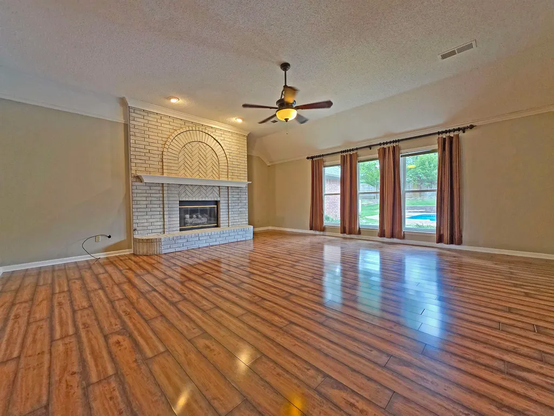
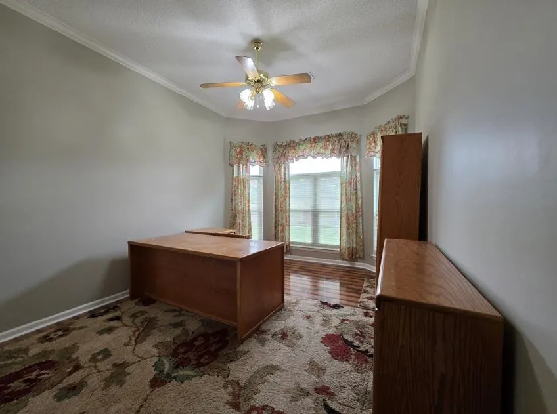
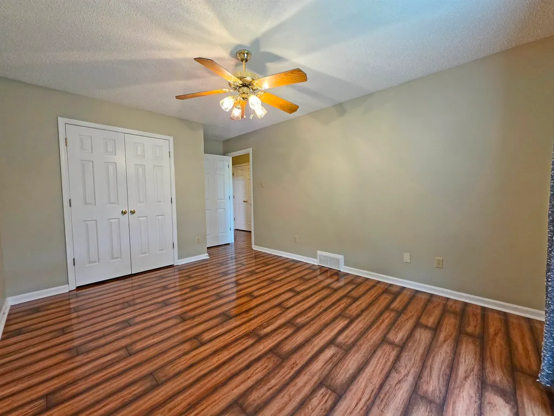
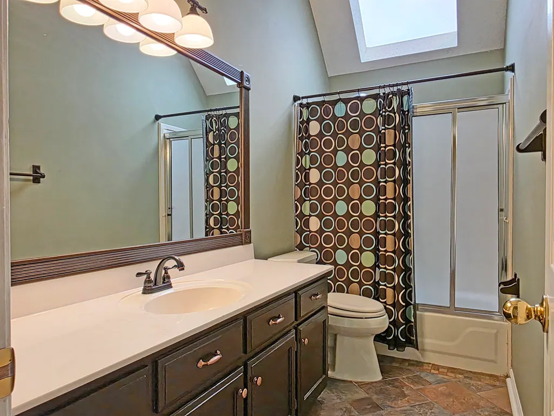
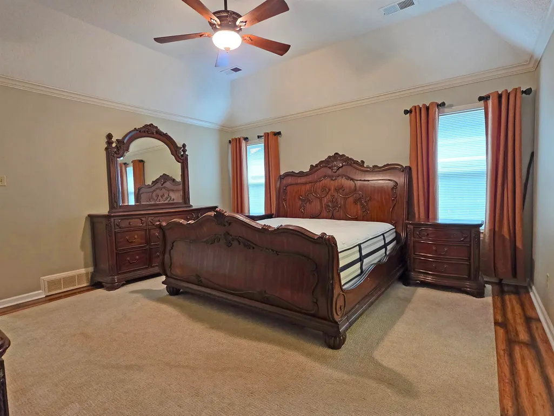
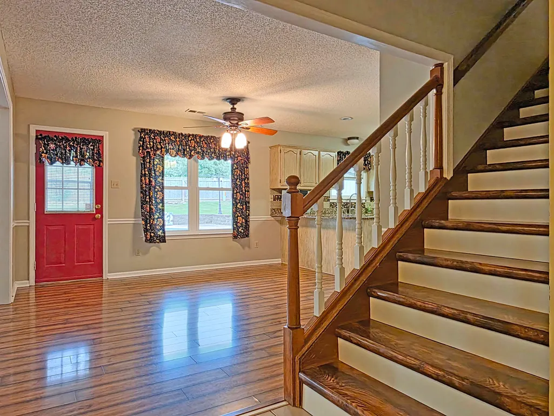
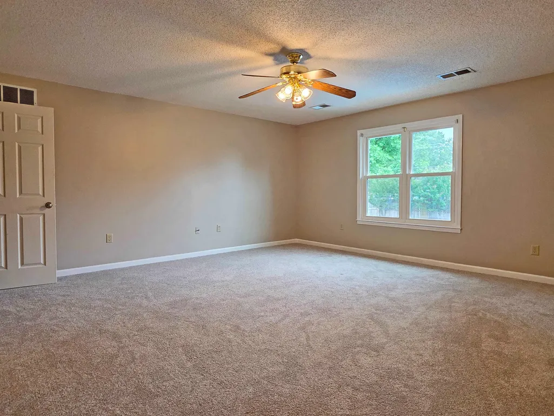
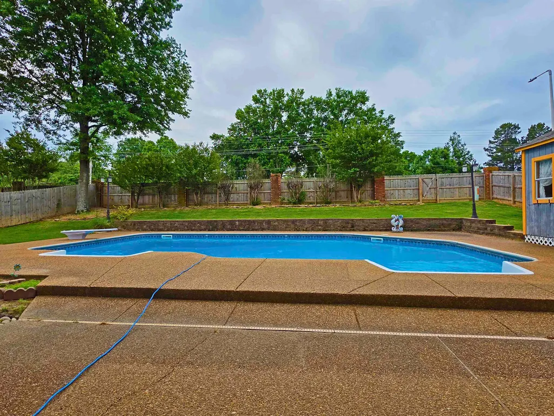
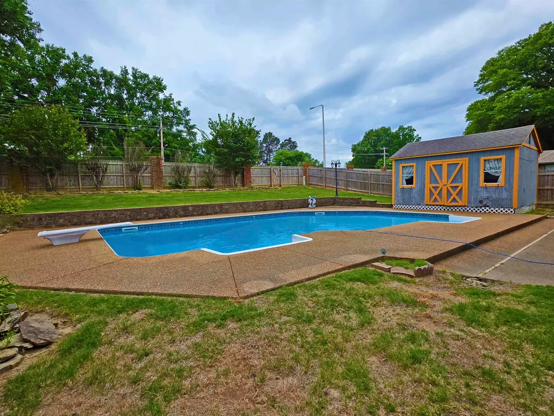
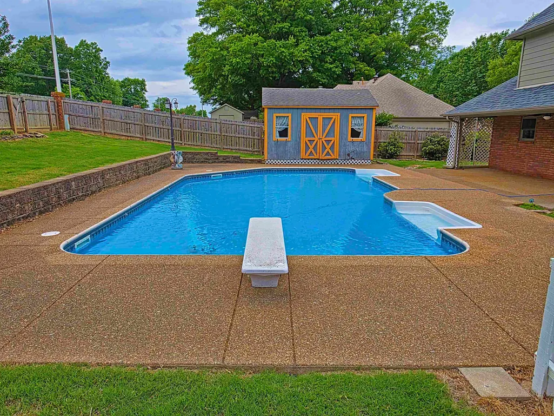
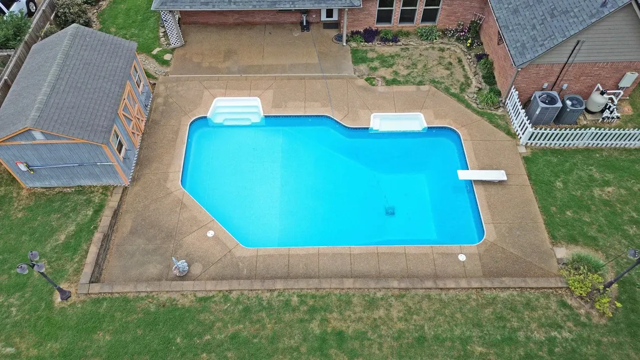
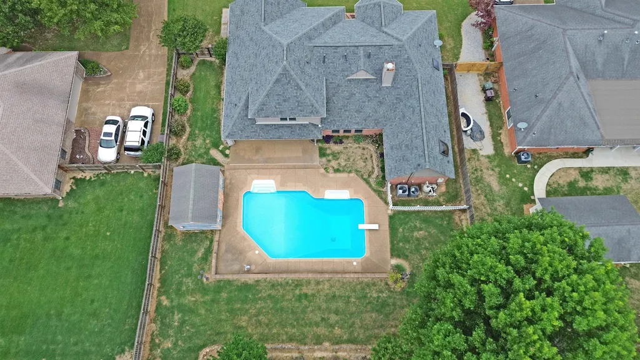
Welcome home to this beautiful 5-bedroom, 3-bath property perfectly designed for both comfort and everyday living. With 3 bedrooms conveniently located downstairs, this layout offers flexibility for families, guests, or a home office setup. Nestled in a kid-friendly neighborhood, this home is ideal for making lasting memories. Step outside to your private backyard oasis featuring a stunning pool, perfect for relaxing or entertaining all summer long.
| Price History | |
|---|---|
| 4/28/2026 | Listed $530,000 |
| 6/8/2026 | 2$520,000 |
| 6/12/2026 | 5$499,000 |
| 7/30/2026 | 1$495,000 |
| 8/12/2026 | 5$475,000 |
| 8/29/2026 | 3$465,000 |
General Features
| Heating | Central |
|---|---|
| Cooling | Ceiling Fan(s),Central,Window Unit(s) |
| Fireplaces | 1 |
| Status | Active |
| Full Baths | 3 |
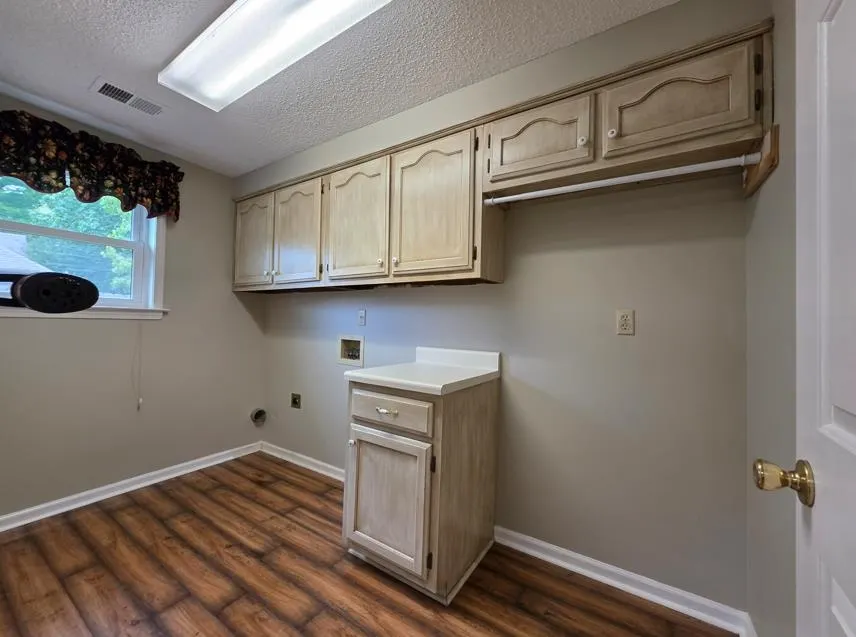
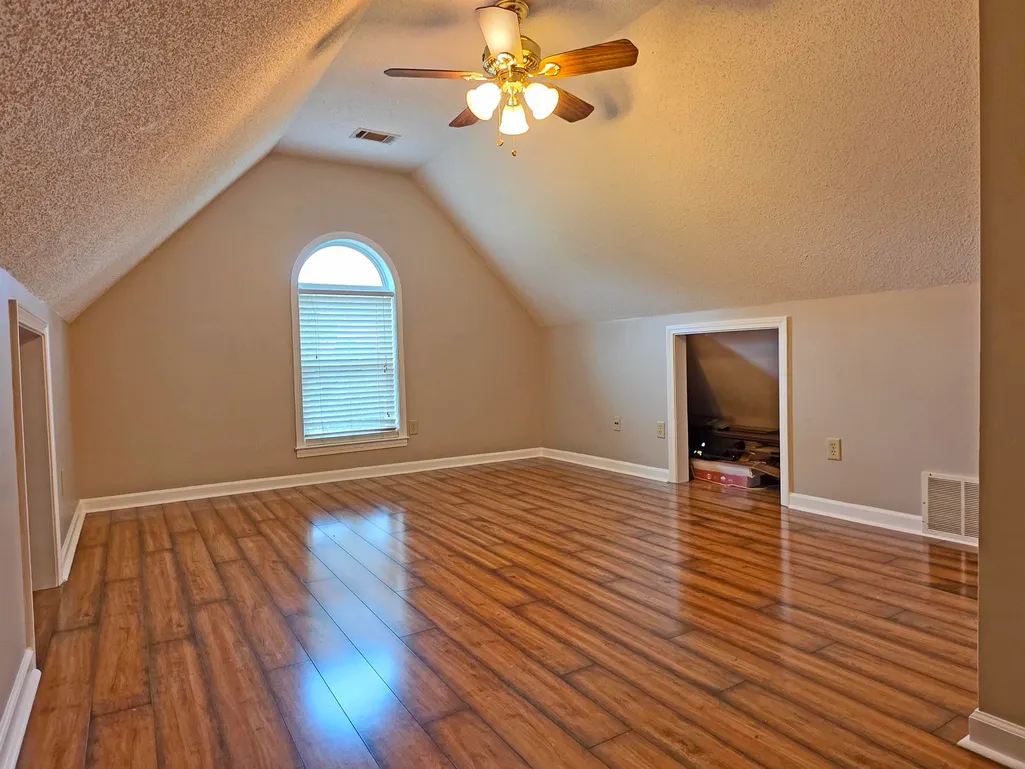
| Other Rooms | Laundry Room,Laundry Closet,Play Room,Bonus Room,Entry Hall,Attic |
| Legal Subdivision Name | WOLF RIDGE PD SEC B |
| Style | Traditional |
| Stories Count | 2 |
| County | Shelby |
| Class | Residential |
| Type | Detached Single Family |
| Condo | No |
| Area | 873A |
| Parcel Number | C0233G B00042 |
| Status | Active |
| Annual City Tax | 2279 |
| Annual County Tax | 3784 |
| Sale/Rent | For Sale |
| Area | Collierville - East |
| Service Type | Full Service Listing |
| Neighborhood Association | None |
| BEDROOM 5 DESCRIPTION | Level 2,Walk-In Closet,Shared Bath,Carpet |
| Year Built | 1994 |
| Directions | From Poplar,take Byhalia Rd turn left on Wolf Lair Dr right into Wolf Lair Cove. Home is in the cove on the right. |
| City | Collierville |
| DOM | 142 |
Interior Features
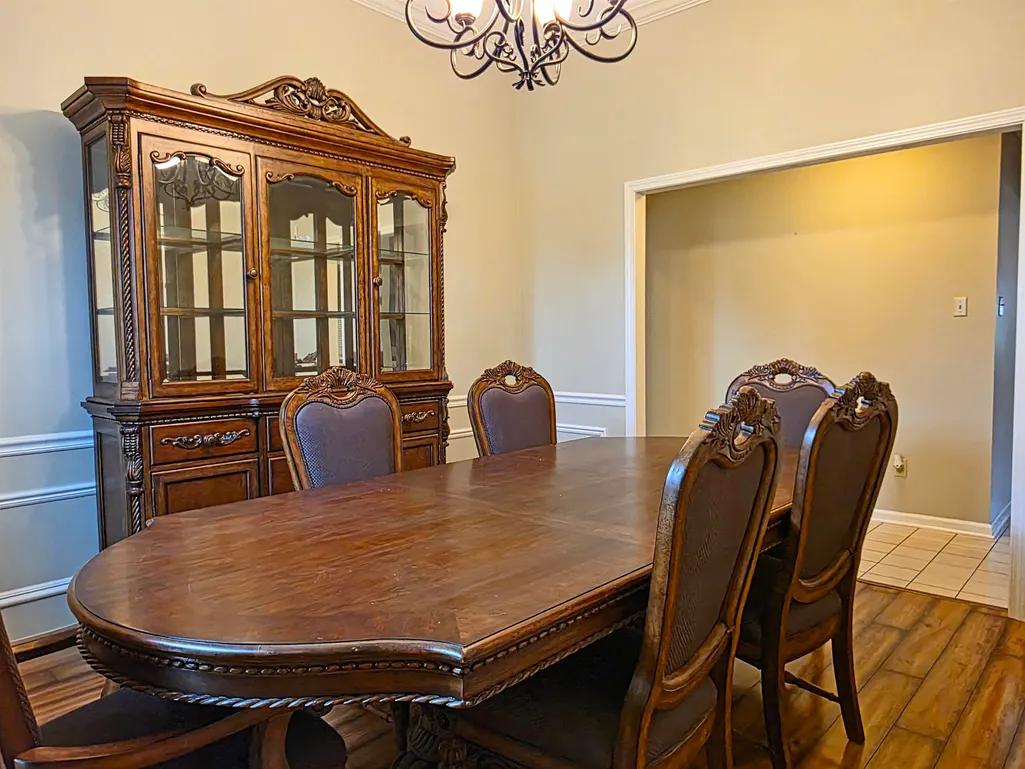
| Dining Room | 16X15 |
|---|---|
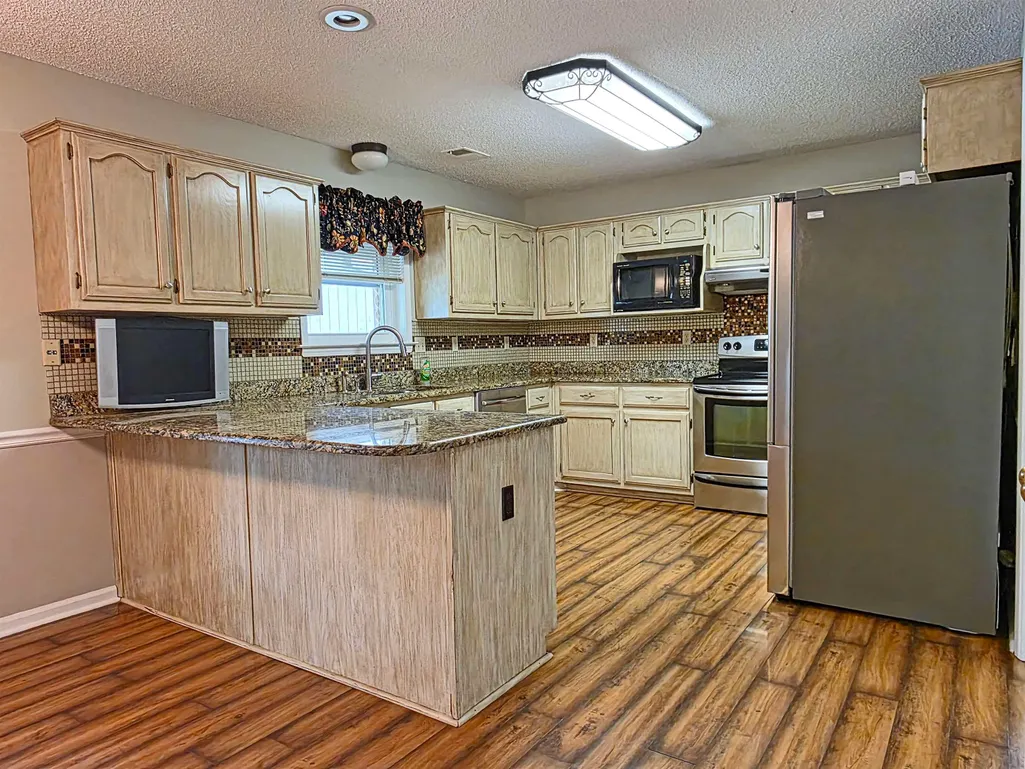
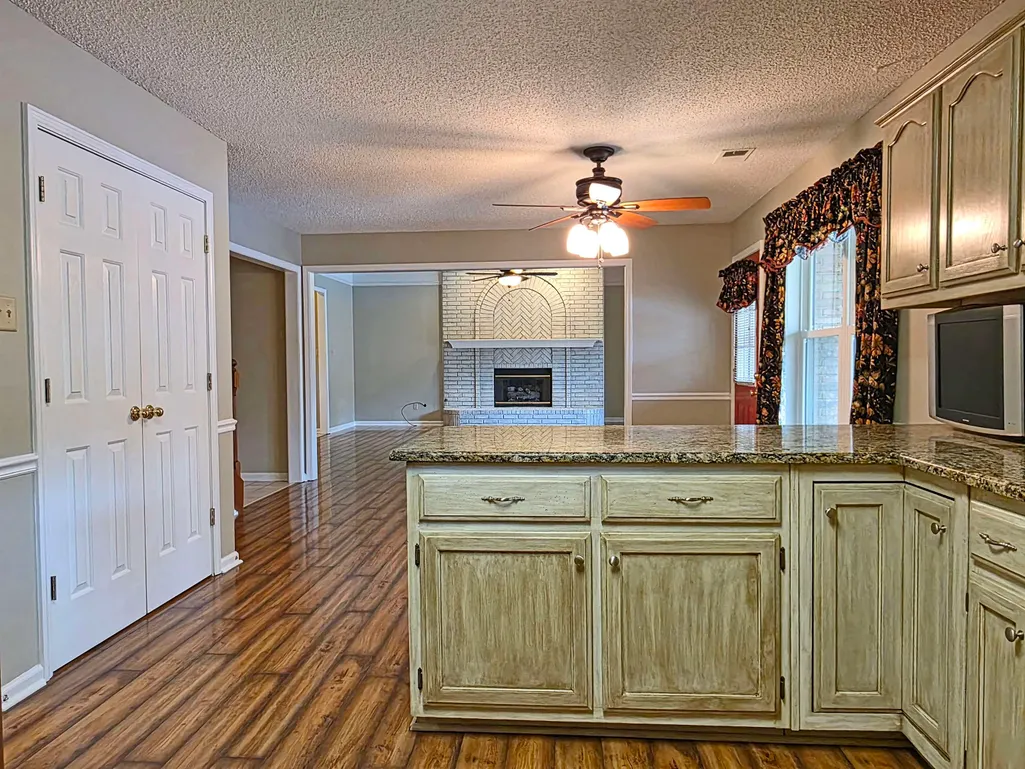
| Living Room | Separate Living Room,Separate Dining Room,Eat-In Kitchen,Separate Breakfast Room,Pantry,Washer/Dryer Connections,Second Dishwasher |
| Living Room Dimensions | 20X22 |
| Beds | 5 |
| Total Baths | 3 |
| Fireplace | Gas Starter,Gas Logs |
| Number of Rooms | 3 |
| Downstairs Bedrooms | 3 |
| BEDROOM 4 DESCRIPTION | Level 2,Private Full Bath,Hardwood Floor |
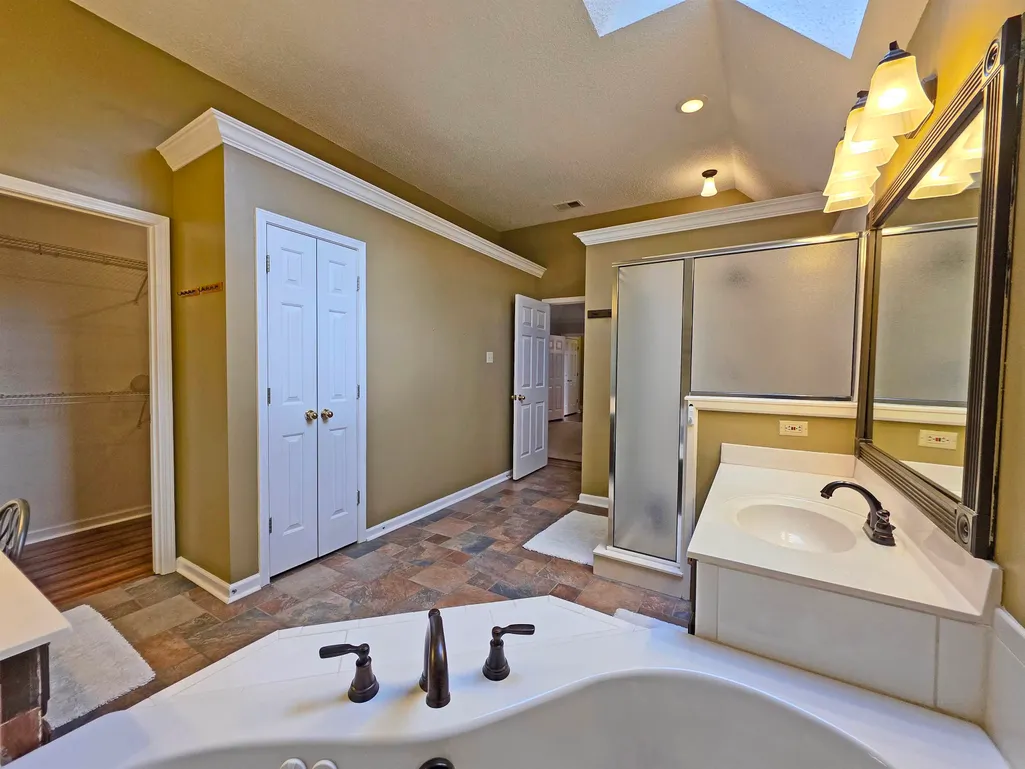
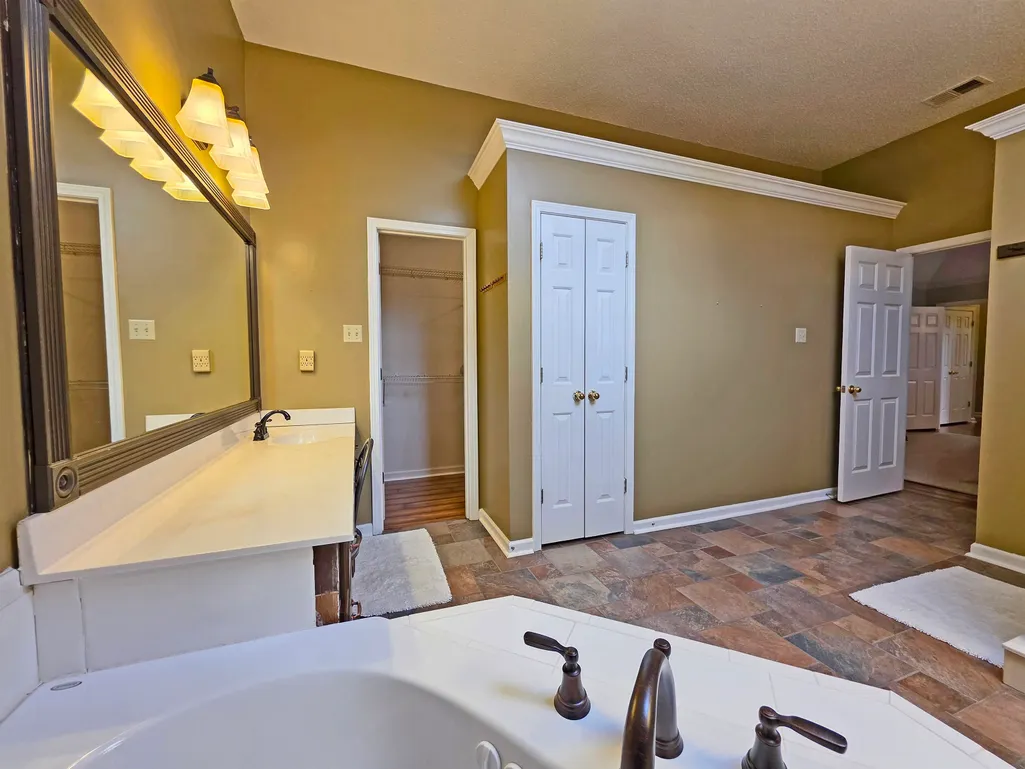
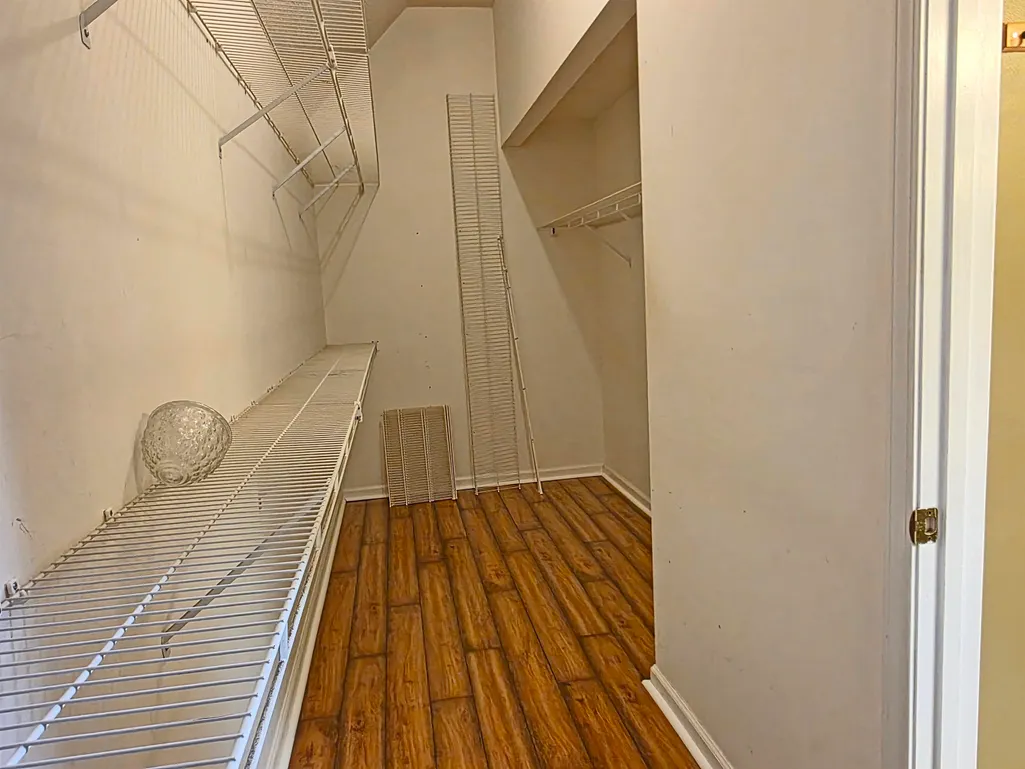
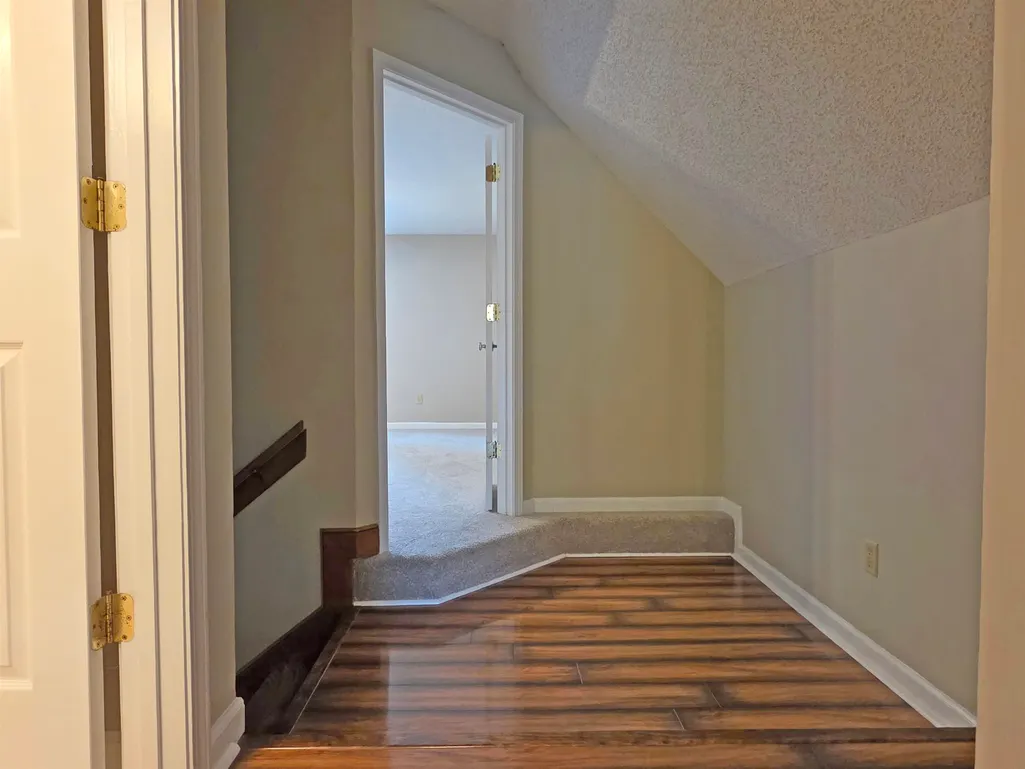
| MISC. INTERIOR | All Window Treatments,Walk-In Closet(s),Attic Access,Walk-In Attic,Rear Stairs to Playroom,Sky Light(s) |
| FLOORS/CEILINGS | Tile,Vinyl/Luxury Vinyl Floor,Smooth Ceiling |
| INTERIOR EQUIPMENT | Continuous Cleaning Oven,Cooktop,Disposal,Dishwasher,Microwave,Cable Wired,Cable Available |
| BEDROOM 3 DESCRIPTION | Level 1,Walk-In Closet,Shared Bath,Hardwood Floor |
| BEDROOM 2 DESCRIPTION | Level 1,Walk-In Closet,Shared Bath,Smooth Ceiling,Hardwood Floor |
Exterior Features
| Foundation | Conventional,Slab |
|---|---|
| Pool | In Ground |
| Lot | 133 |
| Lot Size Area | 0.3 |
| Lot Size | 90X125 |
| Parking Display | G2A |
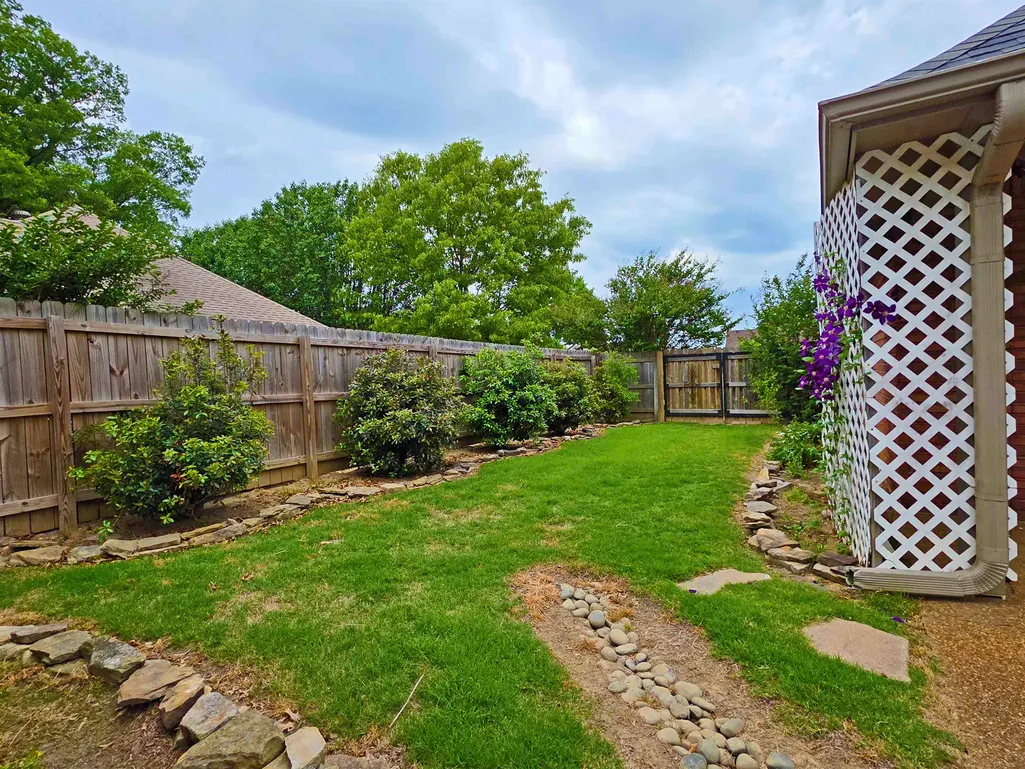
| Lot Description | Level,Cove,Landscaped,Wood Fenced |
| # Covered Parking Spaces | 2 |
| PARKING/STORAGE | Driveway/Pad,Garage Door Opener(s),Gate Clickers |
| EXTERIOR/WINDOWS | Brick Veneer,Double Pane Window(s) |
| Misc. Exterior | Porch,Patio |
Amenities
- Foreclosure
- Views
- Short Sale
- New Construction
- Adult 55+
- Lease To Own
- No HOA Fees
- Furnished
- Primary On Main
- Air Conditioning
- Seller Finance
- Green
- Fixer Upper
- Horse
- Golf
- Fireplace
- Deck
- Garage
- Basement
- Pool
Property vs Single Family Average in 38017
Price
Taxes
Year Built
Visits
 Copyright © 2026 Memphis Area Association of REALTORS®. The information provided is for the consumer's personal, non-commercial use and may not be used for any purpose other than to identify prospective properties that the consumer may be interested in purchasing. Information deemed reliable, but not guaranteed. Some or all of the listings displayed may not belong to the firm whose web site is being visited.
