
Primary on Main



Address
7303 Winterbrook Ln, Memphis, TN
Price
$ 325,000
Property Attributes
- MLS#10221210
- TypeSingle Family
- Listing Status Active
- CountySHELBY
- CityMemphis
- AreaMacon-Appling Rd
- NeighborhoodSHELBY PARK PH2
- Zip38018
- StyleTraditional
- Year Built2011
- Taxes$ 12345
- Price$ 325,000
- Bedrooms3
- Full Bathrooms3
- Half Bathrooms0
- Sqr Footage2099
- Lot Size0.09 Acres
Data Source:
Memphis MLS (MAAR)
Property Description
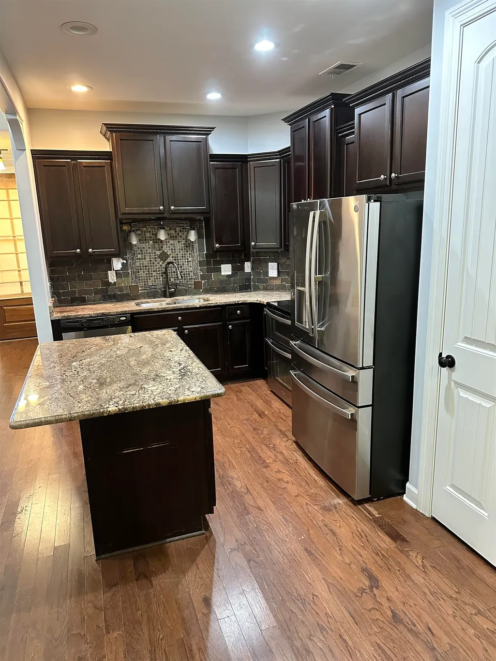
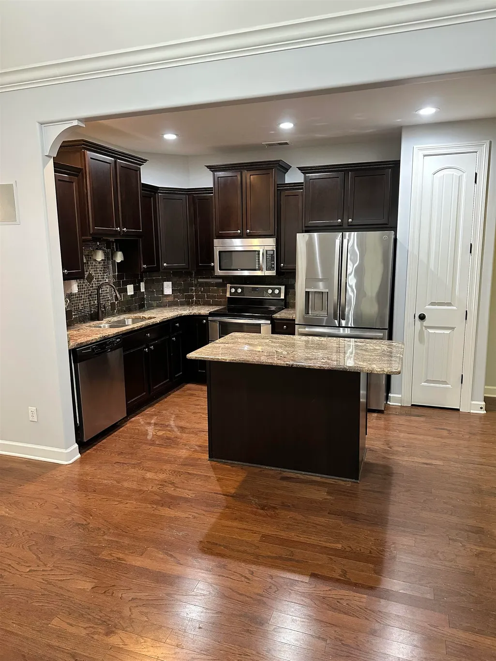
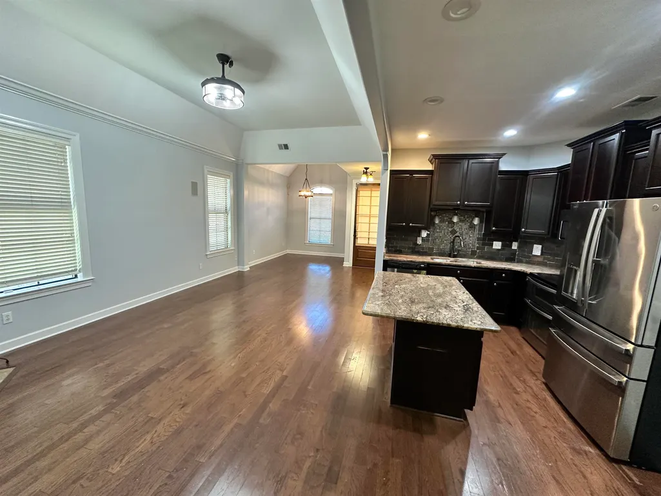
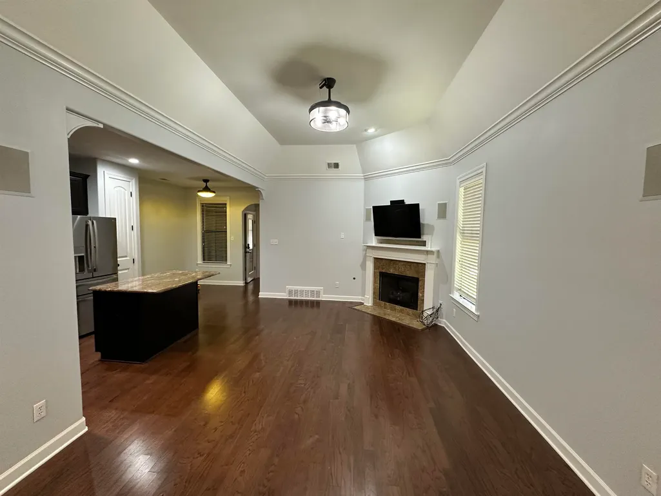
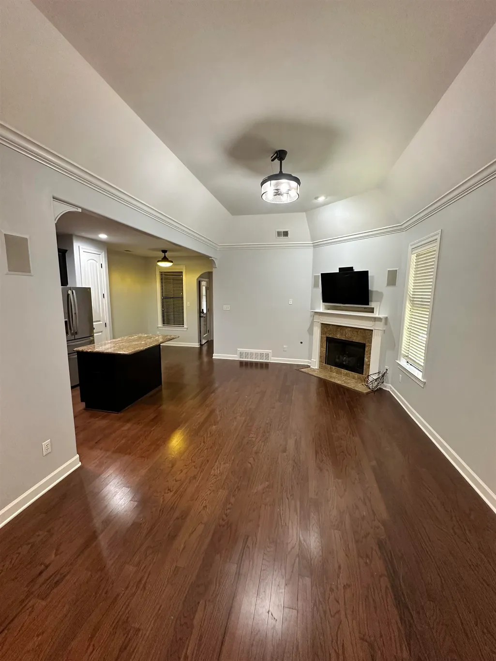
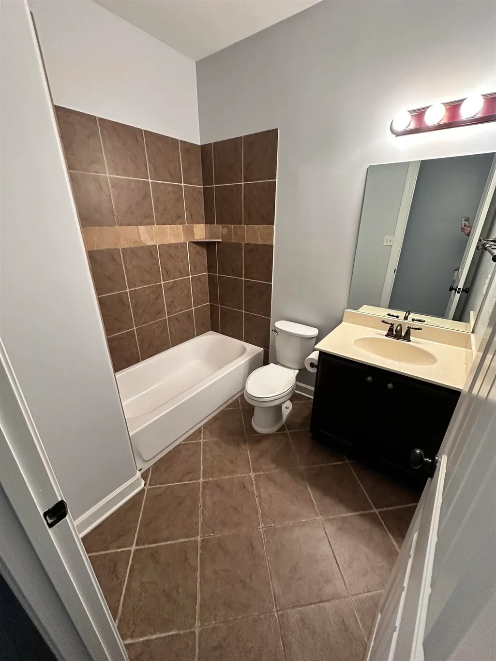
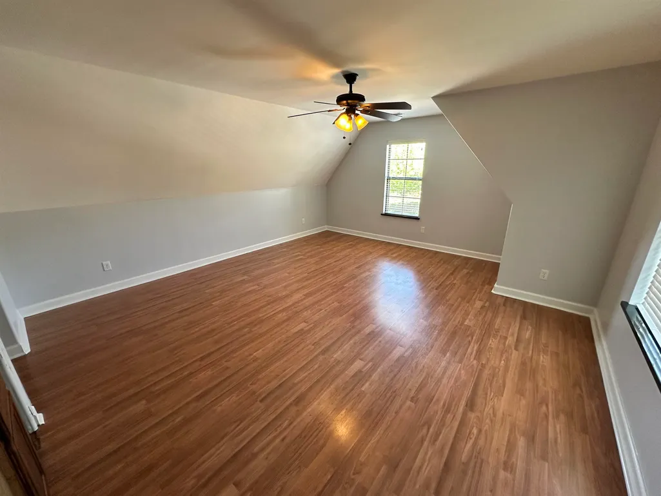
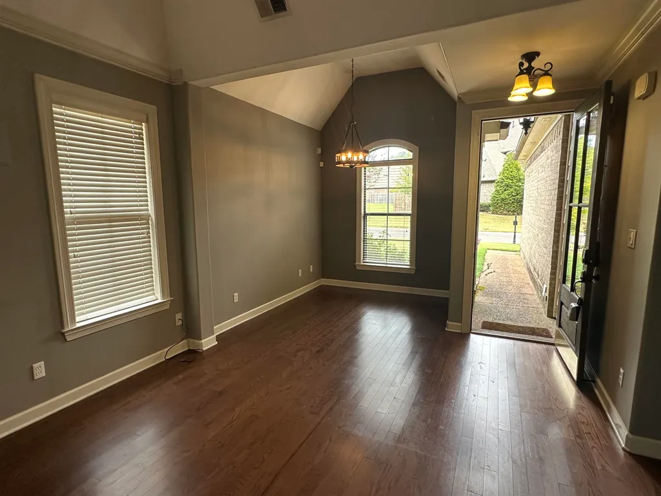
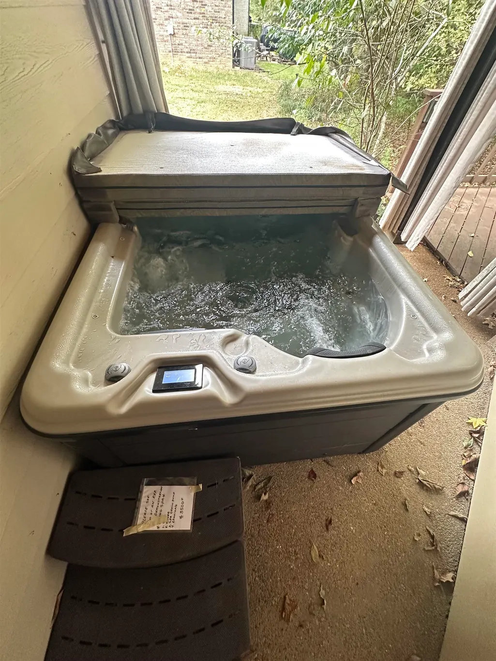
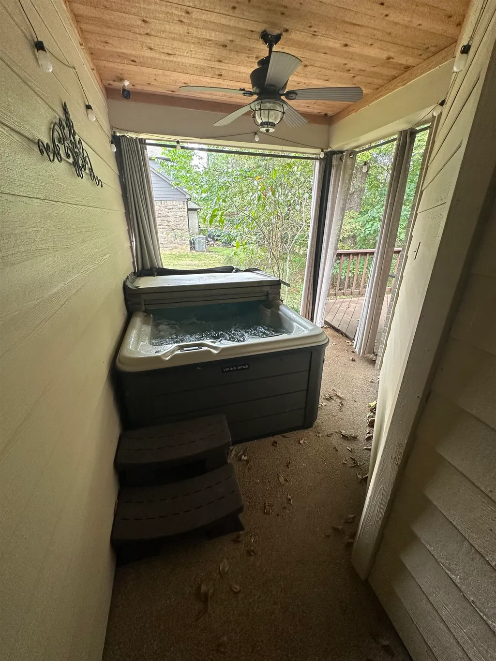
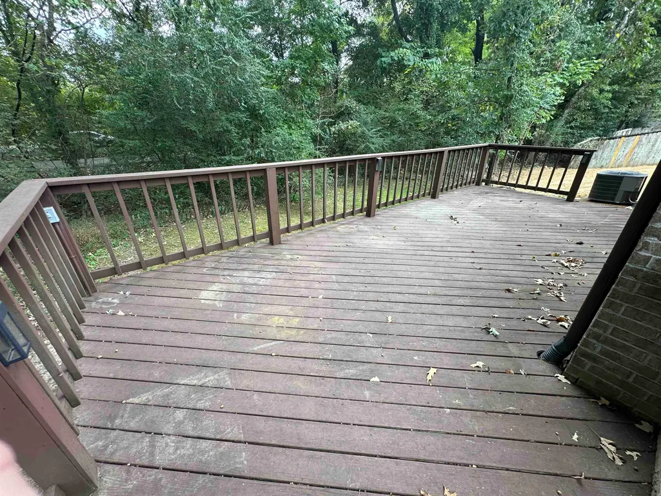
This house just freshened up with a interior painted walls and smooth ceilings. Great open floorplan with luxury primary bath and a large bonus room upstairs. This one backs up to the Greenline giving you nice access to go running/biking or walking. Also has an nice deck in the back that will offer awesome evening relaxation in the shade. After enjoying the sunset on the deck, wind down in the hot tub that comes with the house. With the security of a gated community and a great price this one will serve you well for many many years.
| Price History | |
|---|---|
| 5/9/2026 | Listed $349,000 |
| 7/10/2026 | 7$325,000 |
General Features
| Heating | Central,Gas |
|---|---|
| Cooling | Ceiling Fan(s),Central |
| Roof | Composition Shingles |
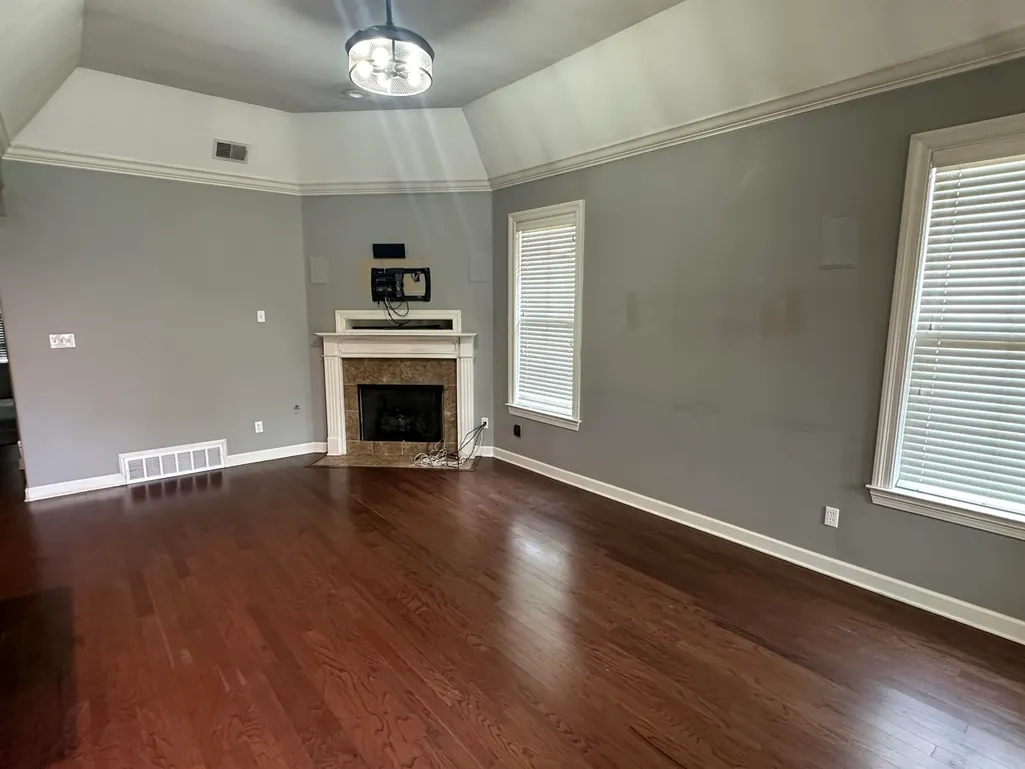
| Fireplaces | 1 |
| Status | Active |
| Full Baths | 3 |
| Other Rooms | Bonus Room |
| Legal Subdivision Name | SHELBY PARK PD PHASE 2 PAR 2 AREA A |
| Style | Traditional |
| Stories Count | 2 |
| County | Shelby |
| Class | Residential |
| Type | Detached Single Family |
| Condo | No |
| Area | 792D |
| Parcel Number | D0213P E00028 |
| Annual Association Fee | 500 |
| Management Company | Wright Management |
| Status | Active |
| Annual City Tax | 9999 |
| Annual County Tax | 2346 |
| Sale/Rent | For Sale |
| Neighborhood Amenities | Gated Neighborhood,Other (See Remarks) |
| Area | Macon/Appling Rd |
| Service Type | Full Service Listing |
| Neighborhood Association | Mandatory |
| Year Built | 2011 |
| Directions | Germantown Pkwy to West on Macon Rd to Left on Appling to left into the gated community. |
| City | Memphis |
| DOM | 131 |
Interior Features
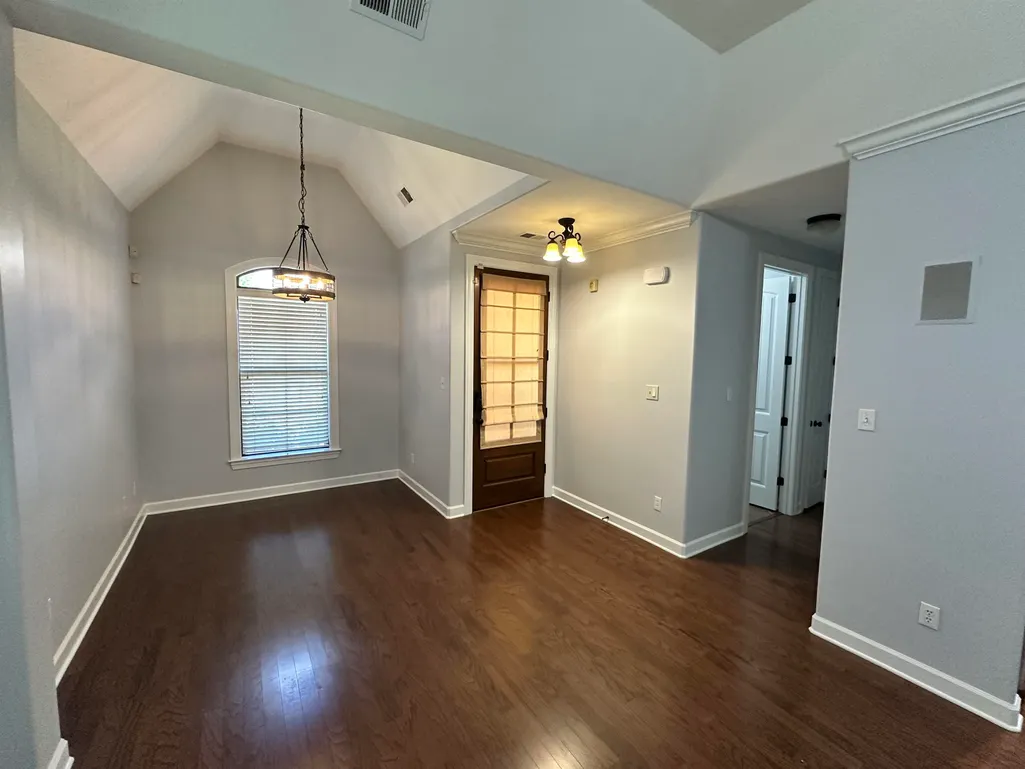
| Dining Room | 10x8 |
|---|---|
| Living Room | LR/DR Combination,Eat-In Kitchen,Breakfast Bar,Island In Kitchen |
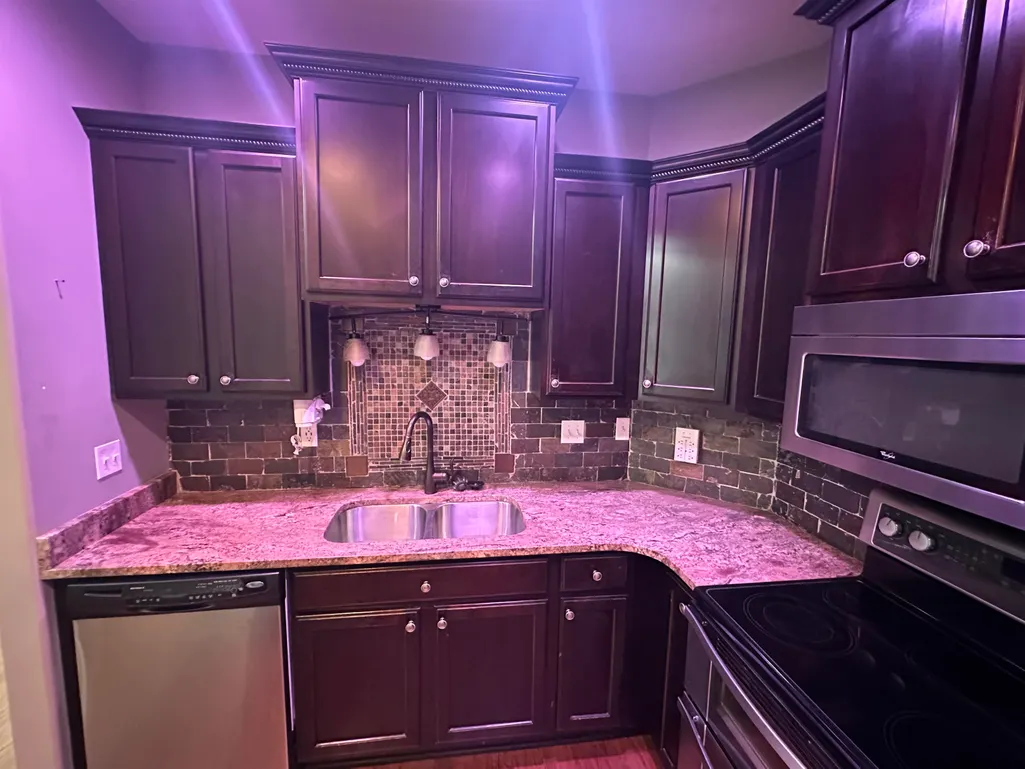
| Kitchen Dimensions | 10x8 |
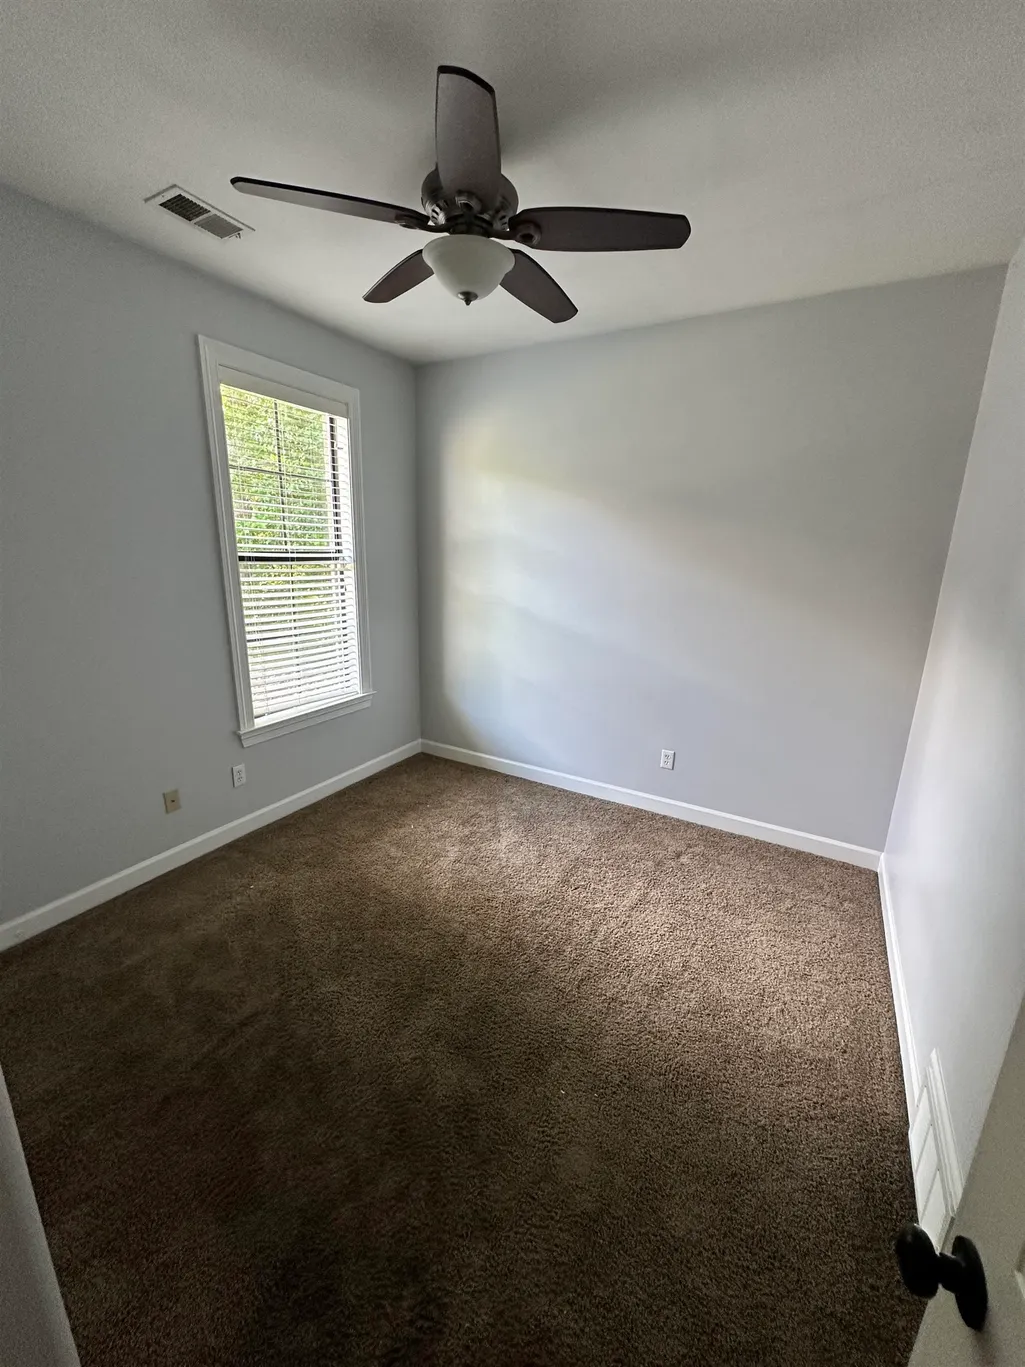
| Bedroom 3 Dimensions | 10x10 |
| Bedroom 2 Dimensions | 10x10 |
| Beds | 3 |
| Total Baths | 3 |
| Fireplace | Vented Gas Fireplace,Gas Logs |
| Number of Rooms | 7 |
| Downstairs Bedrooms | 3 |
| Breakfast Dimensions | 10x8 |
| Play/Bonus Room Dimension | 17x15 |
| FLOORS/CEILINGS | Part Hardwood,Part Carpet,Tile,Smooth Ceiling,9 or more Ft. Ceiling |
| BEDROOM 3 DESCRIPTION | Level 1,Pullman Bath,Shared Bath,Smooth Ceiling,Carpet |
| BEDROOM 2 DESCRIPTION | Level 1,Pullman Bath,Shared Bath,Smooth Ceiling,Carpet |
Exterior Features
| Foundation | Slab |
|---|---|
| Pool | None |
| Lot | 28 |
| Lot Size Area | 0.09 |
| Water & Sewer | Gas Water Heater,Public Water |
| Lot Size | 40 X 107.35 |
| Parking Display | G2A |
| Lot Description | Level,Landscaped |
| # Covered Parking Spaces | 2 |
| PARKING/STORAGE | Garage Door Opener(s),Front-Load Garage |
| EXTERIOR/WINDOWS | Vinyl Windows |
| Misc. Exterior | Deck,Hot Tub |
Amenities
- Foreclosure
- Views
- Short Sale
- New Construction
- Adult 55+
- Lease To Own
- No HOA Fees
- Furnished
- Primary On Main
- Air Conditioning
- Seller Finance
- Green
- Fixer Upper
- Horse
- Golf
- Fireplace
- Deck
- Garage
- Basement
- Pool
Property vs Single Family Average in 38018
Price
Taxes
Year Built
Visits
 Copyright © 2026 Memphis Area Association of REALTORS®. The information provided is for the consumer's personal, non-commercial use and may not be used for any purpose other than to identify prospective properties that the consumer may be interested in purchasing. Information deemed reliable, but not guaranteed. Some or all of the listings displayed may not belong to the firm whose web site is being visited.
