


Address
605 East Dr, Memphis, TN
Price
$ 675,000
Property Attributes
- MLS#10222855
- TypeSingle Family
- Listing Status Active
- CountySHELBY
- CityMemphis
- AreaOverton Park
- NeighborhoodHein Park
- Zip38112
- StyleEnglish,Traditional
- Year Built1925
- Taxes$ 6499
- Price$ 675,000
- Bedrooms3
- Full Bathrooms2
- Half Bathrooms1
- Sqr Footage3333
- Lot Size0.47 Acres
Data Source:
Memphis MLS (MAAR)
Property Description
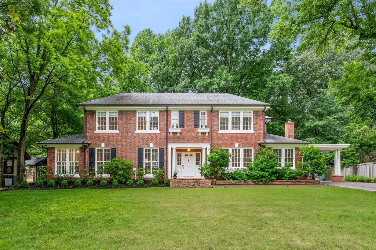
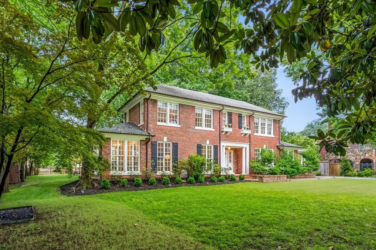
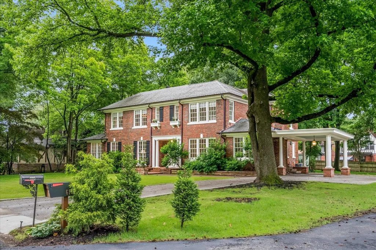
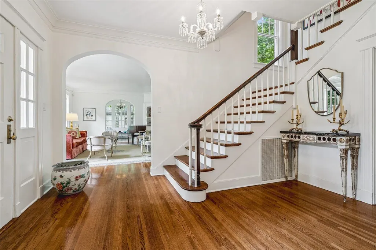
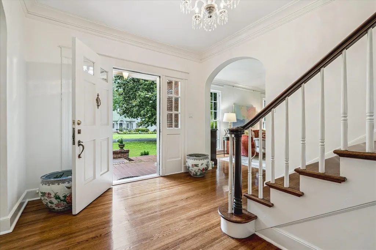
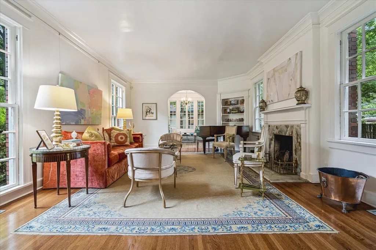
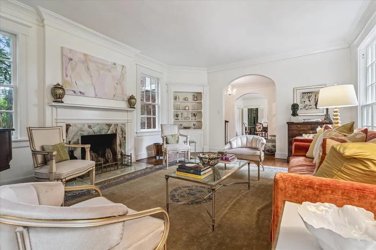
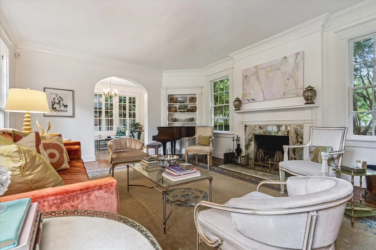
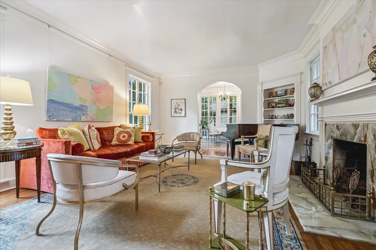
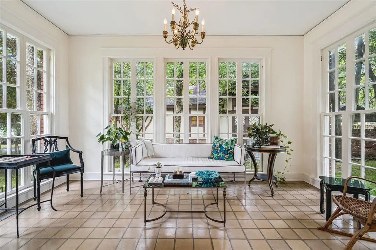
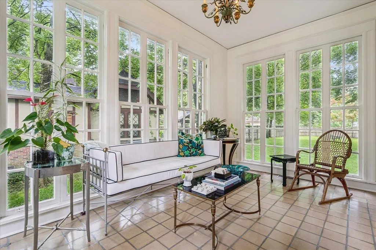
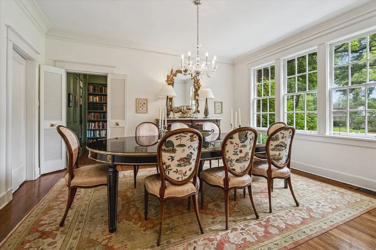
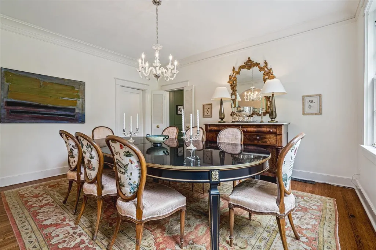
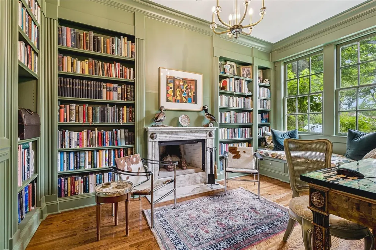
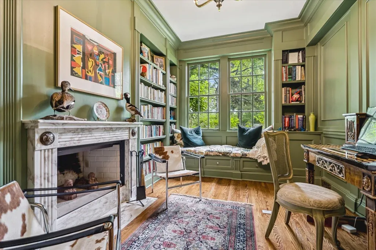
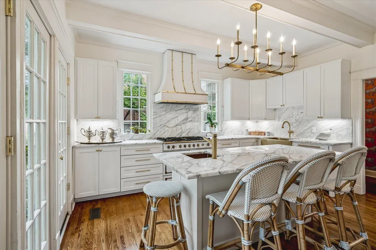
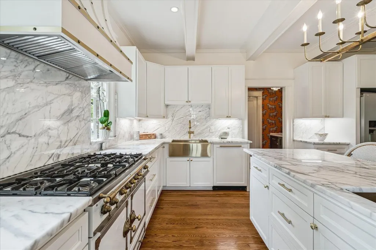
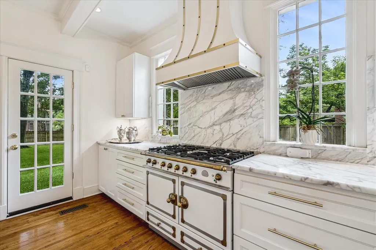
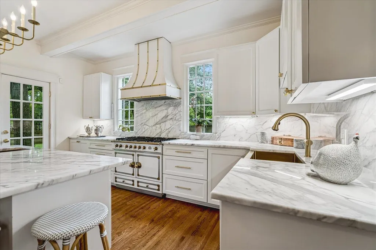
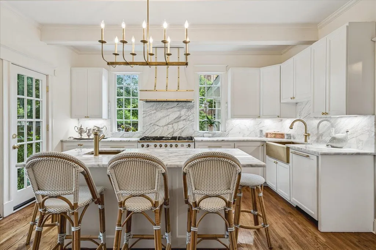
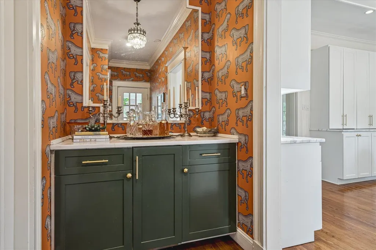
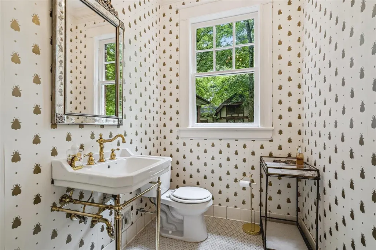
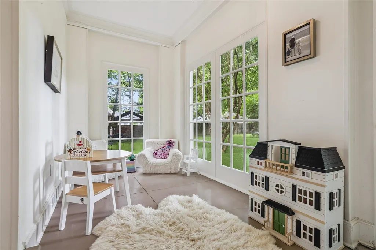
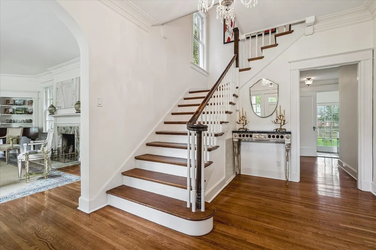
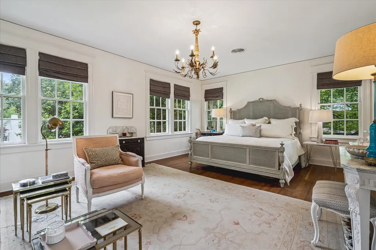
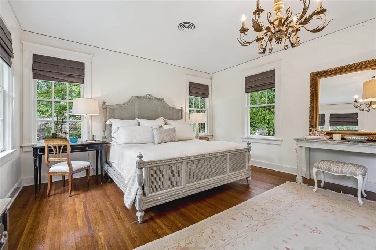
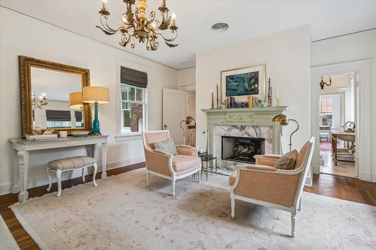
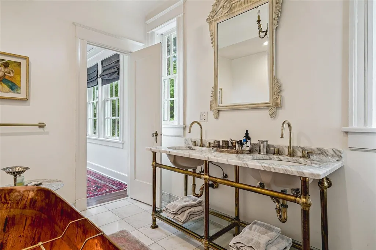
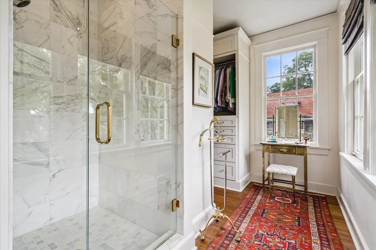
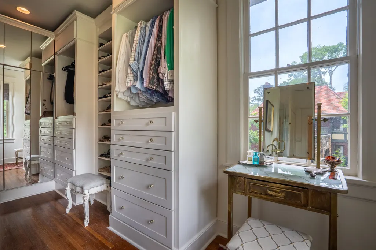
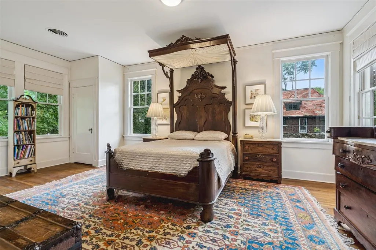
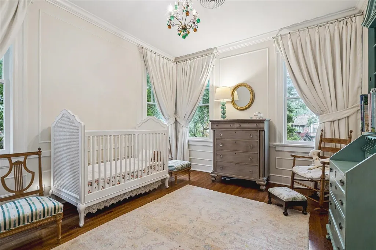
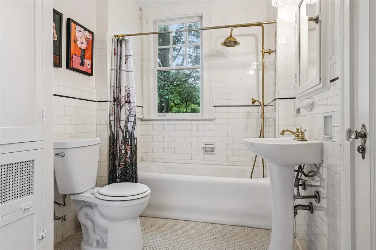
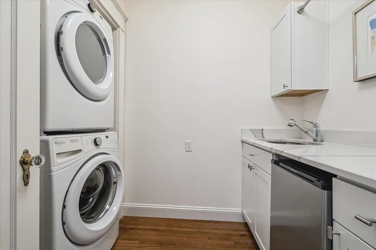
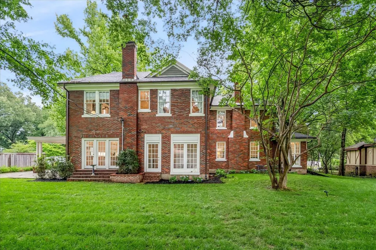
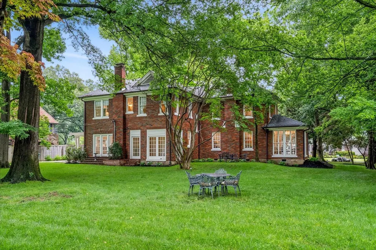
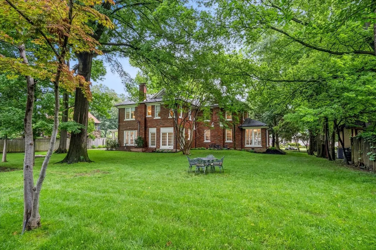
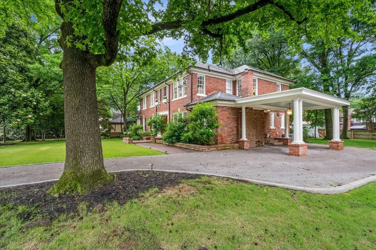
Exquisite Georgian hm on gorgeous large lot in Hein Park! Thoughtfully renovated, this special home preserves the charm of its original architectural details while integrating refined high-end finishes. Satin white foyer opens to gorgeous LR w divine Onyx FP, elegant blt in corner cabinets & lacquered ceiling! Charming Sunroom w restored tile flrs, overlooks lush gardens. Elegant DR w deep molding & creamy white walls~Great Looking library/study w antique marble FP & blt-in window seating & cabinetry! Stunning eat-in Kitchen w sparkling white cabinetry, statuary white marble counters & backsplash, Whitehaus soft gold sinks & fixtures, La Cornue Gas French Range & custom Hood! Alabaster Bar w icemaker & lacquered cab! Sun-lit Primary Bedroom has seating area w breathtaking marble fireplace & hearth. Striking Primary BA~amazing copper soaking tub, marble vanity, flooring & shower. FAB dressing area & closet! BR 2 & 3 share restored BA. Laundry rm up~Play rm opens to expansive back yard!
| Price History | |
|---|---|
| 6/1/2026 | Listed $699,000 |
| 8/17/2026 | 4$675,000 |
General Features
| Heating | Central,Gas,Dual System |
|---|---|
| Cooling | 220 Wiring,Central,Dual System |
| Roof | Composition Shingles |
| Fireplaces | 3 |
| Status | Active |
| Full Baths | 2 |
| Half Baths | 1 |
| Other Rooms | Sun Room,Bonus Room,Office/Sewing Room,Entry Hall,Attic |
| Legal Subdivision Name | Hein Park |
| Style | English,Traditional |
| Stories Count | 2 |
| County | Shelby |
| Class | Residential |
| Type | Detached Single Family |
| Condo | No |
| Area | 744E |
| Status | Active |
| Annual City Tax | 3182 |
| Annual County Tax | 3317 |
| Sale/Rent | For Sale |
| Area | Overton Park |
| Service Type | Full Service Listing |
| Neighborhood Association | None |
| Year Built | 1925 |
| Directions | Parkway North on Center Drive into Hein Park SD. Rt on North Drive,Rt on East Drive. Home down towards end on Rt. |
| City | Memphis |
| DOM | 108 |
Interior Features
| Dining Room | 15x14 |
|---|---|
| Living Room | Separate Living Room,Separate Dining Room,Updated/Renovated Kitchen,Breakfast Bar,Island In Kitchen,W/D Connection in Kitchen |
| Kitchen Dimensions | 16x15 |
| Living Room Dimensions | 22x15 |
| Bedroom 3 Dimensions | 11x11 |
| Bedroom 2 Dimensions | 20x13 |
| Beds | 3 |
| Total Baths | 2.1 |
| Fireplace | In Living Room,In Primary Bedroom,In Other Room,Gas Logs |
| Number of Rooms | 9 |
| Play/Bonus Room Dimension | 14x7 |
| OFFICE DESCRIPTION | Level 1,Smooth Ceiling |
| MISC. INTERIOR | Walk-In Closet(s),Attic Access,Powder/Dressing Room,Cat/Dog Free House,Security System,Smoke Detector(s) |
| FLOORS/CEILINGS | Hardwood Throughout,Tile,Smooth Ceiling,9 or more Ft. Ceiling |
| INTERIOR EQUIPMENT | Range/Oven,Gas Cooking,Disposal,Dishwasher,Refrigerator,Washer,Dryer,Cable Wired,Separate Ice Maker |
| BEDROOM 3 DESCRIPTION | Level 2,Shared Bath,Smooth Ceiling,Hardwood Floor |
| BEDROOM 2 DESCRIPTION | Level 2,Walk-In Closet,Shared Bath,Smooth Ceiling,Hardwood Floor |
| Office Dimensions | 14x9 |
Exterior Features
| Foundation | Conventional,Partial Basement |
|---|---|
| Pool | None |
| Lot Size Area | 0.47 |
| Water & Sewer | Gas Water Heater,Public Sewer,Public Water |
| Lot Size | 100x162 / 0.47 |
| Parking Display | C1A |
| Lot Description | Some Trees,Level,Professionally Landscaped |
| # Covered Parking Spaces | 1 |
| PARKING/STORAGE | Driveway/Pad,Workshop(s) |
| EXTERIOR/WINDOWS | Brick Veneer,Wood Window(s) |
| Misc. Exterior | Auto Lawn Sprinkler,Historic District,Well Landscaped Grounds,Storage |
Amenities
- Foreclosure
- Views
- Short Sale
- New Construction
- Adult 55+
- Lease To Own
- No HOA Fees
- Furnished
- Primary On Main
- Air Conditioning
- Seller Finance
- Green
- Fixer Upper
- Horse
- Golf
- Fireplace
- Deck
- Garage
- Basement
- Pool
Property vs Single Family Average in 38112
Price
Taxes
Year Built
Visits
 Copyright © 2026 Memphis Area Association of REALTORS®. The information provided is for the consumer's personal, non-commercial use and may not be used for any purpose other than to identify prospective properties that the consumer may be interested in purchasing. Information deemed reliable, but not guaranteed. Some or all of the listings displayed may not belong to the firm whose web site is being visited.
