











Address
726 N Trezevant St, Memphis, TN
Price
$ 250,000
Property Attributes
- MLS#10222952
- TypeSingle Family
- Listing Status Active
- CountySHELBY
- CityMemphis
- AreaOverton Park
- NeighborhoodPASADENA PLACE
- Zip38112
- StyleTraditional
- Year Built1940
- Taxes$ 2263
- Price$ 250,000
- Bedrooms3
- Full Bathrooms2
- Half Bathrooms0
- Sqr Footage1820
- Lot Size0.18 Acres
Data Source:
Memphis MLS (MAAR)
Property Description
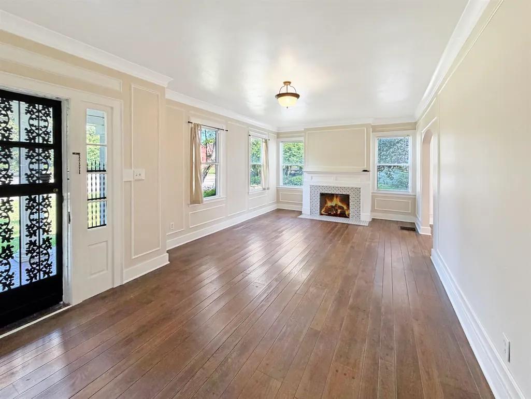
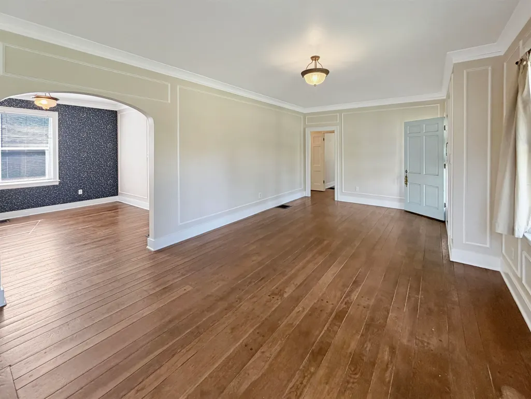
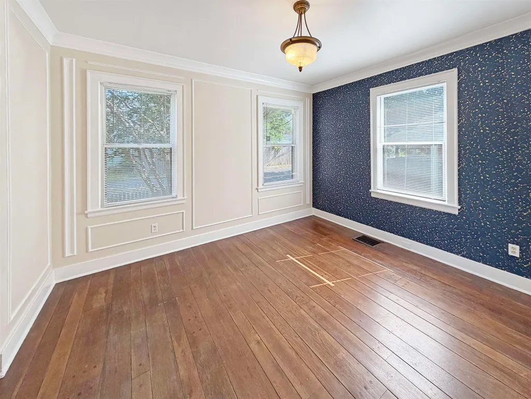
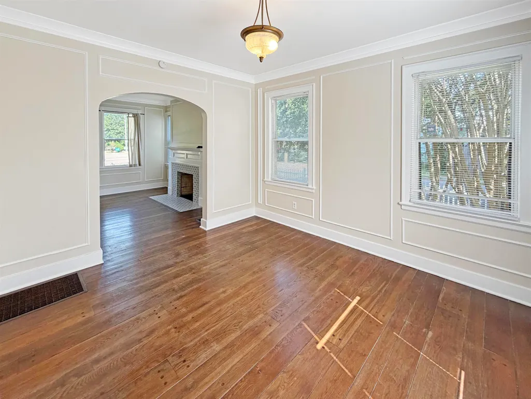
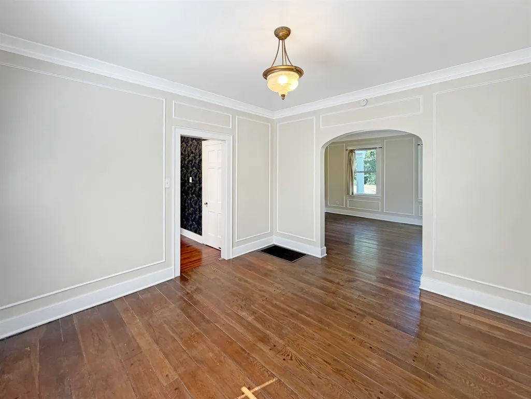
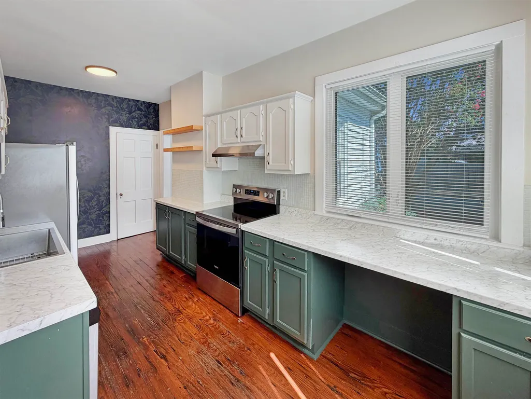
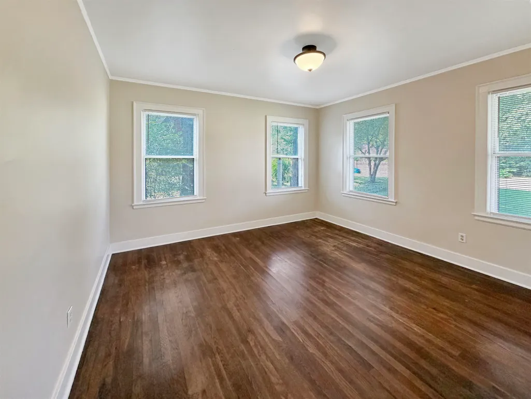
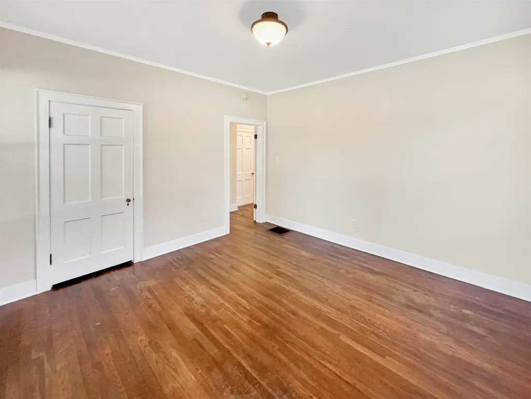
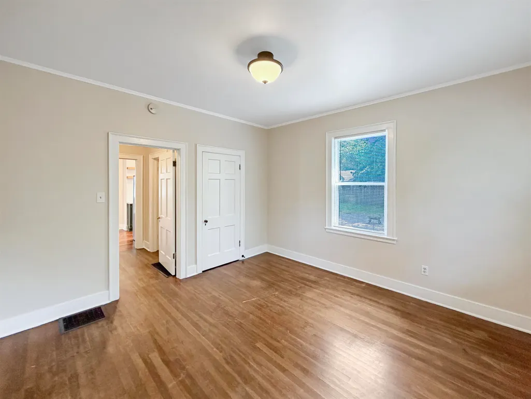
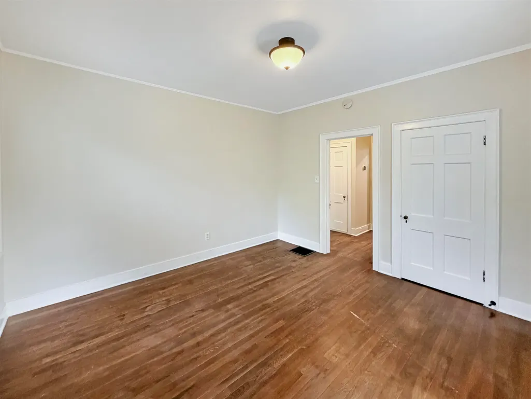
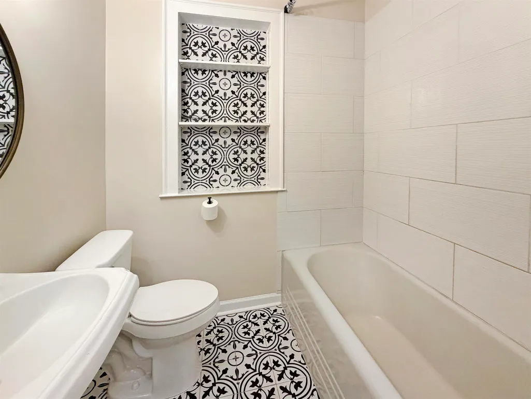
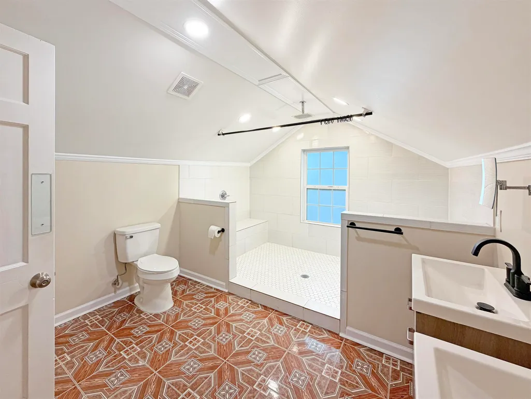
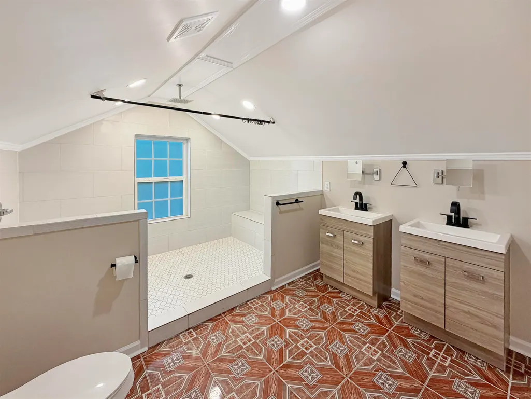
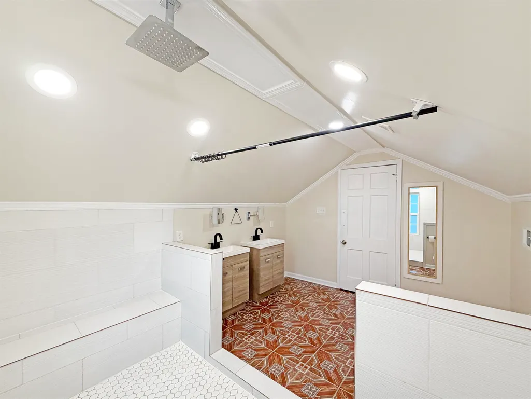
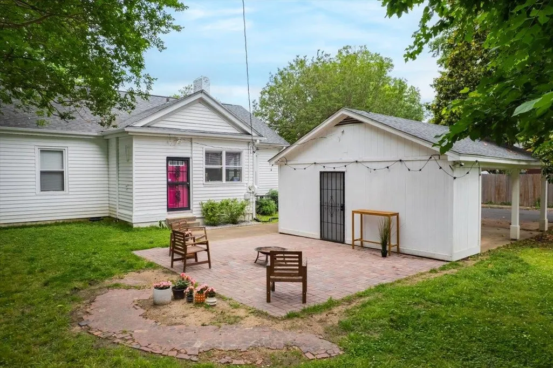
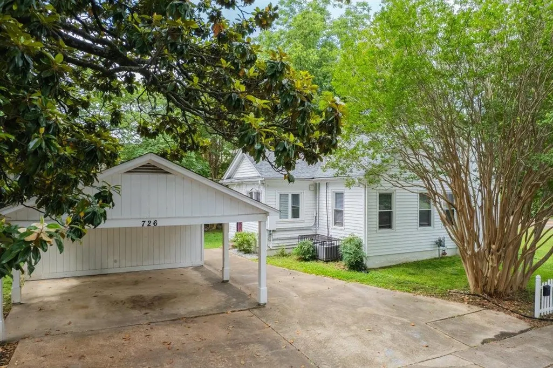
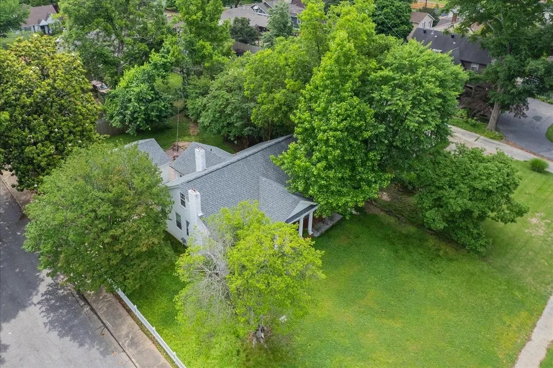
Full of character and charm this unique home sits on a pretty corner lot in the highly desirable 38112 zip code. The welcoming living room offers beautiful hardwood floors and smooth ceilings that continue throughout the home. The inviting dining room flows seamlessly into the light-filled kitchen featuring abundant cabinetry, attractive countertops and plenty of workspace for everyday living and entertaining. This 3 bedroom, 2 bath home has a spacious upstairs primary suite highlighted by a huge walk-in shower. You'll appreciate the extensive improvements completed within the last year, including a new stackable washer/dryer, range, refrigerator, cast-iron drain pipe, furnace and ductwork. Outside, enjoy relaxing on the oversized patio in the peaceful backyard. A two-car carport and and convenient storage room provide added functionality. This special property is ready to welcome its next owner.
| Price History | |
|---|---|
| 6/2/2026 | Listed $250,000 |
General Features
| Heating | Central,Gas |
|---|---|
| Cooling | Central |
| Roof | Composition Shingles |
| Fireplaces | 1 |
| Status | Active |
| Full Baths | 2 |
| Other Rooms | Laundry Room,Unfinished Basement,Storage Room |
| Legal Subdivision Name | PASADENA PLACE |
| Style | Traditional |
| Stories Count | 1.5 |
| County | Shelby |
| Class | Residential |
| Type | Detached Single Family |
| Condo | No |
| Area | 744F |
| Parcel Number | 052015 00001 |
| Status | Active |
| Annual City Tax | 1108 |
| Annual County Tax | 1155 |
| Sale/Rent | For Sale |
| Area | Overton Park |
| Service Type | Full Service Listing |
| Neighborhood Association | None |
| Year Built | 1940 |
| Directions | Jackson to Trezevant at the corner of North and Trezevant. Driveway and carport is on North. |
| City | Memphis |
| Virtual Tour | https://youtube.com/shorts/1A1PGodIm14?si=FGQ-Qp98GR489li7 |
| DOM | 105 |
Interior Features
| Dining Room | 13x12 |
|---|---|
| Living Room | Separate Living Room,Separate Dining Room,Updated/Renovated Kitchen,W/D Connection in Kitchen |
| Kitchen Dimensions | 8x18 |
| Living Room Dimensions | 23x13 |
| Bedroom 3 Dimensions | 13x13 |
| Bedroom 2 Dimensions | 13x13 |
| Beds | 3 |
| Total Baths | 2 |
| Fireplace | Decorative Only,In Living Room |
| Number of Rooms | 6 |
| Downstairs Bedrooms | 2 |
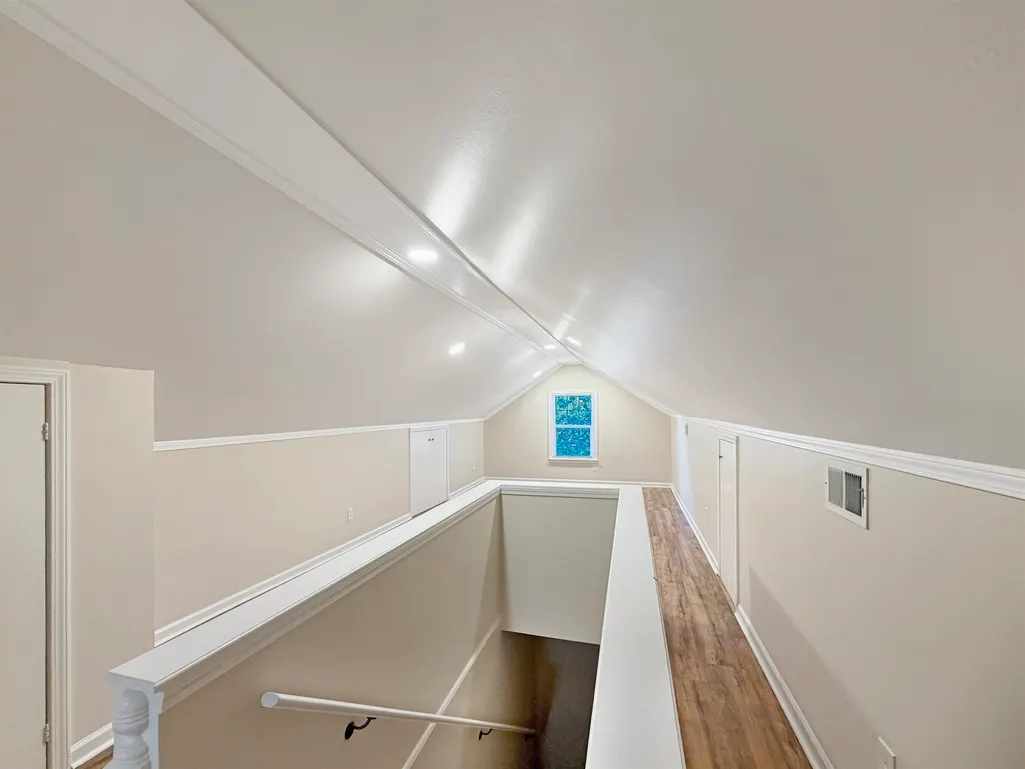
| MISC. INTERIOR | Rear Stairs to Playroom |
| FLOORS/CEILINGS | Hardwood Throughout,Tile,Smooth Ceiling |
| INTERIOR EQUIPMENT | Range/Oven,Gas Cooking,Disposal,Dishwasher,Refrigerator,Washer,Dryer |
| BEDROOM 3 DESCRIPTION | Level 1,Shared Bath,Smooth Ceiling,Hardwood Floor |
| BEDROOM 2 DESCRIPTION | Level 1,Shared Bath,Smooth Ceiling,Hardwood Floor |
Exterior Features
| Foundation | Conventional,Partial Basement |
|---|---|
| Pool | None |
| Lot | 15&NPT |
| Lot Size Area | 0.18 |
| Water & Sewer | Gas Water Heater,Public Sewer,Public Water |
| Lot Size | 75X143 |
| Parking Display | C2D |
| Lot Description | Some Trees,Level,Corner,Landscaped |
| # Covered Parking Spaces | 2 |
| PARKING/STORAGE | Storage Room(s) |
| EXTERIOR/WINDOWS | Brick Veneer,Wood Window(s) |
| Misc. Exterior | Wrought Iron Security Drs,Porch,Patio |
Amenities
- Foreclosure
- Views
- Short Sale
- New Construction
- Adult 55+
- Lease To Own
- No HOA Fees
- Furnished
- Primary On Main
- Air Conditioning
- Seller Finance
- Green
- Fixer Upper
- Horse
- Golf
- Fireplace
- Deck
- Garage
- Basement
- Pool
Property vs Single Family Average in 38112
Price
Taxes
Year Built
Visits
 Copyright © 2026 Memphis Area Association of REALTORS®. The information provided is for the consumer's personal, non-commercial use and may not be used for any purpose other than to identify prospective properties that the consumer may be interested in purchasing. Information deemed reliable, but not guaranteed. Some or all of the listings displayed may not belong to the firm whose web site is being visited.
