
Primary on Main


Address
5100 Sequoia Ave, Memphis, TN
Price
$ 319,900
Property Attributes
- MLS#10222980
- TypeSingle Family
- Listing Status Active
- CountySHELBY
- CityMemphis
- AreaWhite Station
- NeighborhoodNORMANDY MEADOWS 3RD ADD
- Zip38117
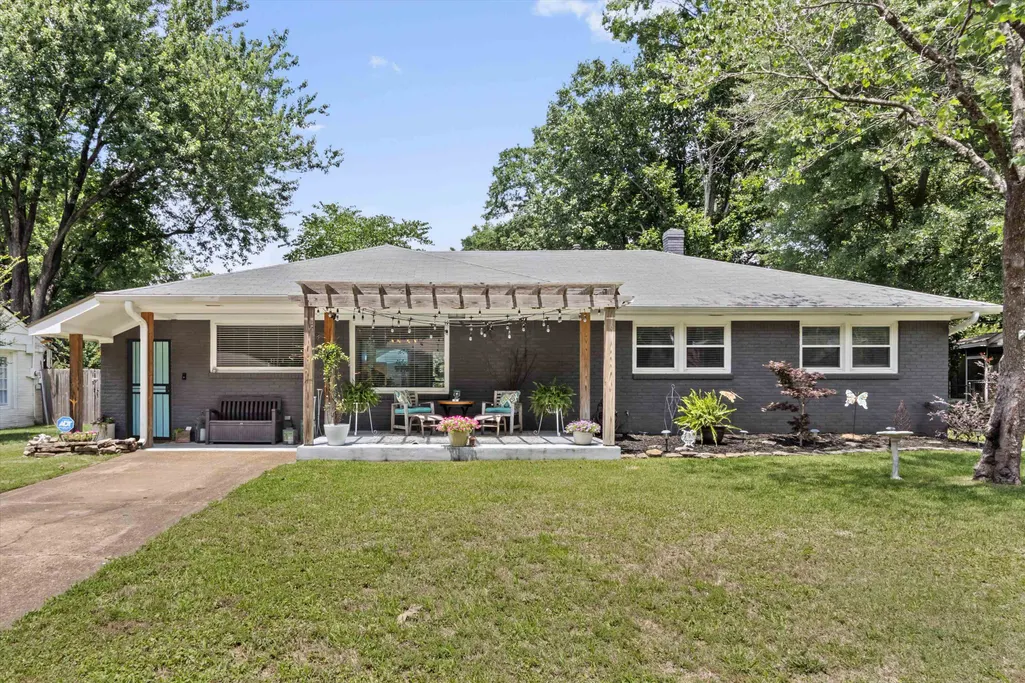
- StyleRanch
- Year Built1955
- Taxes$ 3390
- Price$ 319,900
- Bedrooms3
- Full Bathrooms2
- Half Bathrooms0
- Sqr Footage1610
- Lot Size0.23 Acres
Data Source:
Memphis MLS (MAAR)
Property Description
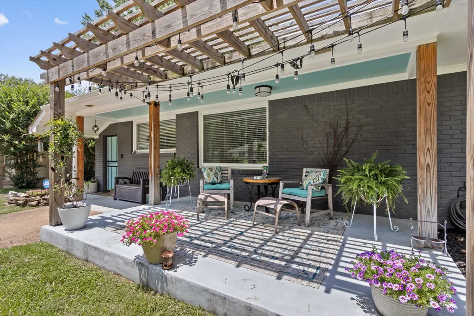
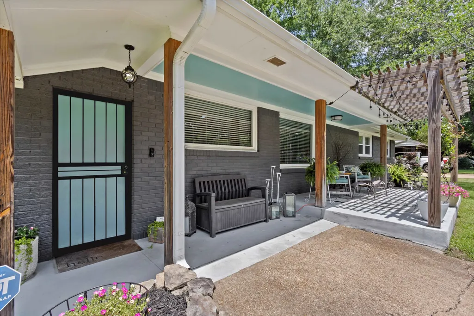
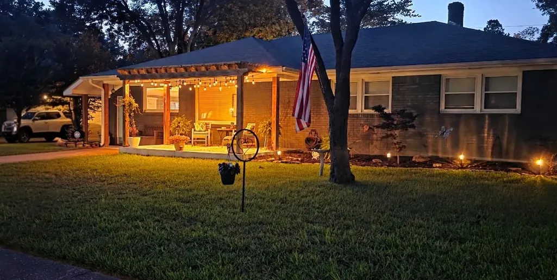
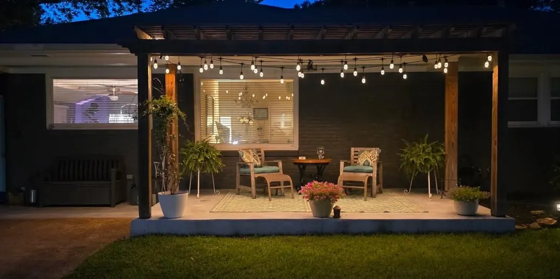
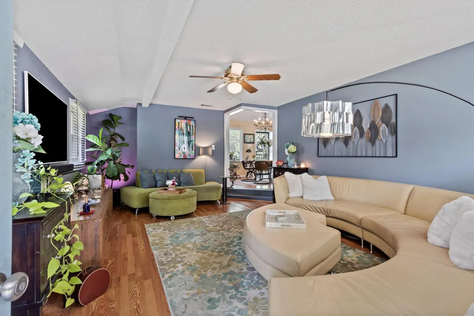
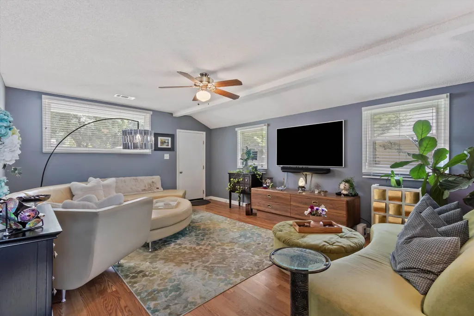
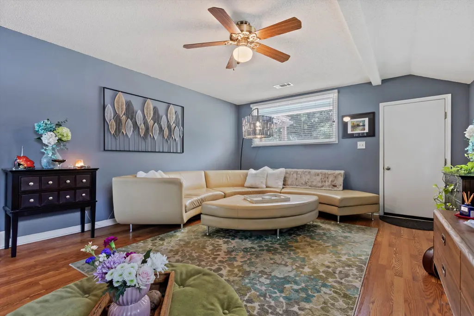
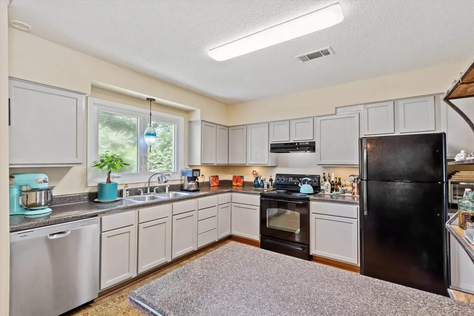
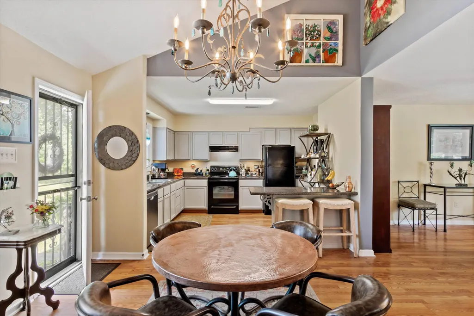
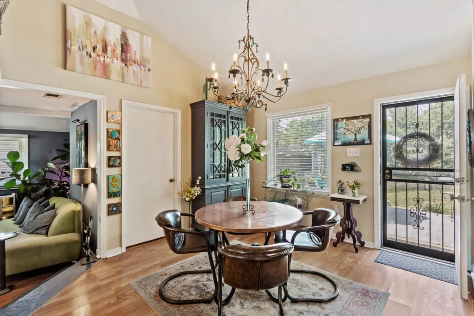
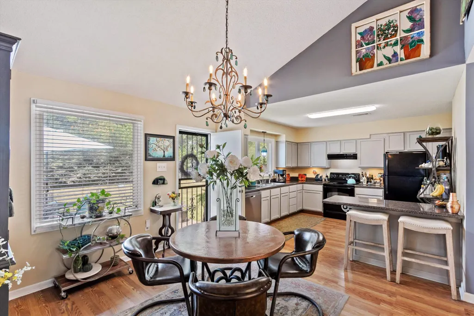
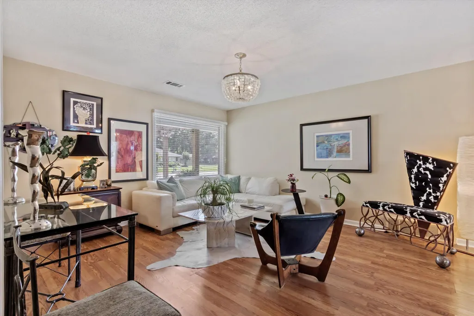
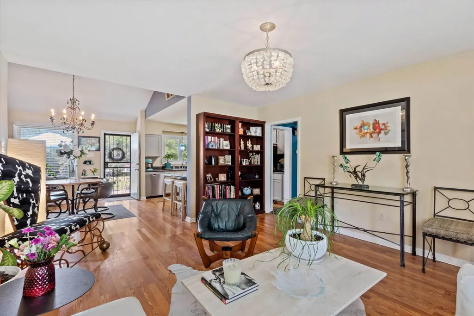
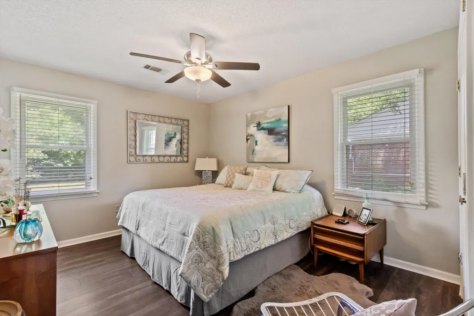
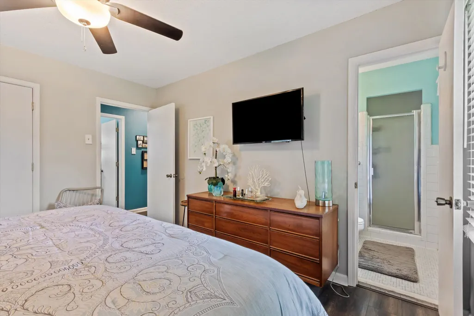
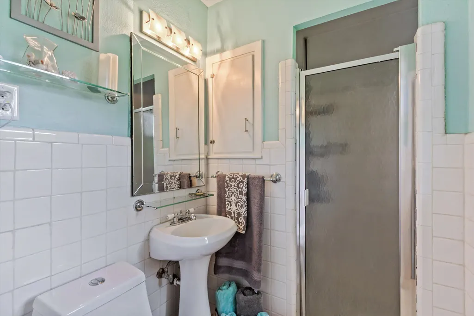
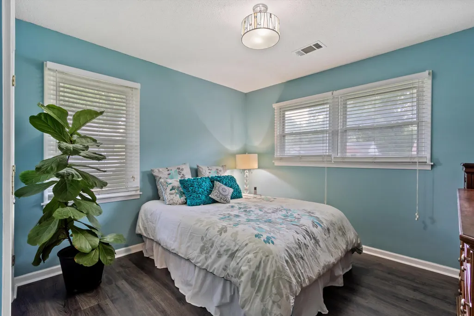
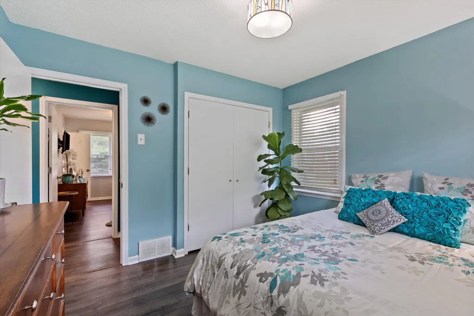
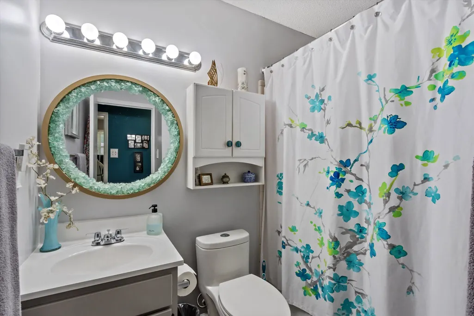
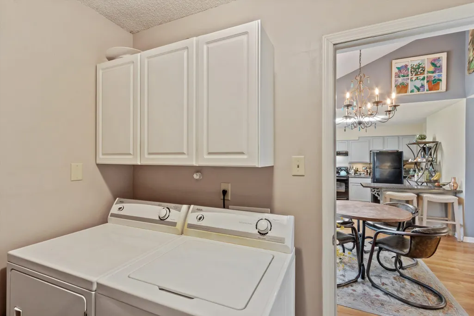
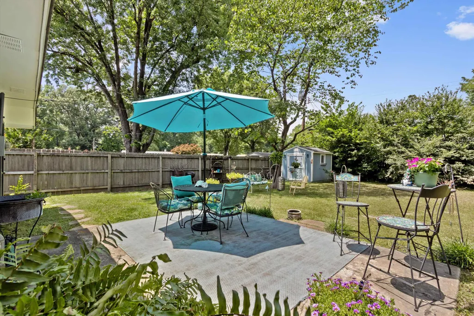
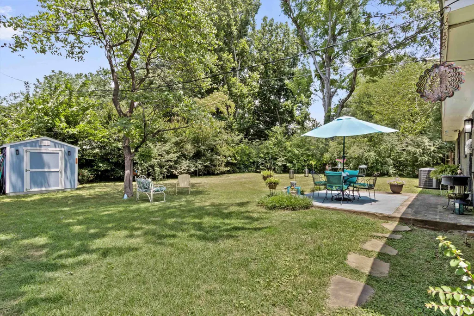
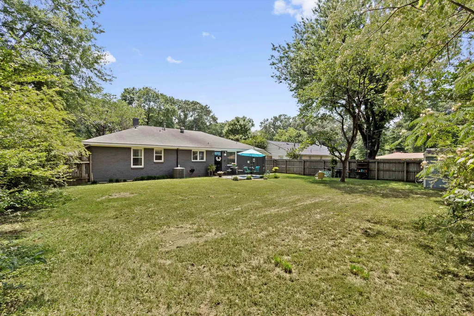
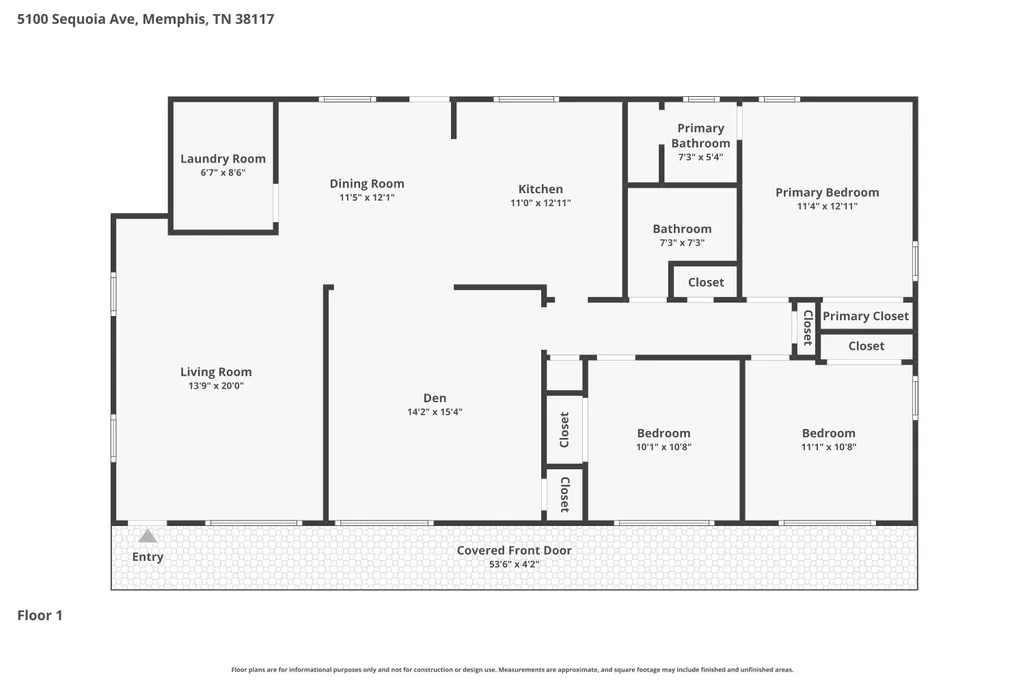
This one is perfect from the outside-in! If you are looking for a house with a very cool vibe that also offers two distinct living areas, ample sized kitchen with brand new DW and plenty of counter space, a separate laundry room, and a charming pergola covered front patio that begs for neighborhood gatherings or family get togethers, then look no further, for this is it! The exterior oozes charm which continues throughout the house and into the large fenced backyard for even more fun! Morgan building will stay to provide some additional storage for your outside toys! Roof 8 years old, HVAC replaced 11 years ago, new gutters and leaf guards on front 2020.
| Price History | |
|---|---|
| 6/2/2026 | Listed $324,900 |
| 6/23/2026 | 2$319,900 |
General Features
| Heating | Gas |
|---|---|
| Cooling | Central |
| Roof | Composition Shingles |
| Status | Active |
| Full Baths | 2 |
| Other Rooms | Laundry Room |
| Legal Subdivision Name | NORMANDY MEADOWS THIRD ADDITION |
| Style | Ranch |
| Stories Count | 1 |
| County | Shelby |
| Class | Residential |
| Type | Detached Single Family |
| Condo | No |
| Area | 756B |
| Parcel Number | 064032 00019 |
| Status | Active |
| Annual City Tax | 1660 |
| Annual County Tax | 1730 |
| Sale/Rent | For Sale |
| Flood Insurance Required | No |
| Area | White Station |
| Service Type | Full Service Listing |
| Neighborhood Association | None |
| Year Built | 1955 |
| Directions | From White Station head west on Sequoia... Home on right side |
| City | Memphis |
| DOM | 107 |
Interior Features
| Living Room | Separate Living Room,Separate Den,Eat-In Kitchen,Separate Breakfast Room |
|---|---|
| Kitchen Dimensions | 12x11 |
| Living Room Dimensions | 16x14 |
| Bedroom 3 Dimensions | 11x11 |
| Bedroom 2 Dimensions | 11x10 |
| Beds | 3 |
| Total Baths | 2 |
| Number of Rooms | 7 |
| Downstairs Bedrooms | 3 |
| Breakfast Dimensions | 12x12 |
| MISC. INTERIOR | All Window Treatments,Attic Access,Cat/Dog Free House,Security System,Smoke Detector(s) |
| FLOORS/CEILINGS | Part Hardwood,Wood Laminate Floors,Tile |
| INTERIOR EQUIPMENT | Range/Oven,Disposal,Dishwasher,Cable Available |
| BEDROOM 3 DESCRIPTION | Level 1,Shared Bath,Smooth Ceiling,Hardwood Floor |
| BEDROOM 2 DESCRIPTION | Level 1,Shared Bath,Smooth Ceiling,Hardwood Floor |
Exterior Features
| Foundation | Slab |
|---|---|
| Pool | None |
| Lot | 171 |
| Lot Size Area | 0.23 |
| Water & Sewer | Public Sewer,Public Water |
| Lot Size | 80X130 |
| Parking Display | No |
| Lot Description | Some Trees,Level,Landscaped |
| PARKING/STORAGE | Driveway/Pad |
| EXTERIOR/WINDOWS | Wood/Composition |
| Misc. Exterior | Wrought Iron Security Drs,Storage Building,Patio,Covered Patio,Sidewalks |
Amenities
- Foreclosure
- Views
- Short Sale
- New Construction
- Adult 55+
- Lease To Own
- No HOA Fees
- Furnished
- Primary On Main
- Air Conditioning
- Seller Finance
- Green
- Fixer Upper
- Horse
- Golf
- Fireplace
- Deck
- Garage
- Basement
- Pool
Property vs Single Family Average in 38117
Price
Taxes
Year Built
Visits
 Copyright © 2026 Memphis Area Association of REALTORS®. The information provided is for the consumer's personal, non-commercial use and may not be used for any purpose other than to identify prospective properties that the consumer may be interested in purchasing. Information deemed reliable, but not guaranteed. Some or all of the listings displayed may not belong to the firm whose web site is being visited.
