
Golf Course - Primary on Main

Address
2843 Bayhill Woods Cv, Collierville, TN
Price
$ 1,085,000
Property Attributes
- MLS#10223275
- TypeSingle Family
- Listing Status Active
- CountySHELBY
- CityCollierville
- AreaCollierville - West
- NeighborhoodFAIRWAYSPH1
- Zip38017
- StyleTraditional
- Year Built2005
- Taxes$ 11323
- Price$ 1,085,000
- Bedrooms5
- Full Bathrooms4
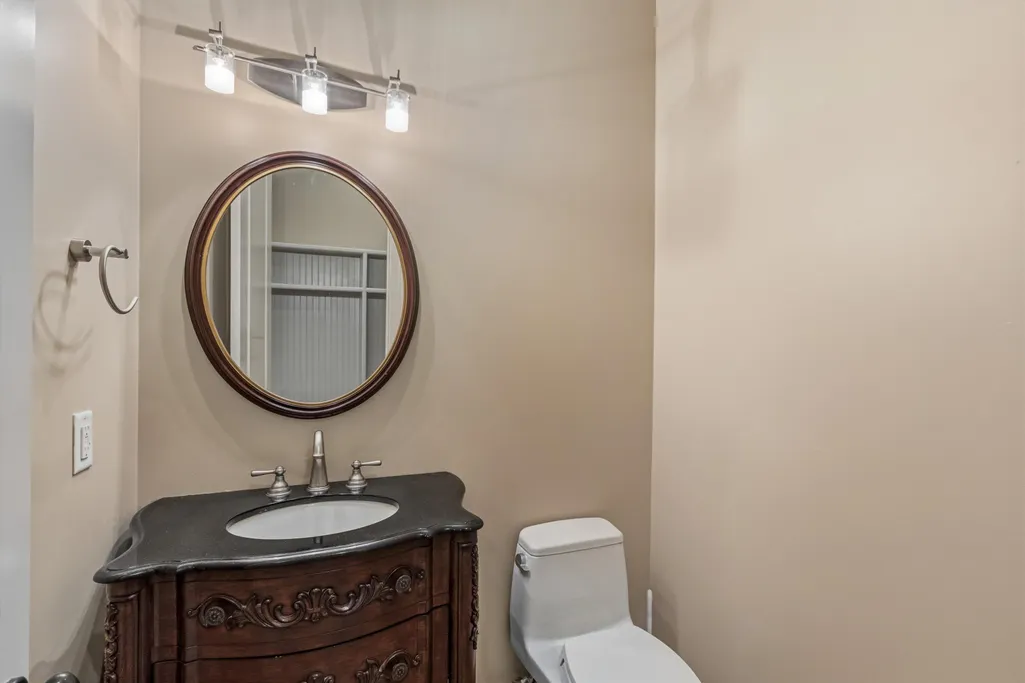
- Half Bathrooms1
- Sqr Footage5894
- Lot Size0.59 Acres
Data Source:
Memphis MLS (MAAR)
Property Description
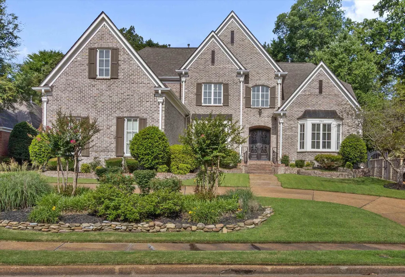
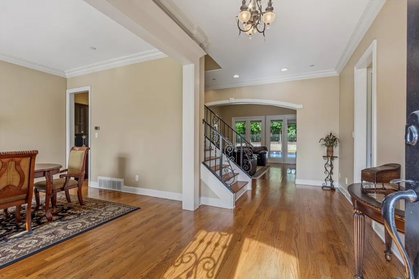
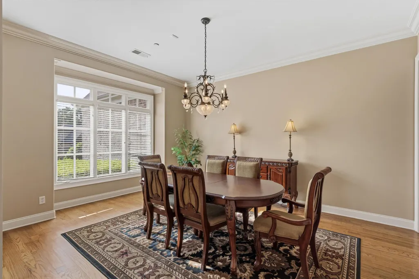
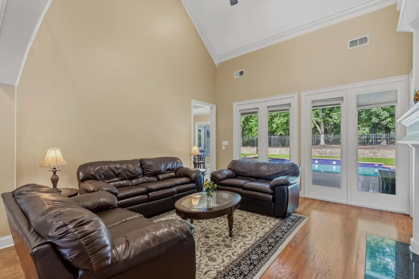
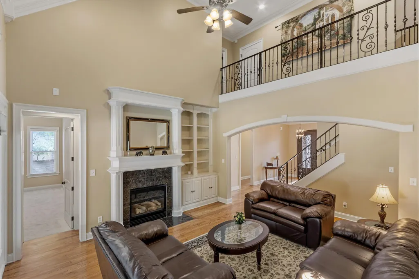
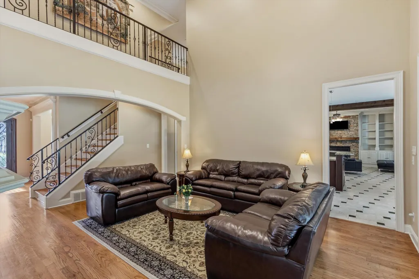
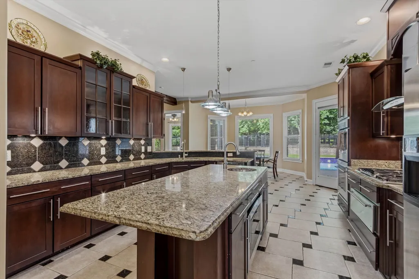
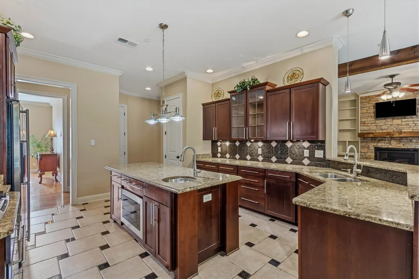
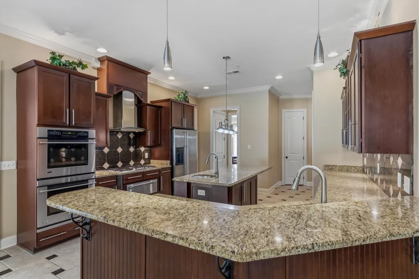
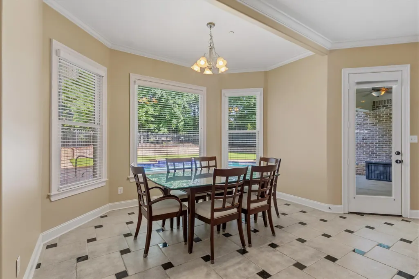
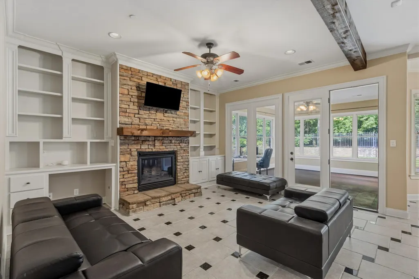
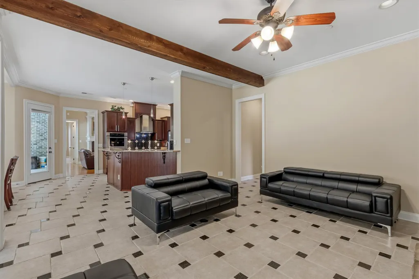
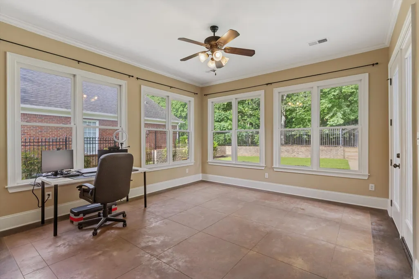
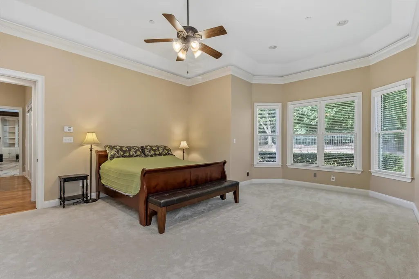
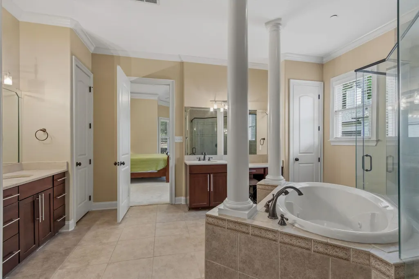
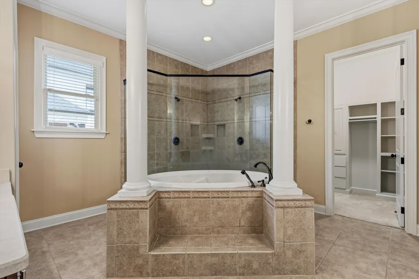
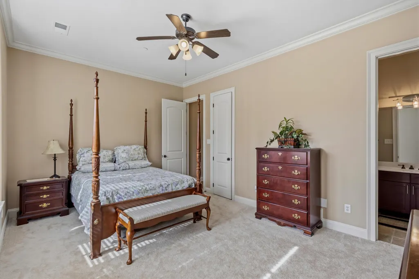
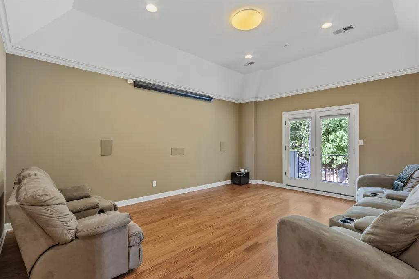
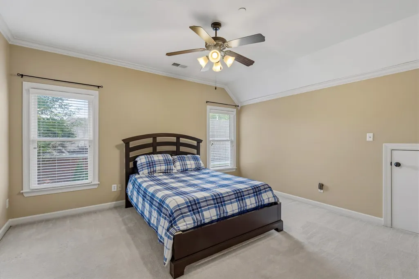
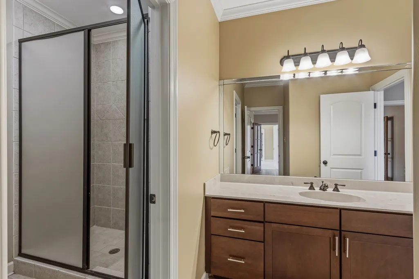
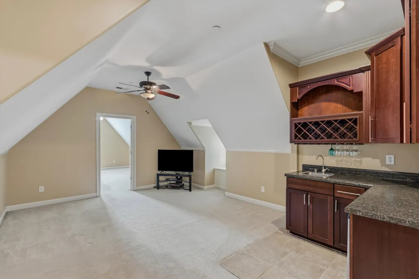
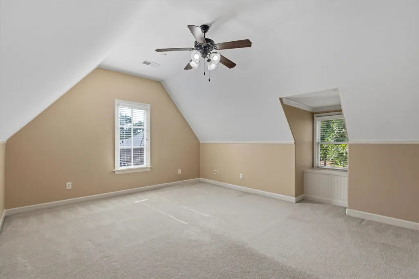
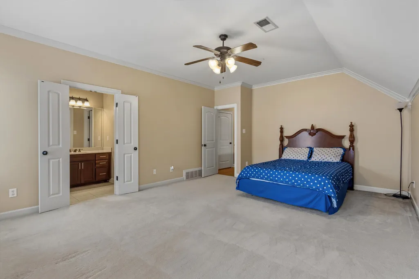
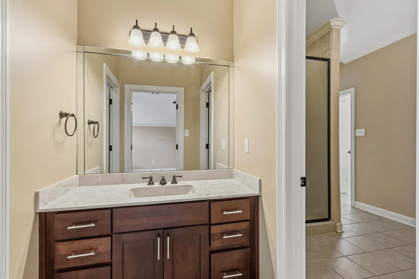
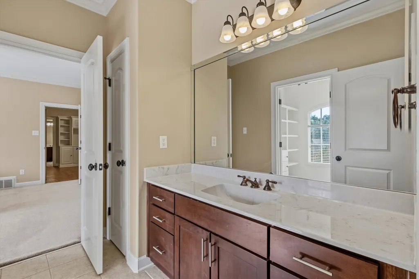
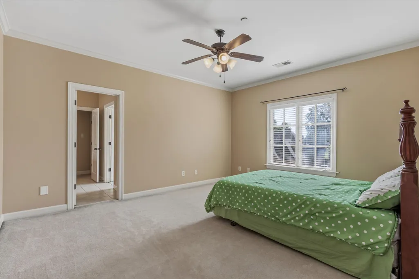
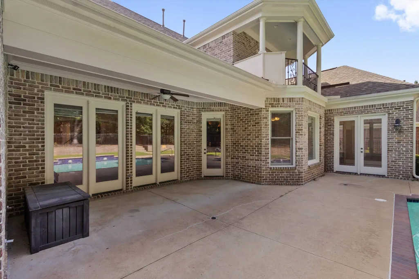
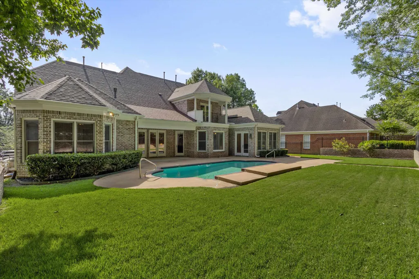
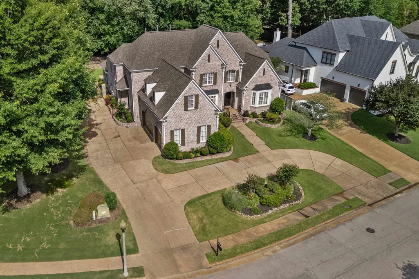
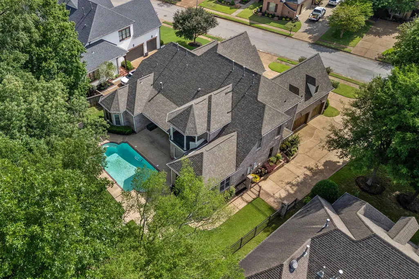
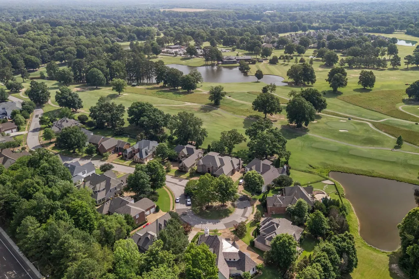
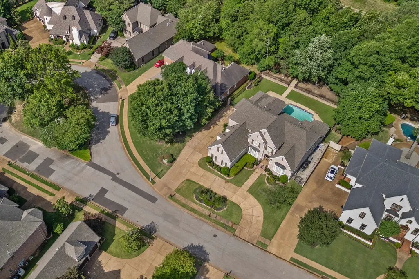
Luxury Living at its Finest in The Fairways at Memphis National Golf Course! Welcome to this custom home located in the prestigious gated community. Designed with open concept floor plan with elegance, comfort and Functionality. Main level features a Primary bedroom, spacious Bath with walk-in closets. and guest bedroom with attached bathroom, Gourmet Kitchen with granite counter top, double oven, gas cooking with Butler's Pantry and office bedroom , Expansive Sunroom. upstairs, you'll find 3 additional oversized bedrooms, a playroom, theater room, flex room, and bonus room-providing endless possibilities for Recreation, work and relaxation. home is loaded with premium features Reinforced storm shelter beneath the staircase, built in bookshelves , Walk in closets, Fire Sprinklers inside System, Tankless water heater, with upgrades Roof June 2024, 2021 HVAC units, New gutters, Fresh interior and exterior paints. Don't miss your opportunity to make this dream home your own.
| Price History | |
|---|---|
| 6/5/2026 | Listed $1,099,900 |
| 8/1/2026 | 2$1,085,000 |
General Features
| Heating | Central,3 or More Systems |
|---|---|
| Cooling | 220 Wiring,3 or More Systems,Central |
| Roof | Composition Shingles |
| Fireplaces | 2 |
| Status | Active |
| Full Baths | 4 |
| Half Baths | 1 |
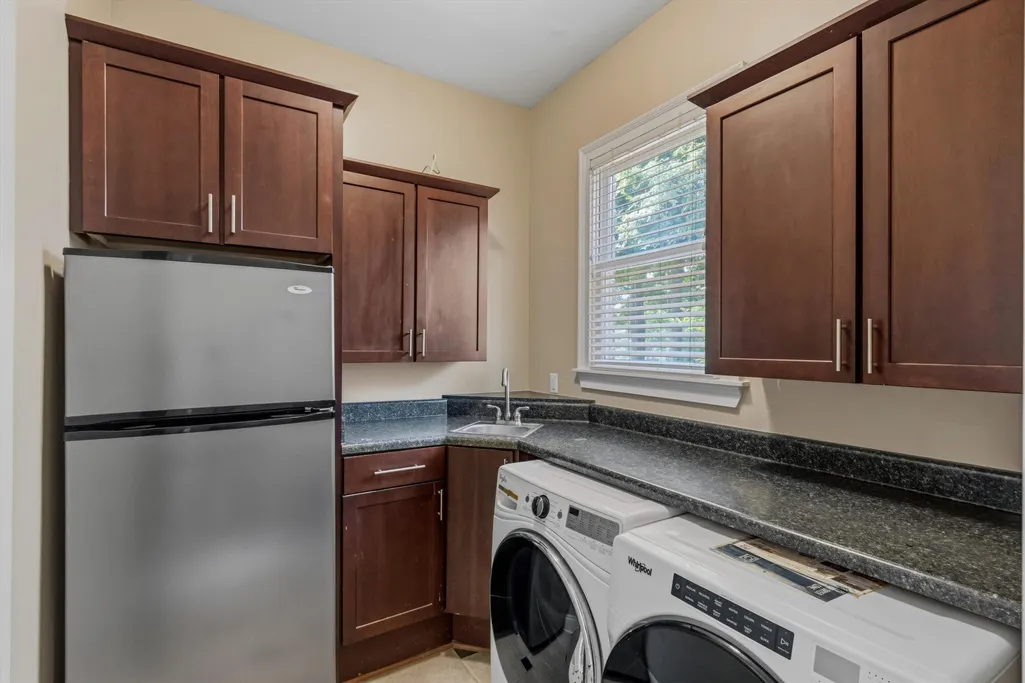
| Other Rooms | Laundry Room,Bonus Room,Office/Sewing Room,Entry Hall |
| Legal Subdivision Name | THE FAIRWAY PD PHASE 1 |
| Style | Traditional |
| Stories Count | 2 |
| County | Shelby |
| Class | Residential |
| Type | Detached Single Family |
| Condo | No |
| Area | 872A |
| Parcel Number | C0232G A00015 |
| Annual Association Fee | 1300 |
| Status | Active |
| Annual City Tax | 4256 |
| Annual County Tax | 7067 |
| Sale/Rent | For Sale |
| Flood Insurance Required | No |
| Neighborhood Amenities | Gated Neighborhood,Golf Course |
| Area | Collierville - West |
| Service Type | Full Service Listing |
| Neighborhood Association | Mandatory |
| BEDROOM 5 DESCRIPTION | Level 2,Walk-In Closet,Shared Bath,Smooth Ceiling,Carpet |
| Year Built | 2005 |
| Directions | From Poplar and Houston Levee,North on Houston Levee,Pass Frank Road,Right onto National Club Drive at Memphis National Golf Course,Right on |
| City | Collierville |
| Virtual Tour | https://lensmanphoto.hd.pics/2843-Bayhill-Woods-Cove |
| DOM | 104 |
Interior Features
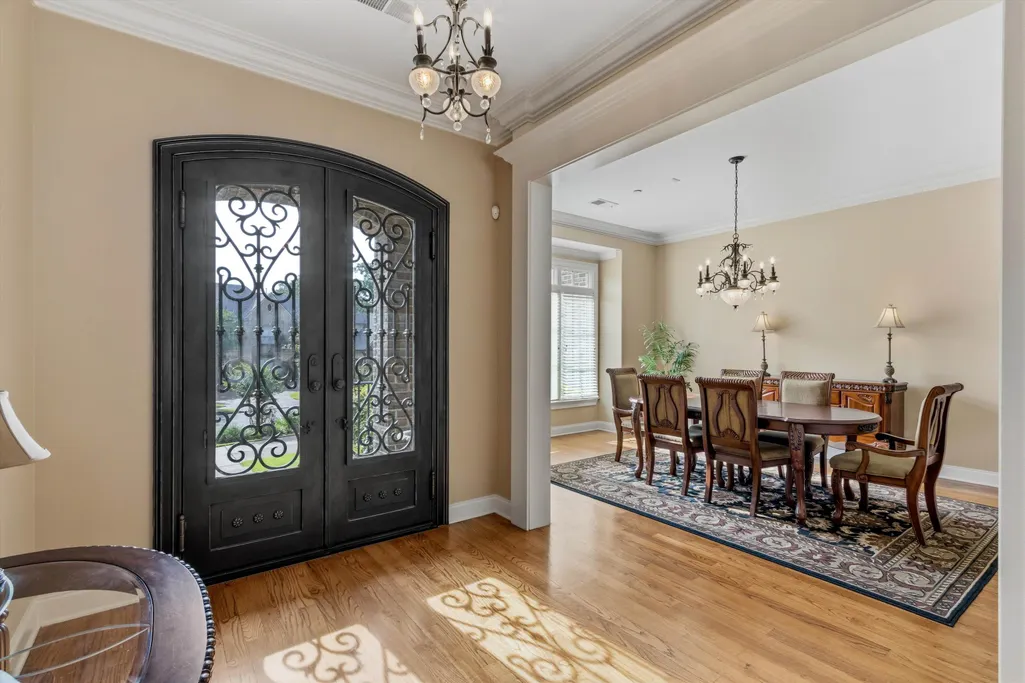
| Dining Room | 16X15 |
|---|---|
| Living Room | Separate Living Room,Separate Dining Room,Breakfast Bar,Separate Breakfast Room,Pantry,Washer/Dryer Connections,Keeping/Hearth Room |
| Bedroom 4 Dimensions | 16X13 |
| Kitchen Dimensions | 19X15 |
| Living Room Dimensions | 18X15 |
| Bedroom 3 Dimensions | 15X13 |
| Bedroom 2 Dimensions | 17X14 |
| Beds | 5 |
| Total Baths | 4.1 |
| Fireplace | Ventless Gas Fireplace,In Living Room,In Keeping/Hearth room,Gas Starter,Gas Logs |
| Number of Rooms | 15 |
| Bedroom 5 Dimensions | 20X15 |
| Downstairs Bedrooms | 2 |
| Breakfast Dimensions | 14X11 |
| Play/Bonus Room Dimension | 19X13 |
| OFFICE DESCRIPTION | Level 1,Smooth Ceiling,Tile Floor |
| BEDROOM 4 DESCRIPTION | Level 2,Walk-In Closet,Shared Bath,Smooth Ceiling,Carpet |
| MISC. INTERIOR | All Window Treatments,Walk-In Closet(s),Walk-In Attic,Mud Room,Security System,Smoke Detector(s) |
| FLOORS/CEILINGS | Part Hardwood,Part Carpet,Tile,Smooth Ceiling,9 or more Ft. Ceiling |
| INTERIOR EQUIPMENT | Self Cleaning Oven,Double Oven,Gas Cooking,Disposal,Dishwasher,Microwave,Refrigerator,Washer,Dryer |
| BEDROOM 3 DESCRIPTION | Level 2,Walk-In Closet,Shared Bath,Smooth Ceiling,Carpet |
| BEDROOM 2 DESCRIPTION | Level 1,Walk-In Closet,Private Full Bath,Smooth Ceiling,Carpet |
| Office Dimensions | 13X9 |
Exterior Features
| Foundation | Slab |
|---|---|
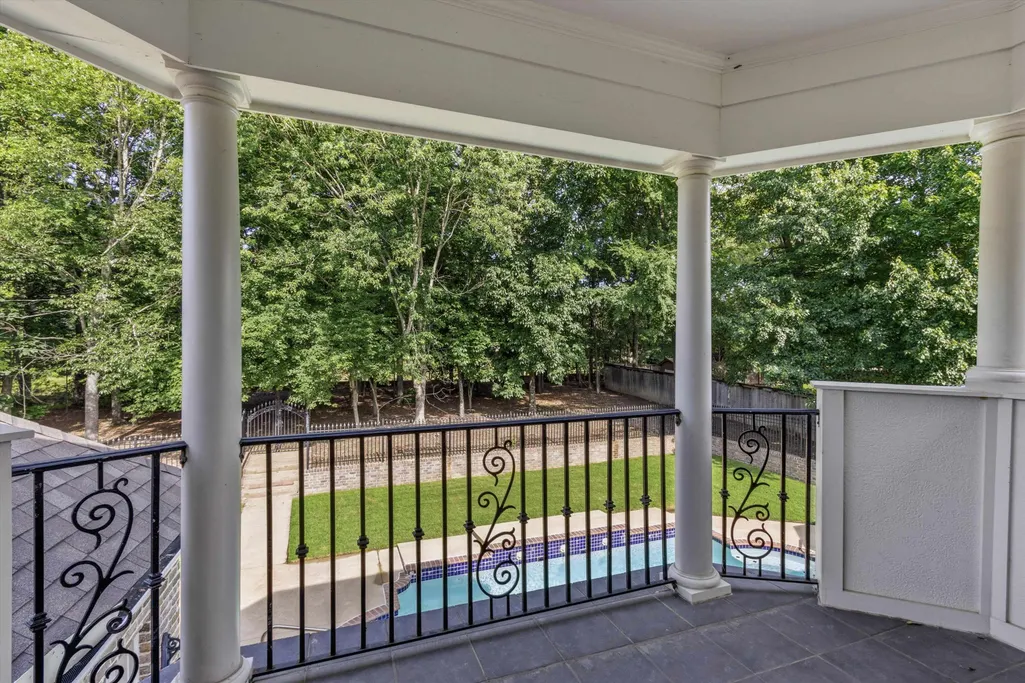
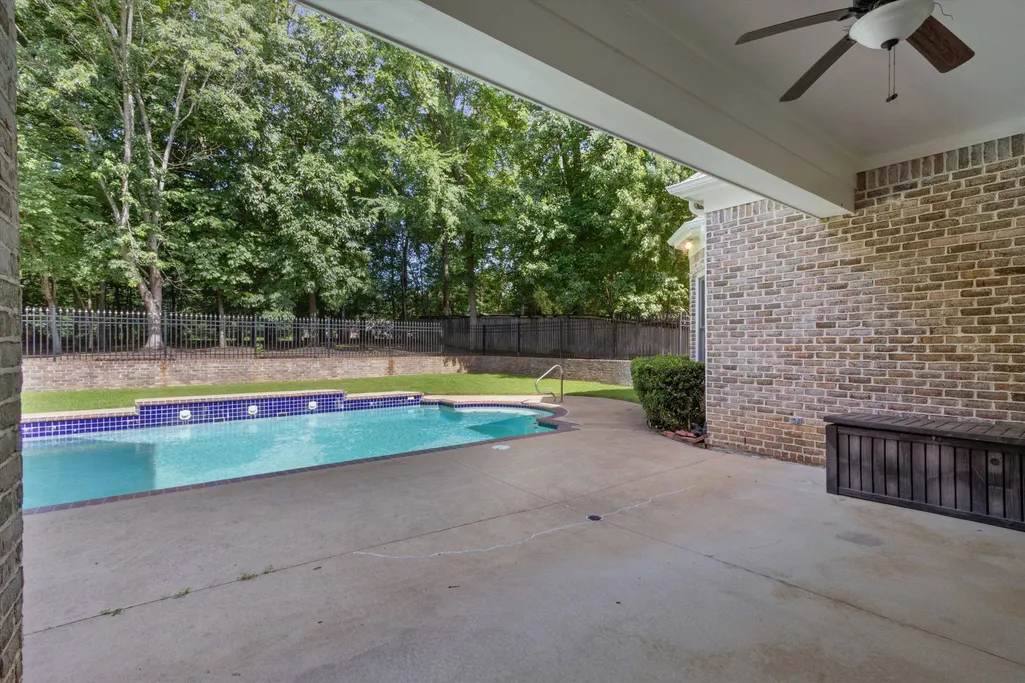
| Pool | In Ground |
| Lot | 15 |
| Lot Size Area | 0.59 |
| Water & Sewer | Gas Water Heater,Public Sewer,Public Water,Tankless Water Heater |
| Lot Size | 25751 SF 101 X 264 |
| Parking Display | G3A |
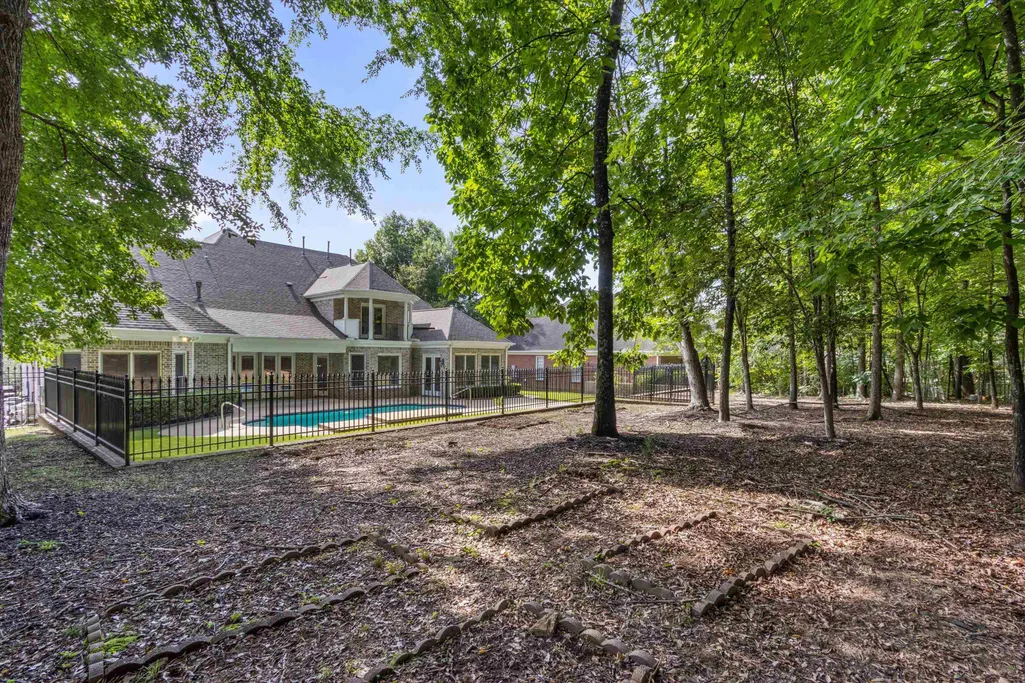
| Lot Description | Wooded,Some Trees,Cove,Professionally Landscaped,Iron Fenced,Brick/Iron Fenced |
| # Covered Parking Spaces | 3 |
| PARKING/STORAGE | Side-Load Garage |
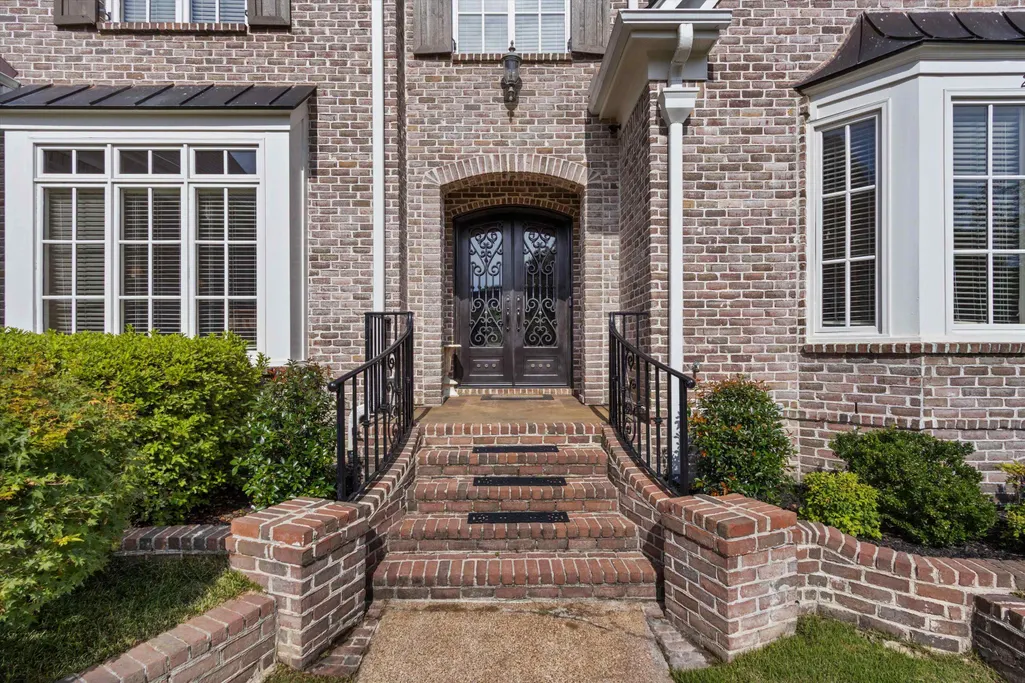
| EXTERIOR/WINDOWS | Brick Veneer,Casement Window(s) |
| Misc. Exterior | Pool Heater,Porch,Patio,Brick/Ironed Fence |
Amenities
- Foreclosure
- Views
- Short Sale
- New Construction
- Adult 55+
- Lease To Own
- No HOA Fees
- Furnished
- Primary On Main
- Air Conditioning
- Seller Finance
- Green
- Fixer Upper
- Horse
- Golf
- Fireplace
- Deck
- Garage
- Basement
- Pool
Property vs Single Family Average in 38017
Price
Taxes
Year Built
Visits
 Copyright © 2026 Memphis Area Association of REALTORS®. The information provided is for the consumer's personal, non-commercial use and may not be used for any purpose other than to identify prospective properties that the consumer may be interested in purchasing. Information deemed reliable, but not guaranteed. Some or all of the listings displayed may not belong to the firm whose web site is being visited.
