
Price Reduction
Address
4575 Spring Glen Dr, Memphis, TN
Price
$ 79,900
Property Attributes
- MLS#10224142
- TypeSingle Family
- Listing Status Active
- CountySHELBY
- CityMemphis
- AreaEgypt Central
- NeighborhoodSPRING VALLEY BLK B
- Zip38128
- StyleRanch,Traditional
- Year Built1972
- Taxes$ 1017
- Price$ 79,900
- Bedrooms3
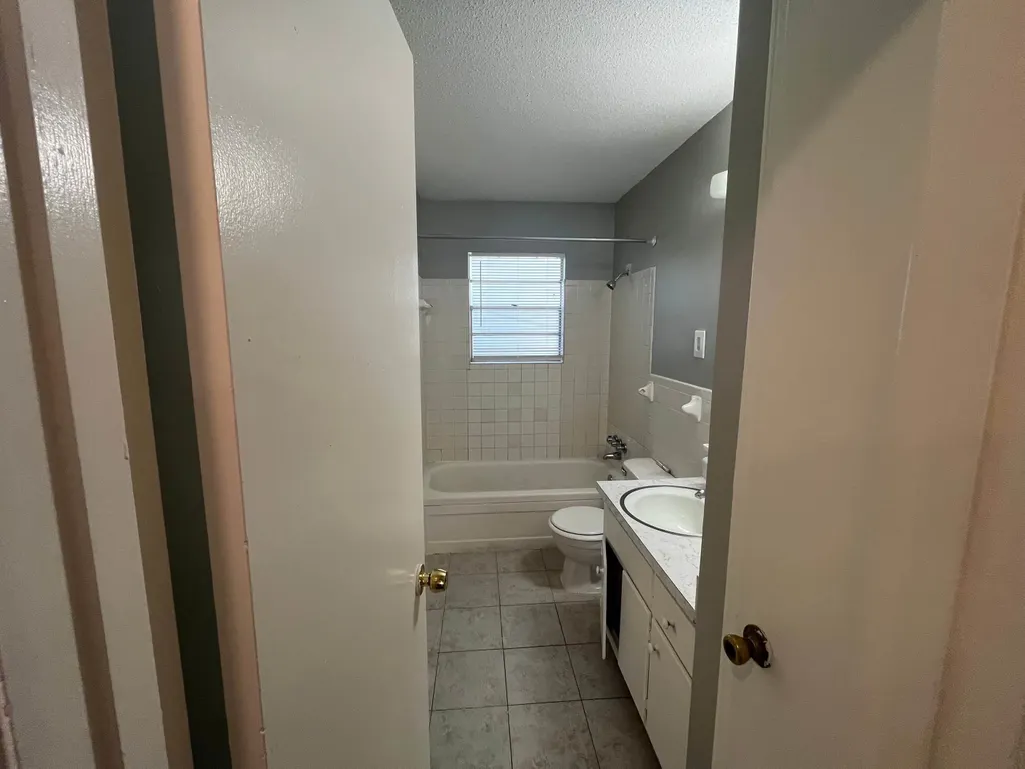
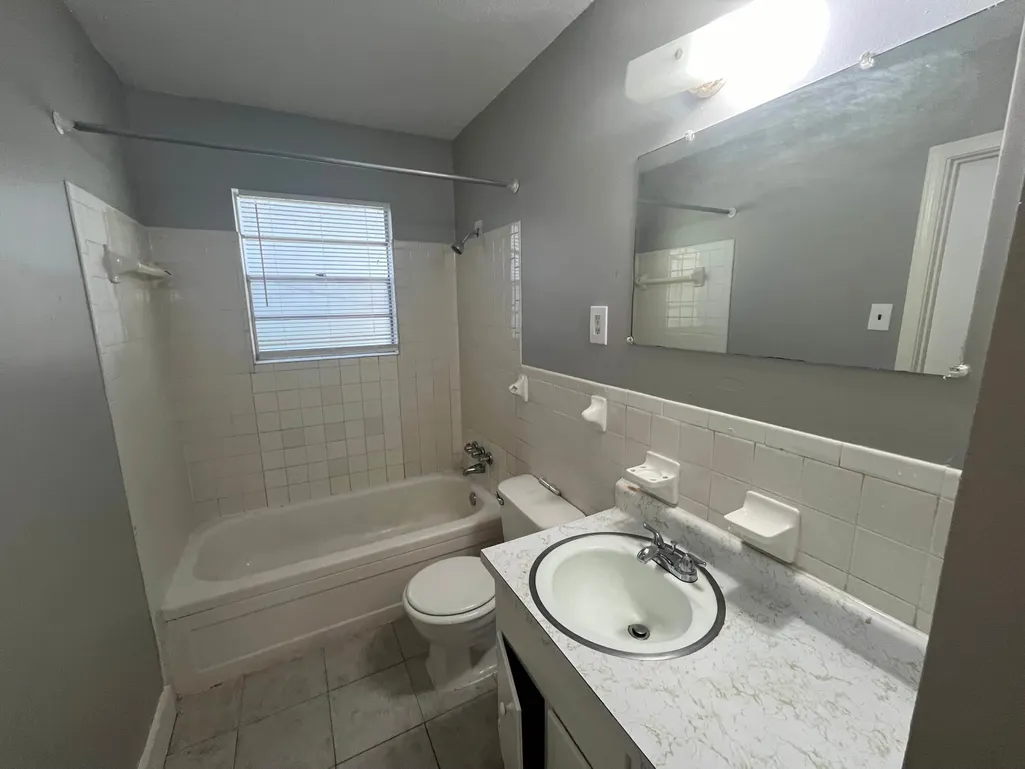
- Full Bathrooms1
- Half Bathrooms0
- Sqr Footage903
- Lot Size0.09 Acres
Data Source:
Memphis MLS (MAAR)
Property Description
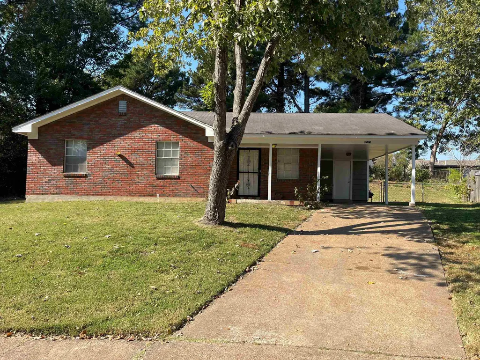
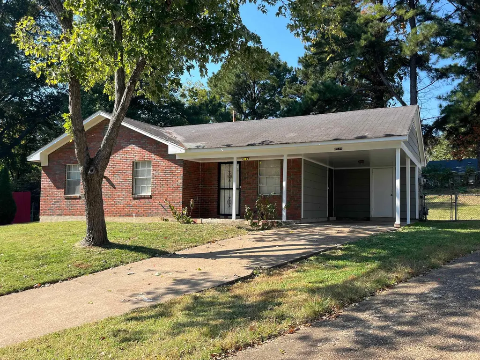
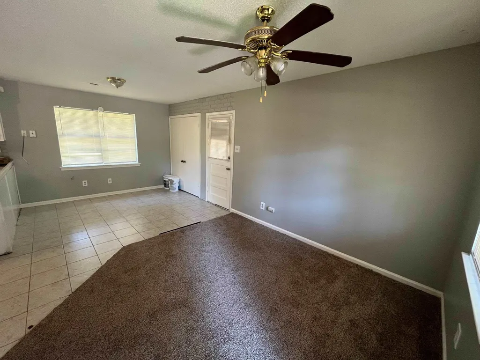
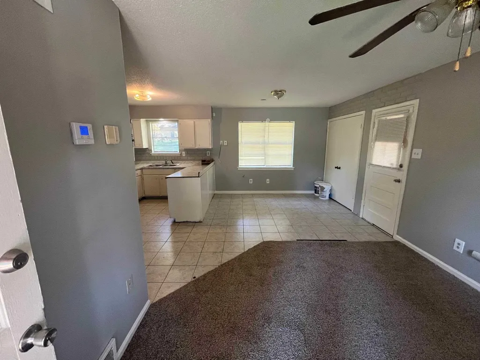
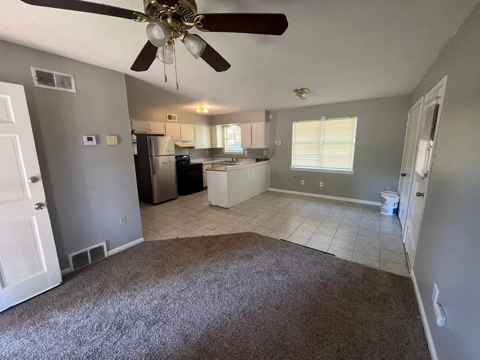
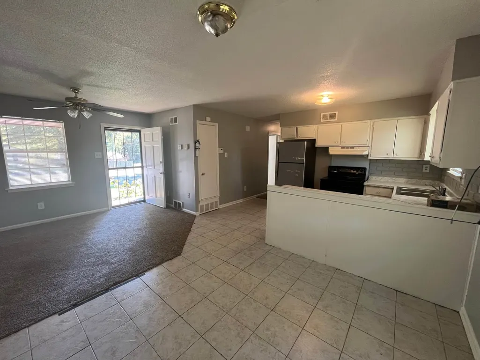
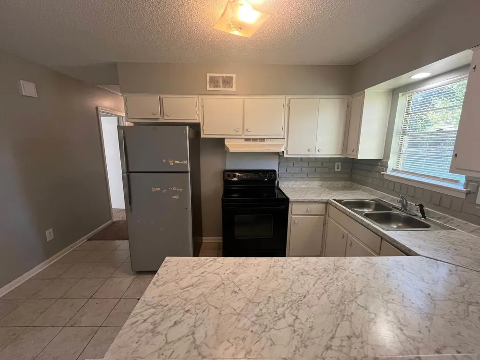
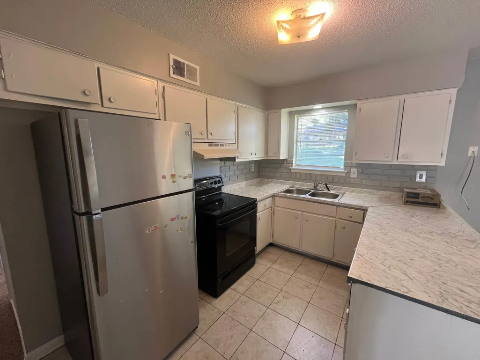
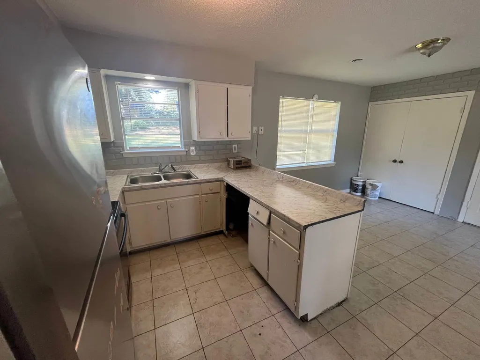
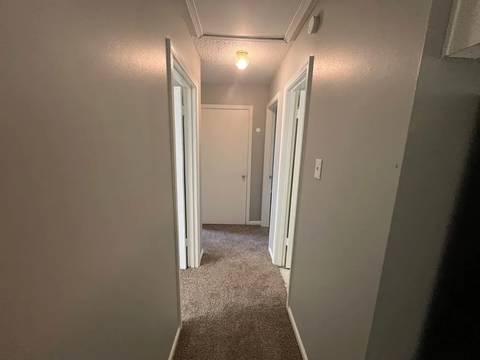
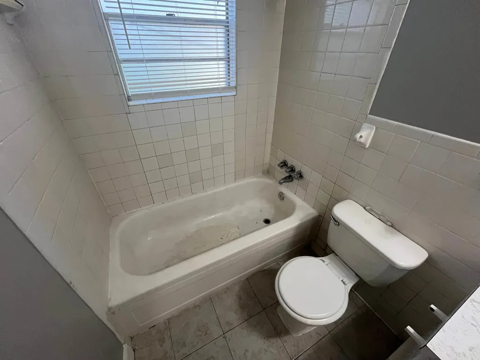
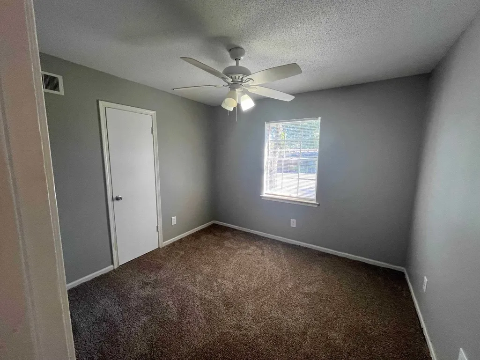
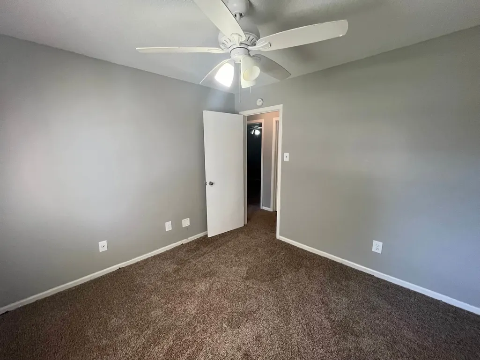
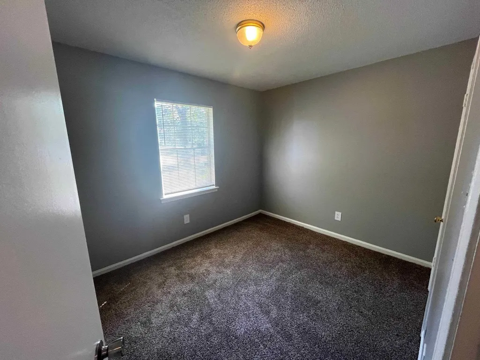
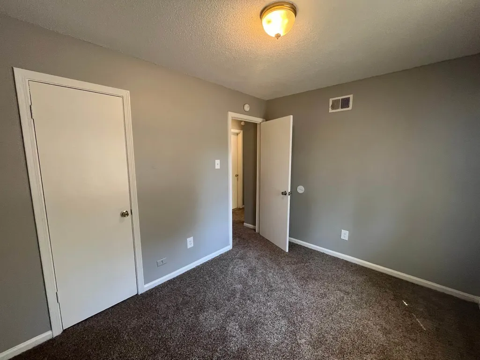
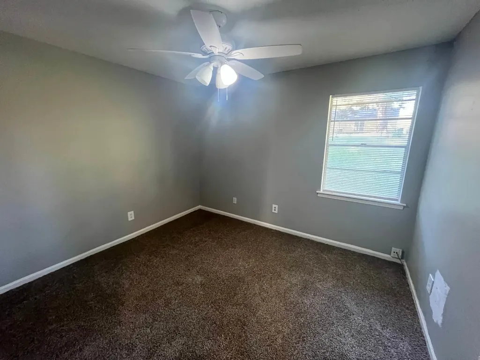
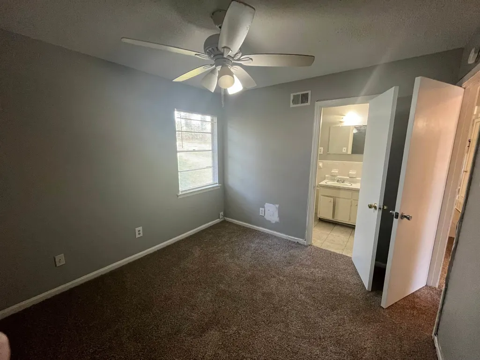
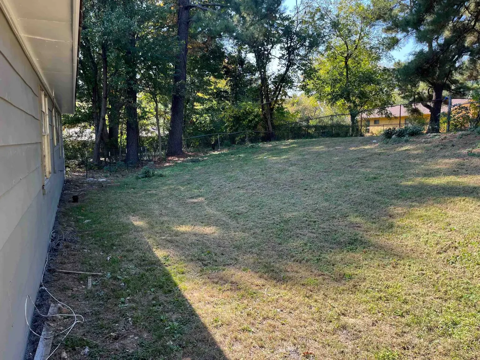
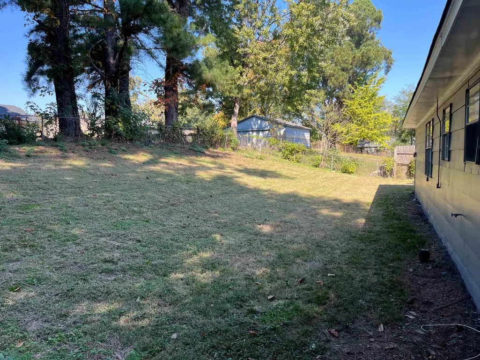
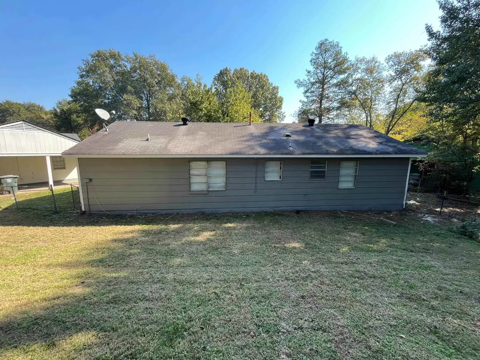
Investors, you won't want to miss this opportunity! Well maintained property with built in value; currently priced to exceed than the 1% rule! Tenant-occupied. Do not disturb. Showings by appointment only with accepted offer and proof of funds. Professionally managed cash-flowing 3BD/1BA brick home in a quiet Memphis cove generating $835/month with a month-to-month tenant in place. Current estimated market rent $950 per month. Near Austin Peay Hwy with easy access to Raleigh Springs shopping, dining, and I-40/I-240 â attractive to a large renter pool. Lower maintenance brick exterior. Recent updates include new carpet and exterior paint. Property to be sold in AS-IS condition. Photos reflect pre-tenancy condition. Property is currently tenant-occupied.
| Price History | |
|---|---|
| 6/17/2026 | Listed $84,900 |
| 7/14/2026 | 4$82,000 |
| 9/12/2026 | 3$79,900 |
General Features
| Heating | Central |
|---|---|
| Cooling | Central |
| Status | Active |
| Full Baths | 1 |
| Legal Subdivision Name | SPRING VALLEY BLK B |
| Style | Ranch,Traditional |
| Stories Count | 1 |
| County | Shelby |
| Class | Residential |
| Type | Detached Single Family |
| Condo | No |
| Area | 731A |
| Parcel Number | 090006 00016 |
| Status | Active |
| Annual City Tax | 498 |
| Annual County Tax | 519 |
| Sale/Rent | For Sale |
| Area | Egypt Central |
| Service Type | Full Service Listing |
| Neighborhood Association | None |
| Year Built | 1972 |
| Directions | From North Jackson Ave,slight right on Raleigh-Millington Rd,straight on Ramill Rd.,left on Egypt-Central Rd.,right on Spring Glen Dr.,home is on the left. |
| City | Memphis |
| DOM | 86 |
Interior Features
| Living Room | Separate Living Room,Eat-In Kitchen,Island In Kitchen,Washer/Dryer Connections,Vinyl/Luxury Vinyl Floor |
|---|---|
| Kitchen Dimensions | 14x18 |
| Living Room Dimensions | 10x11 |
| Bedroom 3 Dimensions | 9x10 |
| Bedroom 2 Dimensions | 9x11 |
| Beds | 3 |
| Total Baths | 1 |
| Number of Rooms | 6 |
| Downstairs Bedrooms | 3 |
| FLOORS/CEILINGS | Part Carpet,Tile |
| Back on Market Date | 2026-08-12 |
Exterior Features
| Pool | None |
|---|---|
| Lot | 296 |
| Lot Size Area | 0.09 |
| Lot Size | 35X116 |
| Parking Display | C1A |
| Lot Description | Some Trees,Level |
| # Covered Parking Spaces | 1 |
| PARKING/STORAGE | Driveway/Pad,Storage Room(s) |
| EXTERIOR/WINDOWS | Brick Veneer,Wood/Composition |
| Misc. Exterior | Wrought Iron Security Drs,Porch |
Amenities
- Foreclosure
- Views
- Short Sale
- New Construction
- Adult 55+
- Lease To Own
- No HOA Fees
- Furnished
- Primary On Main
- Air Conditioning
- Seller Finance
- Green
- Fixer Upper
- Horse
- Golf
- Fireplace
- Deck
- Garage
- Basement
- Pool
Property vs Single Family Average in 38128
Price
Taxes
Year Built
Visits
 Copyright © 2026 Memphis Area Association of REALTORS®. The information provided is for the consumer's personal, non-commercial use and may not be used for any purpose other than to identify prospective properties that the consumer may be interested in purchasing. Information deemed reliable, but not guaranteed. Some or all of the listings displayed may not belong to the firm whose web site is being visited.
