
Price Reduction
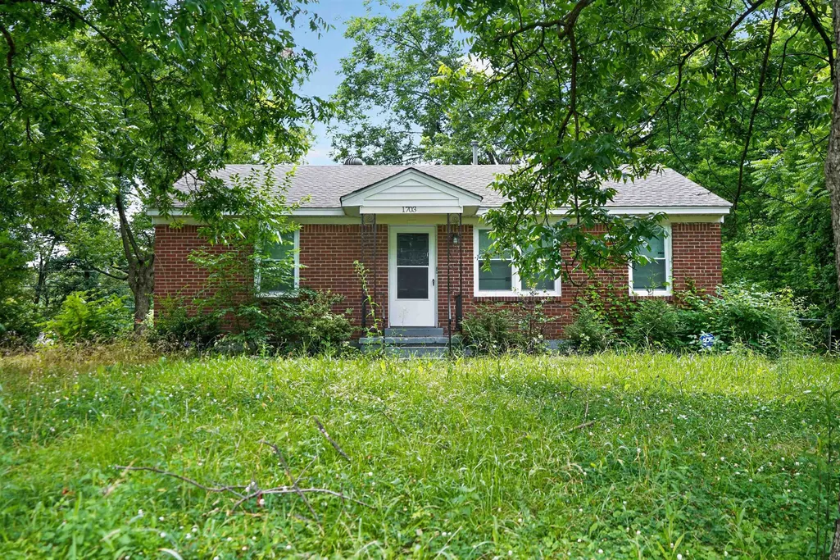
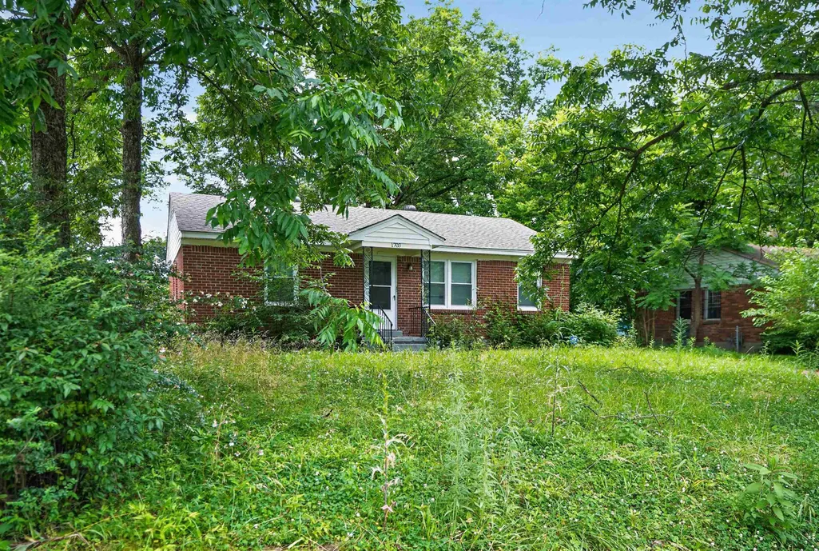
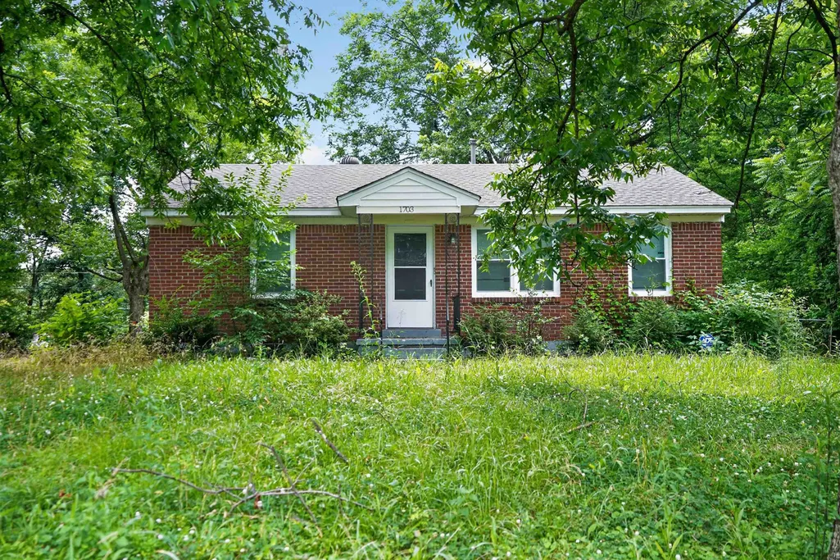
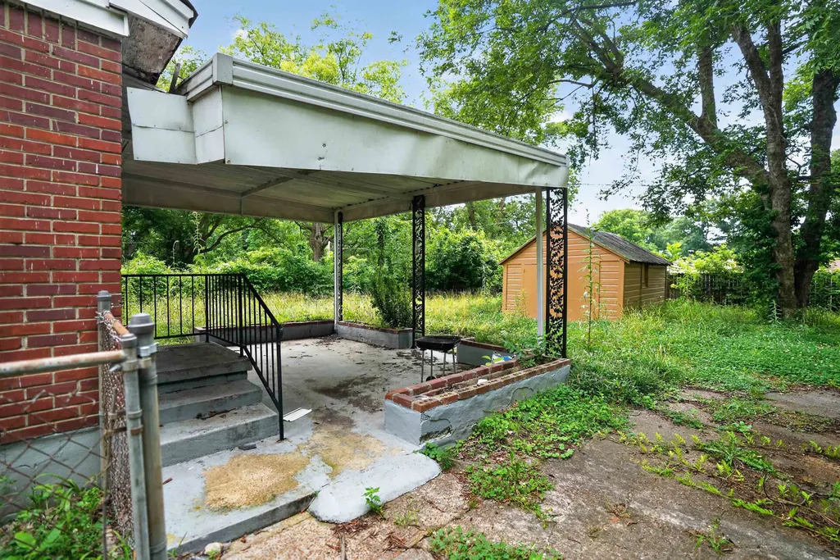
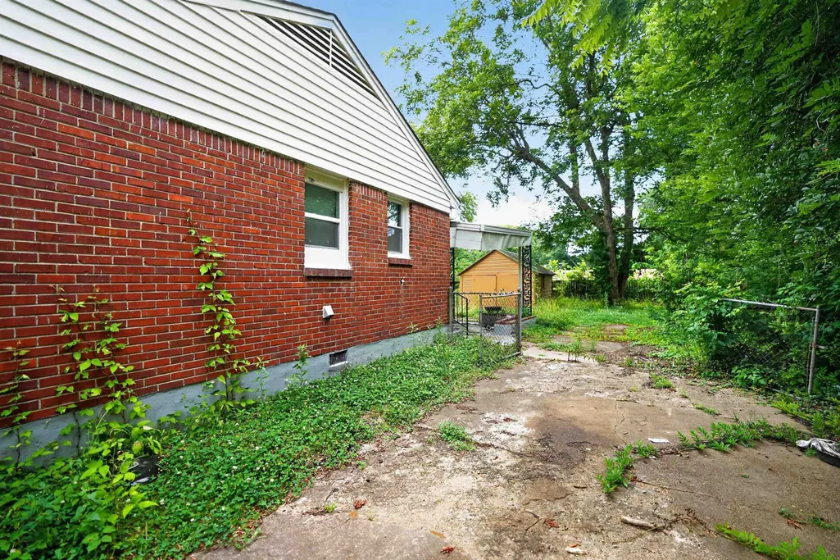
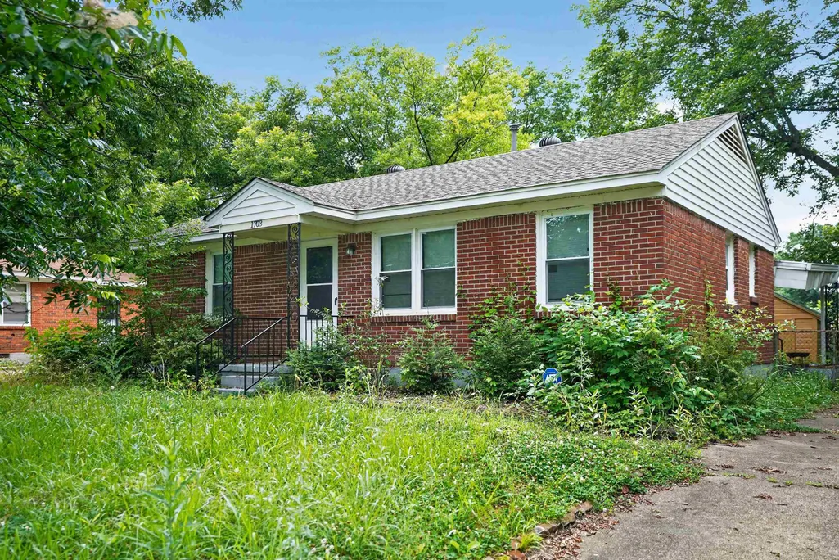
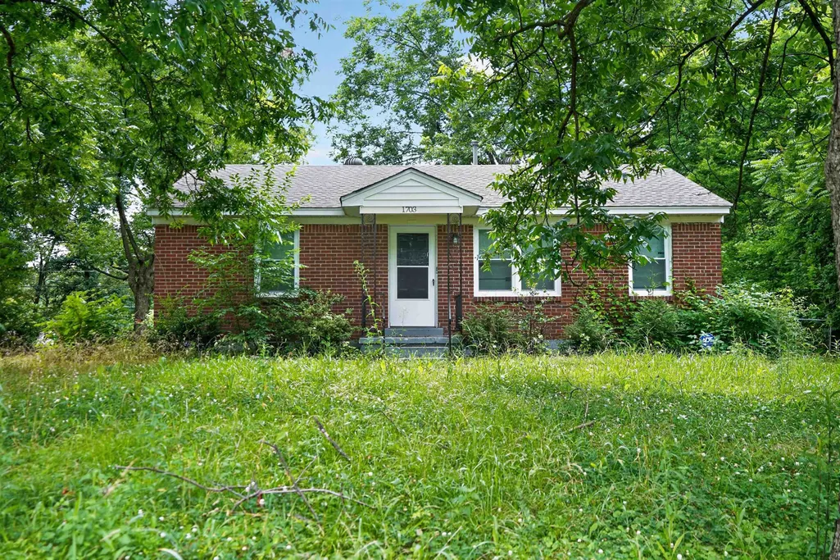
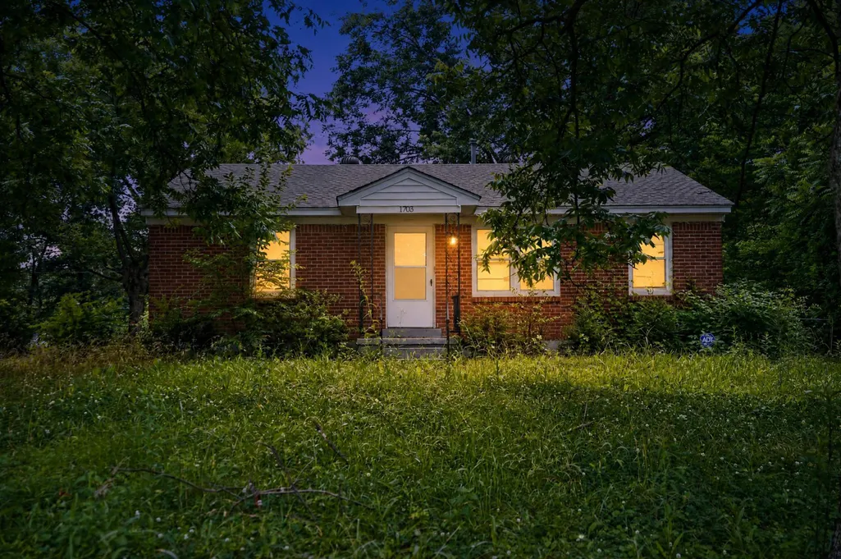
Address
1703 Corning Ave, Memphis, TN
Price
$ 84,900
Property Attributes
- MLS#10224320
- TypeSingle Family
- Listing Status Active
- CountySHELBY
- CityMemphis
- AreaFrayser-Whitney
- NeighborhoodHI-POINT
- Zip38127
- StyleRanch,Traditional
- Year Built1959
- Taxes$ 850
- Price$ 84,900
- Bedrooms3
- Full Bathrooms1
- Half Bathrooms0
- Sqr Footage925
- Lot Size0.22 Acres
Data Source:
Memphis MLS (MAAR)
Property Description
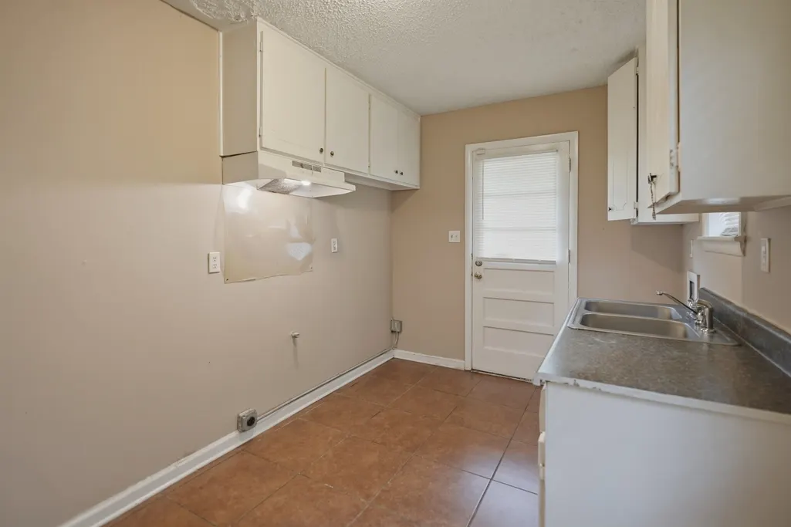
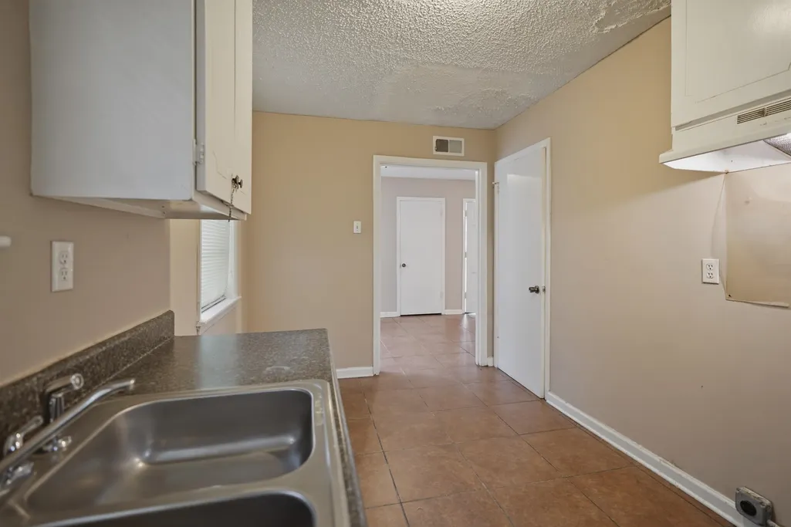
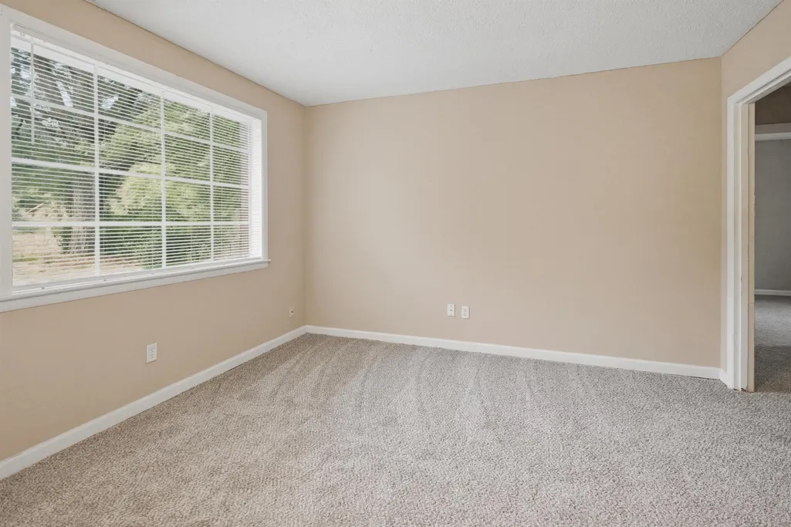
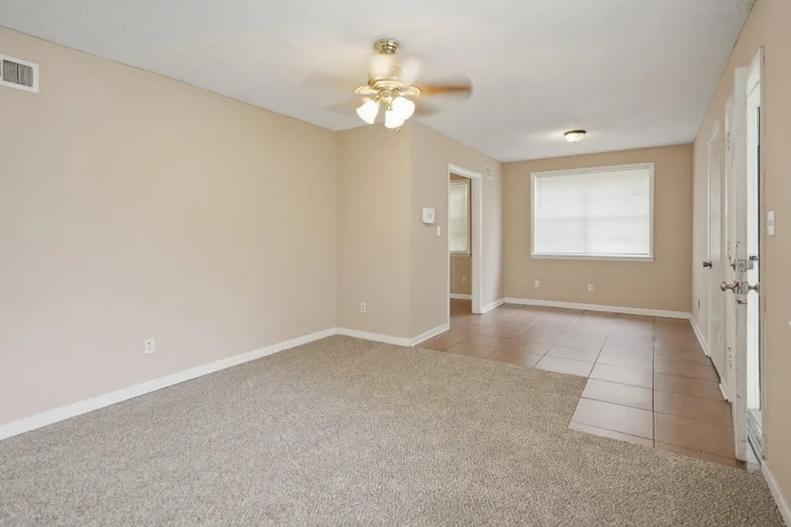
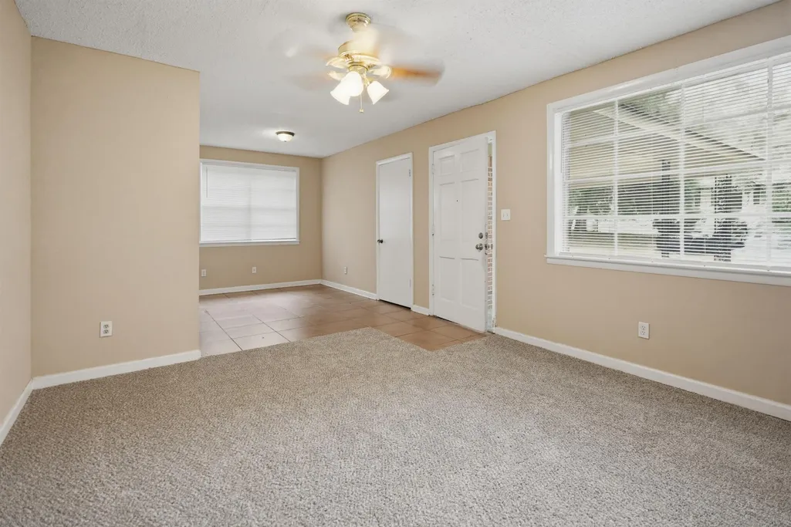
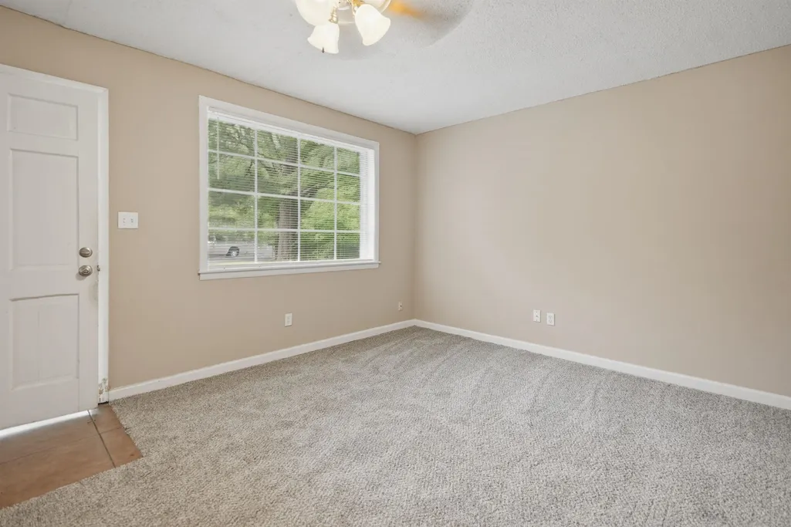
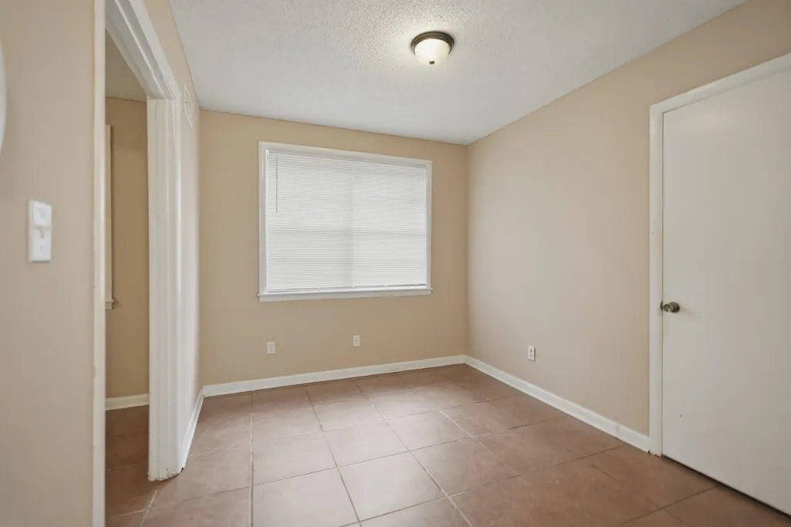
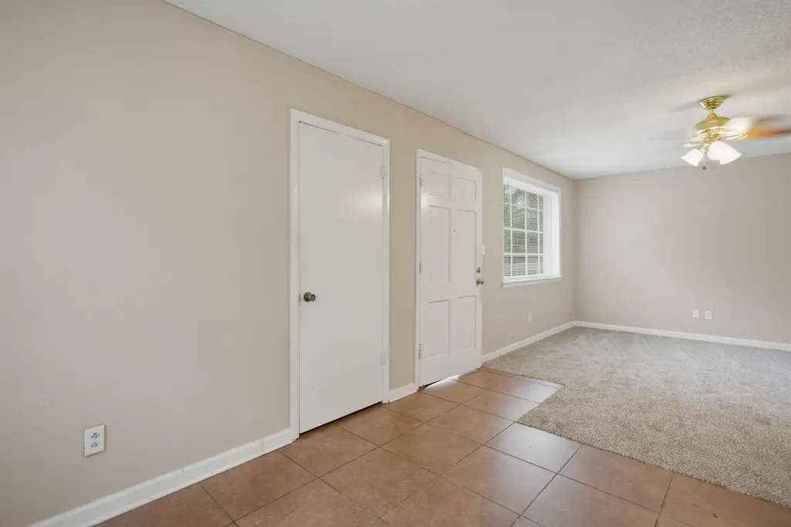
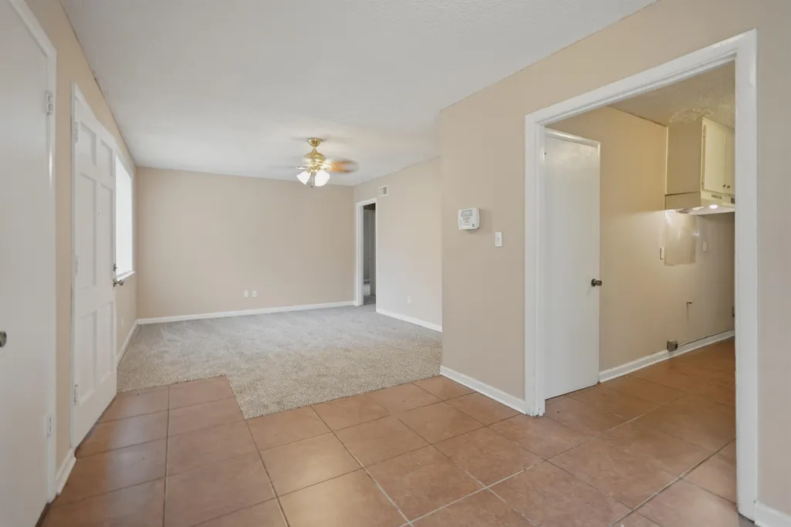
Charming 3-bedroom, 1-bath home situated on a spacious lot in an established Memphis neighborhood. This well-maintained property offers a functional floor plan with a comfortable living area, generously sized bedrooms, and ample natural light throughout. The kitchen provides plenty of cabinet space and convenient access to the dining area. Outside, enjoy a large backyard with room for entertaining, gardening, or future improvements. Covered parking adds convenience and protection from the elements. Conveniently located near schools, shopping, dining, and major roadways.
| Price History | |
|---|---|
| 7/31/2026 | Listed $104,900 |
| 8/22/2026 | 10$94,900 |
| 9/4/2026 | 11$84,900 |
General Features
| Heating | Central |
|---|---|
| Cooling | Central |
| Roof | Composition Shingles |
| Status | Active |
| Full Baths | 1 |
| Legal Subdivision Name | HI POINT |
| Style | Ranch,Traditional |
| Stories Count | 1 |
| County | Shelby |
| Class | Residential |
| Type | Detached Single Family |
| Condo | No |
| Area | 726B |
| Parcel Number | 070054 00005 |
| Status | Active |
| Annual City Tax | 416 |
| Annual County Tax | 434 |
| Sale/Rent | For Sale |
| Area | Frayser/Whitney |
| Service Type | Full Service Listing |
| Neighborhood Association | None |
| Year Built | 1959 |
| Directions | From Downtown Memphis,take I-40 W to Exit 2A (US-51 N/Thomas St). Continue north on Thomas St,turn left onto Frayser Blvd,then right onto Corning Ave. Property will be on the left at 1703 Corning Ave |
| City | Memphis |
| DOM | 95 |
Interior Features
| Dining Room | 10x10 |
|---|---|
| Living Room | Other (See Remarks) |
| Living Room Dimensions | 16x14 |
| Bedroom 3 Dimensions | 11x10 |
| Bedroom 2 Dimensions | 11x10 |
| Beds | 3 |
| Total Baths | 1 |
| Number of Rooms | 5 |
| FLOORS/CEILINGS | Part Hardwood,Tile,Vinyl/Luxury Vinyl Floor |
| INTERIOR EQUIPMENT | Dishwasher,Range/Oven,Refrigerator |
| BEDROOM 3 DESCRIPTION | Level 1 |
| BEDROOM 2 DESCRIPTION | Level 1 |
Exterior Features
| Foundation | Slab |
|---|---|
| Pool | None |
| Lot | 40 |
| Lot Size Area | 0.22 |
| Water & Sewer | Public Sewer,Public Water |
| Lot Size | 70X140 |
| Parking Display | C1A |
| Lot Description | Level |
| # Covered Parking Spaces | 1 |
| PARKING/STORAGE | Other (See REMARKS) |
| EXTERIOR/WINDOWS | Other (See Remarks) |
| Misc. Exterior | Patio |
Amenities
- Foreclosure
- Views
- Short Sale
- New Construction
- Adult 55+
- Lease To Own
- No HOA Fees
- Furnished
- Primary On Main
- Air Conditioning
- Seller Finance
- Green
- Fixer Upper
- Horse
- Golf
- Fireplace
- Deck
- Garage
- Basement
- Pool
Property vs Single Family Average in 38127
Price
Taxes
Year Built
Visits
 Copyright © 2026 Memphis Area Association of REALTORS®. The information provided is for the consumer's personal, non-commercial use and may not be used for any purpose other than to identify prospective properties that the consumer may be interested in purchasing. Information deemed reliable, but not guaranteed. Some or all of the listings displayed may not belong to the firm whose web site is being visited.
