
Open House Sun, Sep 27th 10:00 AM - 12:00 PM - Price Reduction - Primary on Main
Address
9134 Randle Valley Dr, Cordova, TN
Price
$ 800,000
Property Attributes
- MLS#10224582
- TypeSingle Family
- Listing Status Active
- CountySHELBY
- CityCordova
- AreaCordova - East
- NeighborhoodRANDLE WOODS
- Zip38018
- StyleTraditional
- Year Built2005
- Taxes$ 6847
- Price$ 800,000
- Bedrooms7
- Full Bathrooms8
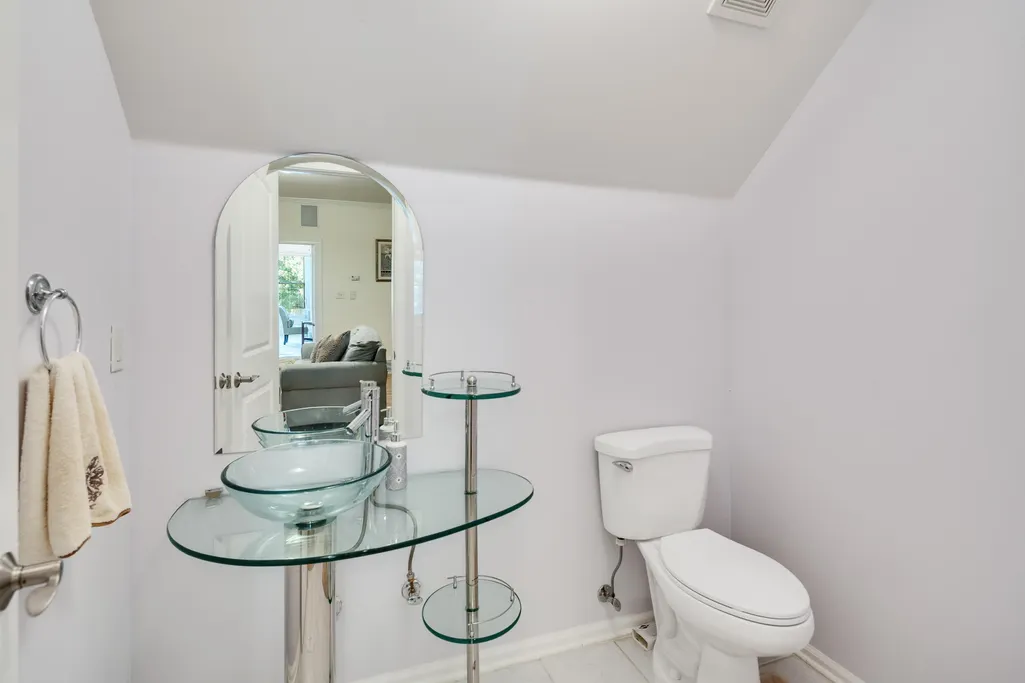
- Half Bathrooms2
- Sqr Footage7459
- Lot Size1.11 Acres
Data Source:
Memphis MLS (MAAR)
Property Description
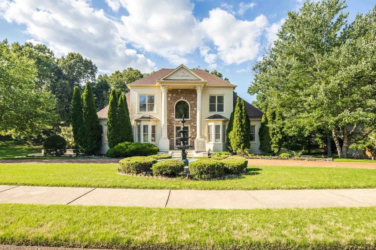
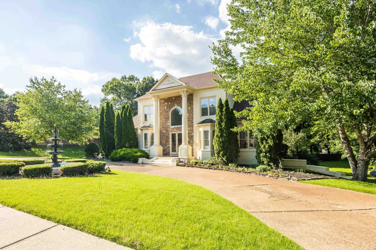
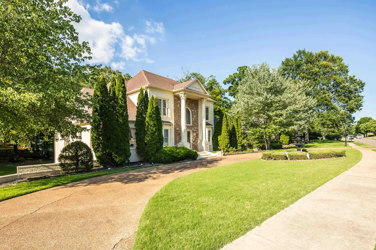
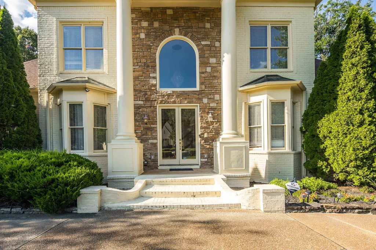
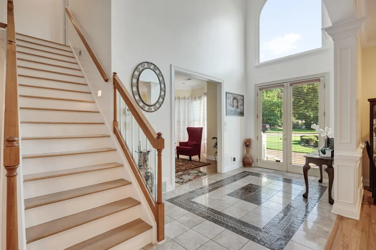
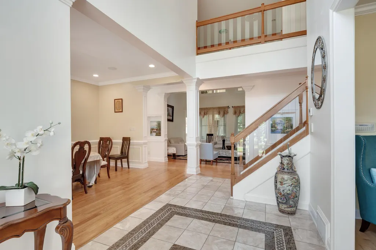
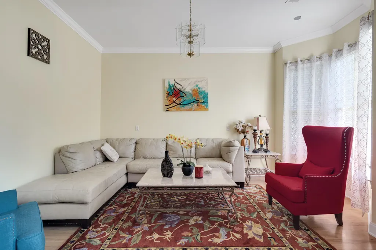
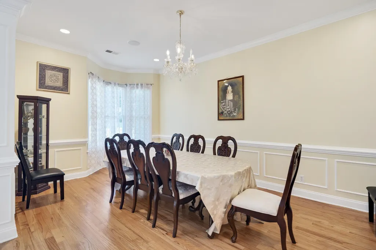
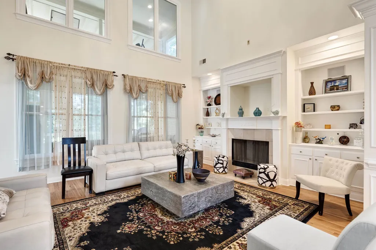
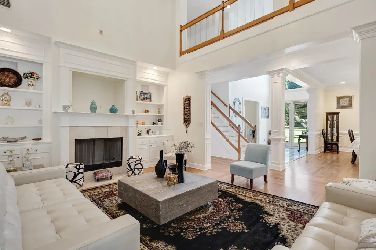
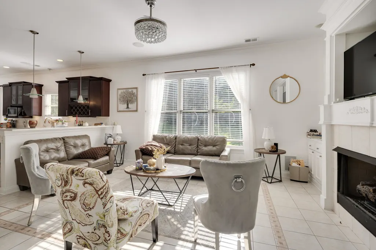
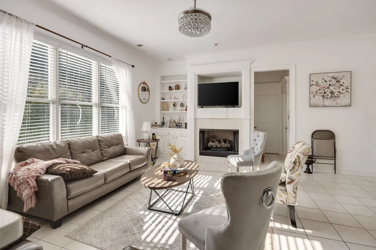
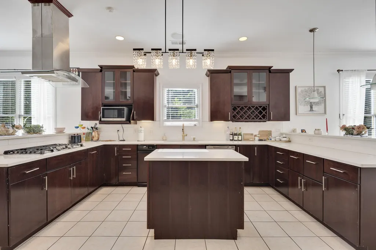
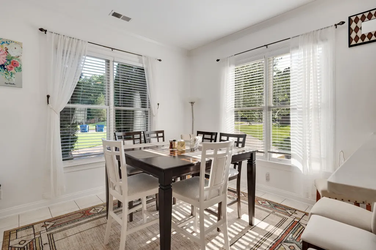
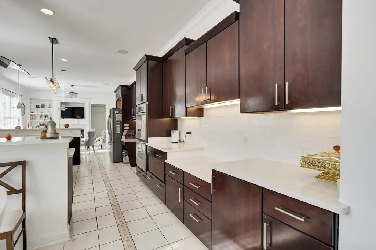
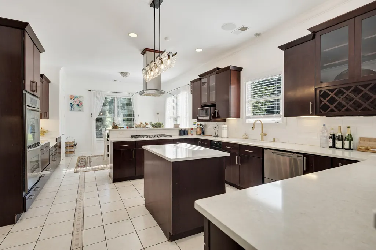
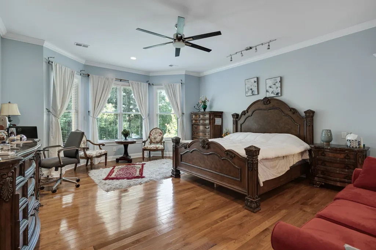
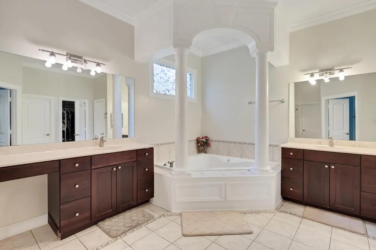
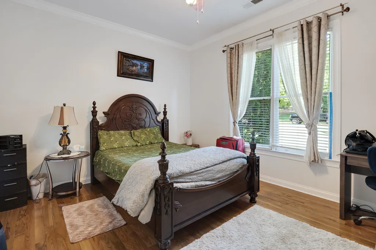
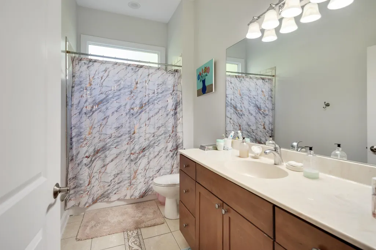
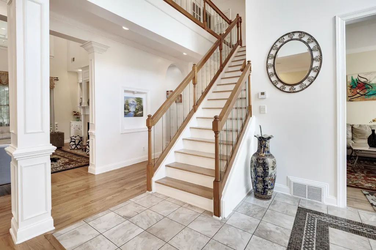
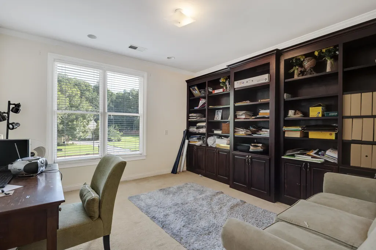
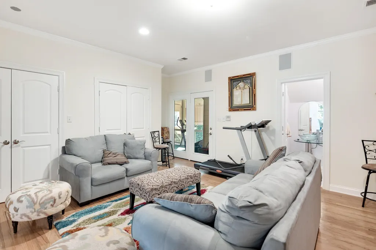
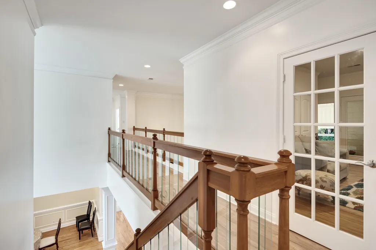
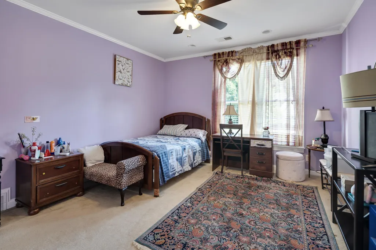
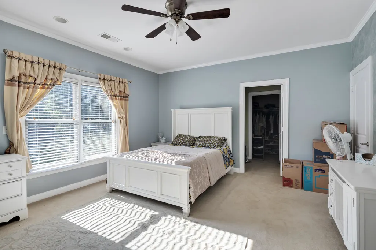
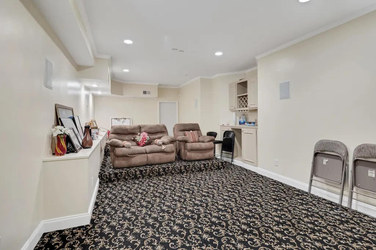
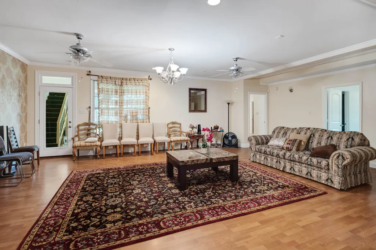
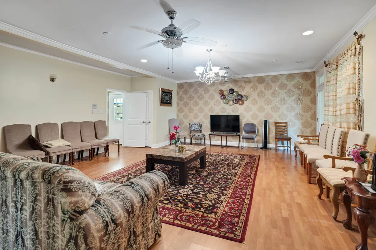
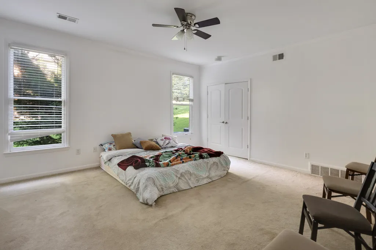
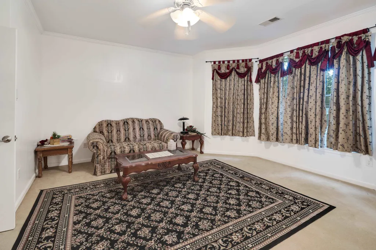
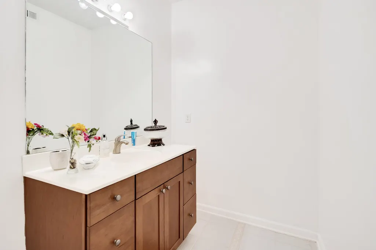
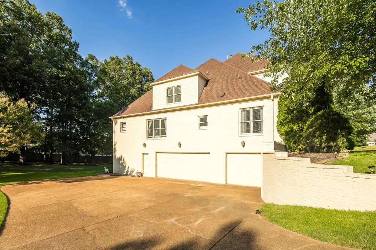
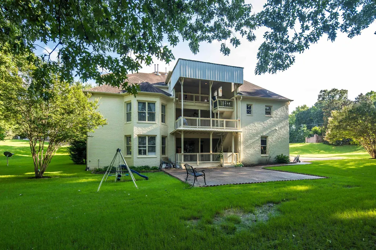
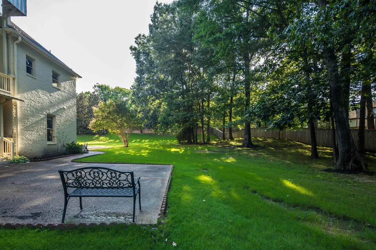
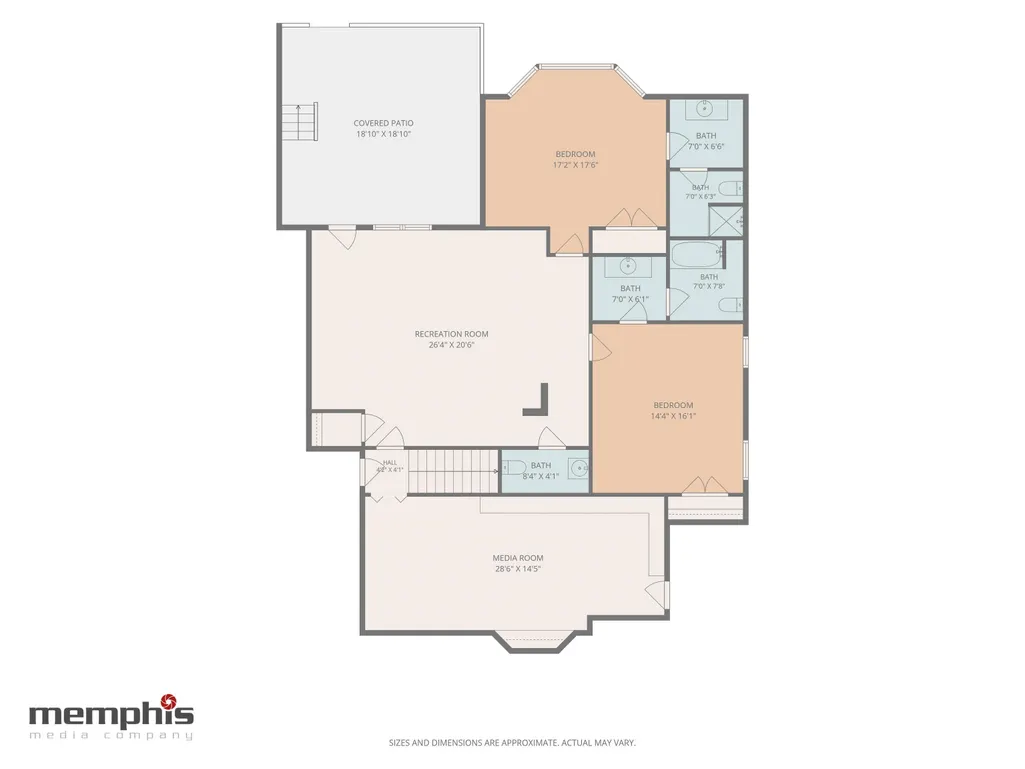
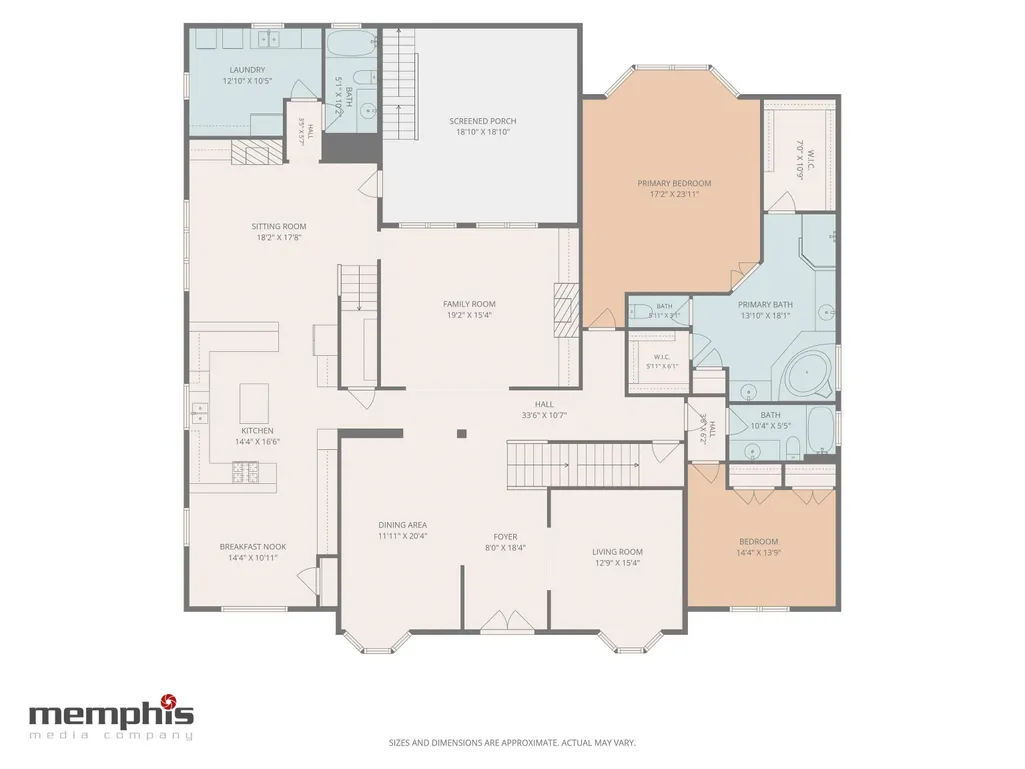
Exceptional 3-story estate offering over 7,000 square feet of living space on a large private lot with **no city taxes**. This spacious home features 7 bedrooms, 8 full bathrooms, and 2 half baths, along with a rare 3.5-car garage and abundant storage throughout. A standout feature is the private 2-bedroom, 2-bath in-law suite or storm shelter, perfect for multi-generational living, guests, or added peace of mind. With expansive living areas, generous bedroom sizes, and plenty of room to entertain, this home combines comfort, functionality, and flexibility in an impressive setting.
| Price History | |
|---|---|
| 6/23/2026 | Listed $890,000 |
| 7/8/2026 | 8$825,000 |
| 8/26/2026 | 4$800,000 |
General Features
| Heating | Central |
|---|---|
| Cooling | Central |
| Roof | Composition Shingles |
| Fireplaces | 1 |
| Status | Active |
| Full Baths | 8 |
| Half Baths | 2 |
| Other Rooms | Laundry Room,Library/Study,Bonus Room |
| Legal Subdivision Name | RANDLE WOODS PD AREA A |
| Style | Traditional |
| Stories Count | 2 |
| County | Shelby |
| Class | Residential |
| Type | Detached Single Family |
| Condo | No |
| Area | 797C |
| Parcel Number | D0221T A00001 |
| Annual Association Fee | 400 |
| Status | Active |
| Annual County Tax | 6847 |
| Sale/Rent | For Sale |
| Flood Insurance Required | No |
| Area | Cordova - East |
| Service Type | Full Service Listing |
| Neighborhood Association | Mandatory |
| Year Built | 2005 |
| Directions | Head East on Walnut Grove,go south on Forest hill,left on Randle Valley,first house on the right |
| City | Cordova |
| DOM | 86 |
Interior Features
| Dining Room | 18x14 |
|---|---|
| Living Room | Separate Living Room,Separate Dining Room,Separate Den,Great Room,Eat-In Kitchen,Breakfast Bar,Island In Kitchen |
| Bedroom 4 Dimensions | 14x14 |
| Living Room Dimensions | 24x18 |
| Bedroom 3 Dimensions | 16x14 |
| Bedroom 2 Dimensions | 16x14 |
| Beds | 7 |
| Total Baths | 8.2 |
| Fireplace | Masonry |
| Number of Rooms | 18 |
| Bedroom 5 Dimensions | 17x14 |
| Downstairs Bedrooms | 4 |
| MISC. INTERIOR | Attic Access,Walk-In Attic,Central Vacuum,Security System,Smoke Detector(s) |
| FLOORS/CEILINGS | Hardwood Throughout,Tile |
| INTERIOR EQUIPMENT | Double Oven,Cooktop,Gas Cooking,Dishwasher |
Exterior Features
| Foundation | Slab |
|---|---|
| Pool | None |
| Lot | 1 |
| Lot Size Area | 1.11 |
| Lot Size | 48381 SF 130 X 301 |
| Parking Display | G4A |
| Lot Description | Some Trees,Professionally Landscaped |
| # Covered Parking Spaces | 4 |
| PARKING/STORAGE | Driveway/Pad,Circular Drive,More than 3 Coverd Spaces,Storage Room(s),Garage Door Opener(s),Side-Load Garage |
| EXTERIOR/WINDOWS | Wood/Composition |
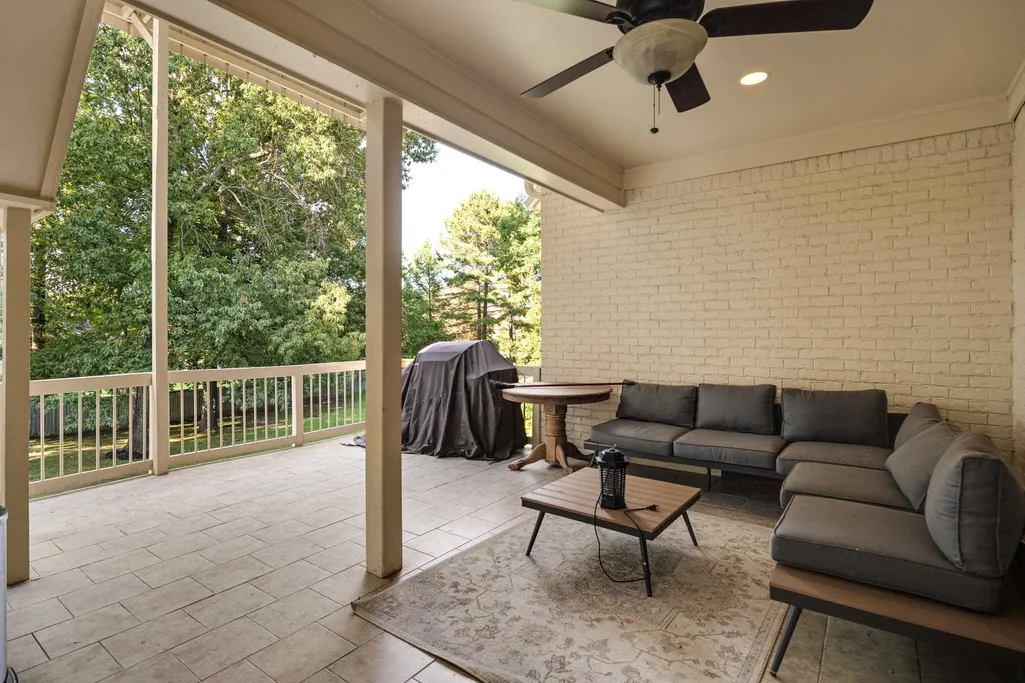
| Misc. Exterior | Porch,Screen Porch,Patio,Covered Patio,Balcony |
Amenities
- Foreclosure
- Views
- Short Sale
- New Construction
- Adult 55+
- Lease To Own
- No HOA Fees
- Furnished
- Primary On Main
- Air Conditioning
- Seller Finance
- Green
- Fixer Upper
- Horse
- Golf
- Fireplace
- Deck
- Garage
- Basement
- Pool
Property vs Single Family Average in 38018
Price
Taxes
Year Built
Visits
 Copyright © 2026 Memphis Area Association of REALTORS®. The information provided is for the consumer's personal, non-commercial use and may not be used for any purpose other than to identify prospective properties that the consumer may be interested in purchasing. Information deemed reliable, but not guaranteed. Some or all of the listings displayed may not belong to the firm whose web site is being visited.
