
Price Reduction - Primary on Main



Address
140 Mallard Rd, Counce, TN
Price
$ 224,900
Property Attributes
- MLS#10224733
- TypeSingle Family
- Listing Status Active
- CountyHARDIN
- CityCounce
- AreaHardin County
- NeighborhoodHillcrest
- Zip38326
- StyleTraditional
- Year Built1984
- Taxes$ 449
- Price$ 224,900
- Bedrooms3
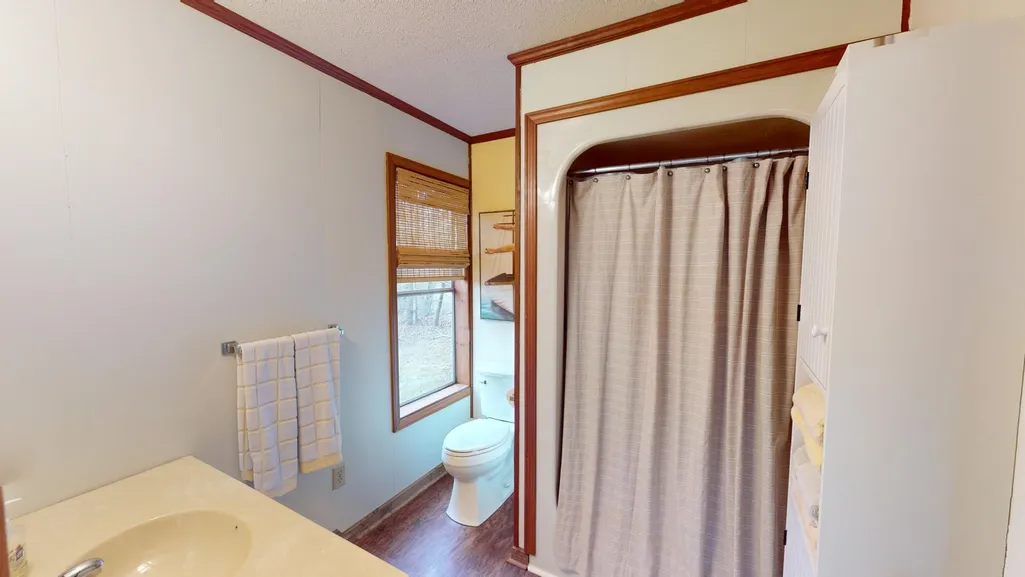
- Full Bathrooms2
- Half Bathrooms0
- Sqr Footage1251
- Lot Size0.64 Acres
Data Source:
Memphis MLS (MAAR)
Property Description
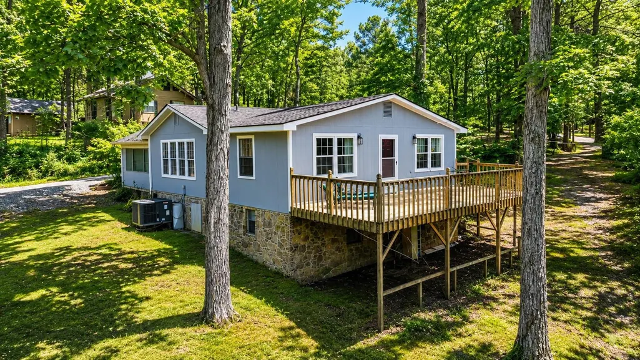
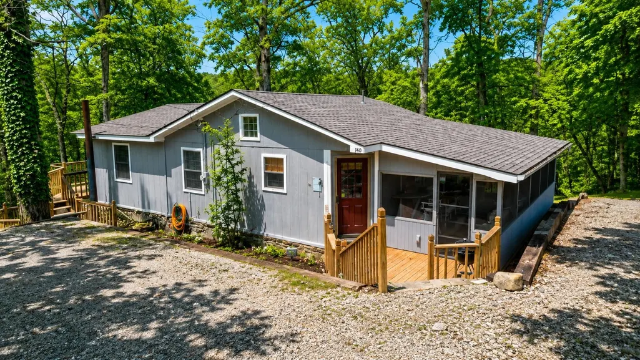
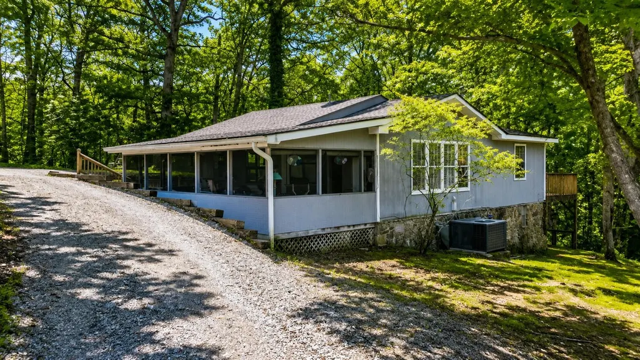
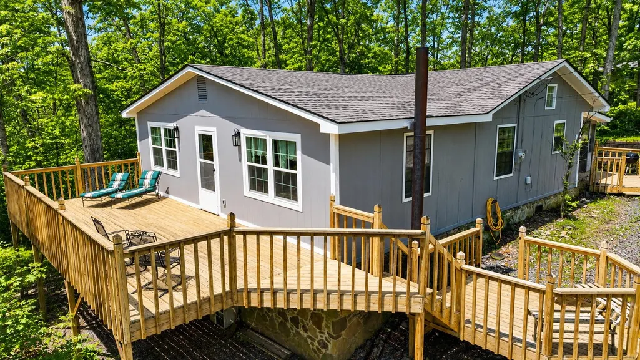
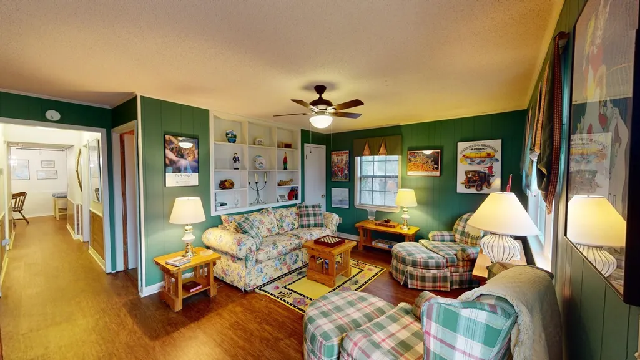
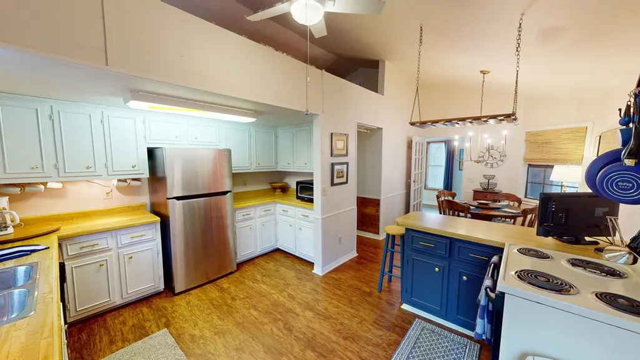
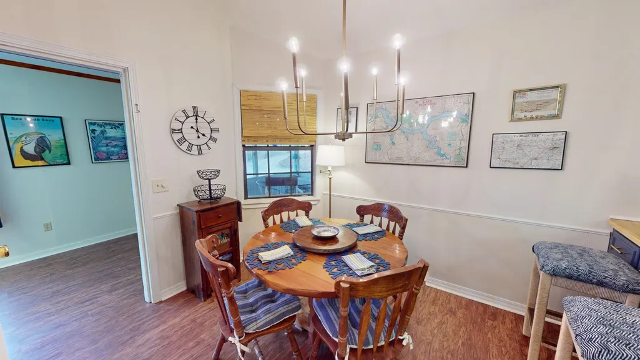
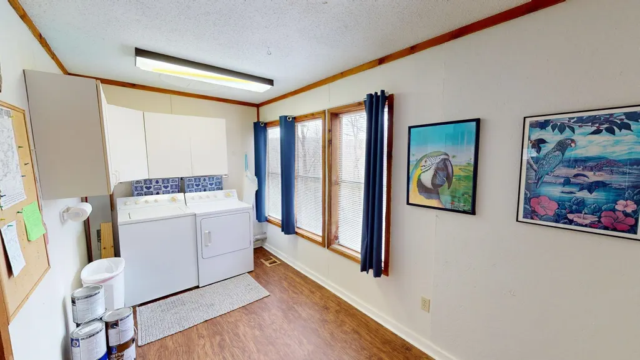
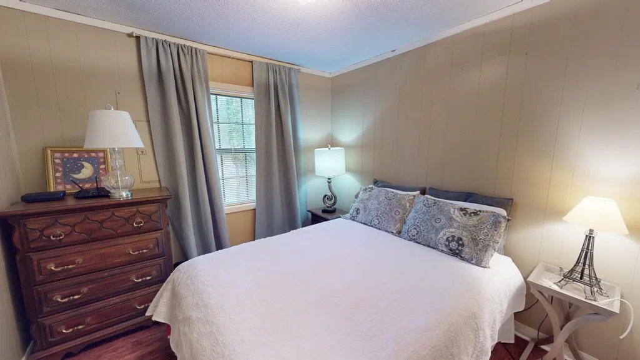
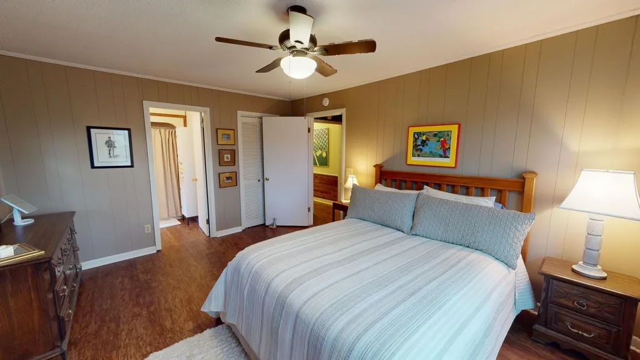
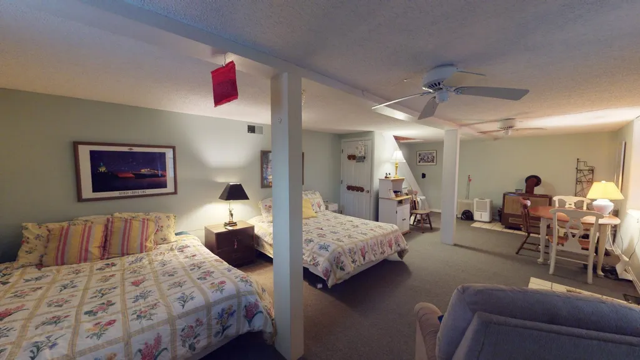
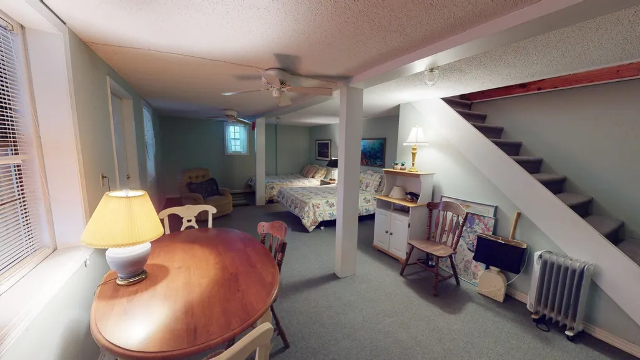
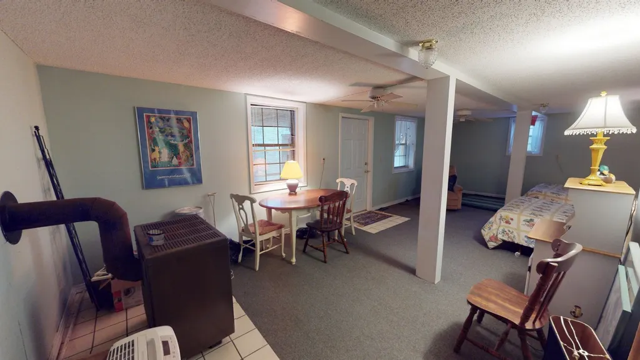
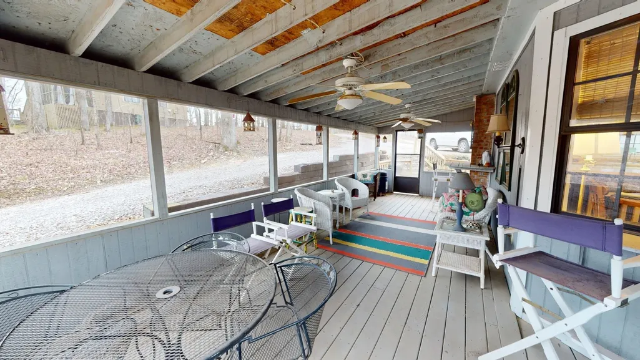
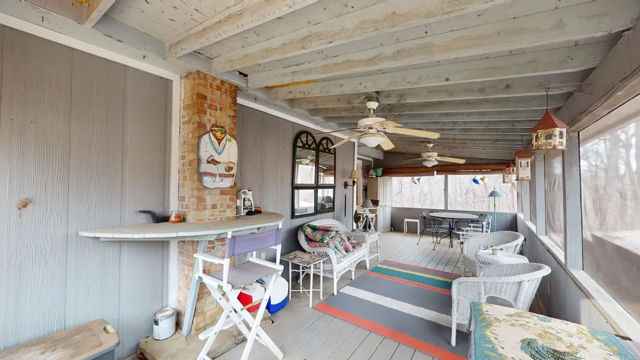
Charming 3-bedroom, 2-bath home with a cozy screened-in porch, two spacious open-air decks, and a wood-burning stove for added warmth and charm. The home offers plenty of parking, spacious downstairs bedroom with den. Large laundry room,& pantry area. A versatile play loft doubles as extra storage space, adding functionality. Located just minutes from shopping and less than 5 minutes from Grand Harbor and Pickwick Lake, this home is perfect for a peaceful weekend retreat or fulltime resident. Sold mostly furnished. New shingles installed 11/24. Don't miss this opportunity to enjoy comfort and convenience in a serene setting!
| Price History | |
|---|---|
| 6/25/2026 | Listed $234,900 |
| 9/18/2026 | 5$224,900 |
General Features
| Heating | Central |
|---|---|
| Cooling | Ceiling Fan(s),Central |
| Roof | Composition Shingles |
| Fireplaces | 1 |
| Status | Active |
| Full Baths | 2 |
| Other Rooms | Laundry Room |
| Legal Subdivision Name | Hillcrest |
| Style | Traditional |
| Stories Count | 2 |
| County | Hardin |
| Class | Residential |
| Type | Detached Single Family |
| Condo | No |
| Area | 696 |
| Parcel Number | 173C D 001.00 |
| Status | Active |
| Annual County Tax | 449 |
| Sale/Rent | For Sale |
| Area | Hardin County |
| Service Type | Full Service Listing |
| Neighborhood Association | None |
| Year Built | 1984 |
| Directions | Turn off Hwy 57 S onto YMCA lane,take a right at the Y and follow to Mallard Rd. Road dead ends at the house. Sign on property |
| City | Counce |
| Virtual Tour | https://my.matterport.com/show/?m=edaiULVfQBi |
| DOM | 85 |
Interior Features
| Living Room | Breakfast Bar,Eat-In Kitchen,Separate Living Room |
|---|---|
| Bedroom 3 Dimensions | 16x29 |
| Bedroom 2 Dimensions | 10x10 |
| Beds | 3 |
| Total Baths | 2 |
| Number of Rooms | 6 |
| Downstairs Bedrooms | 2 |
| FLOORS/CEILINGS | 9 or more Ft. Ceiling,Wood Laminate Floors |
| INTERIOR EQUIPMENT | Range/Oven,Dishwasher,Microwave,Refrigerator,Washer,Dryer |
| BEDROOM 3 DESCRIPTION | Basement |
| BEDROOM 2 DESCRIPTION | Level 1,Shared Bath |
Exterior Features
| Foundation | Walk-Out Basement |
|---|---|
| Pool | None |
| Lot | 9 |
| Water & Sewer | Electric Water Heater |
| Lot Size | .64 acre +/- |
| Parking Display | N0 |
| Lot Description | Wooded |
| PARKING/STORAGE | Driveway/Pad |
| EXTERIOR/WINDOWS | Wood/Composition |
| Misc. Exterior | Screen Porch,Deck |
Amenities
- Foreclosure
- Views
- Short Sale
- New Construction
- Adult 55+
- Lease To Own
- No HOA Fees
- Furnished
- Primary On Main
- Air Conditioning
- Seller Finance
- Green
- Fixer Upper
- Horse
- Golf
- Fireplace
- Deck
- Garage
- Basement
- Pool
Property vs Single Family Average in 38326
Price
Taxes
Year Built
Visits
 Copyright © 2026 Memphis Area Association of REALTORS®. The information provided is for the consumer's personal, non-commercial use and may not be used for any purpose other than to identify prospective properties that the consumer may be interested in purchasing. Information deemed reliable, but not guaranteed. Some or all of the listings displayed may not belong to the firm whose web site is being visited.
