
Price Reduction - Primary on Main
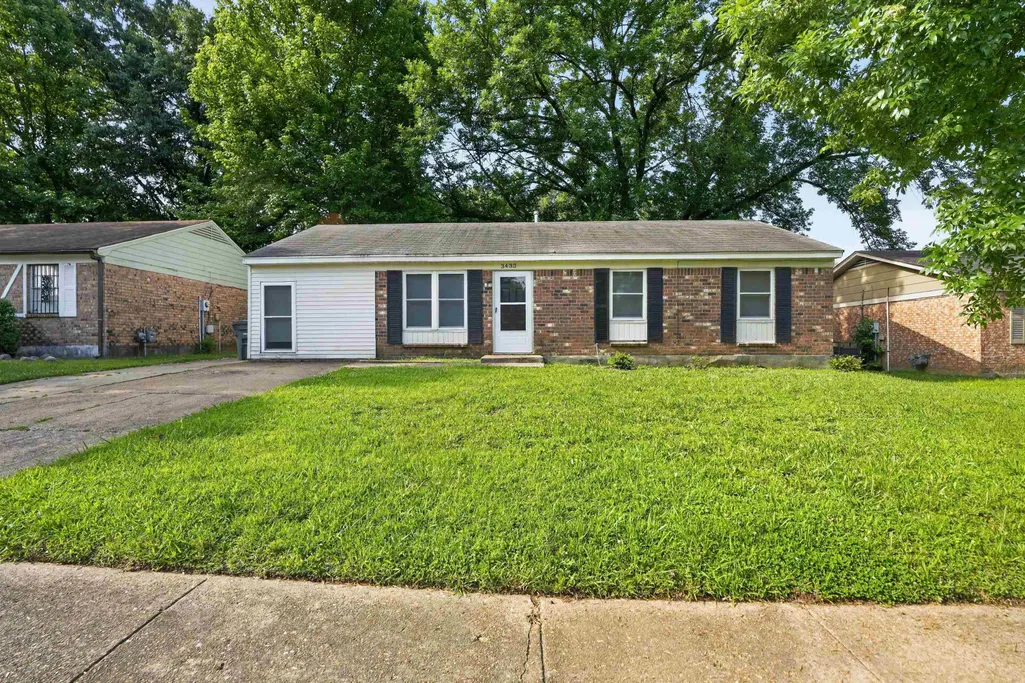
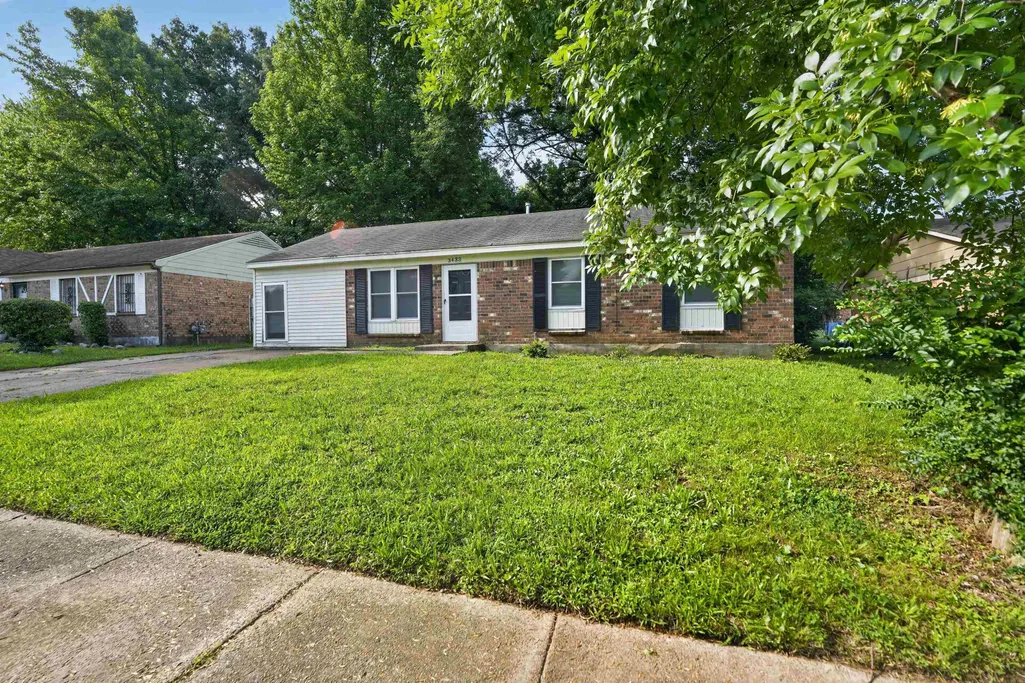
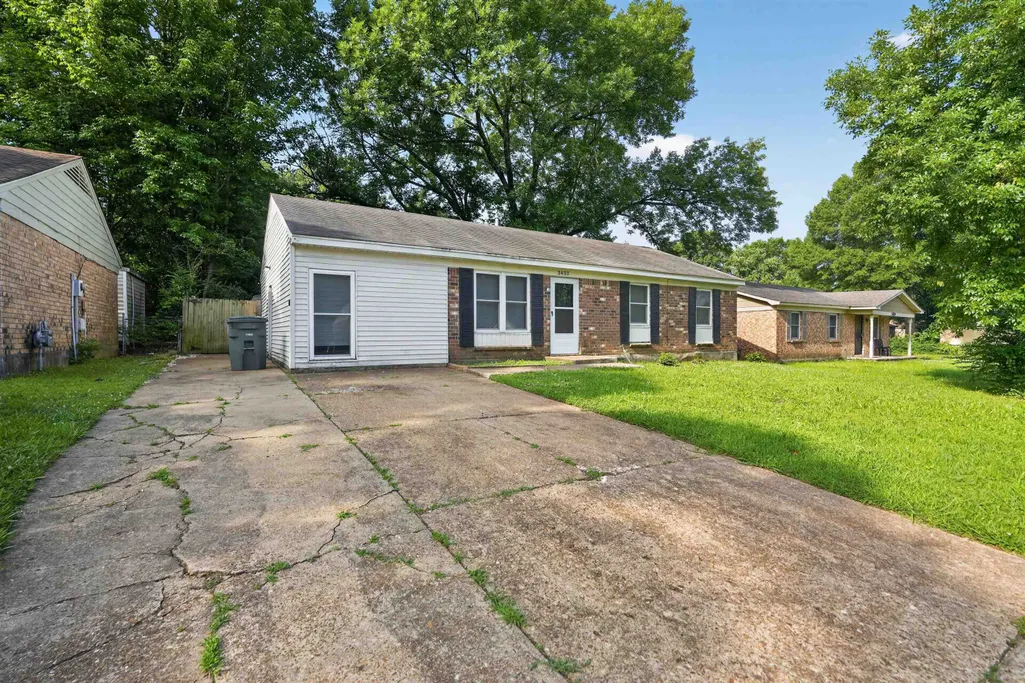
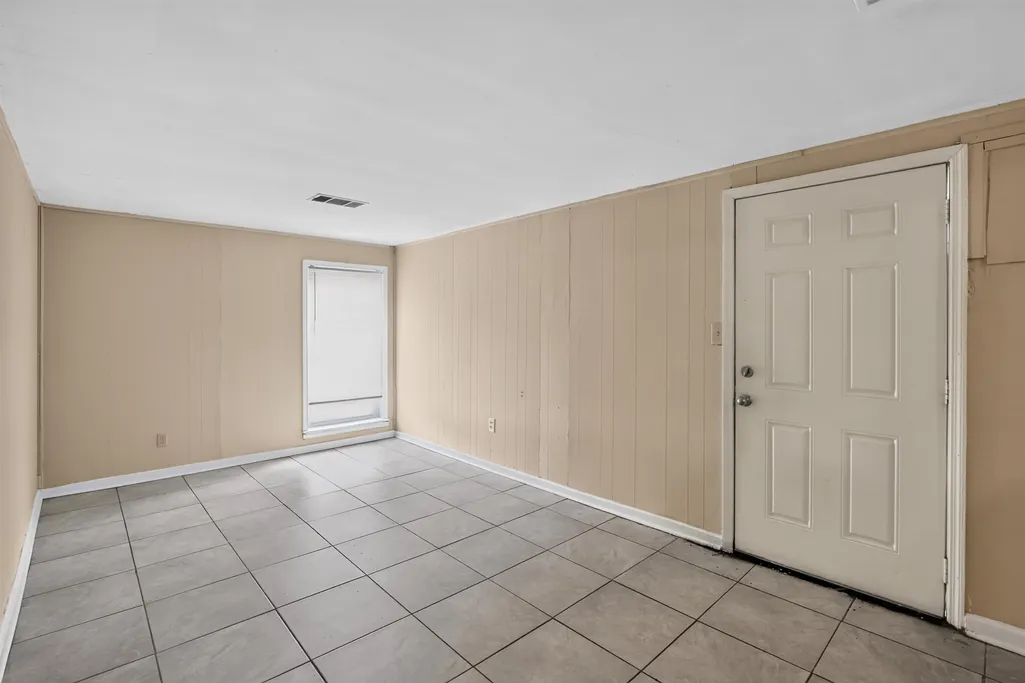


Address
3433 Beech Grove Rd, Memphis, TN
Price
$ 94,900
Property Attributes
- MLS#10224869
- TypeSingle Family
- Listing Status Active
- CountySHELBY
- CityMemphis
- AreaWhitehaven-Tchulahoma
- NeighborhoodWHITEHAVEN PARK
- Zip38118
- StyleRanch
- Year Built1972
- Taxes$ 1444
- Price$ 94,900
- Bedrooms3
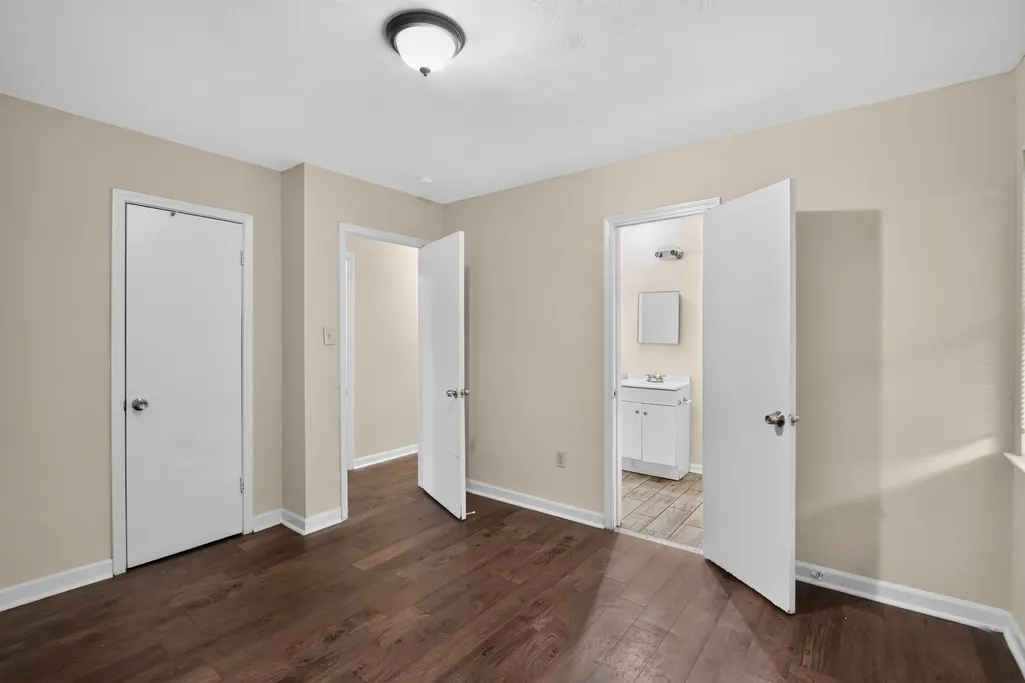
- Full Bathrooms1
- Half Bathrooms0
- Sqr Footage1260
- Lot Size0.14 Acres
Data Source:
Memphis MLS (MAAR)
Property Description
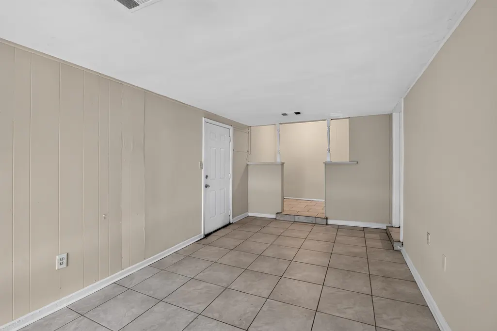
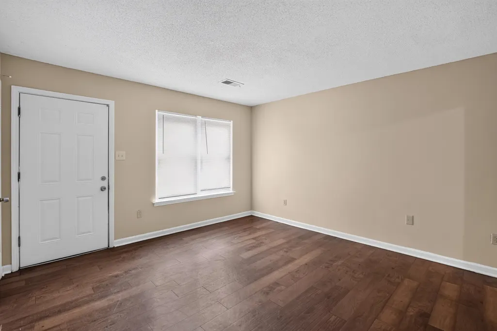
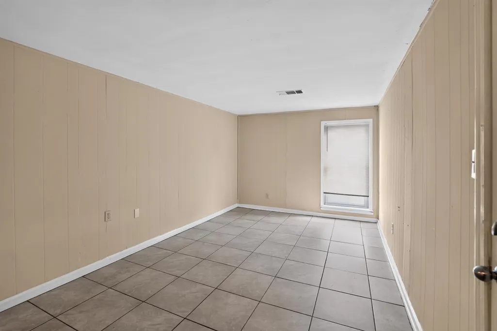
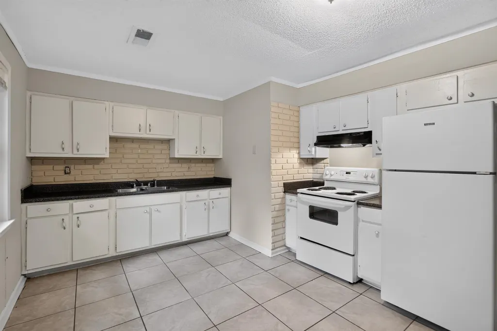
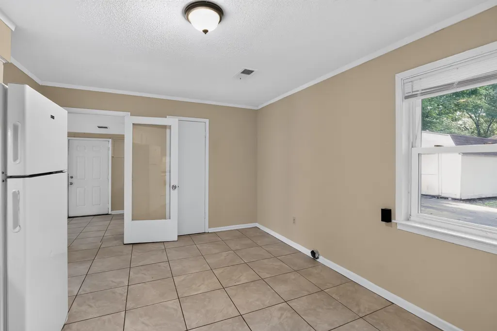
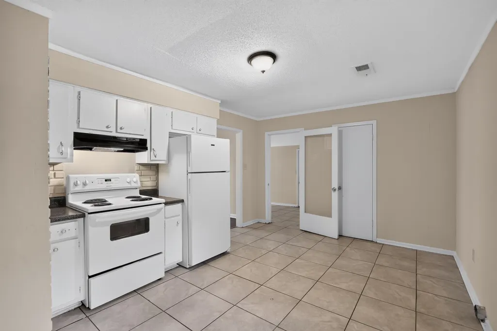
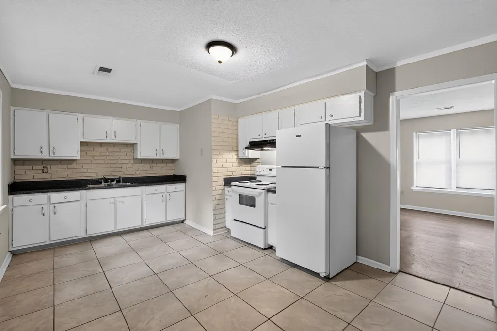
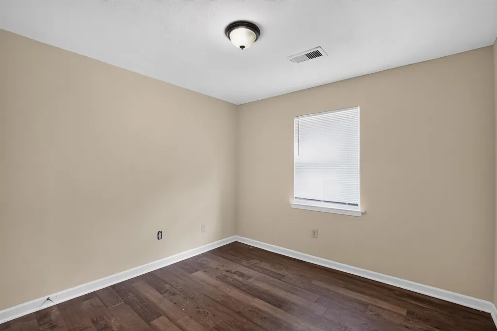
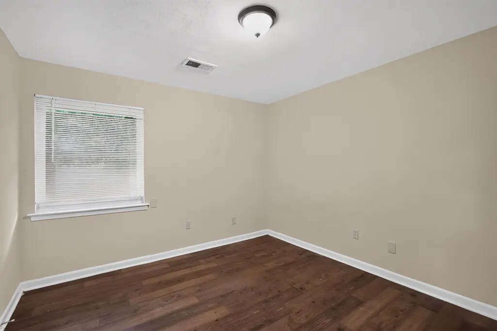
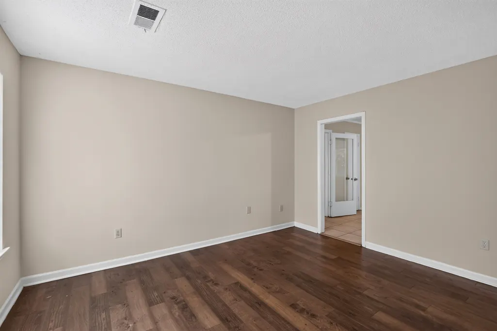
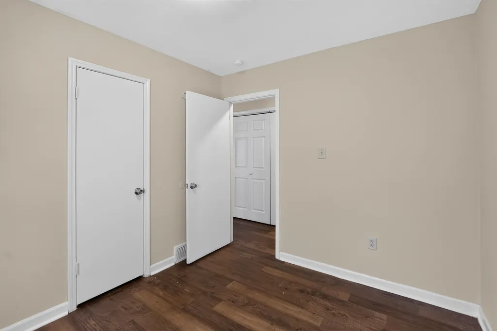
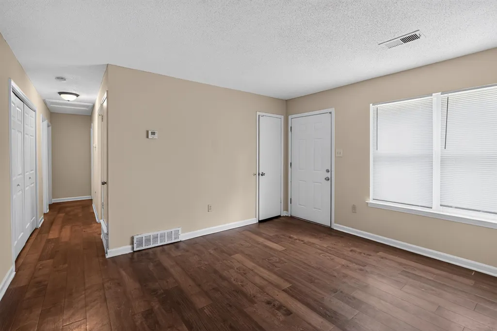
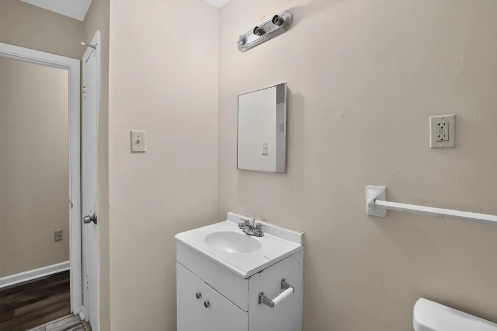
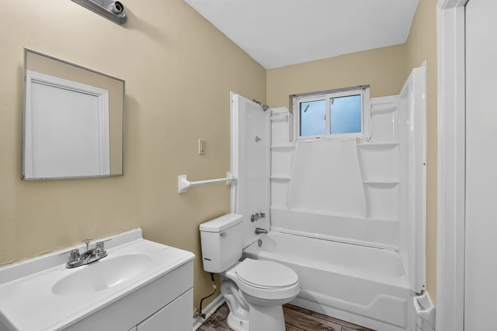
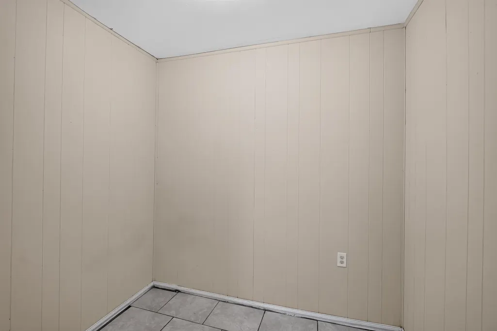
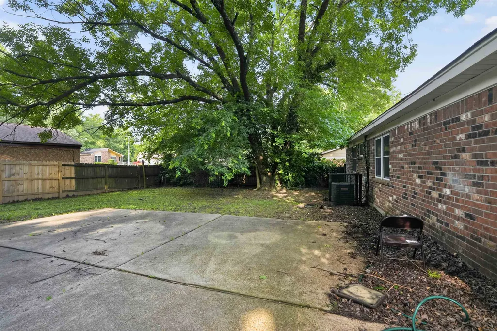

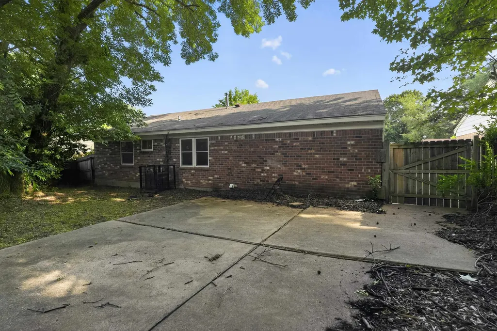
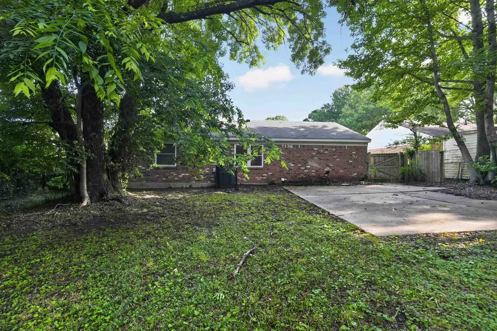
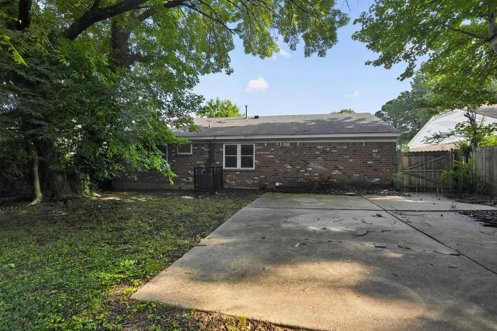
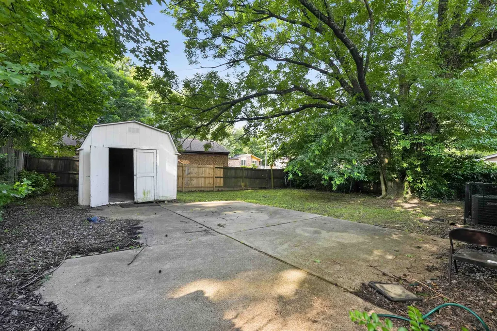
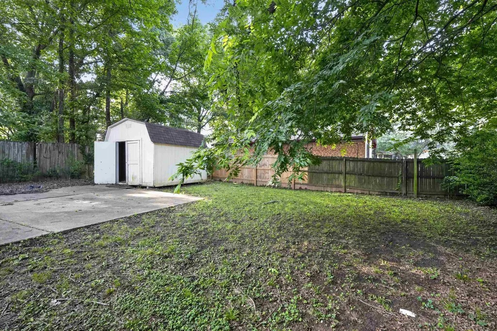
Move-in ready single-story brick ranch home in East Whitehaven Park. This 3-bedroom, 1-bathroom floor plan features luxury vinyl hardwood plank flooring throughout and an versatile extra bonus room, perfect for a den, home office, or playroom. The eat-in kitchen comes equipped with updated countertops, cabinetry, and a complete appliance package including a refrigerator and stove. Additional features include low-maintenance tile flooring in the service areas, a fully fenced backyard, and built-in window and door security screens. Central HVAC system installed.
| Price History | |
|---|---|
| 6/26/2026 | Listed $104,900 |
| 7/31/2026 | 5$99,900 |
| 8/24/2026 | 6$94,900 |
General Features
| Heating | Central |
|---|---|
| Cooling | Central |
| Roof | Composition Shingles |
| Status | Active |
| Full Baths | 1 |
| Legal Subdivision Name | EAST WHITEHAVEN PARK |
| Style | Ranch |
| Stories Count | 1 |
| County | Shelby |
| Class | Residential |
| Type | Detached Single Family |
| Condo | No |
| Area | 773B |
| Parcel Number | 073108 00011 |
| Status | Active |
| Annual City Tax | 707 |
| Annual County Tax | 737 |
| Sale/Rent | For Sale |
| Area | Whitehaven/Tchulahoma |
| Service Type | Full Service Listing |
| Neighborhood Association | None |
| Year Built | 1972 |
| Directions | From I-240,take exit 21 for Lamar Ave south. Turn left on Shelby Dr,right on Swinnea Rd,and left onto Beech Grove Rd. |
| City | Memphis |
| DOM | 83 |
Interior Features
| Living Room | Separate Den,Great Room,Updated/Renovated Kitchen,Eat-In Kitchen,Pantry,Washer/Dryer Connections,Other (See Remarks) |
|---|---|
| Beds | 3 |
| Total Baths | 1 |
| Number of Rooms | 7 |
| FLOORS/CEILINGS | Wood Laminate Floors,Tile,Sprayed Ceiling |
| BEDROOM 3 DESCRIPTION | Level 1,Tile Floor |
| BEDROOM 2 DESCRIPTION | Level 1,Tile Floor |
Exterior Features
| Foundation | Slab |
|---|---|
| Pool | None |
| Lot | 67 |
| Lot Size Area | 0.14 |
| Water & Sewer | Public Sewer |
| Lot Size | 60X100 |
| Parking Display | N0 |
| Lot Description | Level |
| PARKING/STORAGE | Driveway/Pad |
| EXTERIOR/WINDOWS | Brick Veneer |
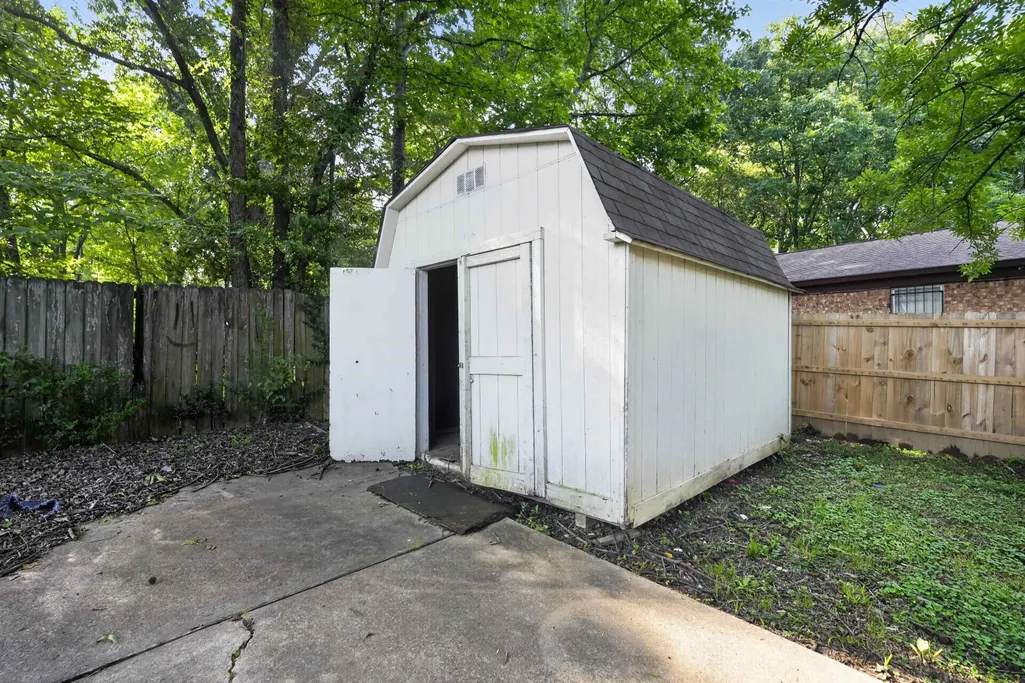
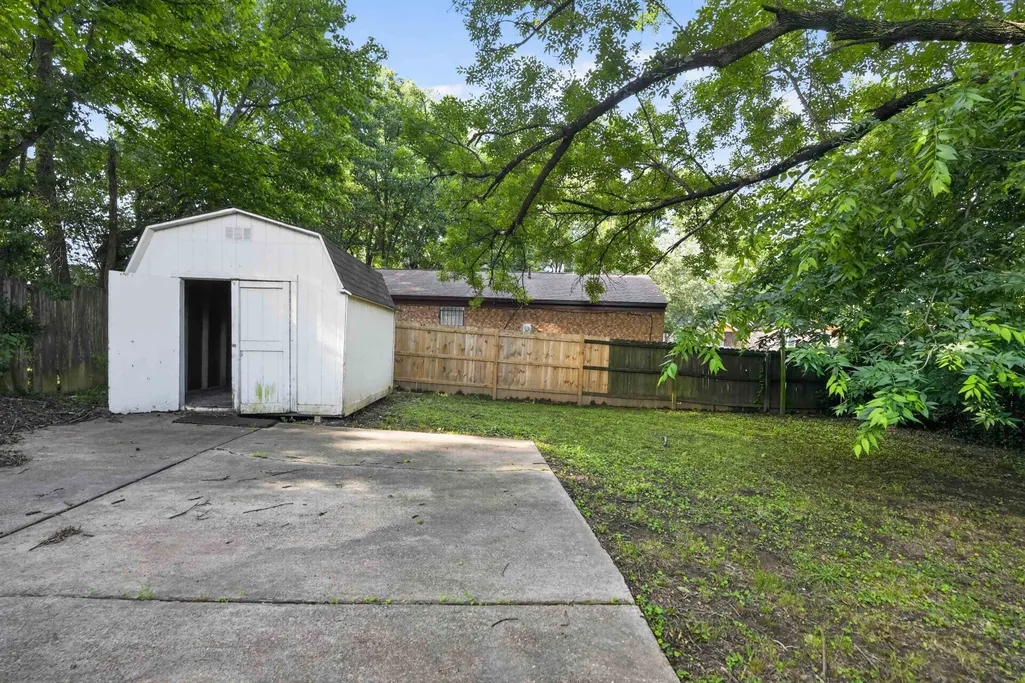
| Misc. Exterior | Wrought Iron Security Drs,Storage Building |
Amenities
- Foreclosure
- Views
- Short Sale
- New Construction
- Adult 55+
- Lease To Own
- No HOA Fees
- Furnished
- Primary On Main
- Air Conditioning
- Seller Finance
- Green
- Fixer Upper
- Horse
- Golf
- Fireplace
- Deck
- Garage
- Basement
- Pool
Property vs Single Family Average in 38118
Price
Taxes
Year Built
Visits
 Copyright © 2026 Memphis Area Association of REALTORS®. The information provided is for the consumer's personal, non-commercial use and may not be used for any purpose other than to identify prospective properties that the consumer may be interested in purchasing. Information deemed reliable, but not guaranteed. Some or all of the listings displayed may not belong to the firm whose web site is being visited.
