
Price Reduction - Primary on Main


Address
975 Shadowline Dr, Memphis, TN
Price
$ 69,900
Property Attributes
- MLS#10225882
- TypeSingle Family
- Listing Status Active
- CountySHELBY
- CityMemphis
- AreaCoro Lake
- NeighborhoodWESTWOOD DOWNS 1ST ADD
- Zip38109
- StyleTraditional
- Year Built1970
- Taxes$ 1124
- Price$ 69,900
- Bedrooms3
- Full Bathrooms1
- Half Bathrooms0
- Sqr Footage1124
- Lot Size0.23 Acres
Data Source:
Memphis MLS (MAAR)
Property Description
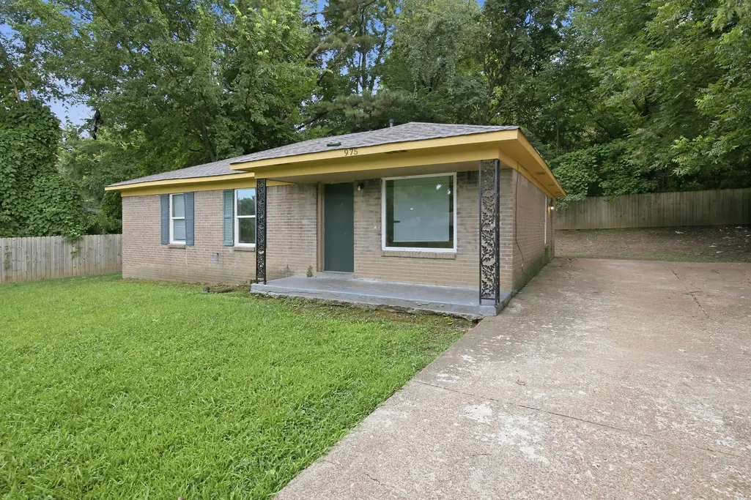
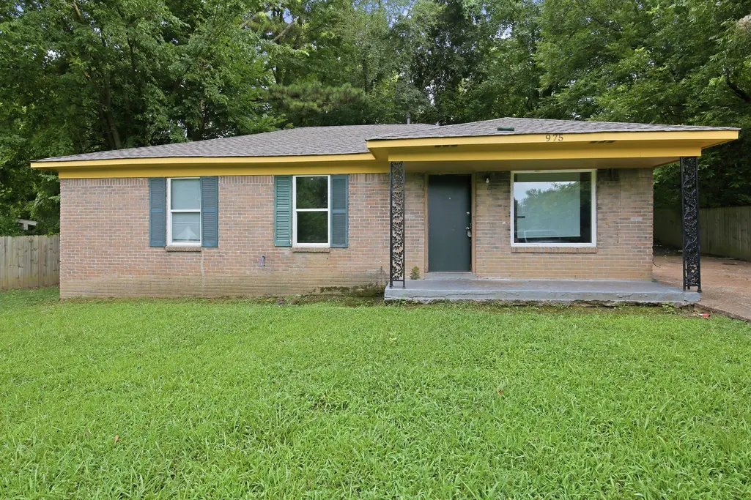
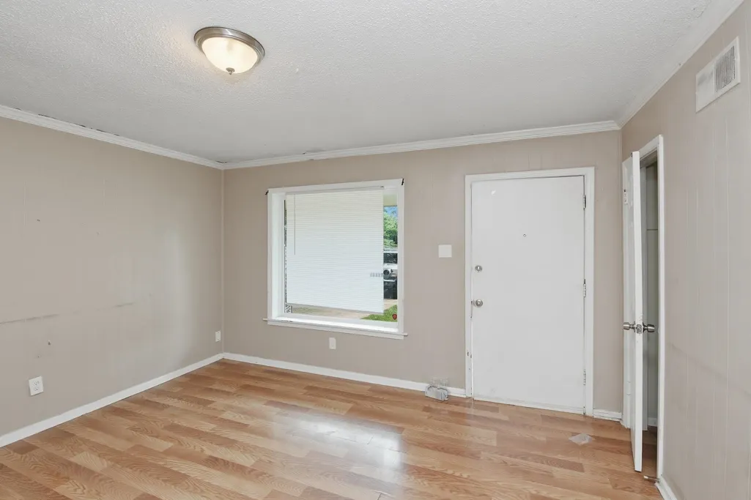
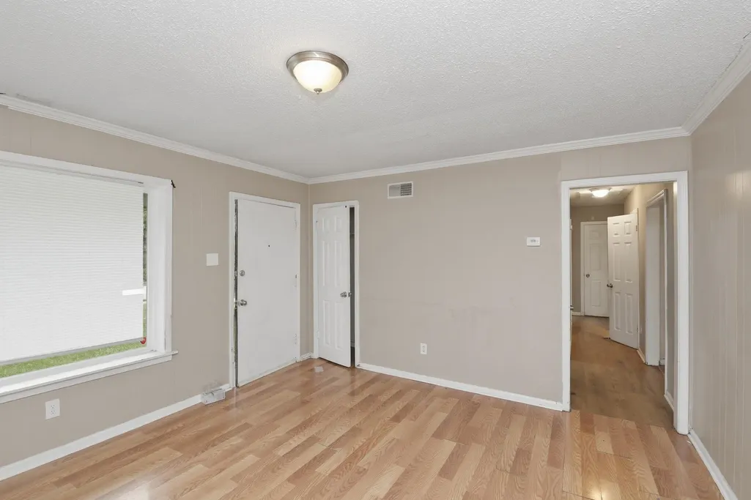
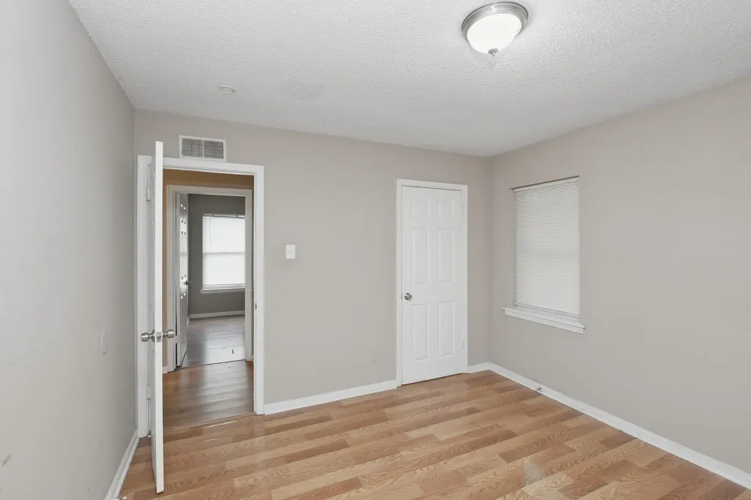
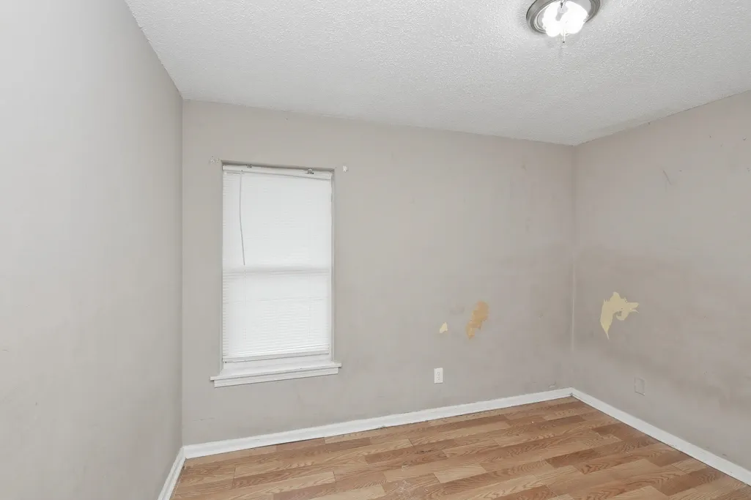
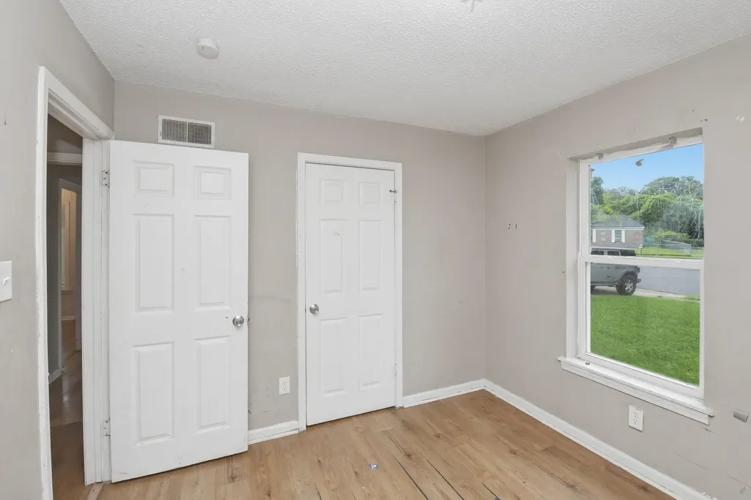
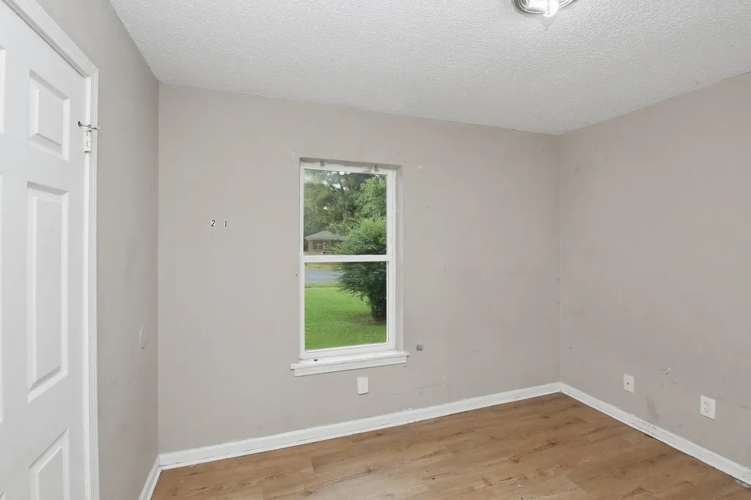
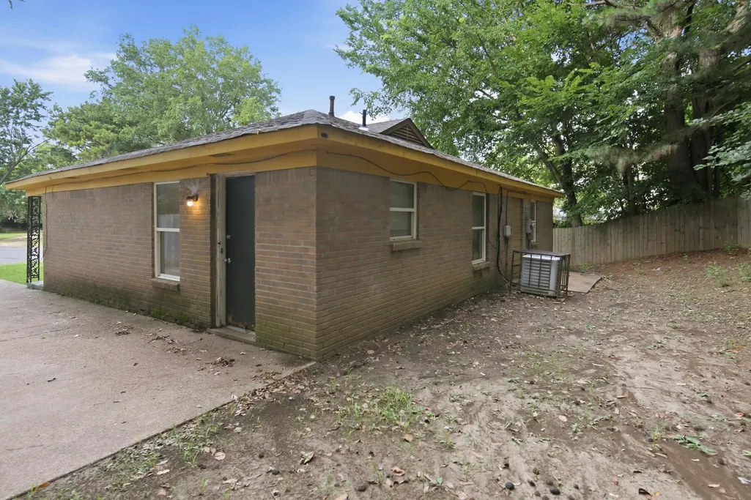
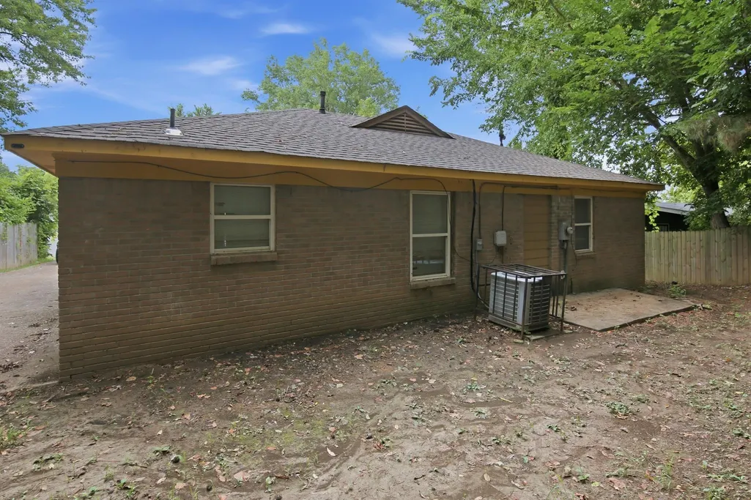
Timeless single-story brick ranch architecture pairs with an expansive exterior footprint in Westwood. Spanning 1,124 square feet of single-level living space, the interior floor plan emphasizes a practical layout with 3 well-proportioned bedrooms and a central full bathroom. The main living zones offer seamless transitions and steady natural light, supported by integrated forced-air climate systems. Outside, the property stands out with an impressive 10,018-square-foot level lot, providing an oversized rear yard space ready for custom outdoor utility. Conveniently located in the 38109 area with straightforward access to local transit.
| Price History | |
|---|---|
| 7/11/2026 | Listed $84,900 |
| 8/23/2026 | 12$74,900 |
| 9/18/2026 | 7$69,900 |
General Features
| Heating | Central |
|---|---|
| Cooling | Central |
| Roof | Composition Shingles |
| Status | Active |
| Full Baths | 1 |
| Other Rooms | Attic |
| Legal Subdivision Name | WESTWOOD DOWNS 1ST ADDN |
| Style | Traditional |
| Stories Count | 1 |
| County | Shelby |
| Class | Residential |
| Type | Detached Single Family |
| Condo | No |
| Area | 765A |
| Parcel Number | 075140 A00044 |
| Status | Active |
| Annual City Tax | 550 |
| Annual County Tax | 574 |
| Sale/Rent | For Sale |
| Flood Insurance Required | No |
| Area | Coro Lake |
| Service Type | Full Service Listing |
| Neighborhood Association | None |
| Year Built | 1970 |
| Directions | From I-55 S,take exit 2B for Shelby Dr East. Turn right on Horn Lake Rd,left on W Holmes Rd,and right onto Shadowline Dr. |
| City | Memphis |
| DOM | 53 |
Interior Features
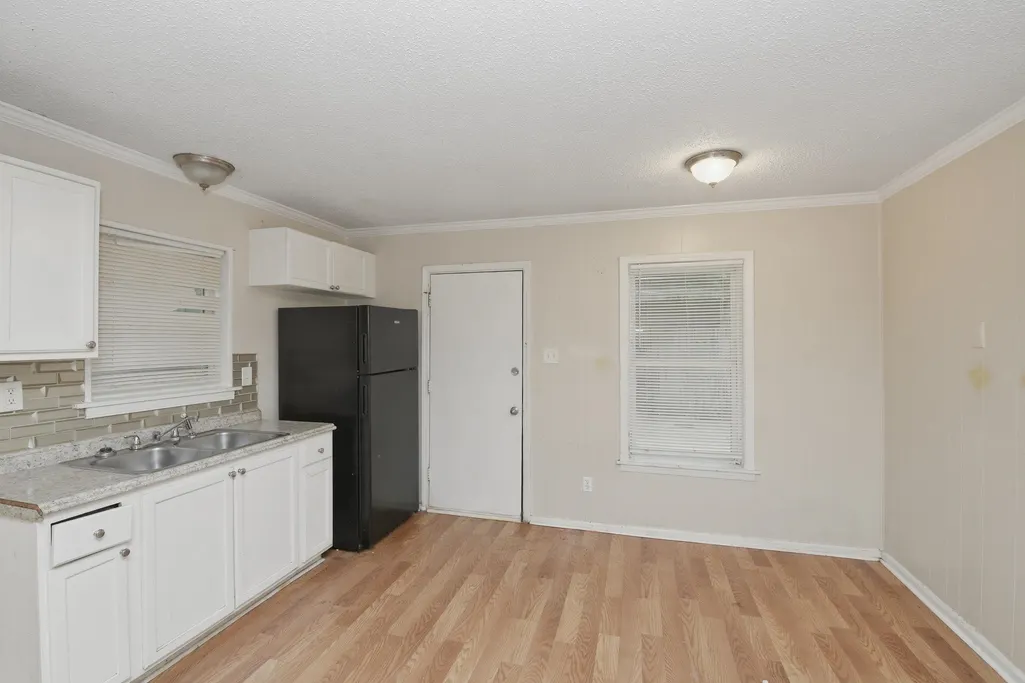
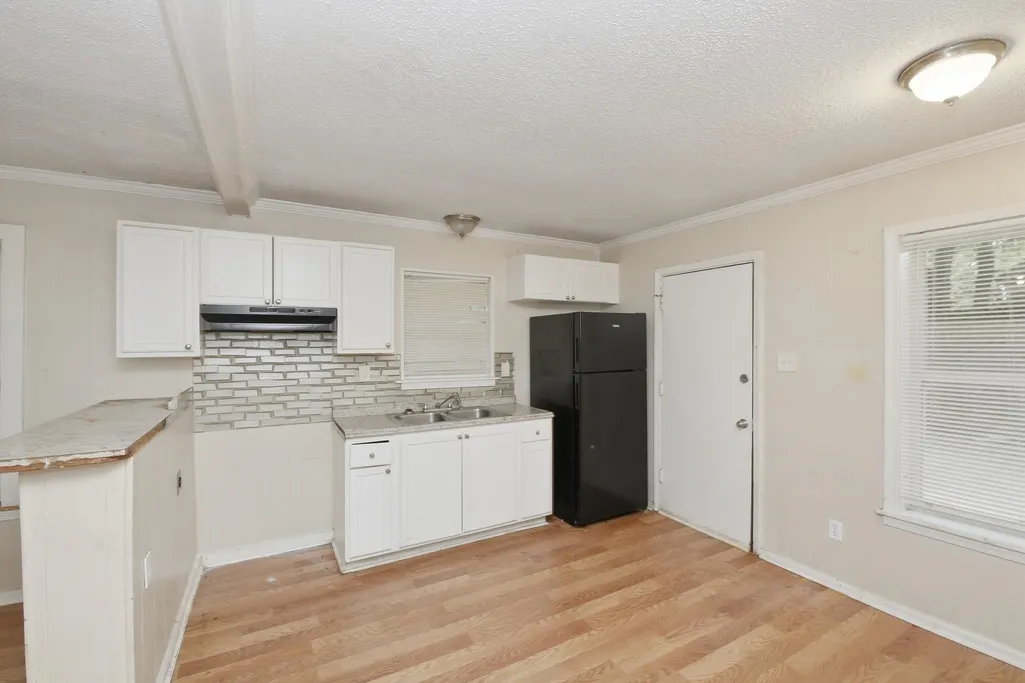
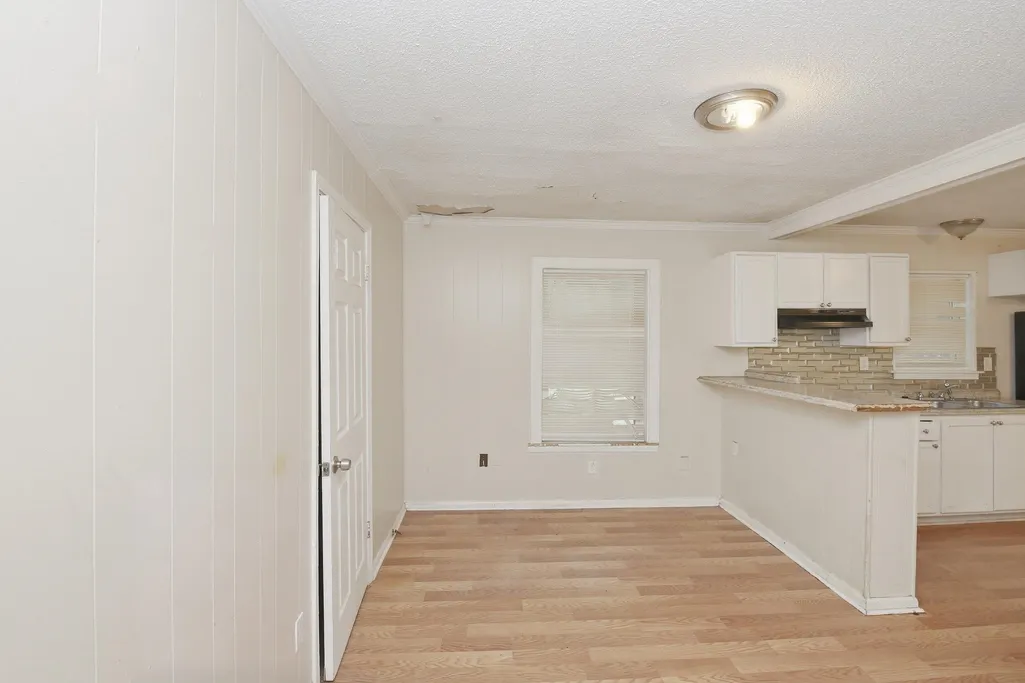
| Dining Room | 9x13 |
|---|---|
| Living Room | Separate Living Room,Updated/Renovated Kitchen,Eat-In Kitchen,Pantry,Washer/Dryer Connections |
| Kitchen Dimensions | 12x13 |
| Living Room Dimensions | 14x13 |
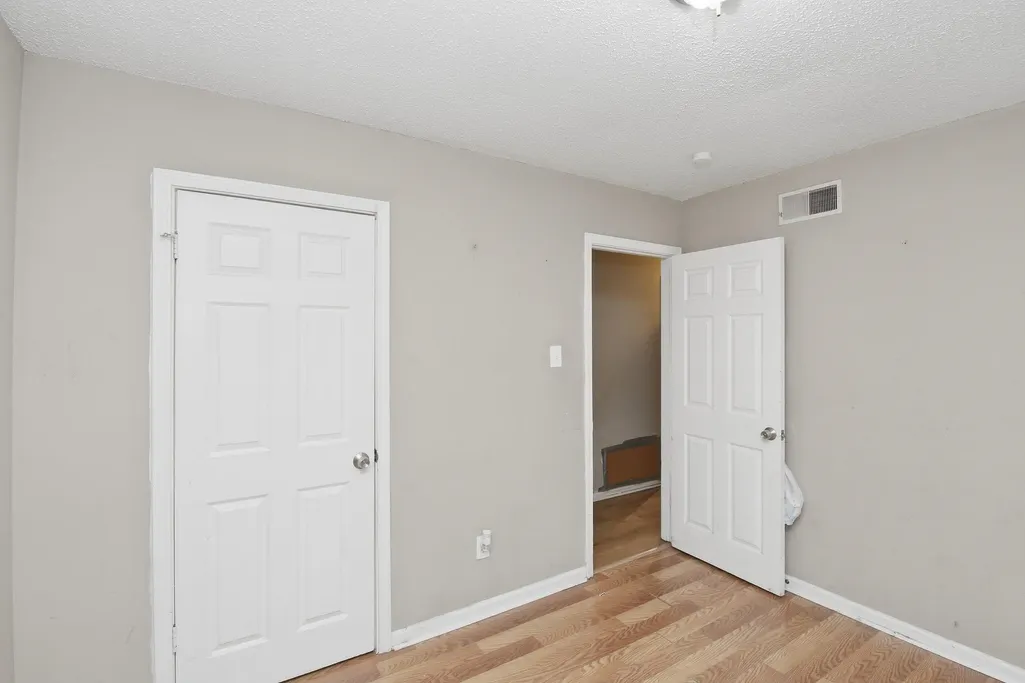
| Bedroom 3 Dimensions | 11x10 |
| Bedroom 2 Dimensions | 11x10 |
| Beds | 3 |
| Total Baths | 1 |
| Number of Rooms | 6 |
| MISC. INTERIOR | All Window Treatments,Smoke Detector(s) |
| FLOORS/CEILINGS | Wood Laminate Floors,Sprayed Ceiling |
| INTERIOR EQUIPMENT | Range/Oven |
| BEDROOM 3 DESCRIPTION | Level 1,Hardwood Floor |
| BEDROOM 2 DESCRIPTION | Level 1,Hardwood Floor |
Exterior Features
| Foundation | Slab |
|---|---|
| Pool | None |
| Lot | 19 |
| Lot Size Area | 0.23 |
| Water & Sewer | Public Water,Public Sewer |
| Lot Size | 92X109 |
| Parking Display | N0D |
| Lot Description | Some Trees,Level |
| PARKING/STORAGE | Driveway/Pad |
| EXTERIOR/WINDOWS | Brick Veneer |
| Misc. Exterior | Wrought Iron Security Drs |
Amenities
- Foreclosure
- Views
- Short Sale
- New Construction
- Adult 55+
- Lease To Own
- No HOA Fees
- Furnished
- Primary On Main
- Air Conditioning
- Seller Finance
- Green
- Fixer Upper
- Horse
- Golf
- Fireplace
- Deck
- Garage
- Basement
- Pool
Property vs Single Family Average in 38109
Price
Taxes
Year Built
Visits
 Copyright © 2026 Memphis Area Association of REALTORS®. The information provided is for the consumer's personal, non-commercial use and may not be used for any purpose other than to identify prospective properties that the consumer may be interested in purchasing. Information deemed reliable, but not guaranteed. Some or all of the listings displayed may not belong to the firm whose web site is being visited.
