
Price Reduction
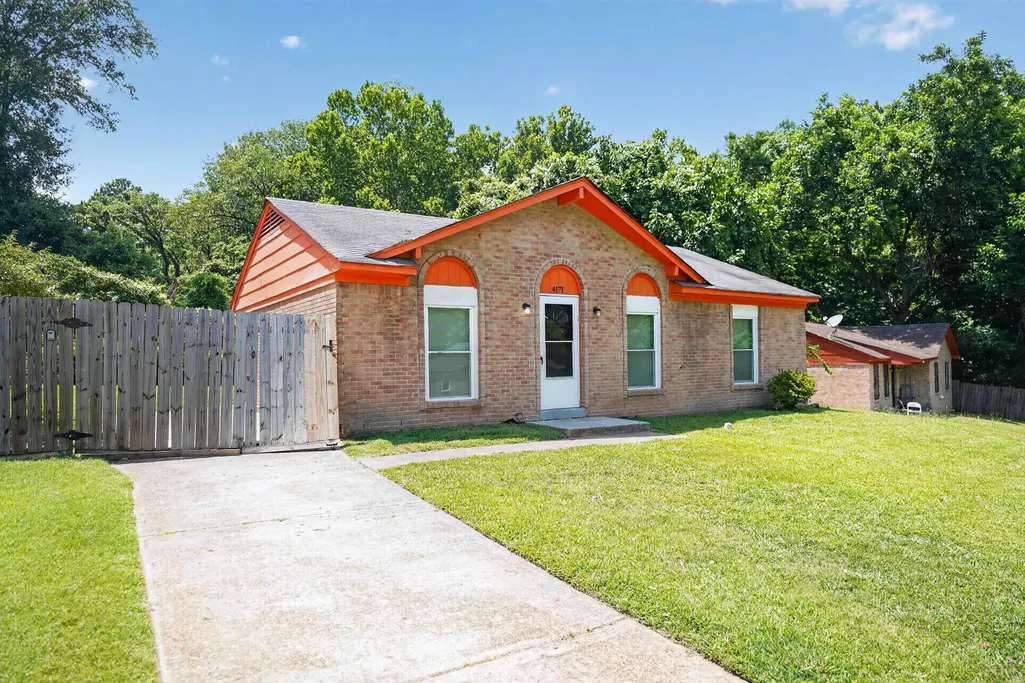
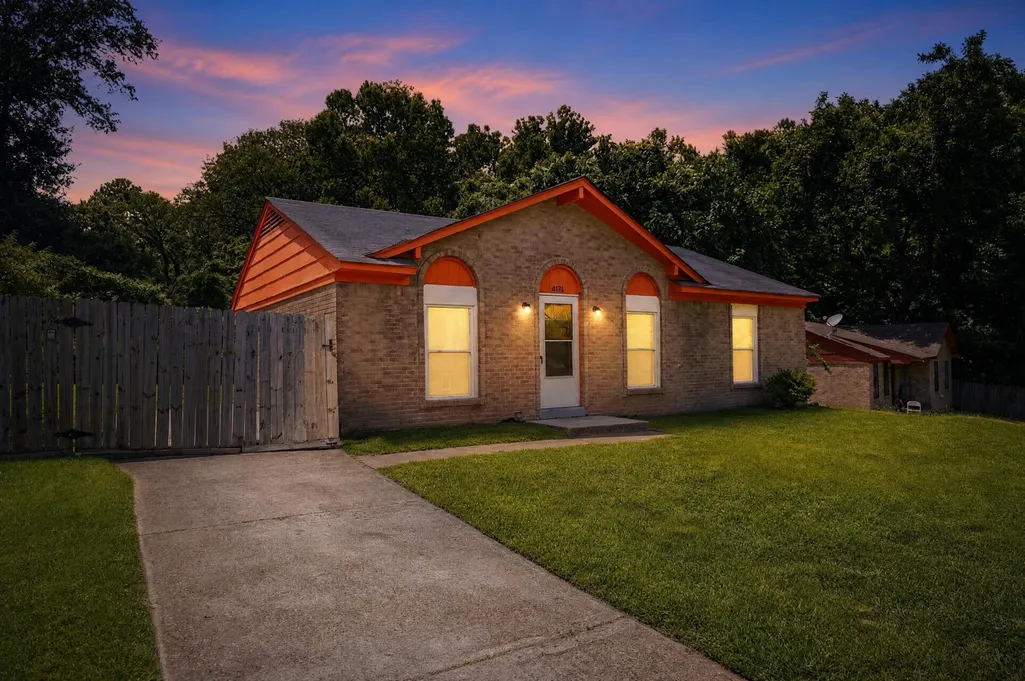










Address
4171 Cliffdale St, Memphis, TN
Price
$ 74,900
Property Attributes
- MLS#10225894
- TypeSingle Family
- Listing Status Active
- CountySHELBY
- CityMemphis
- AreaFrayser - North
- NeighborhoodGEORGIAN WOODS BLK D
- Zip38127
- StyleTraditional
- Year Built1971
- Taxes$ 1336
- Price$ 74,900
- Bedrooms3
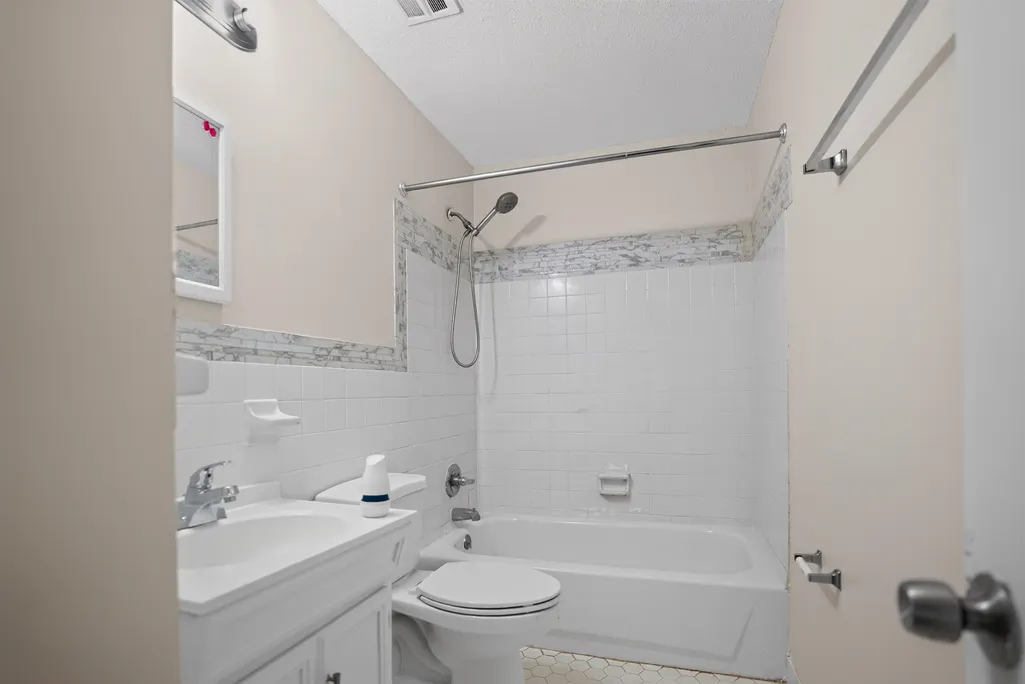
- Full Bathrooms1
- Half Bathrooms0
- Sqr Footage1223
- Lot Size0.27 Acres
Data Source:
Memphis MLS (MAAR)
Property Description
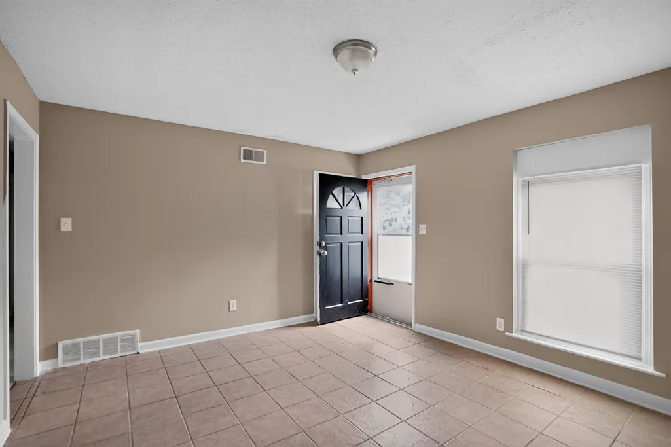
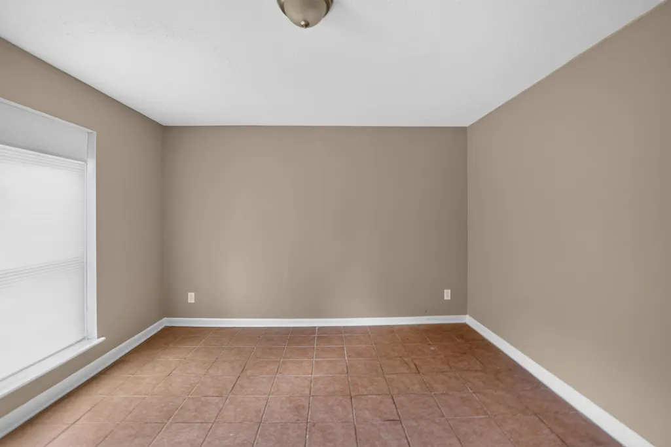
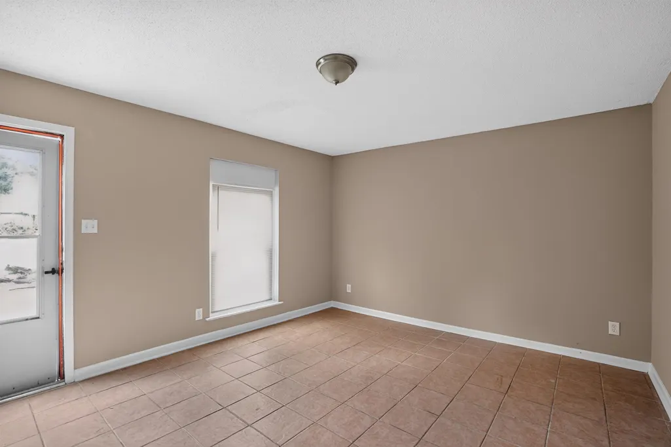
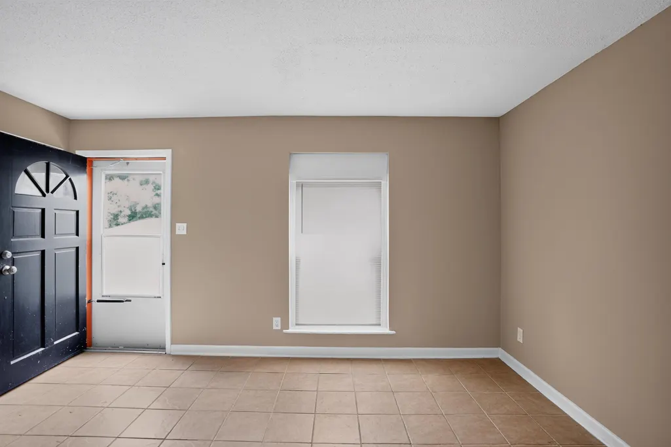
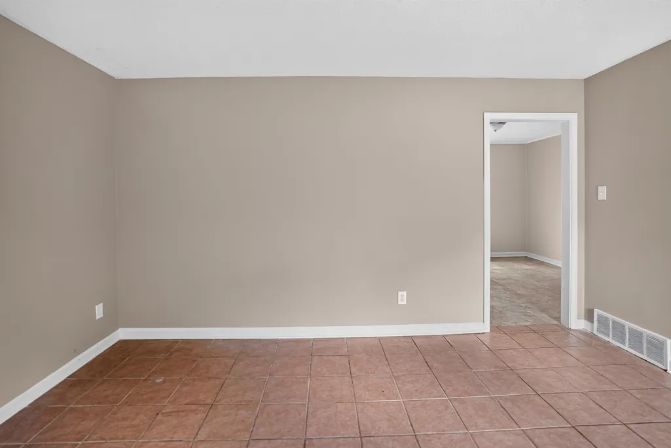
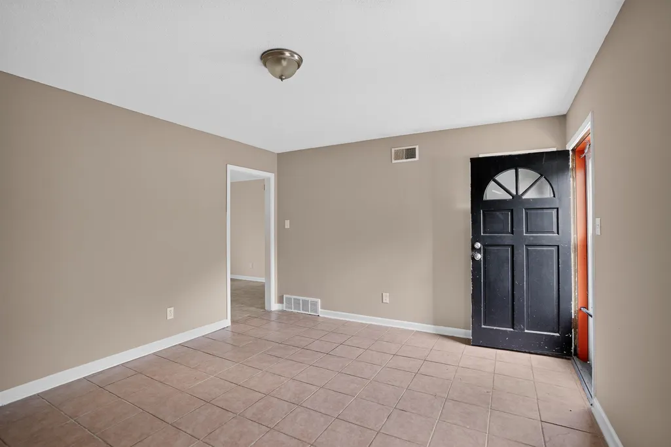
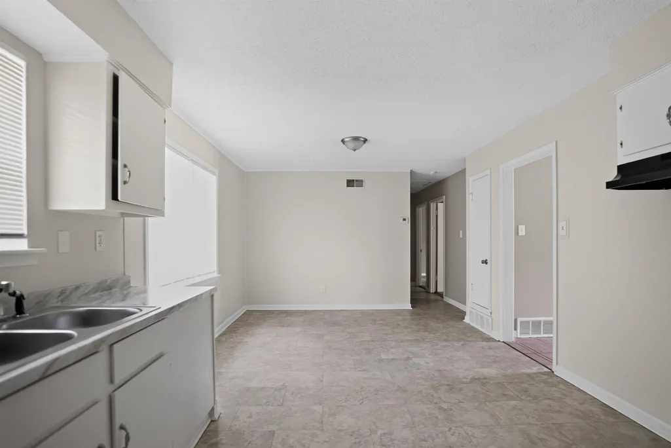
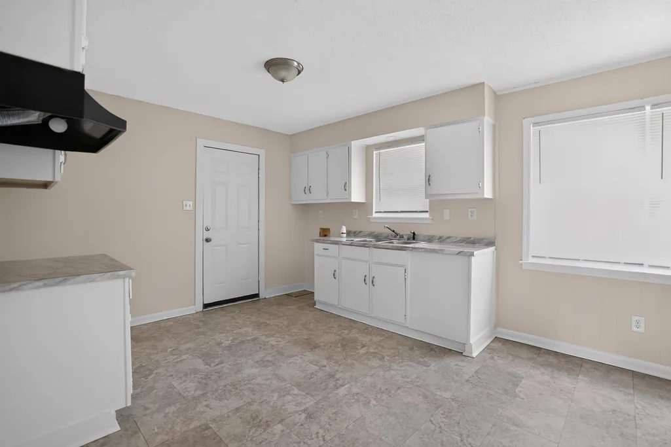
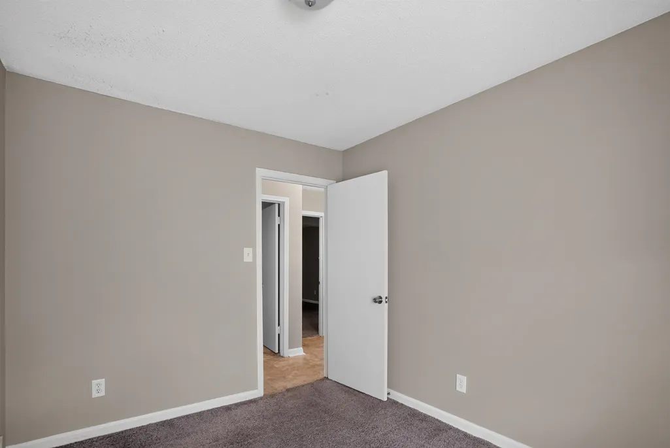
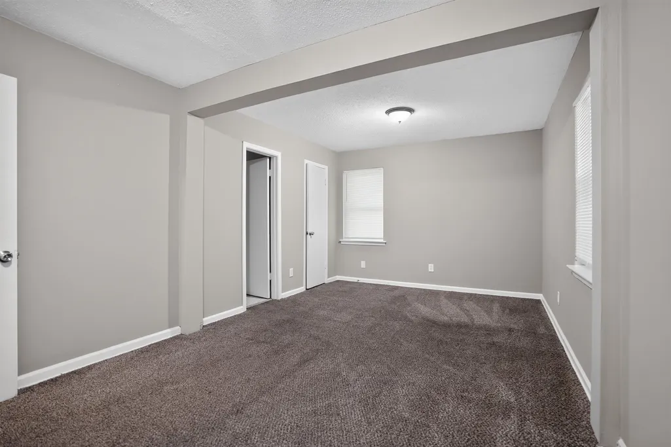
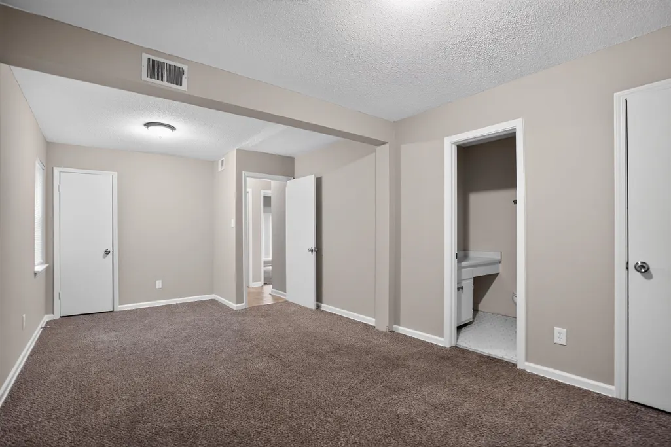
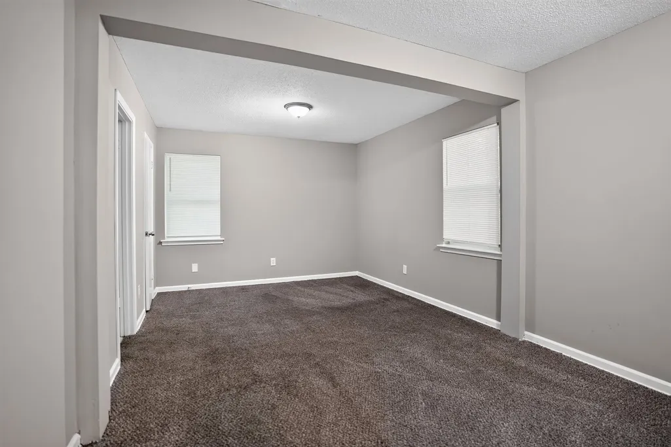
Discover comfort and convenience in this charming Memphis home, perfect for those seeking a blend of classic character and functional living. The inviting floor plan features a spacious living area bathed in natural light, leading seamlessly into an efficient, updated kitchen. Each bedroom offers ample closet space, ensuring a peaceful retreat at the end of the day. Step outside to a generous backyard ideal for entertaining or quiet relaxation. Ideally situated near local shops, parks, and major thoroughfares
| Price History | |
|---|---|
| 7/11/2026 | Listed $89,900 |
| 8/23/2026 | 12$79,900 |
| 9/18/2026 | 7$74,900 |
General Features
| Heating | Central,Gas |
|---|---|
| Cooling | Central |
| Roof | Composition Shingles |
| Status | Active |
| Full Baths | 1 |
| Other Rooms | Laundry Room |
| Legal Subdivision Name | GEORGIAN WOODS BLK D |
| Style | Traditional |
| Stories Count | 1 |
| County | Shelby |
| Class | Residential |
| Type | Detached Single Family |
| Condo | No |
| Area | 725D |
| Parcel Number | 071048 C00020 |
| Status | Active |
| Annual City Tax | 654 |
| Annual County Tax | 682 |
| Sale/Rent | For Sale |
| Area | Frayser - North |
| Service Type | Full Service Listing |
| Neighborhood Association | None |
| Year Built | 1971 |
| Directions | From I-40 W,take exit 2A onto Jackson Ave heading west. Turn right onto N Watkins St,then left onto Powell Ave. Turn right onto Pleasant View Rd and left onto Cliffdale St. The property will be on yo |
| City | Memphis |
| DOM | 69 |
Interior Features
| Dining Room | 11x13 |
|---|---|
| Living Room | Eat-In Kitchen,Separate Living Room |
| Kitchen Dimensions | 11x10 |
| Living Room Dimensions | 12x15 |
| Bedroom 3 Dimensions | 9x10 |
| Bedroom 2 Dimensions | 11x10 |
| Beds | 3 |
| Total Baths | 1 |
| Number of Rooms | 6 |
| FLOORS/CEILINGS | Hardwood Throughout,Part Carpet |
| INTERIOR EQUIPMENT | Dishwasher,Disposal,Range/Oven |
| BEDROOM 3 DESCRIPTION | Level 1 |
| BEDROOM 2 DESCRIPTION | Level 1 |
Exterior Features
| Foundation | Conventional |
|---|---|
| Pool | None |
| Lot | 145 |
| Lot Size Area | 0.27 |
| Water & Sewer | Public Sewer,Public Water |
| Lot Size | 89X145 |
| Parking Display | N0 |
| Lot Description | Landscaped,Level |
| PARKING/STORAGE | Driveway/Pad,Street Parking Only |
| EXTERIOR/WINDOWS | Brick Veneer |
| Misc. Exterior | Storage Building |
Amenities
- Foreclosure
- Views
- Short Sale
- New Construction
- Adult 55+
- Lease To Own
- No HOA Fees
- Furnished
- Primary On Main
- Air Conditioning
- Seller Finance
- Green
- Fixer Upper
- Horse
- Golf
- Fireplace
- Deck
- Garage
- Basement
- Pool
Property vs Single Family Average in 38127
Price
Taxes
Year Built
Visits
 Copyright © 2026 Memphis Area Association of REALTORS®. The information provided is for the consumer's personal, non-commercial use and may not be used for any purpose other than to identify prospective properties that the consumer may be interested in purchasing. Information deemed reliable, but not guaranteed. Some or all of the listings displayed may not belong to the firm whose web site is being visited.
