
Price Reduction - Primary on Main







Address
11199 Bernadette Cv, Arlington, TN
Price
$ 439,999
Property Attributes
- MLS#10225902
- TypeSingle Family
- Listing Status Active
- CountySHELBY
- CityArlington
- AreaArlington - North
- NeighborhoodHIDDEN MEADOWS PH2
- Zip38002
- StyleTraditional
- Year Built2006
- Taxes$ 4519
- Price$ 439,999
- Bedrooms5
- Full Bathrooms3
- Half Bathrooms0
- Sqr Footage2683
- Lot Size0.25 Acres
Data Source:
Memphis MLS (MAAR)
Property Description
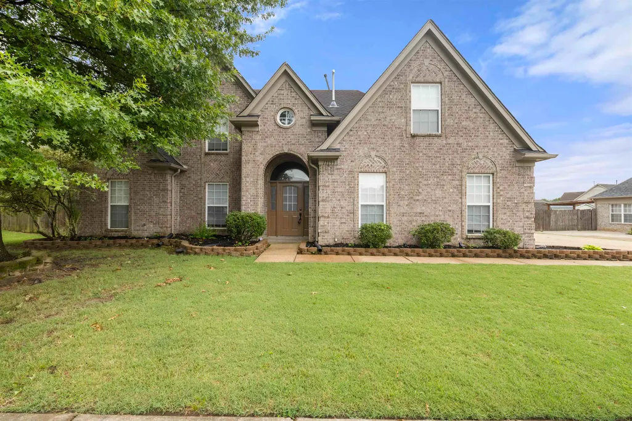
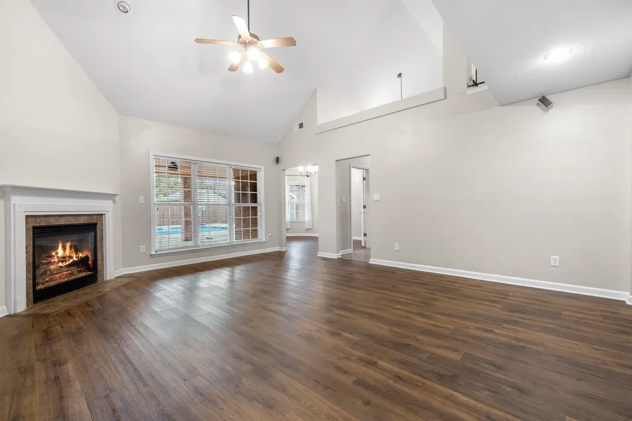
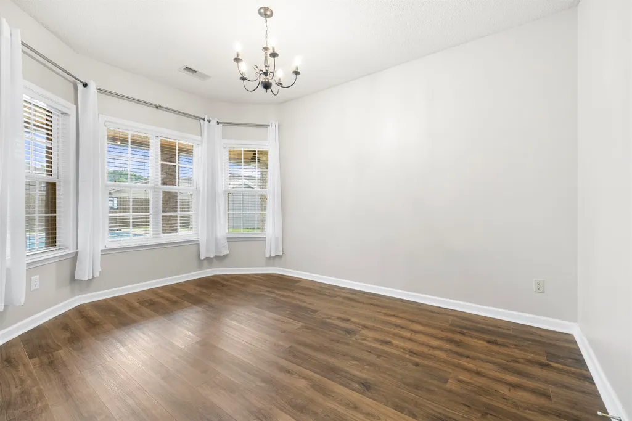
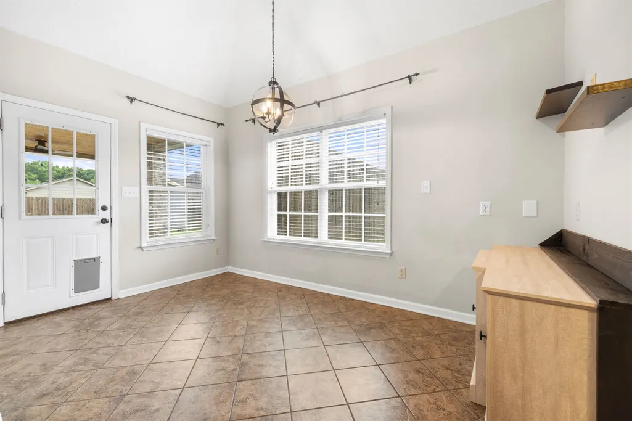
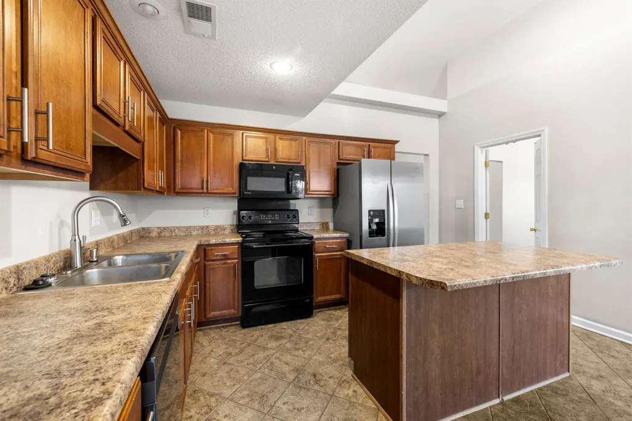
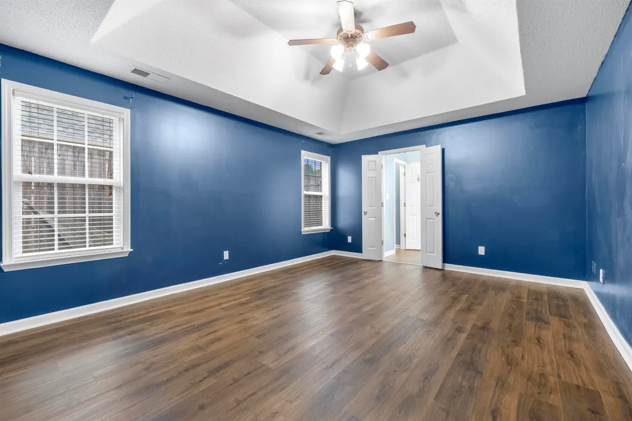
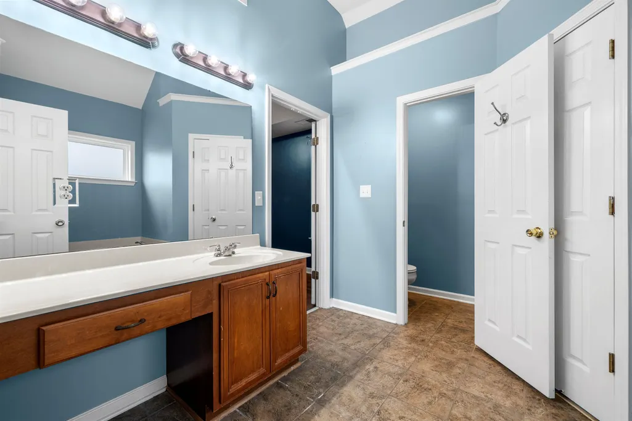
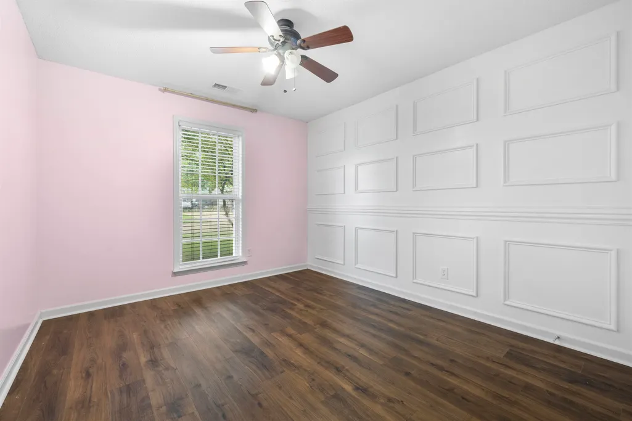
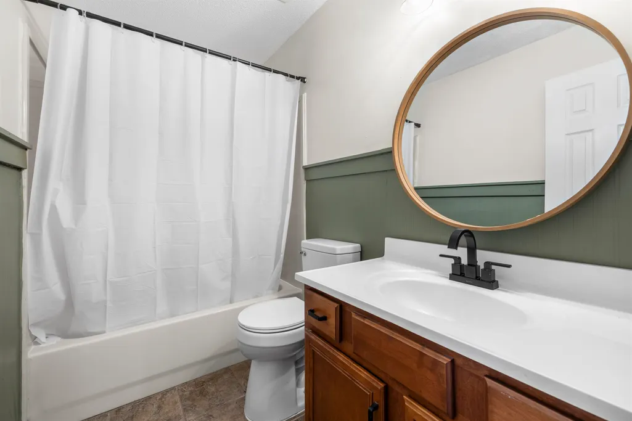
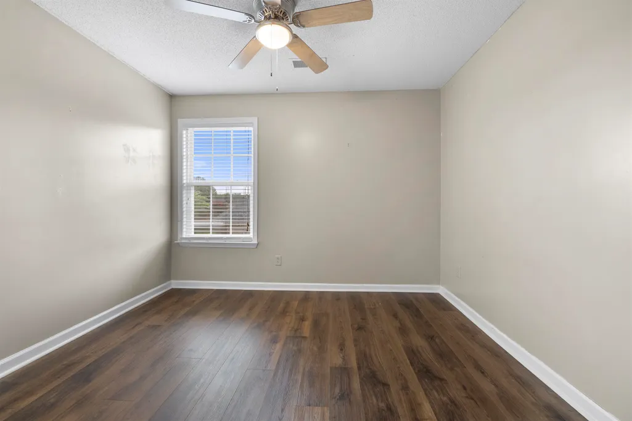
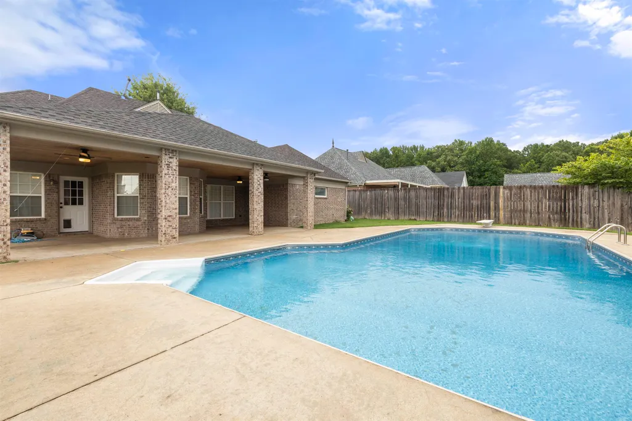
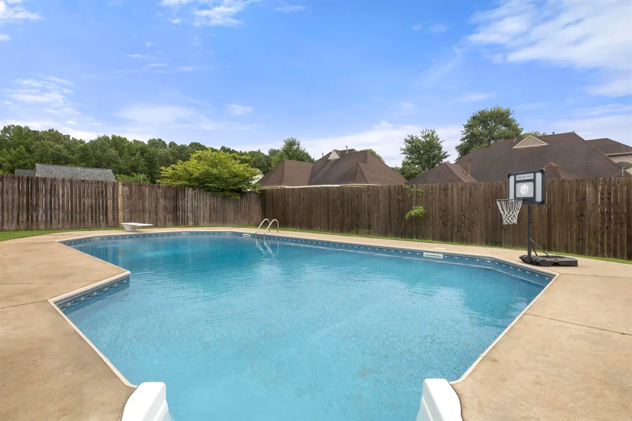
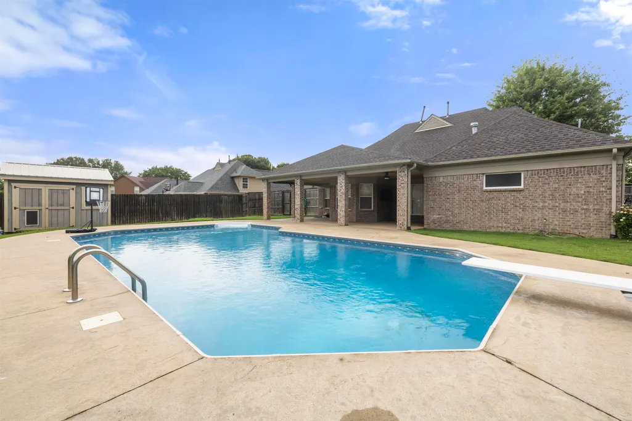
Nestled in a quiet cove, this 5-bedroom, 3-bath brick home offers plenty of space both inside and out. The functional floor plan includes a living room, dining room, kitchen, laundry room, and a versatile bonus room to fit your needs. Step outside to enjoy the large covered patio overlooking the inground pool, creating a great space for relaxing or entertaining. The backyard also features an 8-foot privacy fence, a dog run, and a storage shed for added convenience. Located within walking distance of Arlington Middle School and close to shopping, dining, and everyday amenities, this home combines comfort, space, and a great location.
| Price History | |
|---|---|
| 7/11/2026 | Listed $469,900 |
| 8/5/2026 | 3$459,000 |
| 8/20/2026 | 2$453,900 |
| 8/26/2026 | 1$449,900 |
| 9/21/2026 | 3$439,999 |
General Features
| Heating | Central |
|---|---|
| Cooling | Ceiling Fan(s),Central,Dual System |
| Roof | Composition Shingles |
| Fireplaces | 1 |
| Status | Active |
| Full Baths | 3 |
| Other Rooms | Bonus Room,Laundry Room |
| Legal Subdivision Name | HIDDEN MEADOWS SUB PHASE II |
| Style | Traditional |
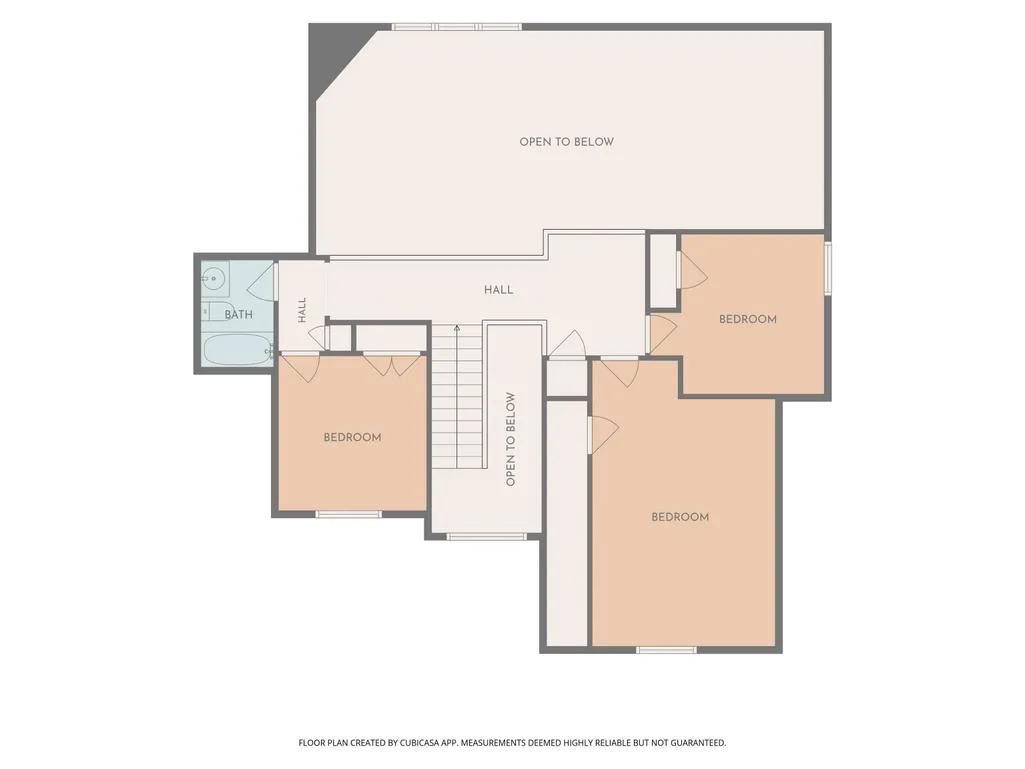
| Stories Count | 1.5 |
| County | Shelby |
| Class | Residential |
| Type | Detached Single Family |
| Condo | No |
| Area | 842A |
| Parcel Number | A0141B B00009 |
| Status | Active |
| Annual City Tax | 1337 |
| Annual County Tax | 3182 |
| Sale/Rent | For Sale |
| Area | Arlington - North |
| Service Type | Full Service Listing |
| Neighborhood Association | None |
| BEDROOM 5 DESCRIPTION | Hardwood Floor,Level 2 |
| Year Built | 2006 |
| Directions | From Memphis-Arlington Road,turn south on Hidden Meadows Drive (directly across from Arlington Middle School). Bernadette Cove will be the 6th |
| City | Arlington |
| Virtual Tour | https://view.spiro.media/order/bed09cac-cbd4-465b-1d0e-08dedd959cde?branding=false |
| DOM | 72 |
Interior Features
| Dining Room | 10x14 |
|---|---|
| Living Room | Eat-In Kitchen,Island In Kitchen,Separate Dining Room,Separate Living Room |
| Bedroom 4 Dimensions | 10x11 |
| Kitchen Dimensions | 19x22 |
| Living Room Dimensions | 15x20 |
| Bedroom 3 Dimensions | 10x11 |
| Bedroom 2 Dimensions | 10x12 |
| Beds | 5 |
| Total Baths | 3 |
| Fireplace | Gas Logs,In Living Room |
| Number of Rooms | 3 |
| Bedroom 5 Dimensions | 12x11 |
| Downstairs Bedrooms | 3 |
| Play/Bonus Room Dimension | 13x20 |
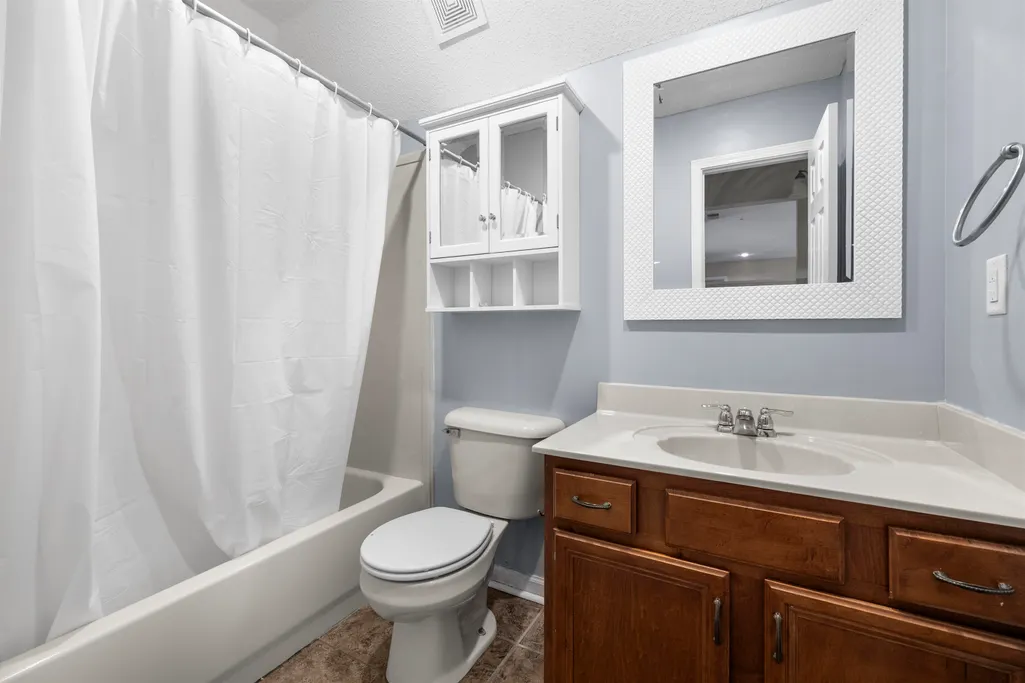
| BEDROOM 4 DESCRIPTION | Hardwood Floor,Level 2,Shared Bath |
| FLOORS/CEILINGS | Hardwood Throughout,Tile,Vaulted/Coff/Tray Ceiling |
| INTERIOR EQUIPMENT | Dishwasher,Disposal,Microwave,Range/Oven |
| BEDROOM 3 DESCRIPTION | Hardwood Floor,Level 1,Shared Bath |
| BEDROOM 2 DESCRIPTION | Hardwood Floor,Level 1,Shared Bath |
Exterior Features
| Foundation | Slab |
|---|---|
| Pool | In Ground |
| Lot | 81 |
| Lot Size Area | 0.25 |
| Water & Sewer | Public Sewer,Public Water |
| Lot Size | 90 X 125 |
| Parking Display | G2A |
| Lot Description | Cove,Landscaped,Level,Wood Fenced |
| # Covered Parking Spaces | 2 |
| PARKING/STORAGE | Driveway/Pad,Garage Door Opener(s),Side-Load Garage |
| EXTERIOR/WINDOWS | Brick Veneer |
| Misc. Exterior | Storage Building,Patio,Covered Patio,Wood Fence |
Amenities
- Foreclosure
- Views
- Short Sale
- New Construction
- Adult 55+
- Lease To Own
- No HOA Fees
- Furnished
- Primary On Main
- Air Conditioning
- Seller Finance
- Green
- Fixer Upper
- Horse
- Golf
- Fireplace
- Deck
- Garage
- Basement
- Pool
Property vs Single Family Average in 38002
Price
Taxes
Year Built
Visits
 Copyright © 2026 Memphis Area Association of REALTORS®. The information provided is for the consumer's personal, non-commercial use and may not be used for any purpose other than to identify prospective properties that the consumer may be interested in purchasing. Information deemed reliable, but not guaranteed. Some or all of the listings displayed may not belong to the firm whose web site is being visited.
