
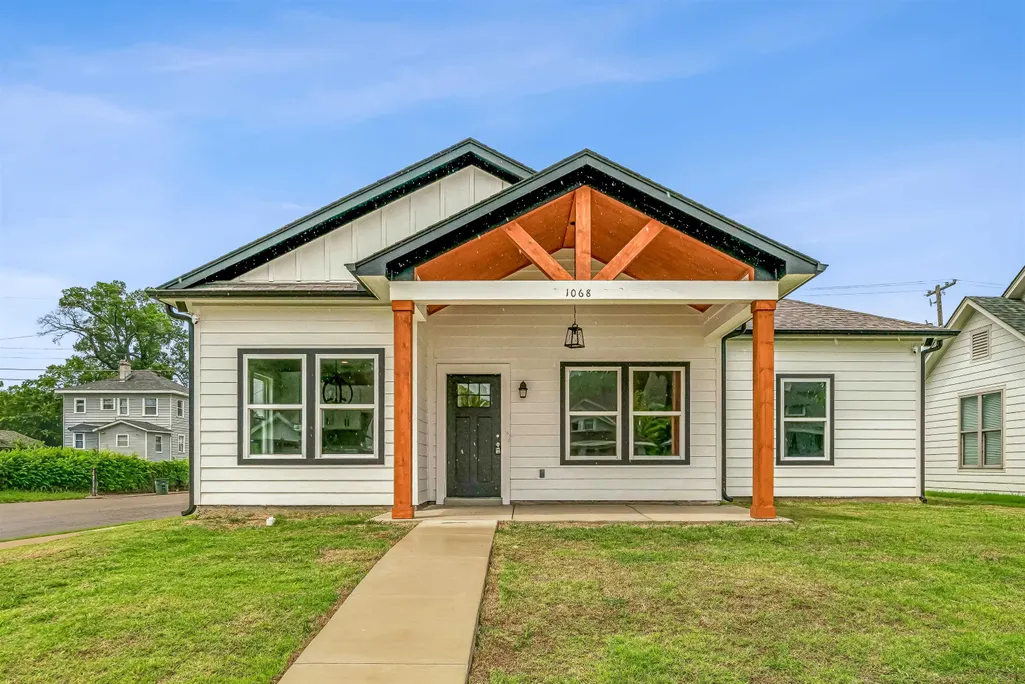
Price Reduction - New Construction - Primary on Main


Address
1068 Faxon Ave, Memphis, TN
Price
$ 245,900
Property Attributes
- MLS#10226965
- TypeSingle Family
- Listing Status Active
- CountySHELBY
- CityMemphis
- AreaHarbor Town-Downtown
- NeighborhoodSPEEDWAY TERRACE BLK E
- Zip38105
- StyleTraditional
- Year Built2026
- Taxes$ 68
- Price$ 245,900
- Bedrooms4
- Full Bathrooms2
- Half Bathrooms0
- Sqr Footage1527
- Lot Size0.16 Acres
Data Source:
Memphis MLS (MAAR)
Property Description
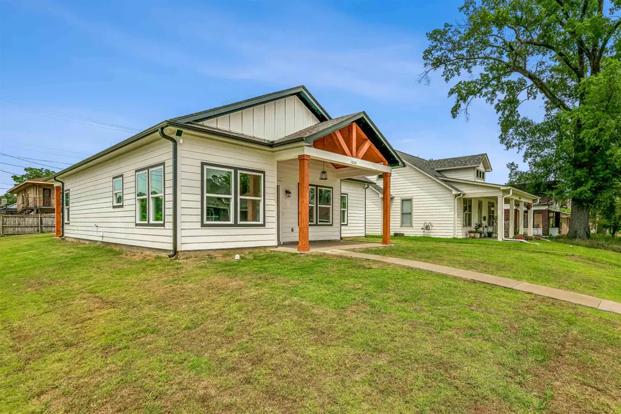
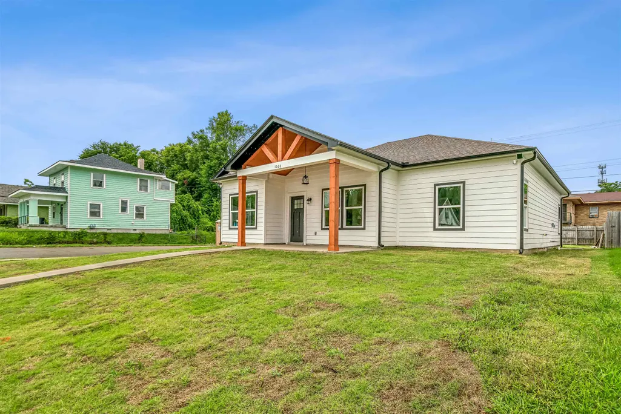
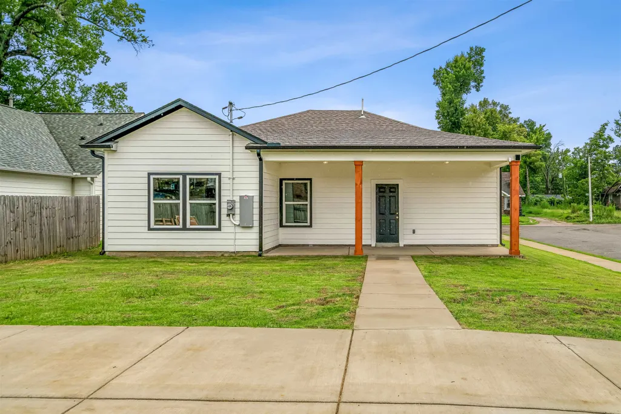
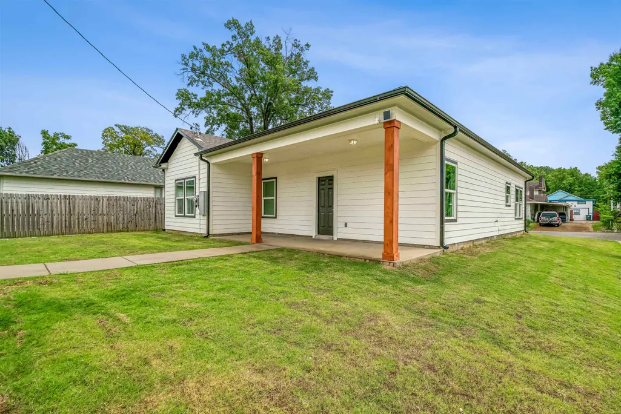
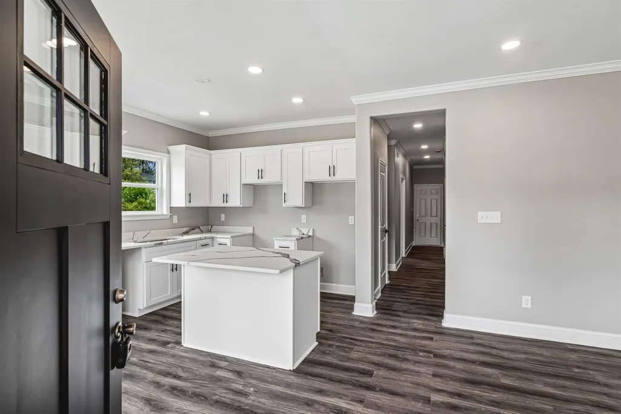
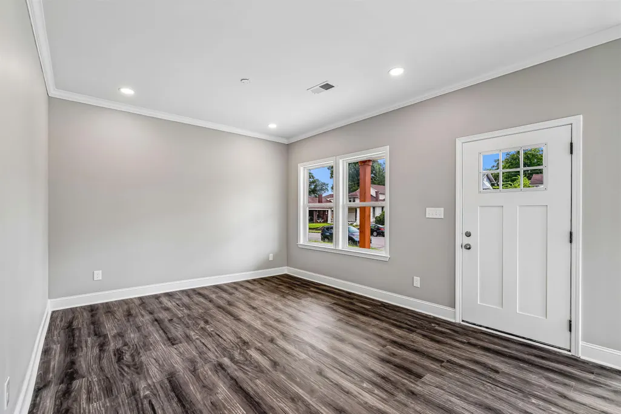
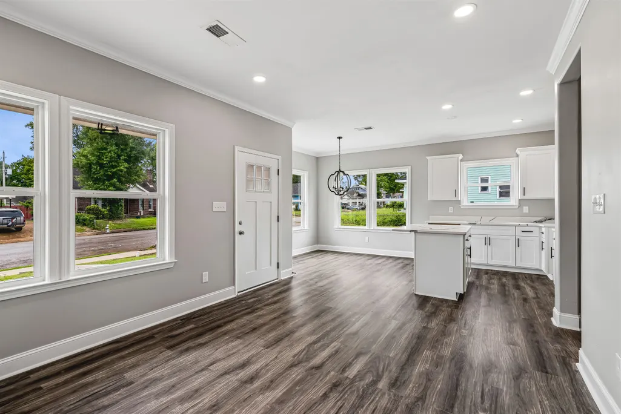
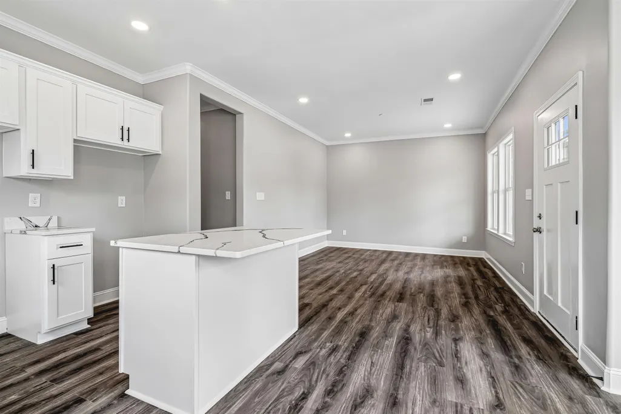
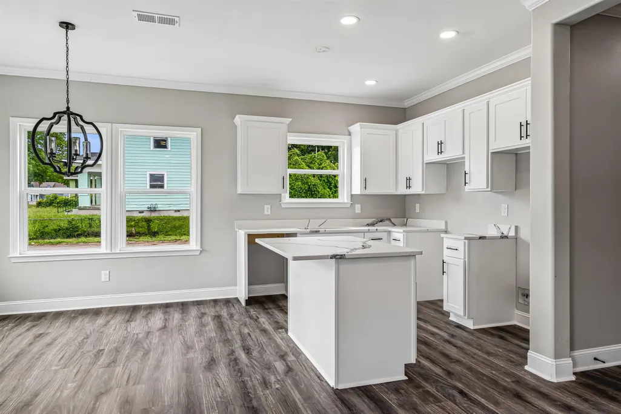
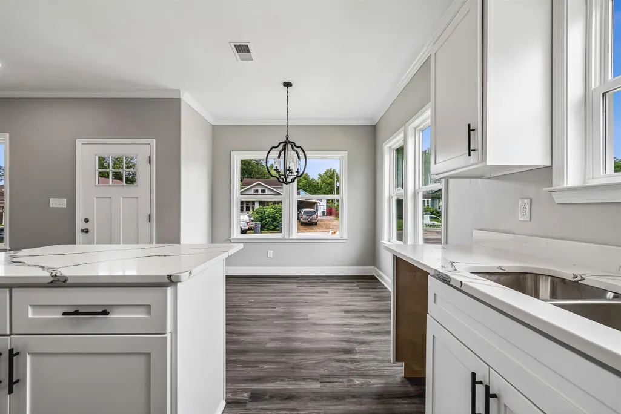
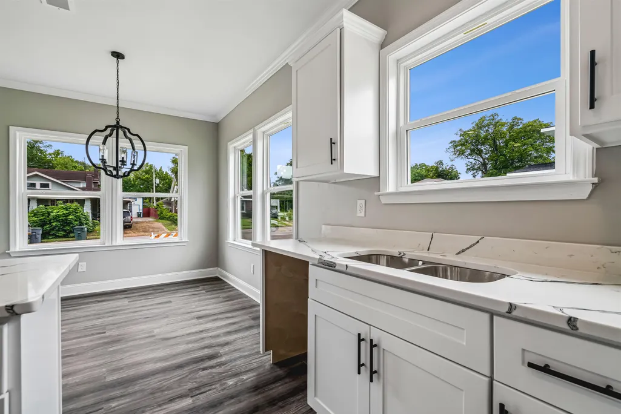
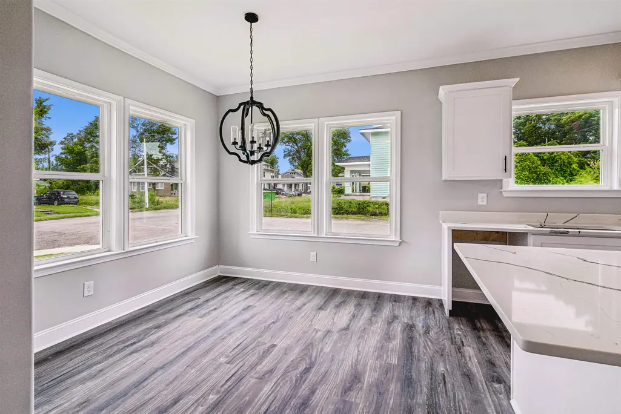
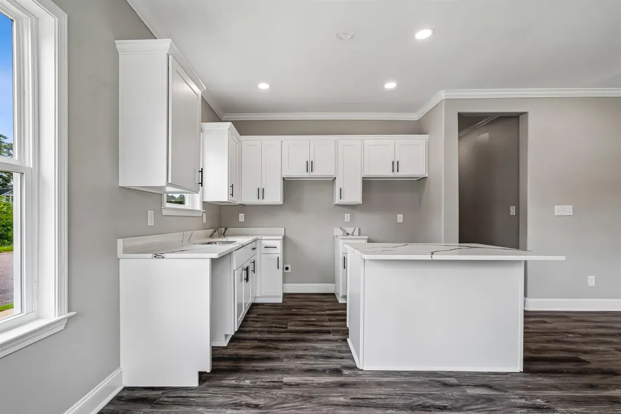
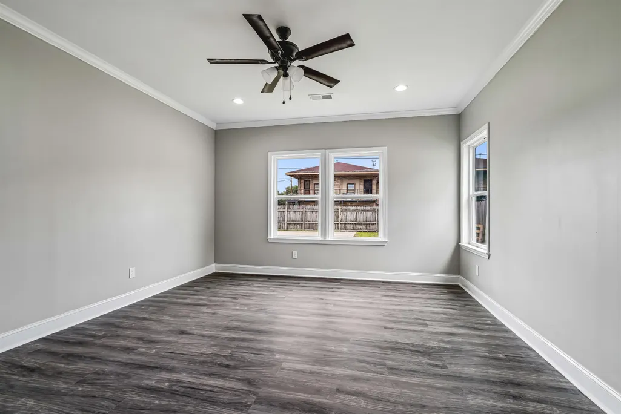
Welcome to 1068 Faxon Avenue, a beautifully designed new-construction home offering modern comfort and timeless curb appeal. The inviting covered front porch features exposed wood accents, while the open-concept interior is filled with natural light. The stylish kitchen showcases white shaker cabinetry, granite countertops, a center island, modern black fixtures, and recessed lighting. Durable flooring, elegant crown molding, spacious living areas, and a covered rear patio complete this move-in-ready.
| Price History | |
|---|---|
| 7/27/2026 | Listed $249,900 |
| 9/8/2026 | 2$245,900 |
General Features
| Heating | Central |
|---|---|
| Cooling | Central |
| Roof | Composition Shingles |
| Status | Active |
| Full Baths | 2 |
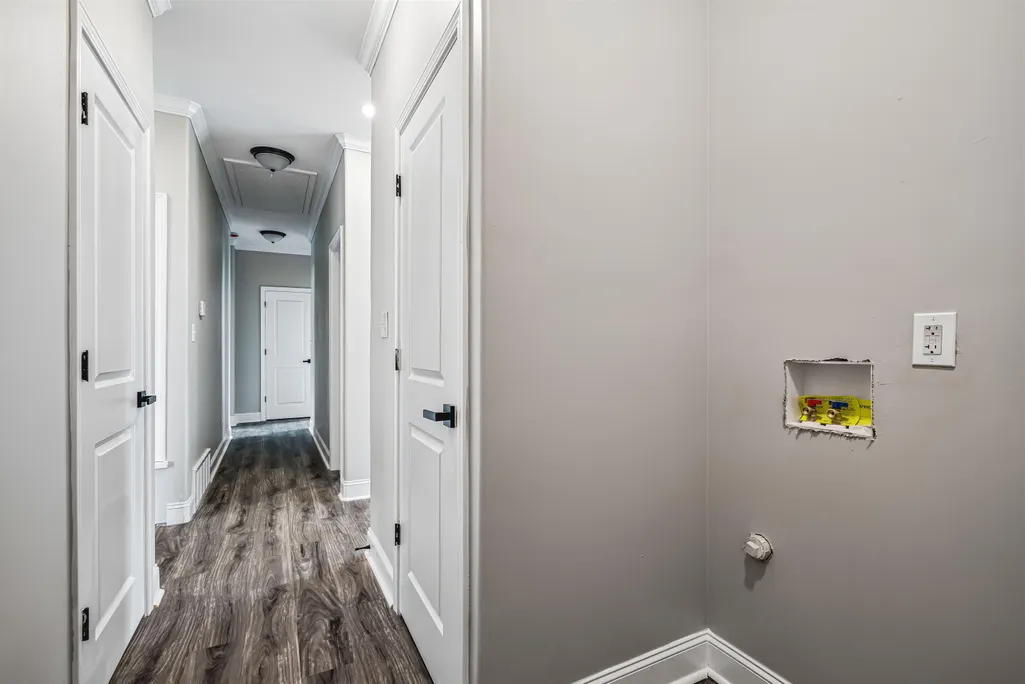
| Other Rooms | Attic,Laundry Room |
| Legal Subdivision Name | SPEEDWAY TERRACE BLK E |
| Style | Traditional |
| County | Shelby |
| Class | Residential |
| Type | Detached Single Family |
| Condo | No |
| Area | 741D |
| Status | Active |
| Annual City Tax | 30 |
| Annual County Tax | 38 |
| Sale/Rent | For Sale |
| Area | Harbor Town/Downtown |
| Service Type | Full Service Listing |
| Neighborhood Association | None |
| Year Built | 2026 |
| Directions | Take I-240 North toward I-40/Downtown. Merge onto I-40 West toward Downtown. Take Exit 3 â Jackson Ave. Turn left onto Jackson Ave. Turn left onto Ayers St. Turn left onto Faxon Ave. Continue to 10 |
| City | Memphis |
| DOM | 54 |
Interior Features
| Dining Room | 8X10 |
|---|---|
| Living Room | Breakfast Bar,Eat-In Kitchen,Island In Kitchen,Kit/DR Combo,LR/DR Combination,Pantry,Vinyl/Luxury Vinyl Floor |
| Living Room Dimensions | 12X15 |
| Beds | 4 |
| Total Baths | 2 |
| Number of Rooms | 5 |
| Downstairs Bedrooms | 4 |
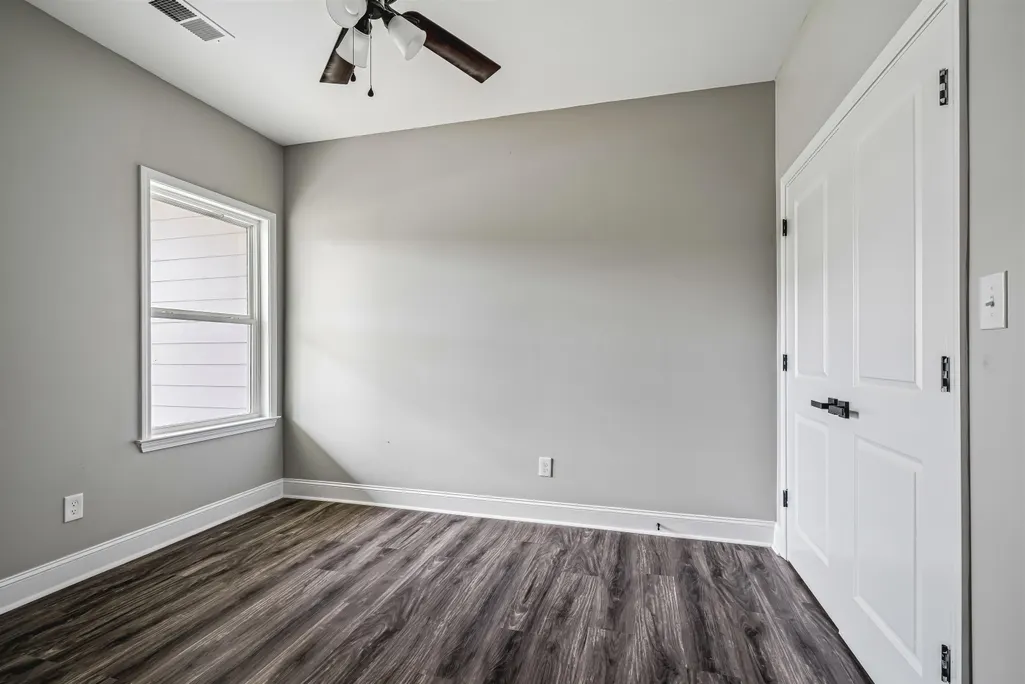
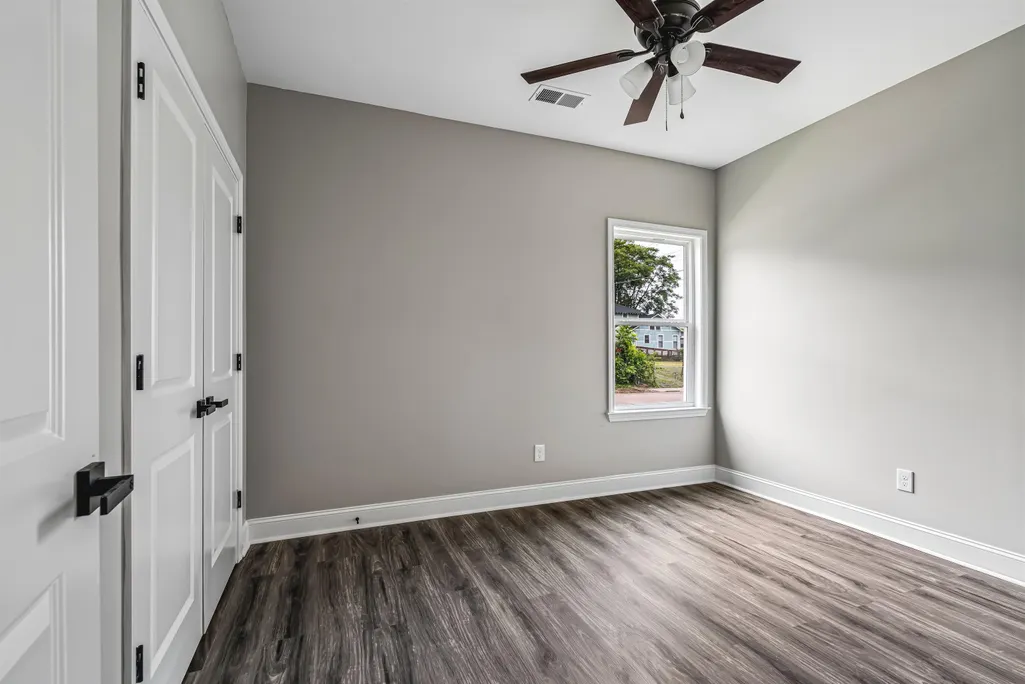
| BEDROOM 4 DESCRIPTION | Level 1,Shared Bath,Smooth Ceiling,Vinyl/Luxury Vinyl Floor |
| MISC. INTERIOR | All Window Treatments,Pull Down Attic Stairs,Smoke Detector(s) |
| FLOORS/CEILINGS | Smooth Ceiling,Tile,Vinyl/Luxury Vinyl Floor |
| INTERIOR EQUIPMENT | Range/Oven,Disposal,Dishwasher,Microwave,Refrigerator |
| BEDROOM 3 DESCRIPTION | Level 1,Shared Bath,Smooth Ceiling,Vinyl/Luxury Vinyl Floor |
| BEDROOM 2 DESCRIPTION | Level 1,Shared Bath,Smooth Ceiling,Vinyl/Luxury Vinyl Floor |
Exterior Features
| Foundation | Slab |
|---|---|
| Pool | None |
| Lot | 95&PT.96 |
| Lot Size Area | 0.16 |
| Water & Sewer | Public Water |
| Lot Size | 59X125 |
| Parking Display | NA |
| Lot Description | Level |
| PARKING/STORAGE | Driveway/Pad |
| EXTERIOR/WINDOWS | Vinyl Siding |
| Misc. Exterior | Porch,Covered Patio,Sidewalks |
Amenities
- Foreclosure
- Views
- Short Sale
- New Construction
- Adult 55+
- Lease To Own
- No HOA Fees
- Furnished
- Primary On Main
- Air Conditioning
- Seller Finance
- Green
- Fixer Upper
- Horse
- Golf
- Fireplace
- Deck
- Garage
- Basement
- Pool
Property vs Single Family Average in 38105
Price
Taxes
Year Built
Visits
 Copyright © 2026 Memphis Area Association of REALTORS®. The information provided is for the consumer's personal, non-commercial use and may not be used for any purpose other than to identify prospective properties that the consumer may be interested in purchasing. Information deemed reliable, but not guaranteed. Some or all of the listings displayed may not belong to the firm whose web site is being visited.
