
Primary on Main - Eco Friendly




Address
3567 Daggett Rd, Memphis, TN
Price
$ 125,000
Property Attributes
- MLS#10227469
- TypeSingle Family
- Listing Status Active
- CountySHELBY
- CityMemphis
- AreaMitchell-Westwood
- NeighborhoodJ E WALKER HOMES
- Zip38109
- StyleTraditional
- Year Built1956
- Taxes$ 1164
- Price$ 125,000
- Bedrooms3
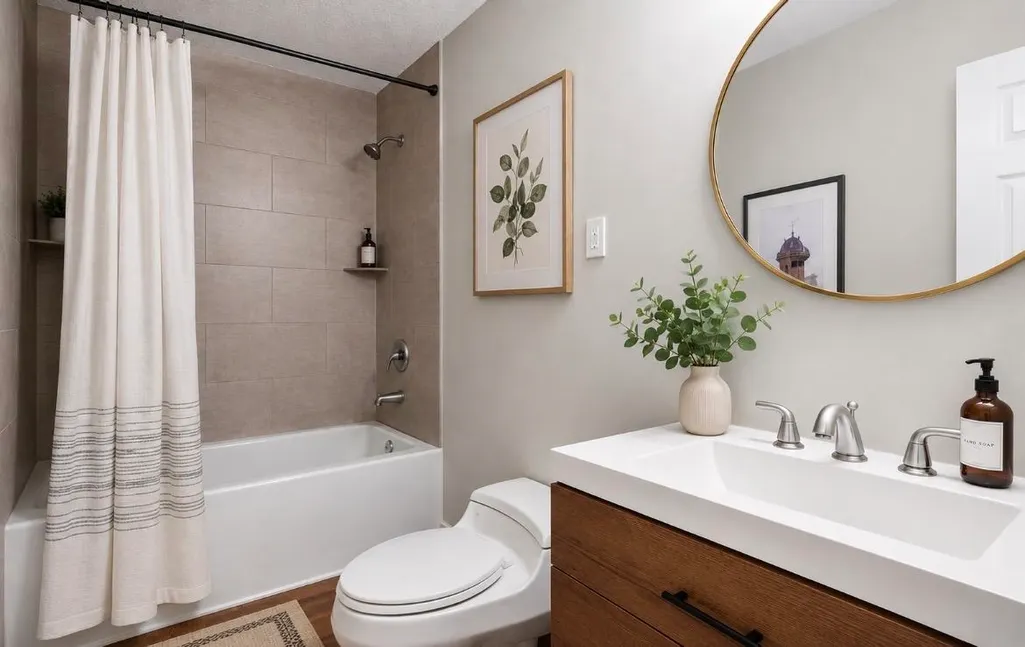
- Full Bathrooms1
- Half Bathrooms0
- Sqr Footage808
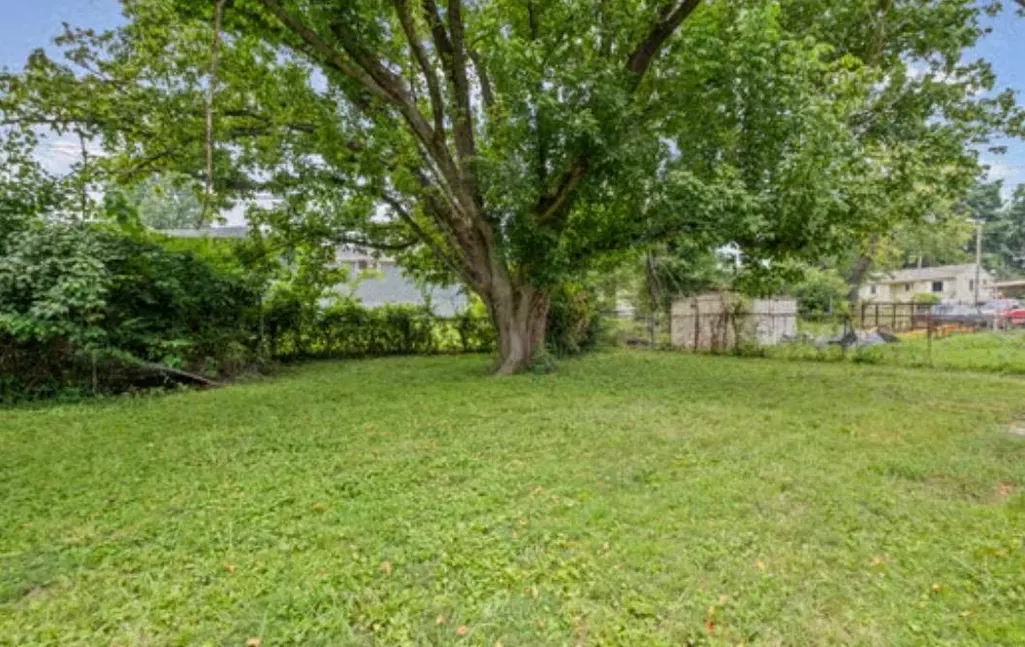
- Lot Size0.14 Acres
Data Source:
Memphis MLS (MAAR)
Property Description
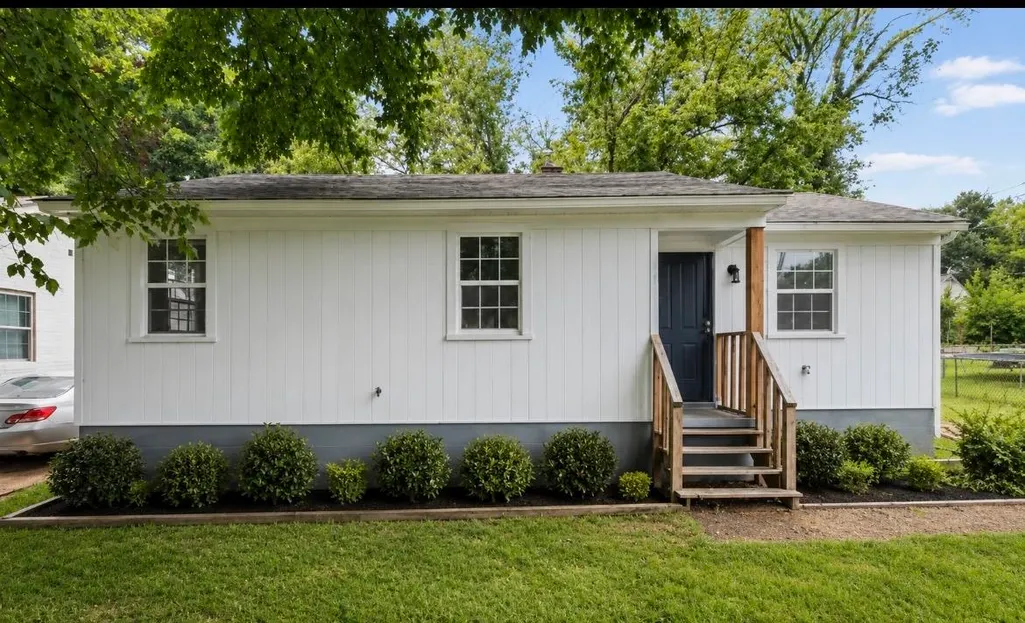
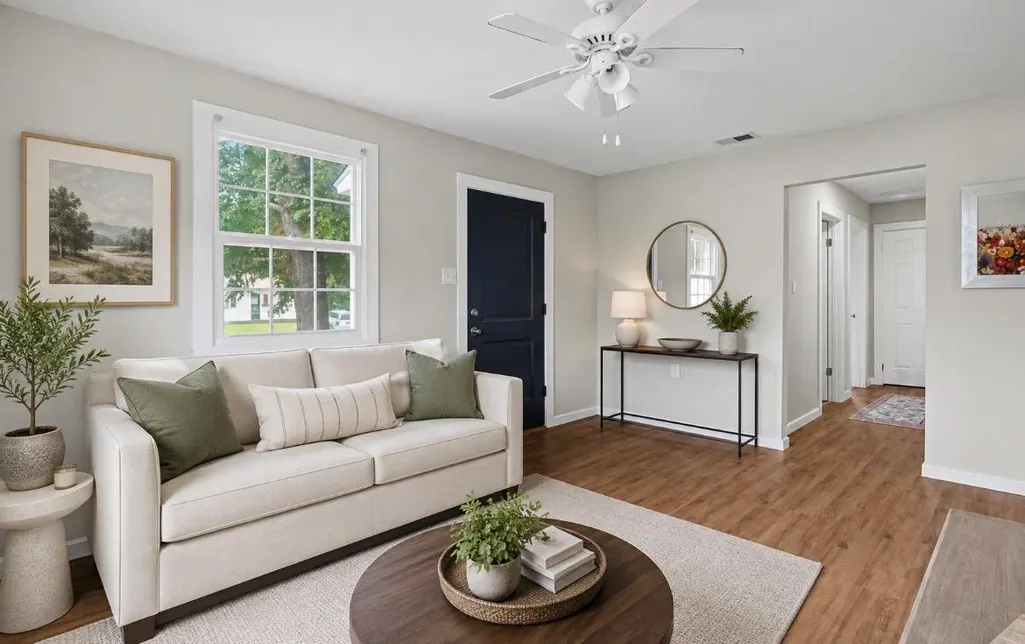
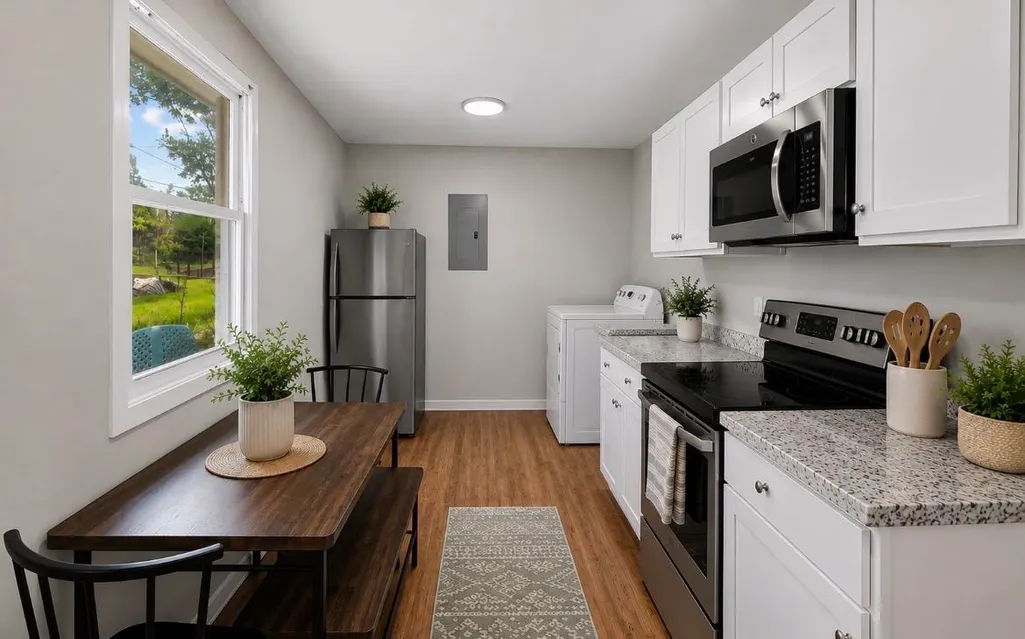
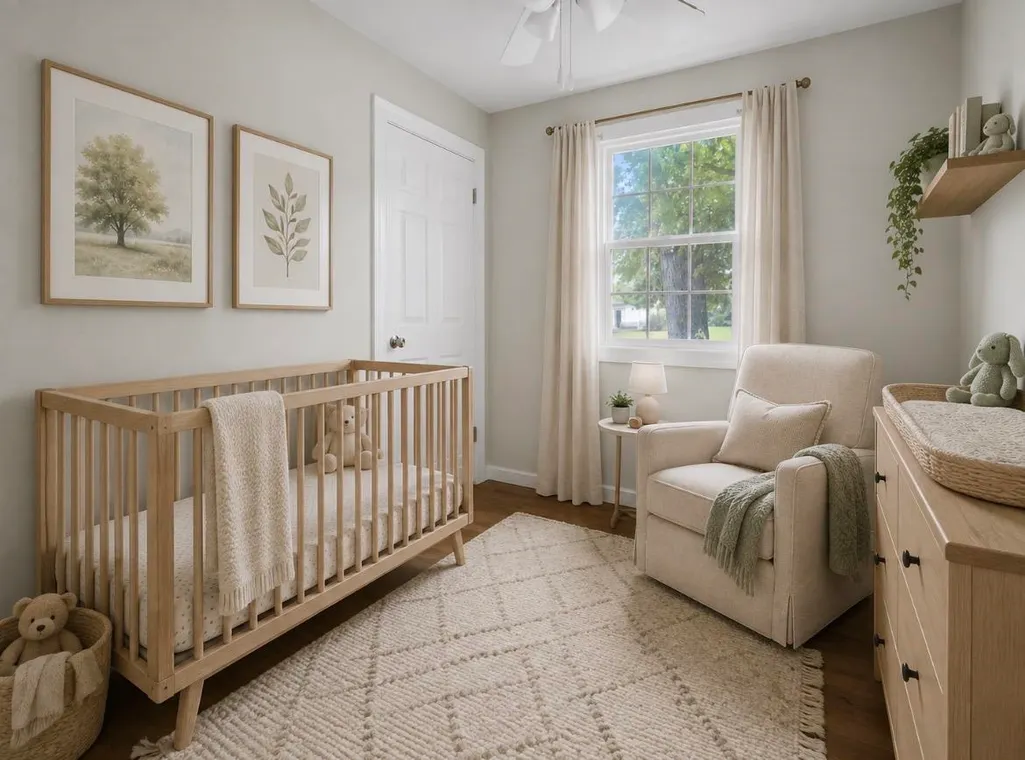
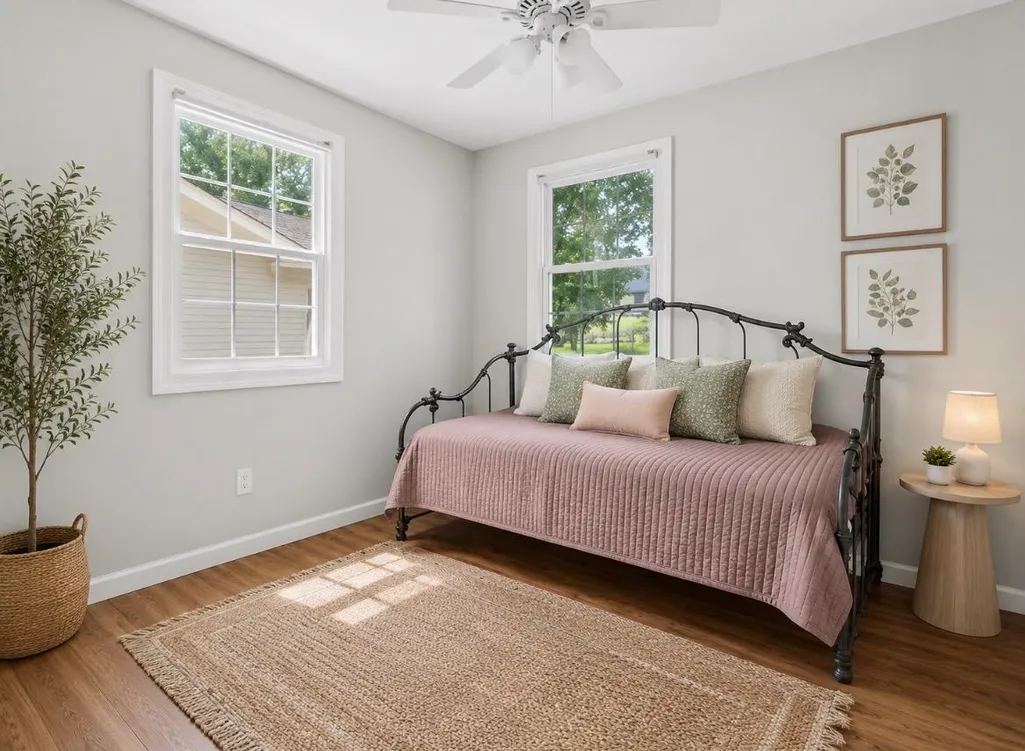
Looking for an affordable home or your next investment opportunity? This 3-bedroom, 1-bath home offers several recent updates, including fresh interior paint, a new roof (2023), water heater (2023), and new attic insulation for improved energy efficiency. Previously rented for $1,350 per month, this property has a proven rental history and strong income potential. The seller will install a new condenser prior to closing, and with a full-price offer, will provide a stove. Owner-occupant buyers may qualify for down payment assistance or grant programs due to the propertyâs census tract location. Whether youâre searching for your first home or adding to your investment portfolio, this versatile property is one you wonât want to miss. Schedule your showing today!
| Price History | |
|---|---|
| 8/2/2026 | Listed $125,000 |
General Features
| Heating | Central |
|---|---|
| Cooling | Central |
| Status | Active |
| Full Baths | 1 |
| Legal Subdivision Name | DR J E WALKER HOMES |
| Style | Traditional |
| Stories Count | 1 |
| County | Shelby |
| Class | Residential |
| Type | Detached Single Family |
| Condo | No |
| Area | 762B |
| Parcel Number | 075083 00003 |
| Status | Active |
| Annual City Tax | 570 |
| Annual County Tax | 594 |
| Sale/Rent | For Sale |
| Area | Mitchell/Westwood |
| Service Type | Full Service Listing |
| Neighborhood Association | None |
| Year Built | 1956 |
| Directions | From I-55 take exit to Elvis Presley Blvd. Turn Right onto Winchester Rd. Turn Left onto Daggett Rd. Property will be on your Right |
| City | Memphis |
| DOM | 46 |
Interior Features
| Dining Room | na |
|---|---|
| Living Room | Eat-In Kitchen,Washer/Dryer Connections,W/D Connection in Kitchen,Vinyl/Luxury Vinyl Floor |
| Kitchen Dimensions | 20x7 |
| Living Room Dimensions | 15x11 |
| Bedroom 3 Dimensions | 8x9 |
| Bedroom 2 Dimensions | 10x10 |
| Beds | 3 |
| Total Baths | 1 |
| Number of Rooms | 5 |
| Downstairs Bedrooms | 3 |
| FLOORS/CEILINGS | Wood Laminate Floors,Textured Ceiling |
Exterior Features
| Pool | None |
|---|---|
| Lot | 221 |
| Lot Size Area | 0.14 |
| Lot Size | 54X120 |
| Parking Display | No |
| Lot Description | Some Trees |
| PARKING/STORAGE | Driveway/Pad |
| EXTERIOR/WINDOWS | Wood/Composition |
| Misc. Exterior | Porch |
Amenities
- Foreclosure
- Views
- Short Sale
- New Construction
- Adult 55+
- Lease To Own
- No HOA Fees
- Furnished
- Primary On Main
- Air Conditioning
- Seller Finance
- Green
- Fixer Upper
- Horse
- Golf
- Fireplace
- Deck
- Garage
- Basement
- Pool
Property vs Single Family Average in 38109
Price
Taxes
Year Built
Visits
 Copyright © 2026 Memphis Area Association of REALTORS®. The information provided is for the consumer's personal, non-commercial use and may not be used for any purpose other than to identify prospective properties that the consumer may be interested in purchasing. Information deemed reliable, but not guaranteed. Some or all of the listings displayed may not belong to the firm whose web site is being visited.
