
Primary on Main







Address
1770 Crump Ave, Memphis, TN
Price
$ 199,900
Property Attributes
- MLS#10227948
- TypeSingle Family
- Listing Status Active
- CountySHELBY
- CityMemphis
- AreaOverton Park
- NeighborhoodVOLLINTINE EVERGREEN
- Zip38107
- StyleBungalow
- Year Built1925
- Taxes$ 2287
- Price$ 199,900
- Bedrooms3
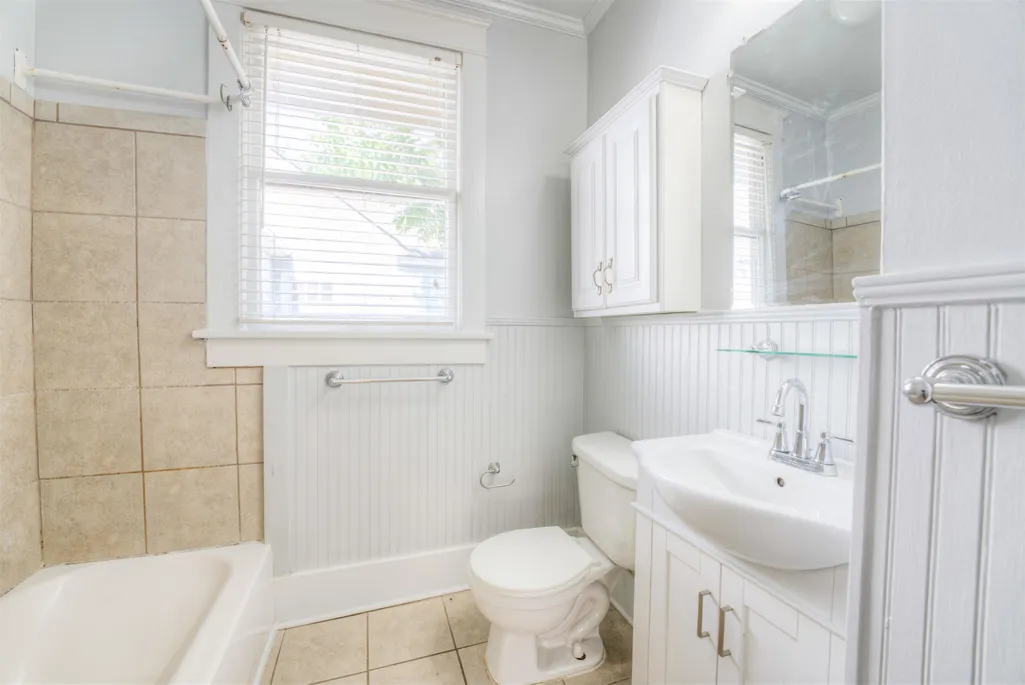
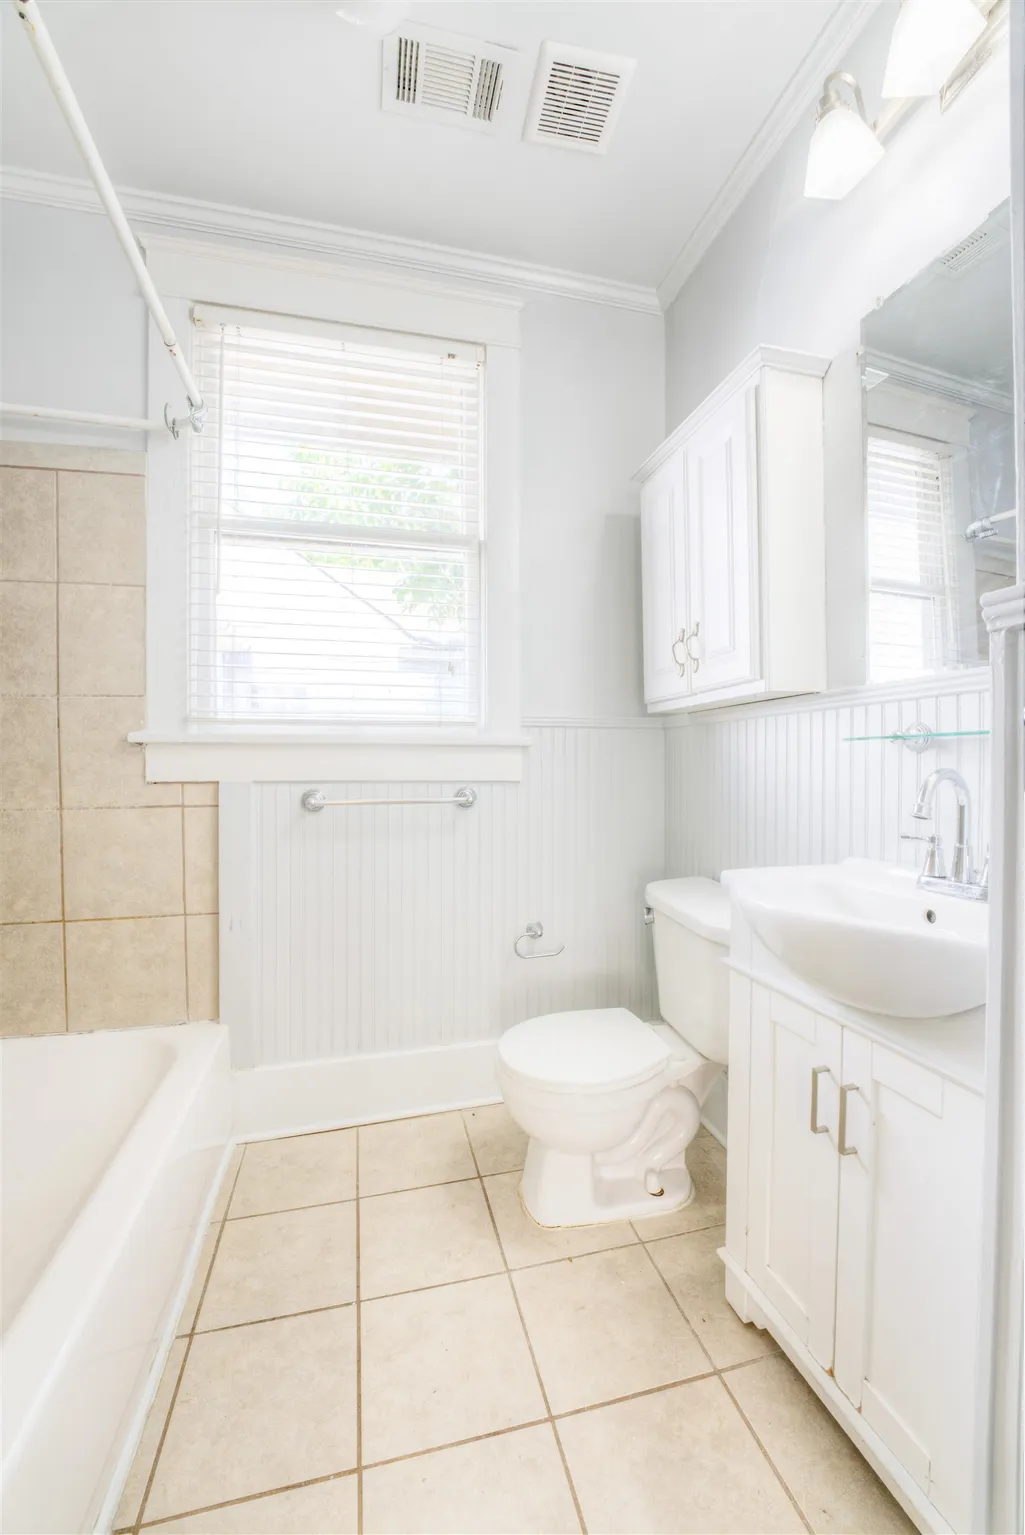
- Full Bathrooms1
- Half Bathrooms0
- Sqr Footage1364
- Lot Size0.13 Acres
Data Source:
Memphis MLS (MAAR)
Property Description
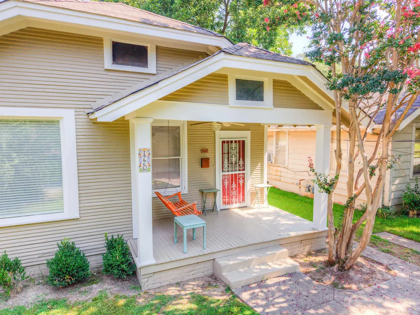
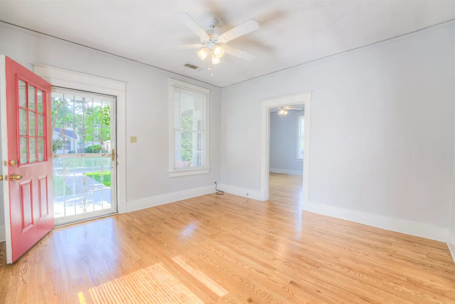
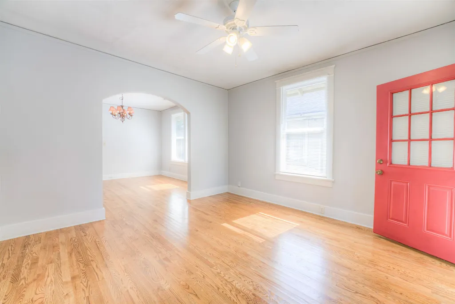
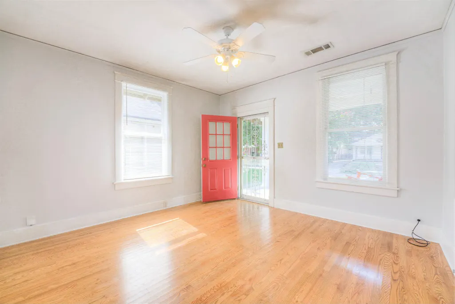
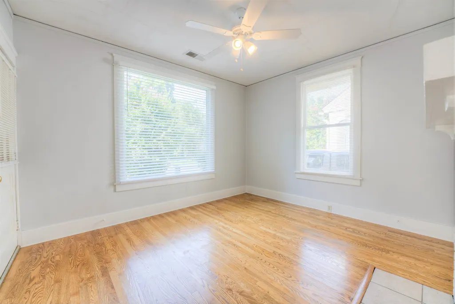
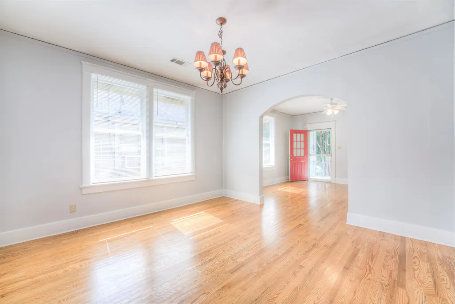
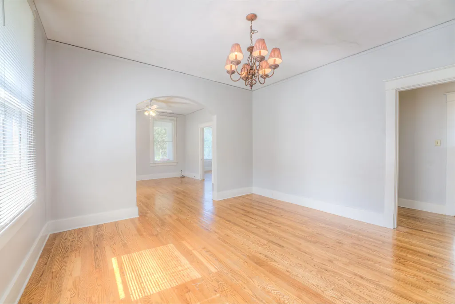
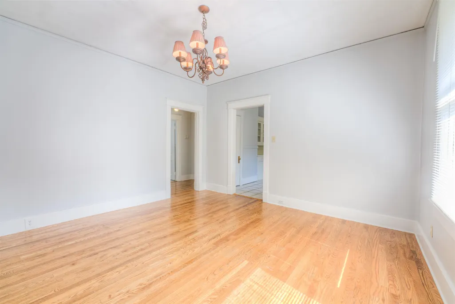
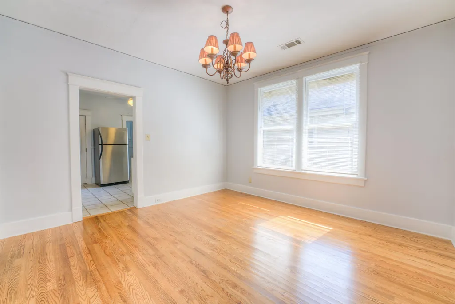
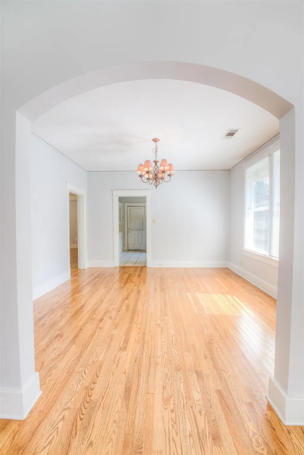
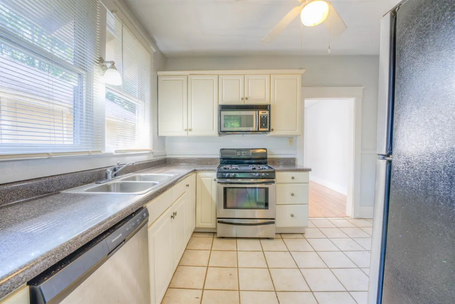
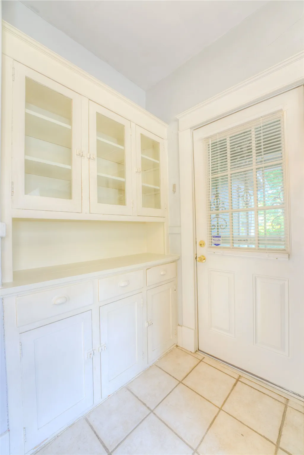
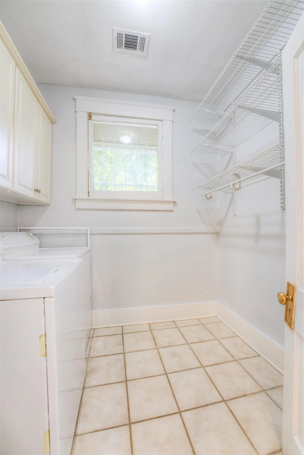
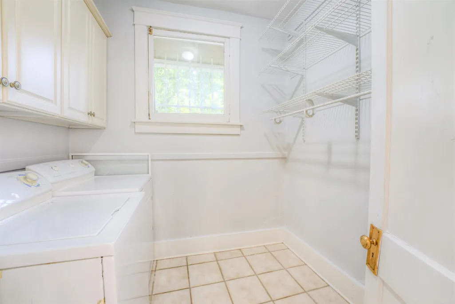
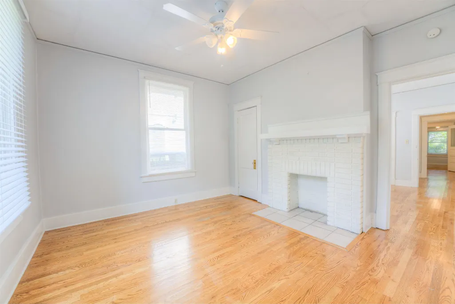
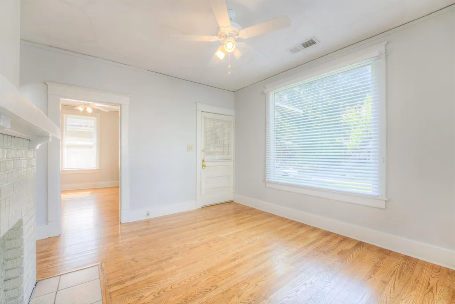
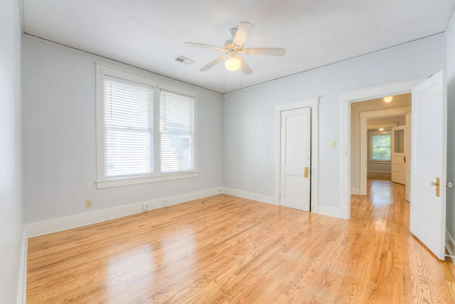
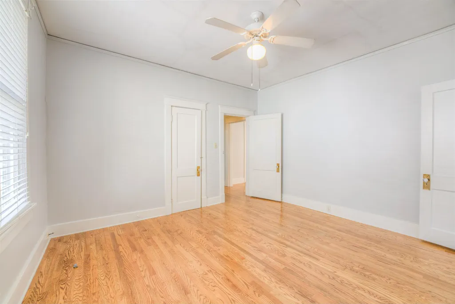
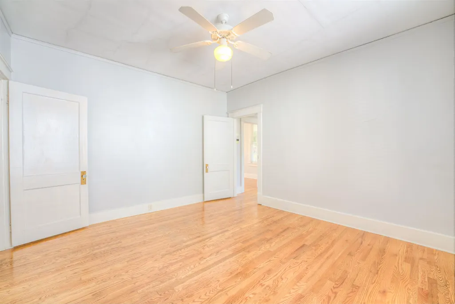
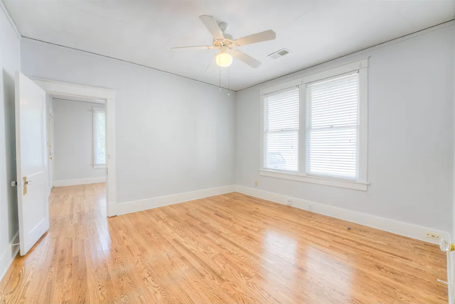
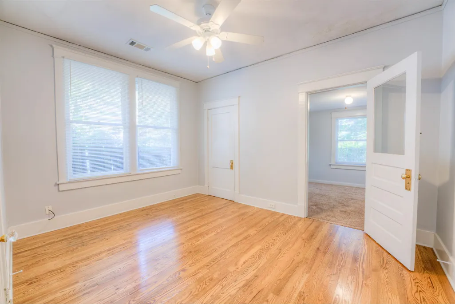
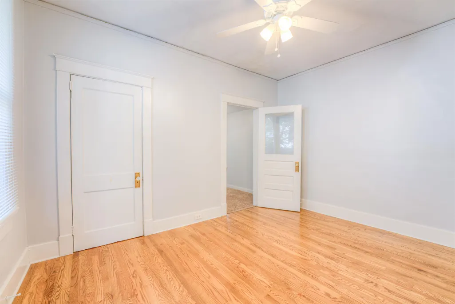
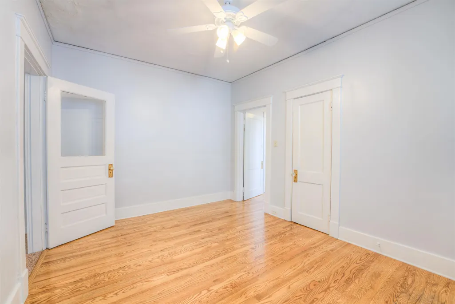
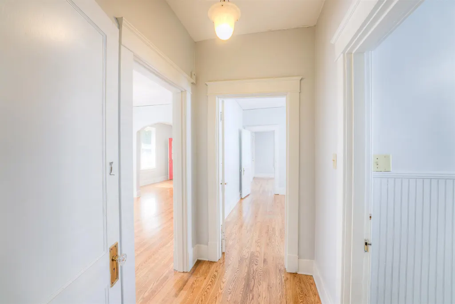
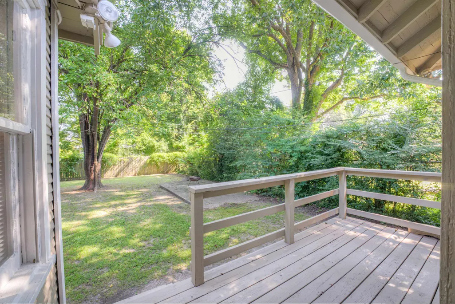
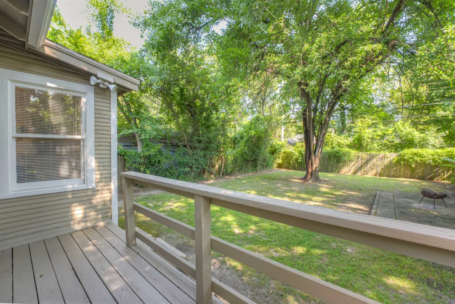
Quintessential Midtown charm in this inviting home at 1770 Crump Ave! Beautiful hardwood floors flow throughout, complemented by fresh interior and exterior paint. The kitchen features gas cooking, and a separate laundry room adds everyday convenience. Outside, enjoy a fenced yard, back deck, and welcoming front porch perfect for relaxing and taking in the neighborhood. Located in a classic Midtown community within walking distance of Rhodes College and a favorite local coffee shop, this home offers the character, charm, and walkability that make Midtown living so special.
| Price History | |
|---|---|
| 8/7/2026 | Listed $199,900 |
General Features
| Heating | Central |
|---|---|
| Cooling | Central |
| Roof | Composition Shingles |
| Fireplaces | 1 |
| Status | Active |
| Full Baths | 1 |
| Other Rooms | Laundry Room |
| Legal Subdivision Name | CRUMP & GUTHRIE |
| Style | Bungalow |
| Stories Count | 1 |
| County | Shelby |
| Class | Residential |
| Type | Detached Single Family |
| Condo | No |
| Area | 744D |
| Parcel Number | 036046 00013 |
| Status | Active |
| Annual City Tax | 1120 |
| Annual County Tax | 1167 |
| Sale/Rent | For Sale |
| Area | Overton Park |
| Service Type | Full Service Listing |
| Neighborhood Association | Voluntary |
| Year Built | 1925 |
| Directions | Head north on McLean from North Parkway. Turn left on Crump at Church. House is on the right. |
| City | Memphis |
| DOM | 41 |
Interior Features
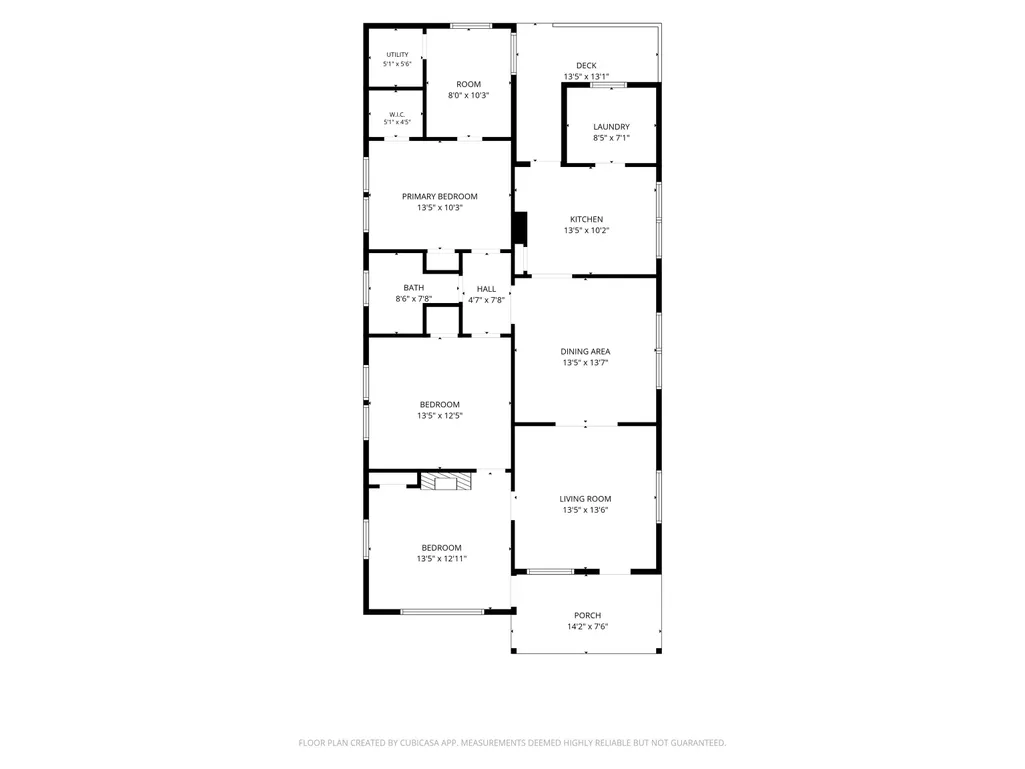
| Dining Room | 13*13 |
|---|---|
| Living Room | Separate Living Room,Separate Dining Room,Updated/Renovated Kitchen,Pantry |
| Kitchen Dimensions | 13*10 |
| Living Room Dimensions | 13*13 |
| Bedroom 3 Dimensions | 13*10 |
| Bedroom 2 Dimensions | 13*12 |
| Beds | 3 |
| Total Baths | 1 |
| Fireplace | Decorative Only |
| Number of Rooms | 7 |
| OFFICE DESCRIPTION | Level 1 |
| FLOORS/CEILINGS | Hardwood Throughout,Smooth Ceiling,9 or more Ft. Ceiling |
| INTERIOR EQUIPMENT | Range/Oven,Refrigerator |
| BEDROOM 3 DESCRIPTION | Hardwood Floor,Level 1,Smooth Ceiling |
| BEDROOM 2 DESCRIPTION | Hardwood Floor,Level 1,Smooth Ceiling |
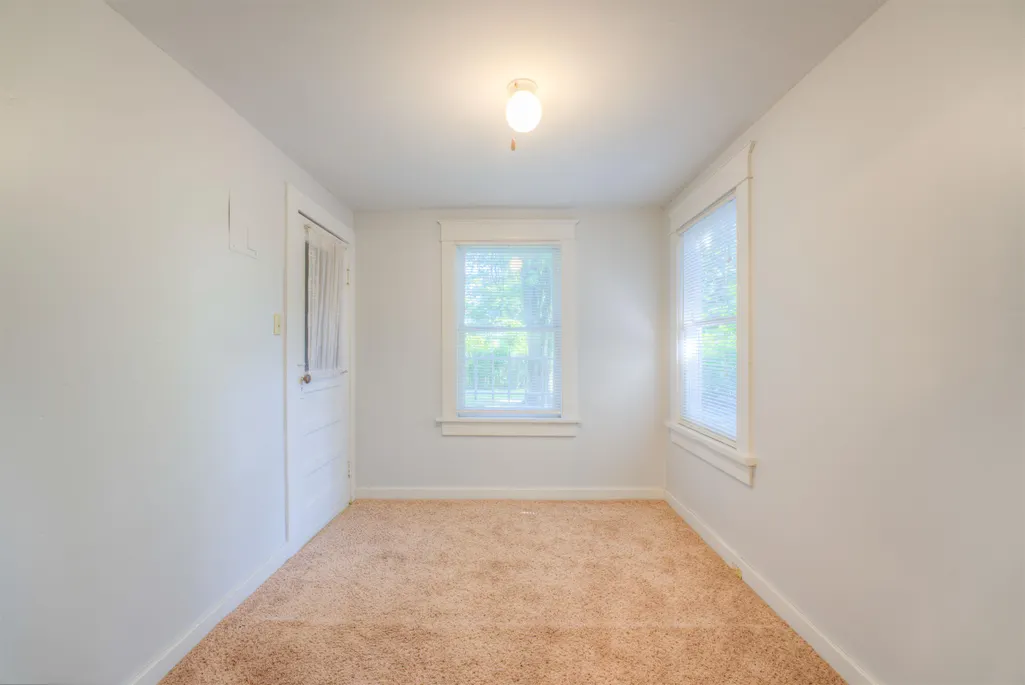
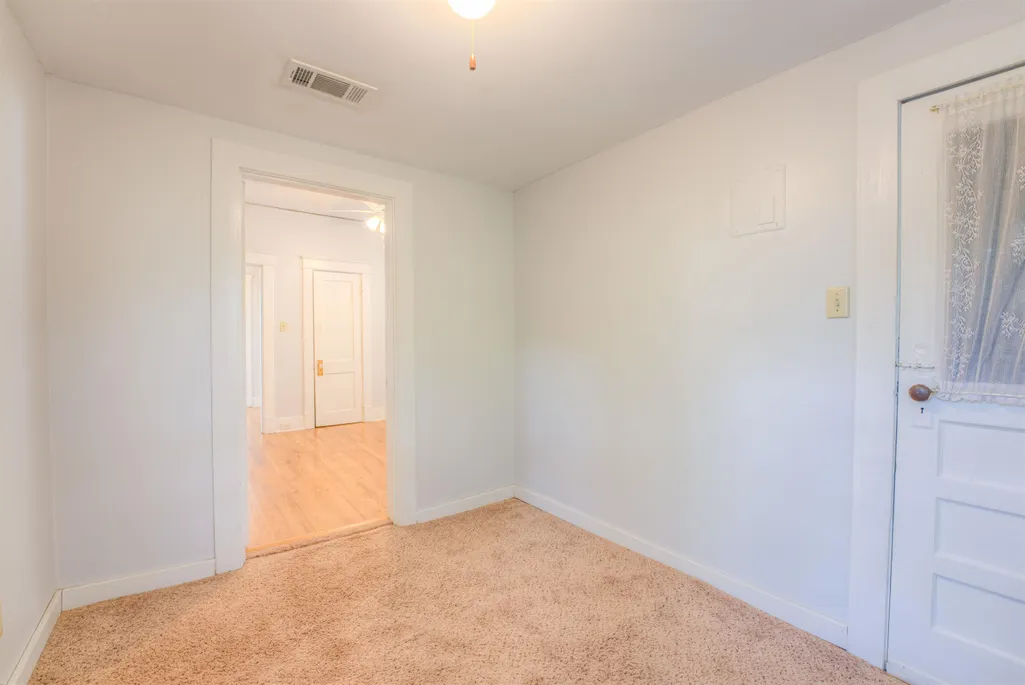
| Office Dimensions | 8*10 |
Exterior Features
| Foundation | Conventional |
|---|---|
| Pool | Neighborhood |
| Lot | W PT 35 |
| Lot Size Area | 0.13 |
| Water & Sewer | Public Sewer,Public Water |
| Lot Size | 41X147 |
| Parking Display | N0 |
| Lot Description | Some Trees,Wood Fenced |
| PARKING/STORAGE | Driveway/Pad |
| EXTERIOR/WINDOWS | Wood/Composition |
| Misc. Exterior | Porch,Deck,Historic District,Wood Fence |
Amenities
- Foreclosure
- Views
- Short Sale
- New Construction
- Adult 55+
- Lease To Own
- No HOA Fees
- Furnished
- Primary On Main
- Air Conditioning
- Seller Finance
- Green
- Fixer Upper
- Horse
- Golf
- Fireplace
- Deck
- Garage
- Basement
- Pool
Property vs Single Family Average in 38107
Price
Taxes
Year Built
Visits
 Copyright © 2026 Memphis Area Association of REALTORS®. The information provided is for the consumer's personal, non-commercial use and may not be used for any purpose other than to identify prospective properties that the consumer may be interested in purchasing. Information deemed reliable, but not guaranteed. Some or all of the listings displayed may not belong to the firm whose web site is being visited.
