
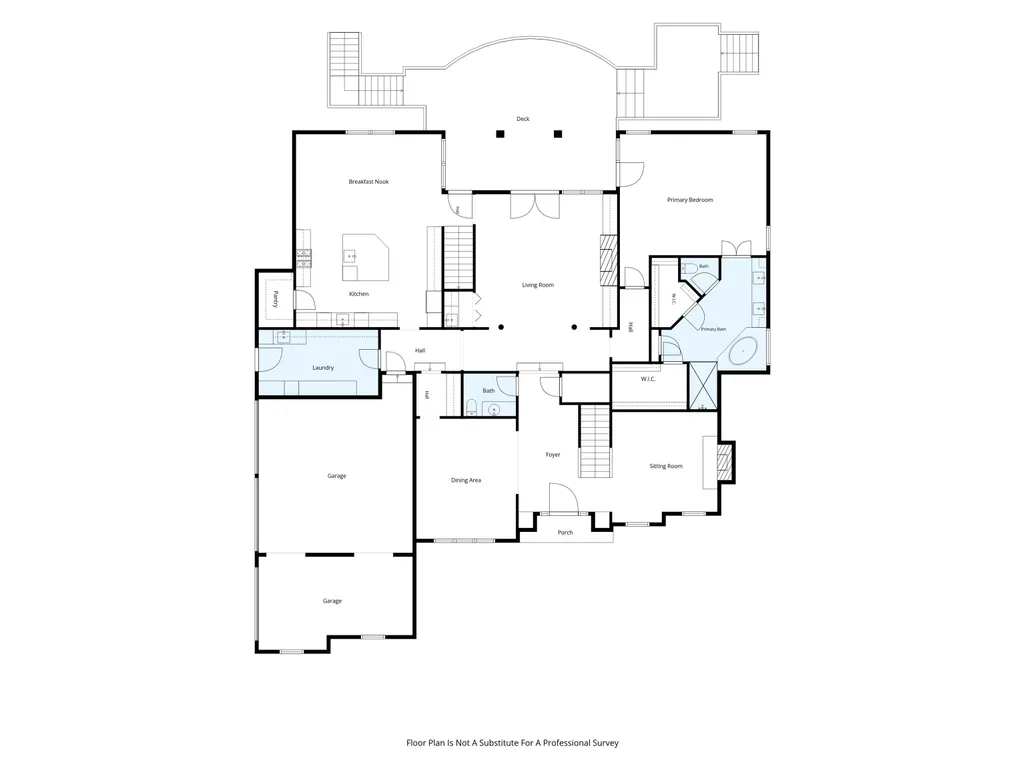
Primary on Main
Address
2500 Birnam Wood Dr, Germantown, TN
Price
$ 950,000
Property Attributes
- MLS#10228295
- TypeSingle Family
- Listing Status Active
- CountySHELBY
- CityGermantown
- AreaGermantown - West
- NeighborhoodBIRNAM WOOD PH1
- Zip38138
- StyleTraditional
- Year Built1996
- Taxes$ 10517
- Price$ 950,000
- Bedrooms5
- Full Bathrooms4
- Half Bathrooms1
- Sqr Footage5635
- Lot Size0.54 Acres
Data Source:
Memphis MLS (MAAR)
Property Description
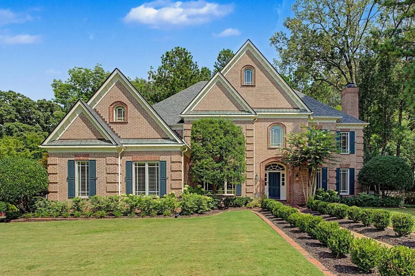
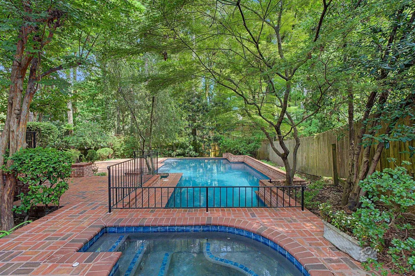
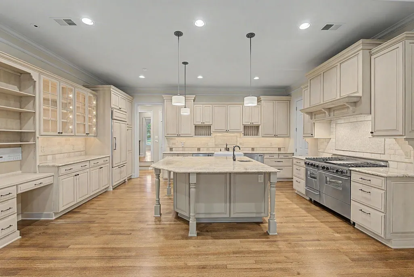
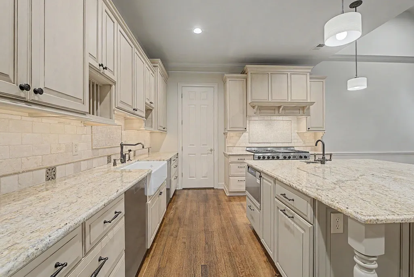
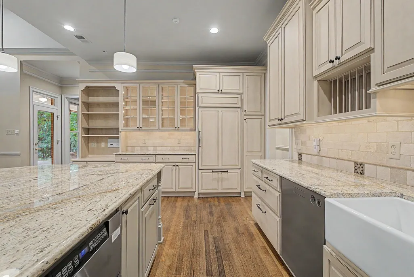
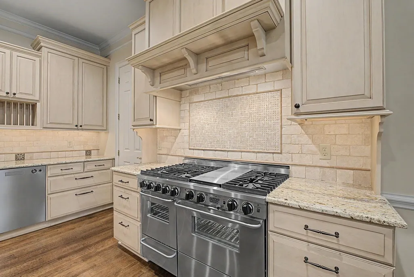
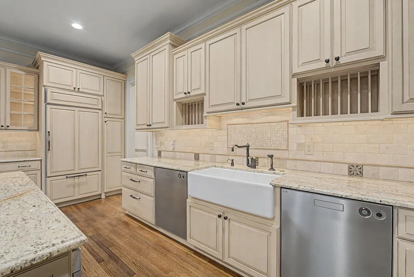
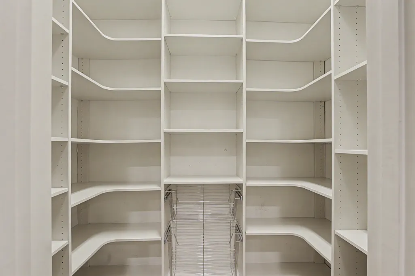
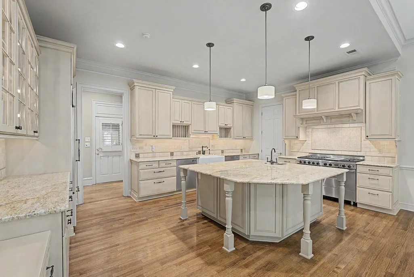
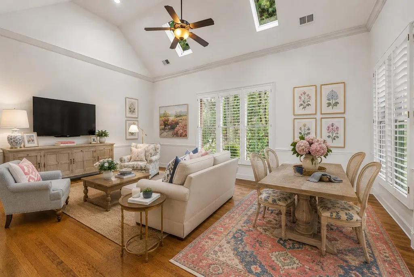
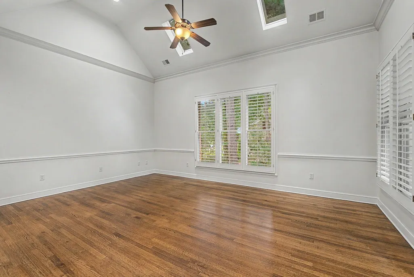
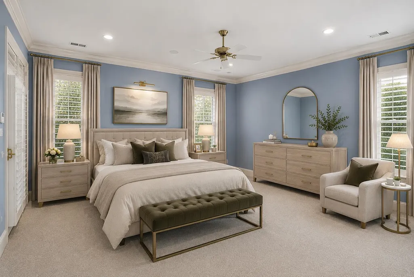
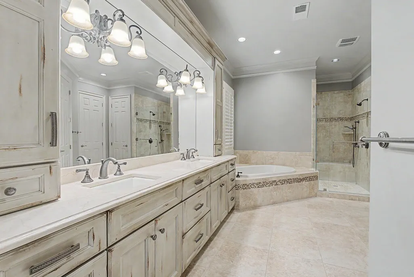
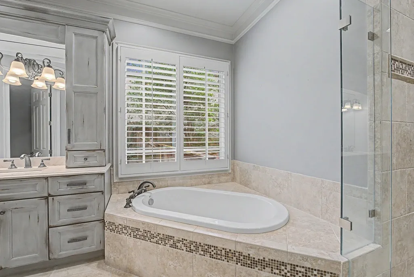
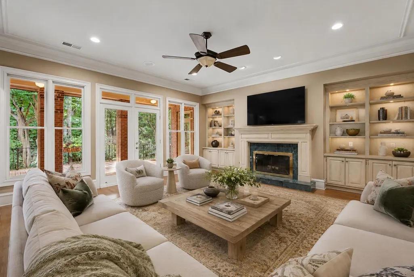
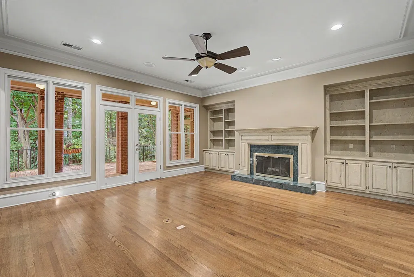
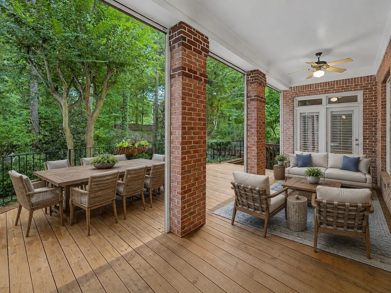
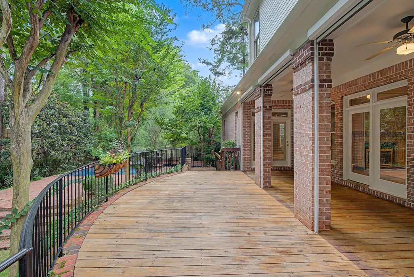
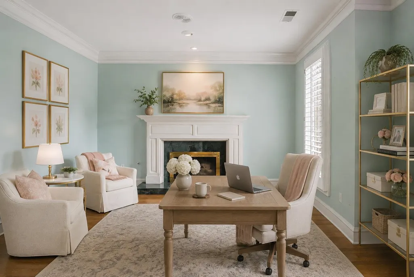
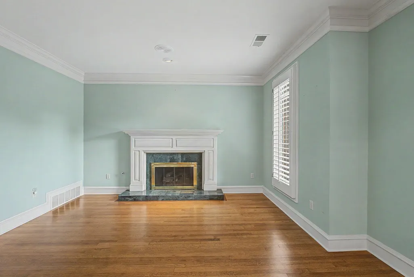
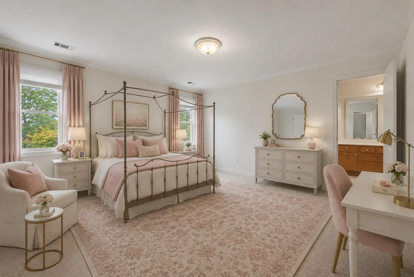
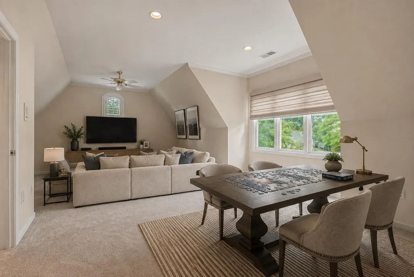
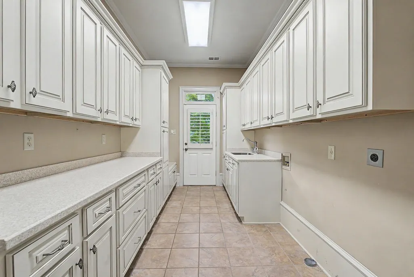
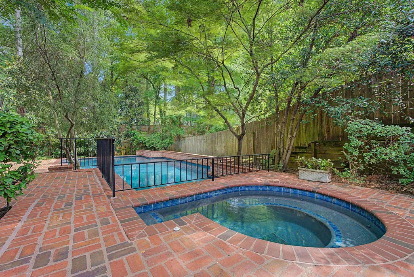
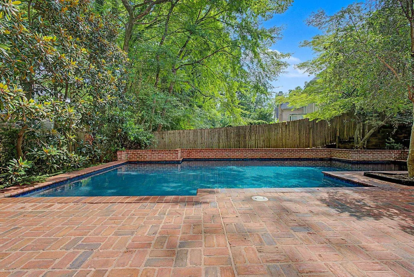
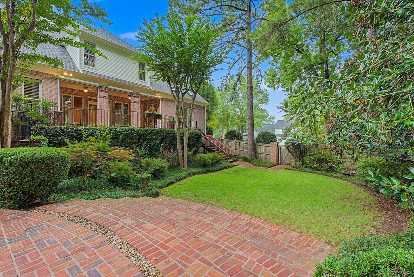
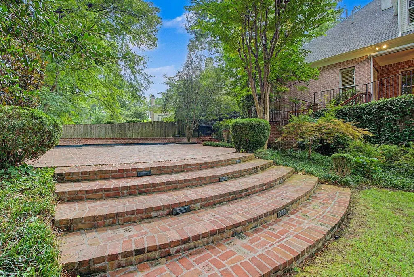
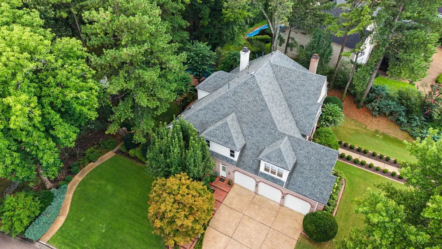
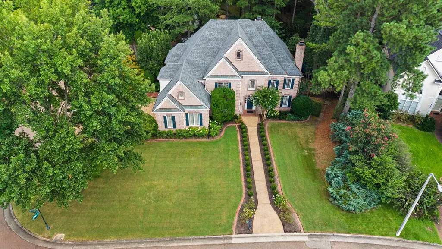
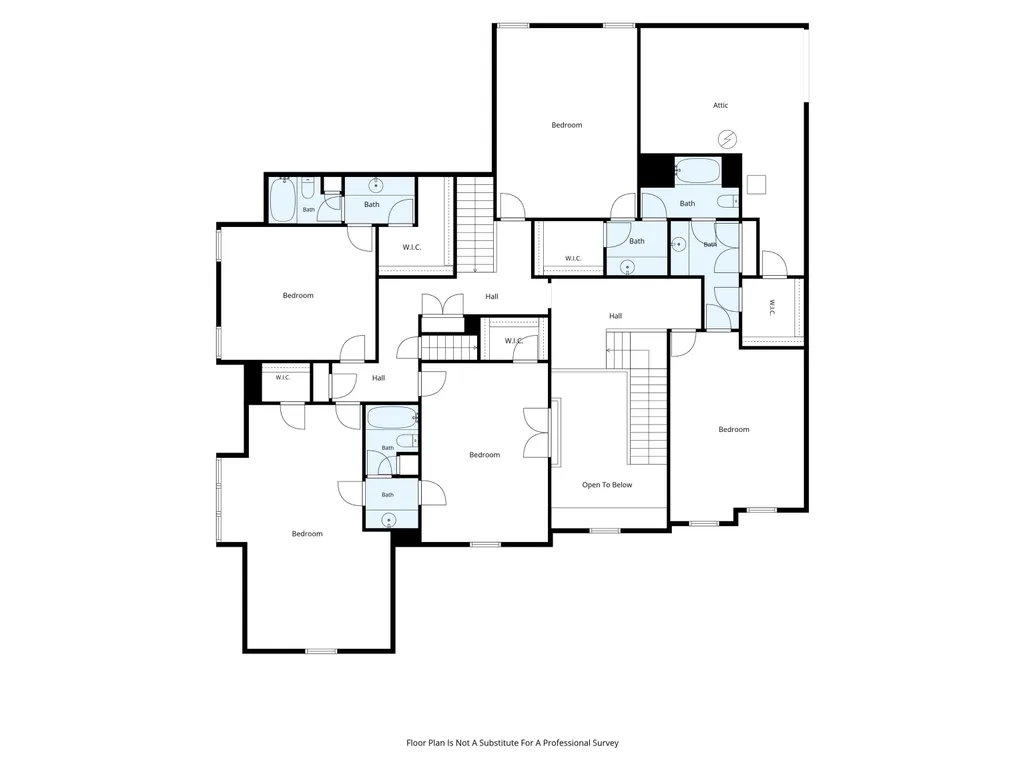
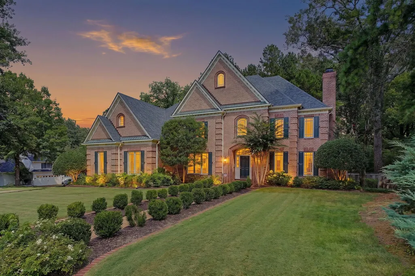
Exceptional one-owner home offering 5,635 SF of beautifully maintained living space with 5 BR, 4.1 BA + bonus room combines timeless quality, generous scale and exceptional amenities! The renovated kitchen by Kitchens Unlimited features highest quality custom cabinets; subzero refrigerator/freezer; FiveStar 6-burner gas range + griddle & double ovens; vent-a-hood; 2 dishwashers; farm sink; brass plumbing fixtures; large island with copper prep sink & huge pantry-open to coffered casual living space! Renovated laundry w friends entrance may also function as catering kitchen. Solid oak floors flow through the main level living spaces that all walk out to the expansive elevated deck (partially covered & motorized screens) overlooks mature trees & landscaped yard; heated gunite pool & separate spa (resurfaced 2020) with gorgeous brick deck. Cozy wood-burning fireplace in the den & gas fp in living room/study. Large bedrooms & closets with walk up attic. Roof replaced 2020. G-town Schools.
| Price History | |
|---|---|
| 8/13/2026 | Listed $950,000 |
General Features
| Heating | Central,Gas,3 or More Systems |
|---|---|
| Cooling | 220 Wiring,3 or More Systems,Central |
| Roof | Composition Shingles |
| Fireplaces | 2 |
| Status | Active |
| Full Baths | 4 |
| Half Baths | 1 |
| Other Rooms | Laundry Room,Bonus Room,Attic |
| Legal Subdivision Name | BURNAM WOOD PHASE 1 |
| Style | Traditional |
| Stories Count | 2 |
| County | Shelby |
| Class | Residential |
| Type | Detached Single Family |
| Condo | No |
| Area | 861D |
| Parcel Number | G0231S B00006 |
| Annual Association Fee | 325 |
| Management Company | Keith Collins |
| Status | Active |
| Annual City Tax | 4202 |
| Annual County Tax | 6315 |
| Sale/Rent | For Sale |
| Flood Insurance Required | No |
| Area | Germantown - West |
| Service Type | Full Service Listing |
| Neighborhood Association | Mandatory |
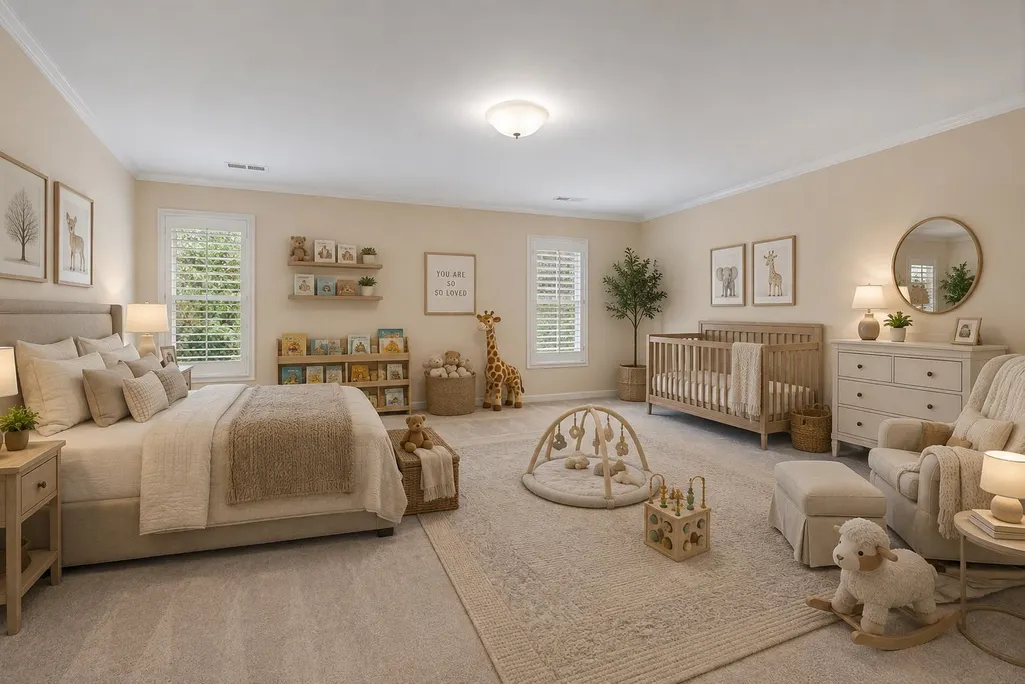
| BEDROOM 5 DESCRIPTION | Carpet,Level 2,Private Full Bath,Smooth Ceiling |
| Year Built | 1996 |
| Directions | From Poplar South On Carters Grove,Left on Birnam Woods Dr. House on Left. From Poplar Pike,North on Birnam Wood Dr. House on Right. |
| City | Germantown |
| Virtual Tour | https://vimeo.com/1217460294?share=copy&fl=sv&fe=ci |
| DOM | 35 |
Interior Features
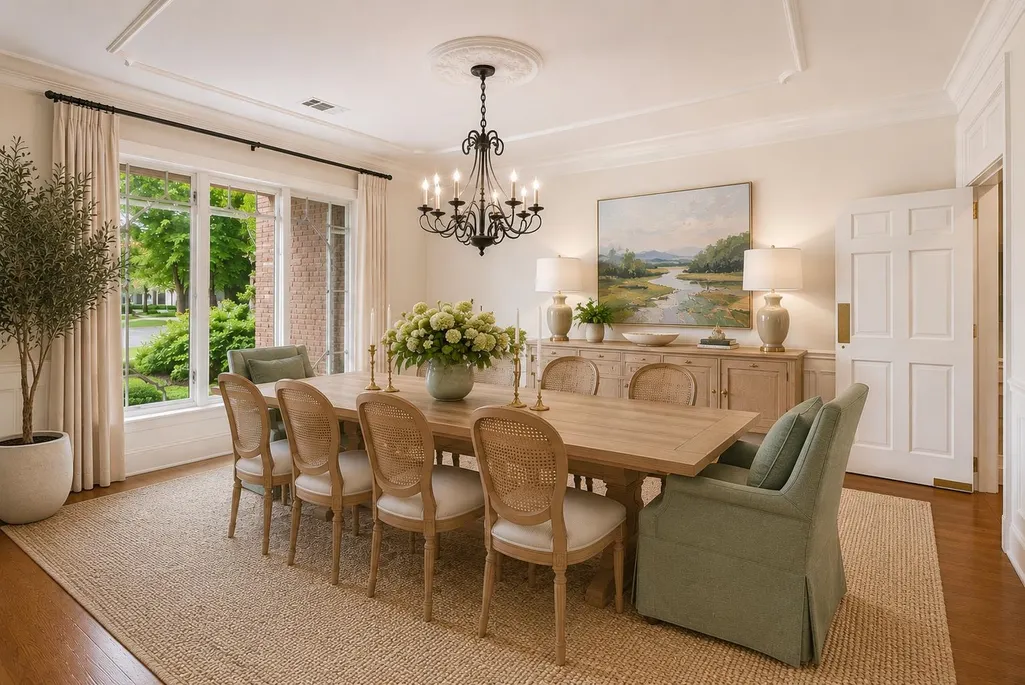
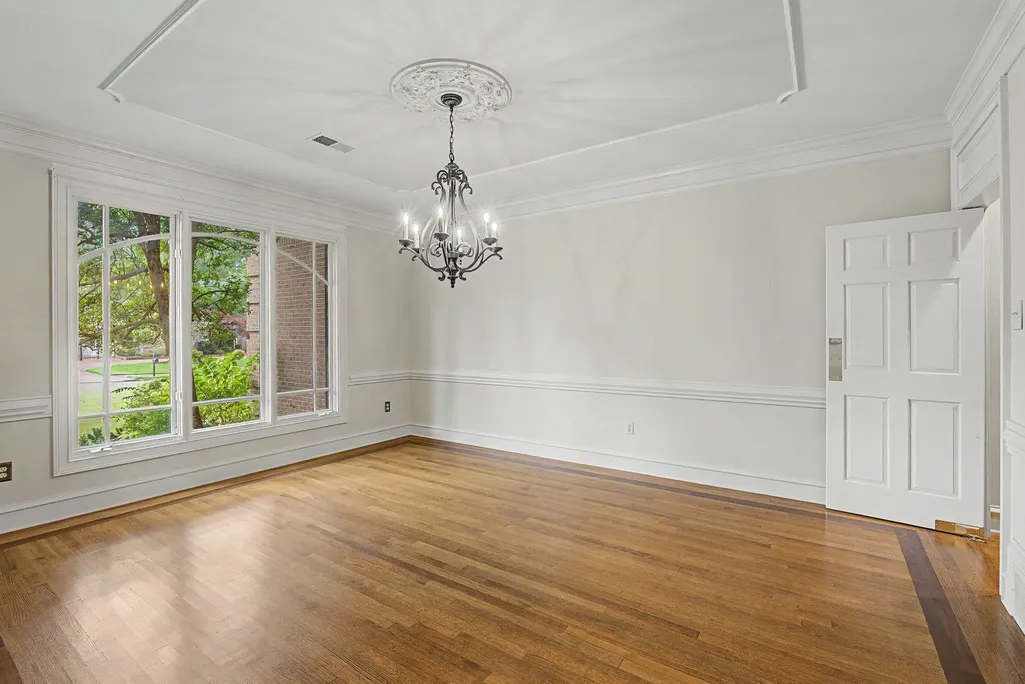
| Dining Room | 14x16 |
|---|---|
| Living Room | Separate Living Room,Separate Dining Room,Separate Den,Updated/Renovated Kitchen,Pantry,Island In Kitchen,Keeping/Hearth Room,Second Dishwasher |
| Bedroom 4 Dimensions | 17x14 |
| Kitchen Dimensions | 20x14 |
| Living Room Dimensions | 20x24 |
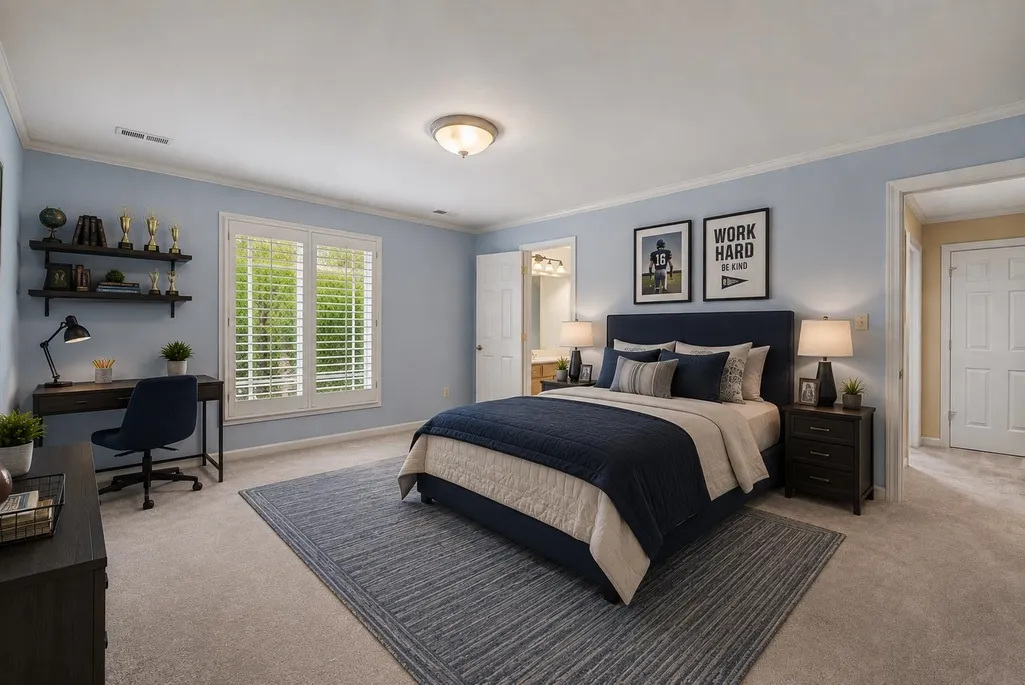
| Bedroom 3 Dimensions | 15x24 |
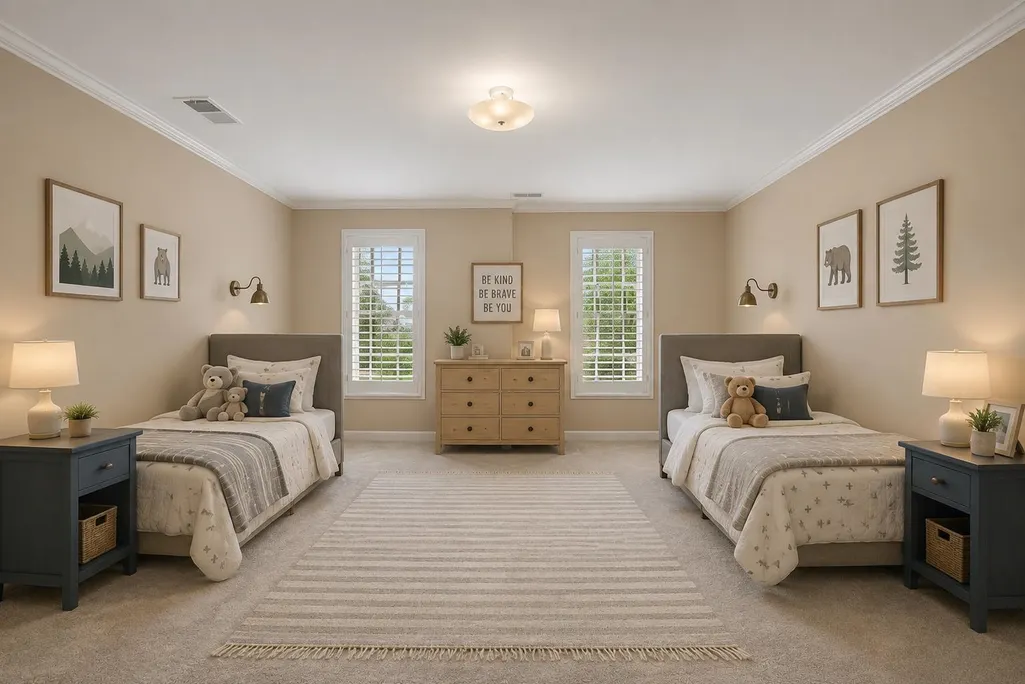
| Bedroom 2 Dimensions | 14x20 |
| Beds | 5 |
| Total Baths | 4.1 |
| Fireplace | Masonry,Vented Gas Fireplace,In Living Room,In Den/Great Room,Gas Starter,Gas Logs |
| Number of Rooms | 11 |
| Bedroom 5 Dimensions | 14x19 |
| Downstairs Bedrooms | 1 |
| Play/Bonus Room Dimension | 18x26 |
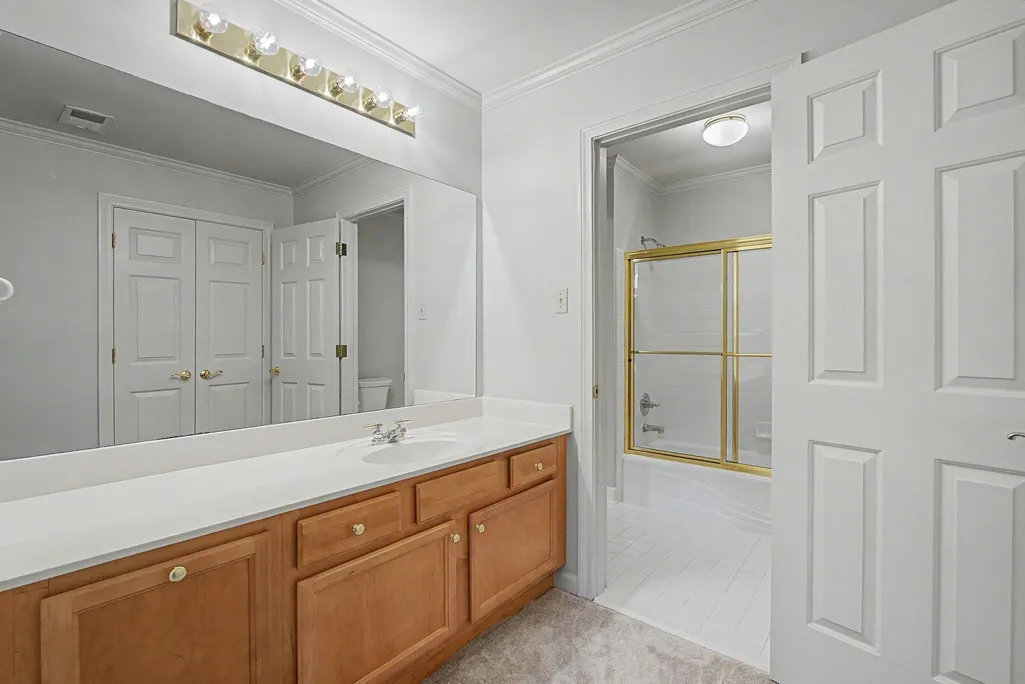
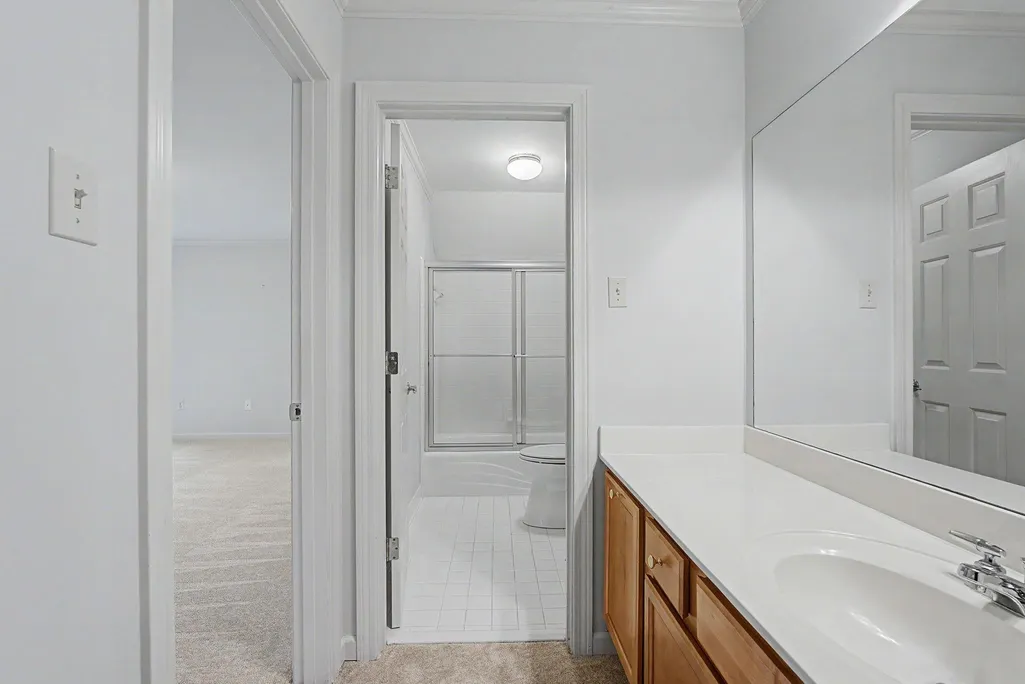
| BEDROOM 4 DESCRIPTION | Carpet,Shared Bath,Smooth Ceiling,Walk-In Closet |
| MISC. INTERIOR | All Window Treatments,Wet Bar,Walk-In Closet(s),Permanent Attic Stairs,Attic Access,Walk-In Attic,Central Vacuum,Rear Stairs to Playroom,Sky Light(s),Mud Room,Security System,Monitored Alarm,Vent Hoo |
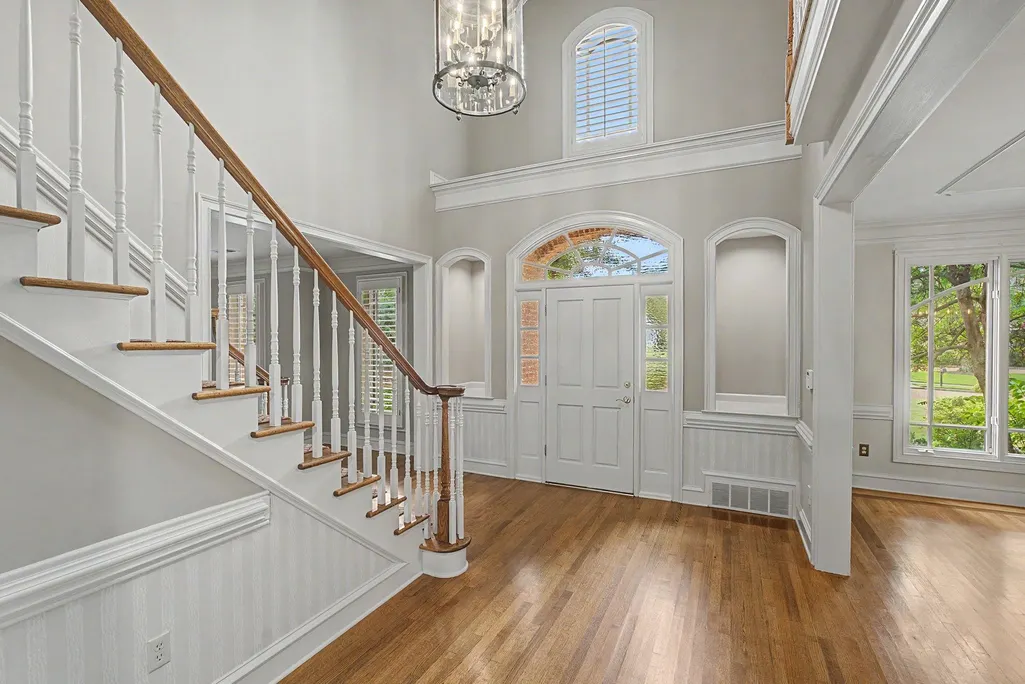
| FLOORS/CEILINGS | Part Hardwood,Part Carpet,Tile,Smooth Ceiling,9 or more Ft. Ceiling,Vaulted/Coff/Tray Ceiling,Two Story Foyer |
| INTERIOR EQUIPMENT | Range/Oven,Self Cleaning Oven,Gas Cooking,Disposal,Dishwasher,Microwave,Refrigerator,Separate Ice Maker |
| BEDROOM 3 DESCRIPTION | Carpet,Shared Bath,Smooth Ceiling,Walk-In Closet |
| BEDROOM 2 DESCRIPTION | Carpet,Shared Bath,Smooth Ceiling,Walk-In Closet |
Exterior Features
| Foundation | Conventional,Slab |
|---|---|
| Pool | In Ground |
| Lot | 6 |
| Lot Size Area | 0.54 |
| Water & Sewer | 2+ Water Heaters,Gas Water Heater,Public Water |
| Lot Size | 119X175 |
| Parking Display | G3A |
| Lot Description | Some Trees,Corner,Landscaped,Professionally Landscaped,Wood Fenced |
| # Covered Parking Spaces | 3 |
| PARKING/STORAGE | Driveway/Pad,Side-Load Garage |
| EXTERIOR/WINDOWS | Brick Veneer,Wood Window(s),Aluminum Window(s),Double Pane Window(s),Casement Window(s) |
| Misc. Exterior | Pool Cleaning Equipment,Pool Heater,Porch,Screen Porch,Deck,Hot Tub,Well Landscaped Grounds,Wood Fence,Storage,Pet Area |
Amenities
- Foreclosure
- Views
- Short Sale
- New Construction
- Adult 55+
- Lease To Own
- No HOA Fees
- Furnished
- Primary On Main
- Air Conditioning
- Seller Finance
- Green
- Fixer Upper
- Horse
- Golf
- Fireplace
- Deck
- Garage
- Basement
- Pool
Property vs Single Family Average in 38138
Price
Taxes
Year Built
Visits
 Copyright © 2026 Memphis Area Association of REALTORS®. The information provided is for the consumer's personal, non-commercial use and may not be used for any purpose other than to identify prospective properties that the consumer may be interested in purchasing. Information deemed reliable, but not guaranteed. Some or all of the listings displayed may not belong to the firm whose web site is being visited.
