





Address
3052 Long Bridge Cv, Lakeland, TN
Price
$ 350,000
Property Attributes
- MLS#10228368
- TypeSingle Family
- Listing Status Active
- CountySHELBY
- CityLakeland
- AreaLakeland-Davies Plantation
- NeighborhoodFAIRWAY MEADOWS SEC C
- Zip38002
- StyleTraditional
- Year Built1998
- Taxes$ 3197
- Price$ 350,000
- Bedrooms3
- Full Bathrooms2
- Half Bathrooms0
- Sqr Footage1779
Data Source:
Memphis MLS (MAAR)
Property Description
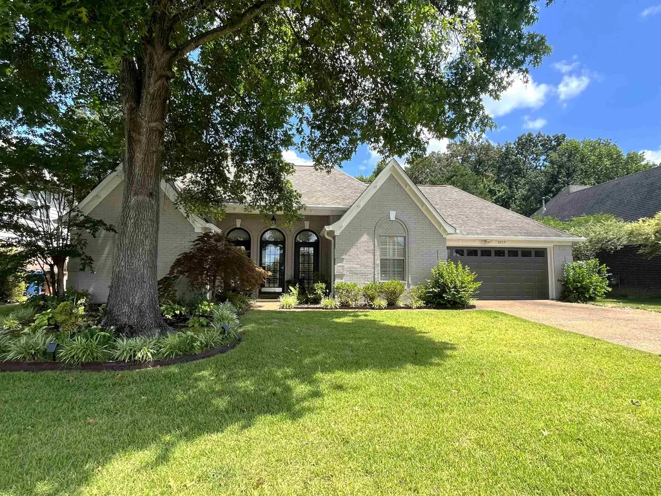
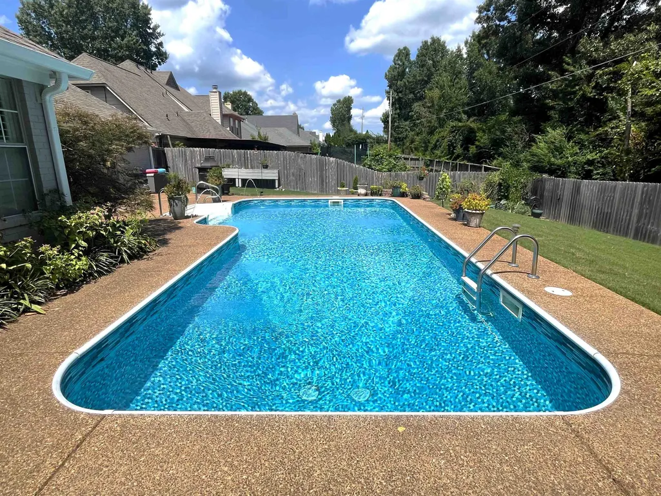
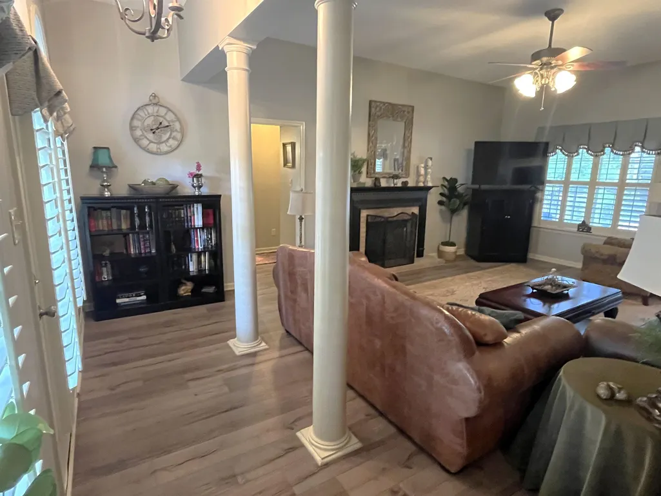
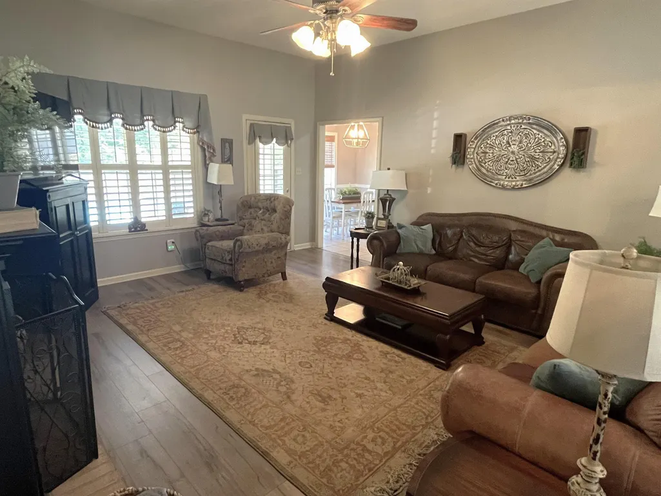
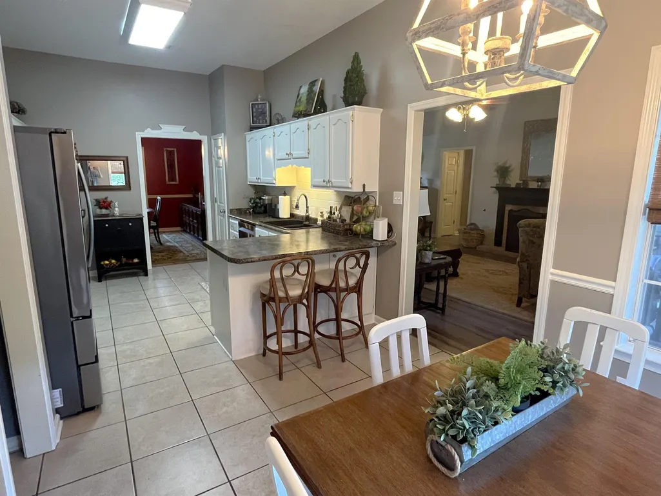
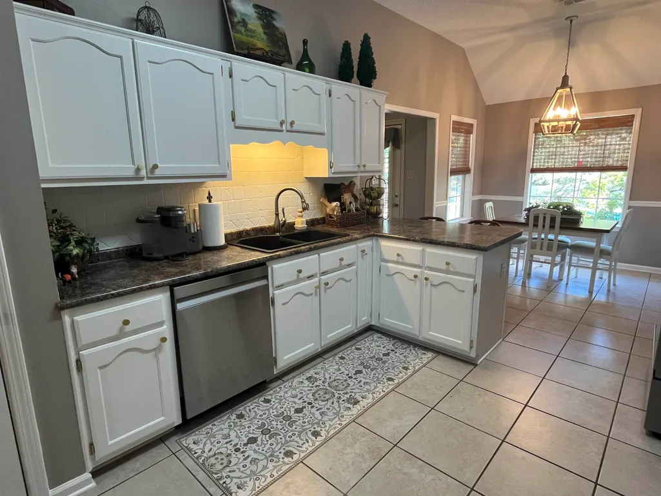
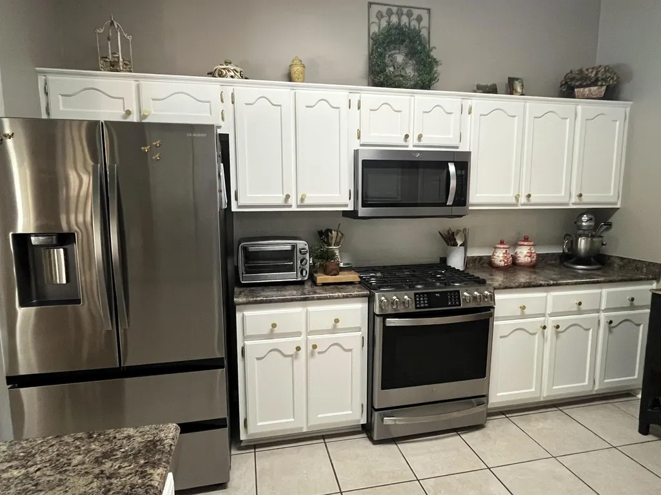
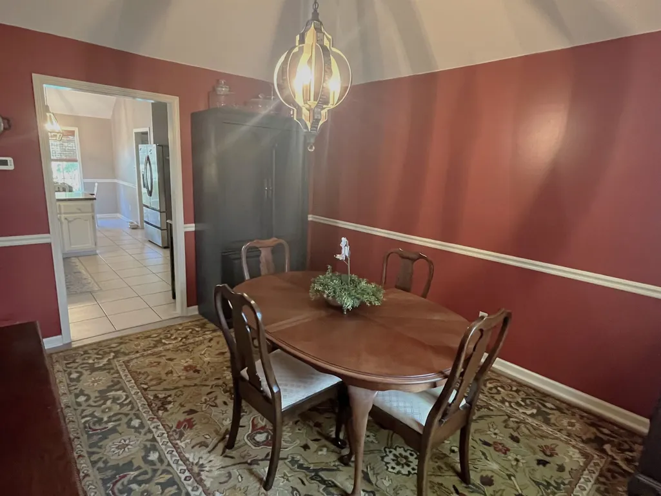
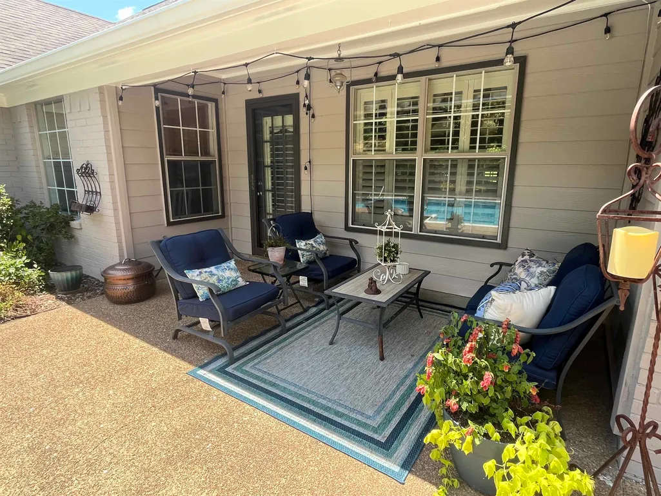
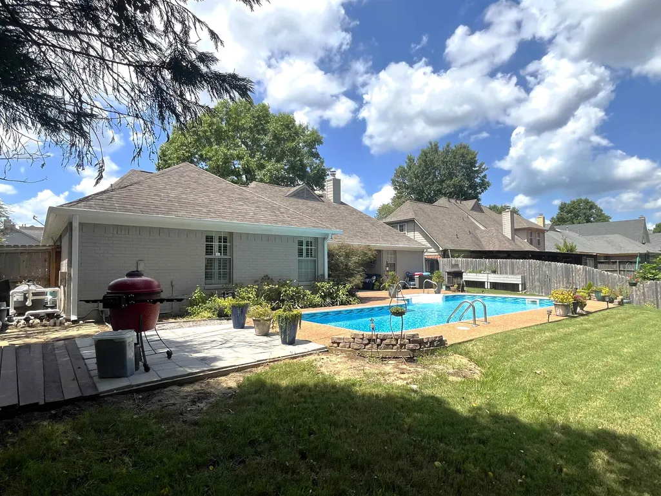
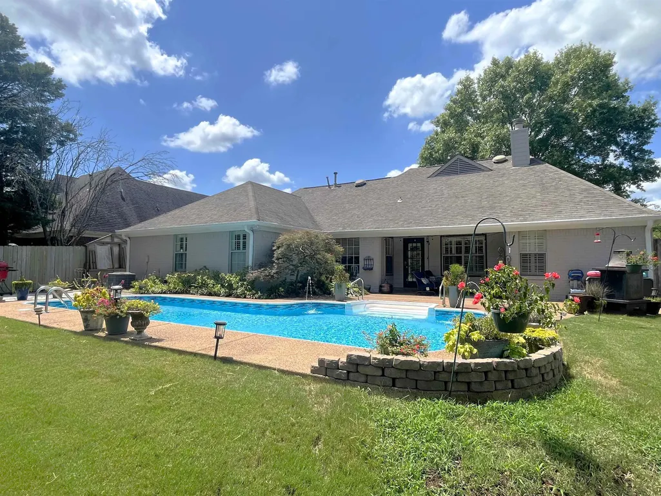
This three-bedroom, two-bath, one-story property is waiting just for you! The primary bedroom has a connected full bath featuring a double vanity, whirlpool tub and separate shower. The eat-in kitchen includes ample cabinetry, a breakfast bar, as well as a breakfast nook. Connected to the kitchen are both the formal dining room, as well as main den. On the opposite side of the home from the primary are two bedrooms with a shared bathroom in between. The backyard of the property includes a shaded patio, a well kept in-ground pool, and a separate small patio set aside for grilling. Be sure to add this property to your Showing Tours today!
| Price History | |
|---|---|
| 8/14/2026 | Listed $350,000 |
General Features
| Heating | Central,Gas |
|---|---|
| Cooling | Ceiling Fan(s),Central |
| Roof | Composition Shingles |
| Fireplaces | 1 |
| Status | Active |
| Full Baths | 2 |
| Other Rooms | Laundry Room |
| Legal Subdivision Name | FAIRWAY MEADOWS SECTION C |
| Style | Traditional |
| Stories Count | 1 |
| County | Shelby |
| Class | Residential |
| Type | Detached Single Family |
| Condo | No |
| Area | 833A |
| Parcel Number | L0159H N00049 |
| Status | Active |
| Annual City Tax | 828 |
| Annual County Tax | 2369 |
| Sale/Rent | For Sale |
| Area | Lakeland/Davies Plantation |
| Service Type | Full Service Listing |
| Neighborhood Association | None |
| Year Built | 1998 |
| Directions | Driving on HWY-64,turn North onto Davies Plantation. Then take a right onto Kingsridge. Then a final right onto Long Bridge,home will be on the left. |
| City | Lakeland |
| DOM | 37 |
Interior Features
| Dining Room | 13x11 |
|---|---|
| Living Room | Separate Living Room,Separate Dining Room,Eat-In Kitchen |
| Kitchen Dimensions | 12x11 |
| Bedroom 3 Dimensions | 11x11 |
| Bedroom 2 Dimensions | 11x11 |
| Beds | 3 |
| Total Baths | 2 |
| Number of Rooms | 6 |
| FLOORS/CEILINGS | Wood Laminate Floors,Part Carpet,Tile |
| INTERIOR EQUIPMENT | Range/Oven,Disposal,Dishwasher,Microwave |
| BEDROOM 3 DESCRIPTION | Shared Bath,Carpet |
| BEDROOM 2 DESCRIPTION | Shared Bath,Carpet |
Exterior Features
| Foundation | Slab |
|---|---|
| Pool | In Ground |
| Lot | 193 |
| Water & Sewer | Gas Water Heater,Public Sewer,Public Water |
| Lot Size | 75 X 120 |
| Parking Display | G2A |
| Lot Description | Some Trees,Cove,Landscaped,Wood Fenced |
| # Covered Parking Spaces | 2 |
| PARKING/STORAGE | Garage Door Opener(s),Front-Load Garage |
| EXTERIOR/WINDOWS | Brick Veneer,Aluminum Window(s),Double Pane Window(s),Storm Door(s) |
| Misc. Exterior | Auto Lawn Sprinkler,Patio |
Amenities
- Foreclosure
- Views
- Short Sale
- New Construction
- Adult 55+
- Lease To Own
- No HOA Fees
- Furnished
- Primary On Main
- Air Conditioning
- Seller Finance
- Green
- Fixer Upper
- Horse
- Golf
- Fireplace
- Deck
- Garage
- Basement
- Pool
Property vs Single Family Average in 38002
Price
Taxes
Year Built
Visits
 Copyright © 2026 Memphis Area Association of REALTORS®. The information provided is for the consumer's personal, non-commercial use and may not be used for any purpose other than to identify prospective properties that the consumer may be interested in purchasing. Information deemed reliable, but not guaranteed. Some or all of the listings displayed may not belong to the firm whose web site is being visited.
