
Open House Sun, Sep 27th 02:00 PM - 04:00 PM - Price Reduction - Primary on Main









Address
116 Eastland Dr, Memphis, TN
Price
$ 450,000
Property Attributes
- MLS#10228408
- TypeSingle Family
- Listing Status Active
- CountySHELBY
- CityMemphis
- AreaGalloway Gardens
- NeighborhoodHEDGEMOOR
- Zip38111
- StyleTraditional
- Year Built1950
- Taxes$ 5484
- Price$ 450,000
- Bedrooms3
- Full Bathrooms2
- Half Bathrooms0
- Sqr Footage2264
- Lot Size0.29 Acres
Data Source:
Memphis MLS (MAAR)
Property Description
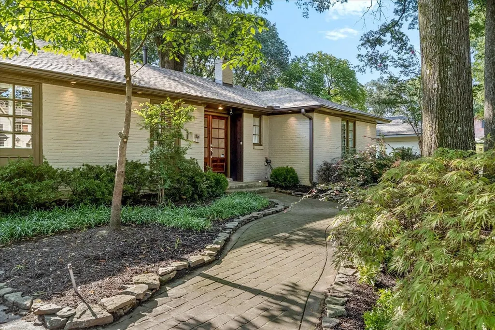
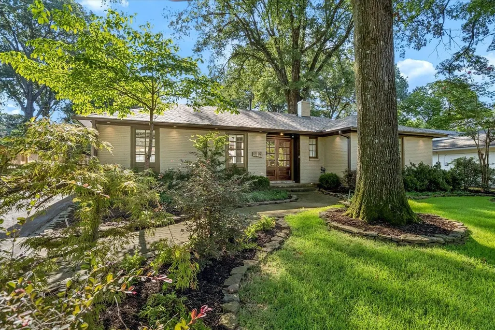
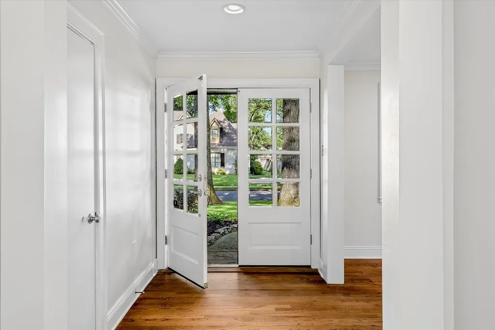
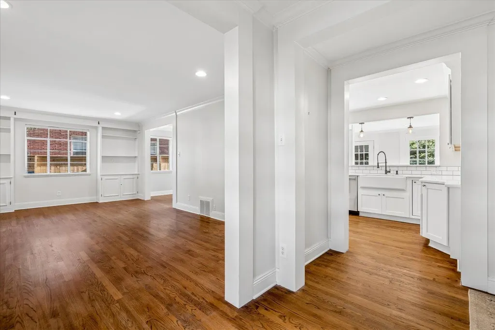
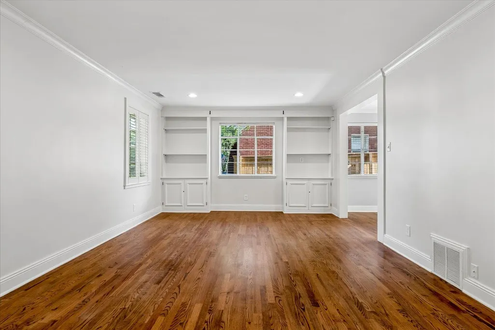
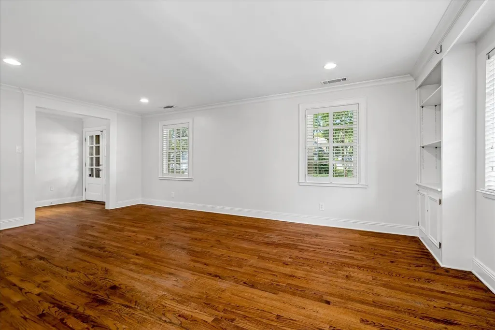
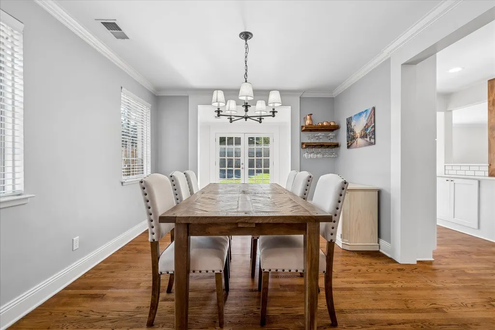
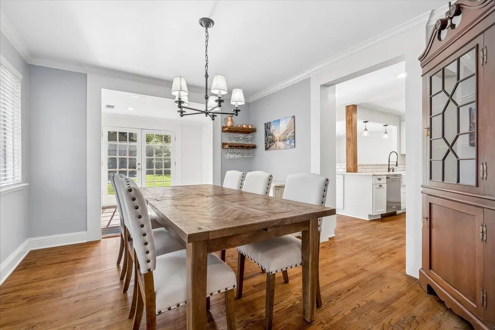
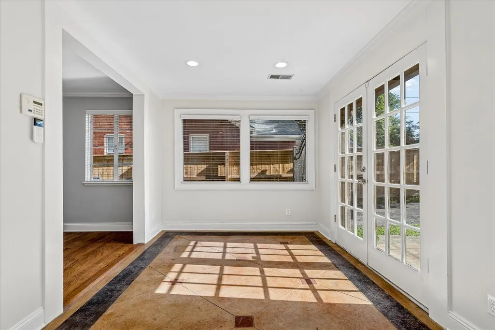
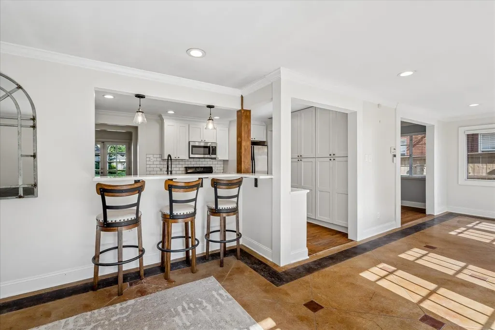
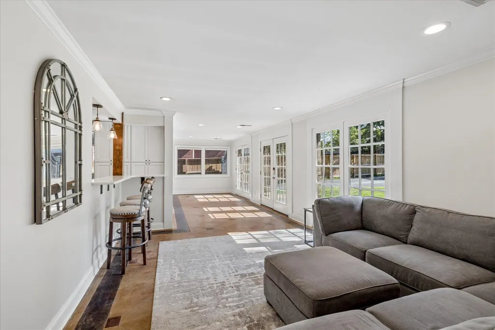
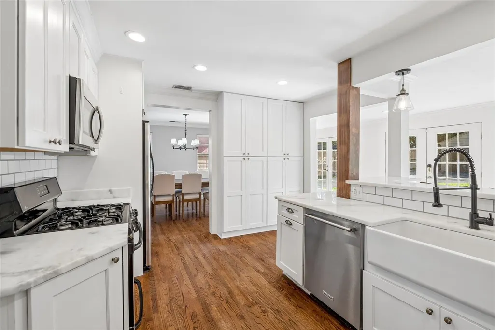
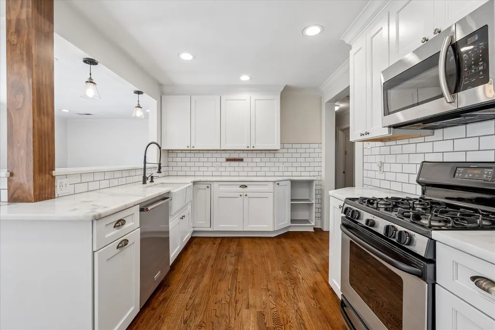
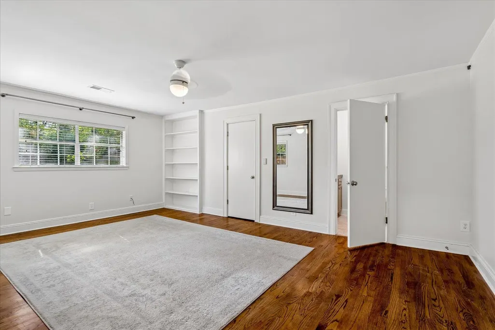
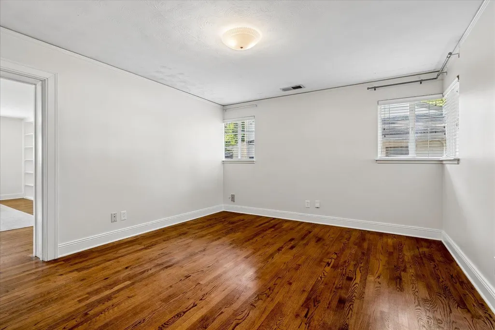
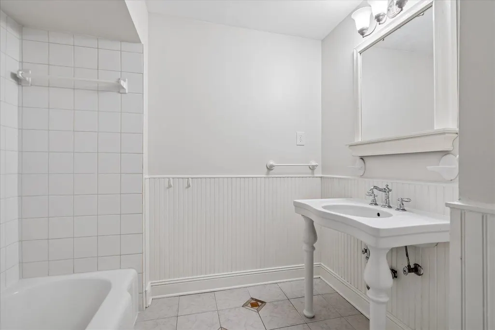
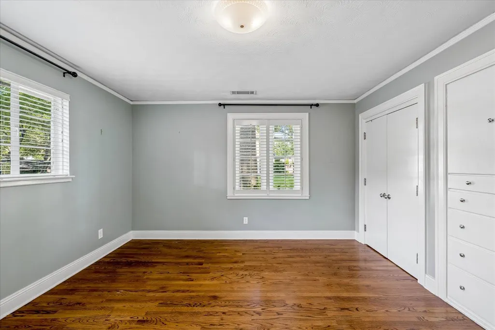
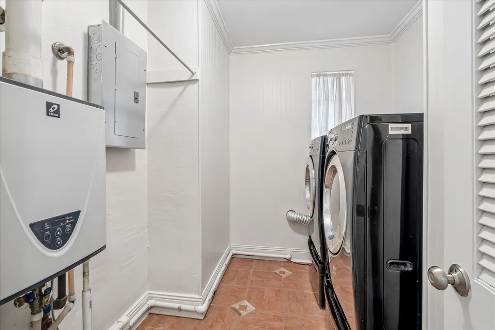
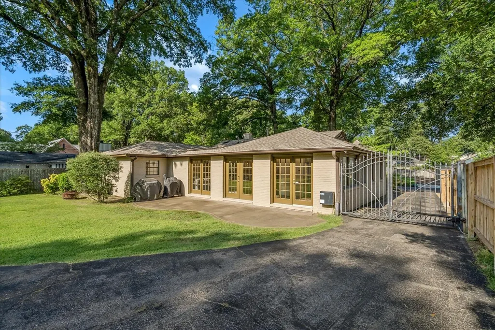
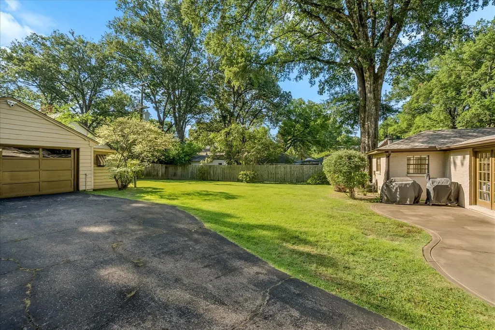
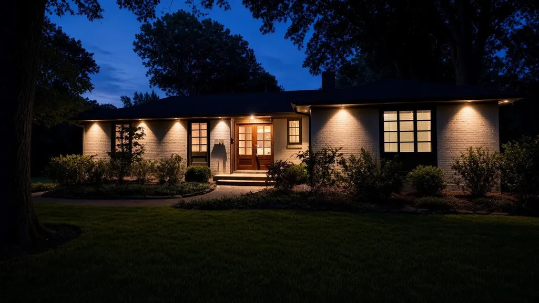
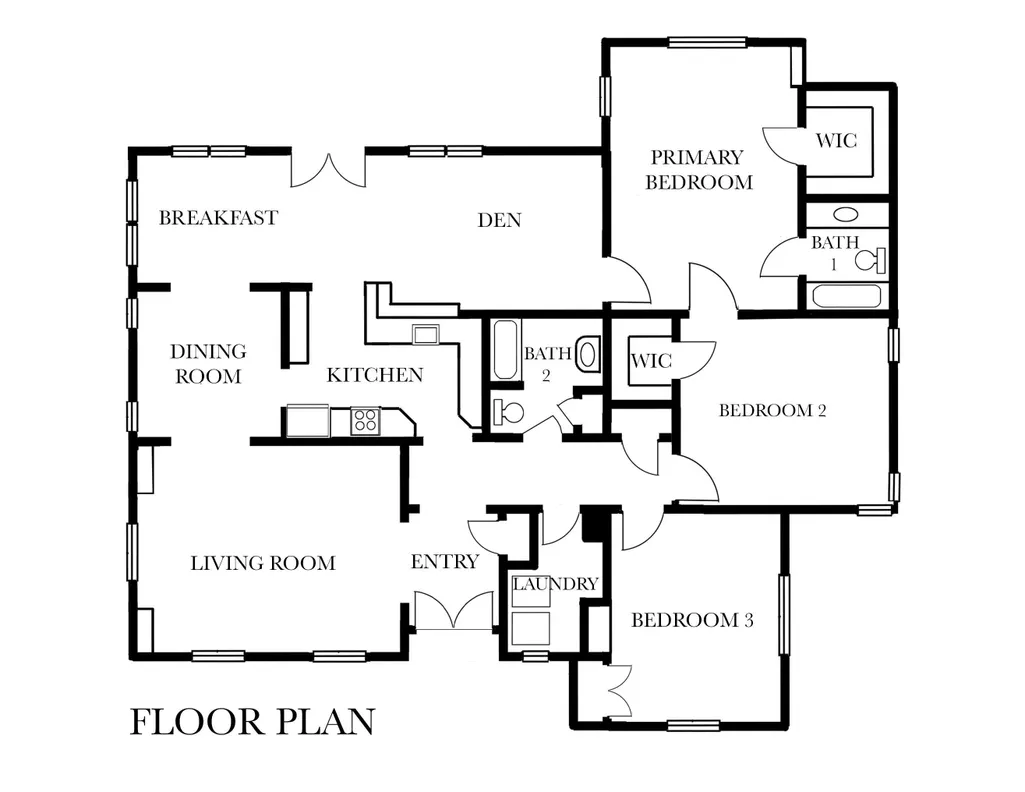
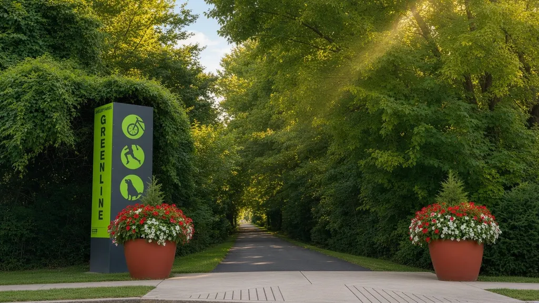
One-story living in highly coveted High Point Terrace! This 3-bedroom, 2-bathroom, 2,200-square-foot home is a perfect blend of character and modern convenience. Features include a newer roof, new drain line, recessed lighting, original hardwood floors, dedicated laundry room, tankless hot water heater, oversized bedrooms, and tons of storage. The updated open-concept kitchen features Carrara marble countertops, a large farm sink, gas cooking, soft-close cabinets, and stainless steel appliances. Outside, youâll find a detached 2-car garage with additional storage, electric gate, and outdoor lighting. Quick access to Highpoint shops and the Greenline.
| Price History | |
|---|---|
| 8/14/2026 | Listed $475,000 |
| 9/4/2026 | 3$465,000 |
| 9/23/2026 | 4$450,000 |
General Features
| Heating | Central,Gas |
|---|---|
| Cooling | 220 Wiring,Ceiling Fan(s),Central |
| Roof | Composition Shingles |
| Status | Active |
| Full Baths | 2 |
| Other Rooms | Entry Hall,Laundry Room |
| Legal Subdivision Name | WOODLANDS |
| Style | Traditional |
| Stories Count | 1 |
| County | Shelby |
| Class | Residential |
| Type | Detached Single Family |
| Condo | No |
| Area | 755D |
| Parcel Number | 044118 00035 |
| Status | Active |
| Annual City Tax | 2685 |
| Annual County Tax | 2799 |
| Sale/Rent | For Sale |
| Area | Galloway Gardens |
| Service Type | Full Service Listing |
| Neighborhood Association | None |
| Year Built | 1950 |
| Directions | Head west on Walnut Grove from Goodlett. Take a left on Eastland and the home will be on your left. |
| City | Memphis |
| DOM | 40 |
Interior Features
| Dining Room | 11x12 |
|---|---|
| Living Room | Eat-In Kitchen,Separate Den,Separate Dining Room,Separate Living Room,Updated/Renovated Kitchen,Washer/Dryer Connections |
| Kitchen Dimensions | 9x15 |
| Living Room Dimensions | 13x21 |
| Bedroom 3 Dimensions | 14x20 |
| Bedroom 2 Dimensions | 13x15 |
| Beds | 3 |
| Total Baths | 2 |
| Number of Rooms | 7 |
| Downstairs Bedrooms | 3 |
| Breakfast Dimensions | 10x12 |
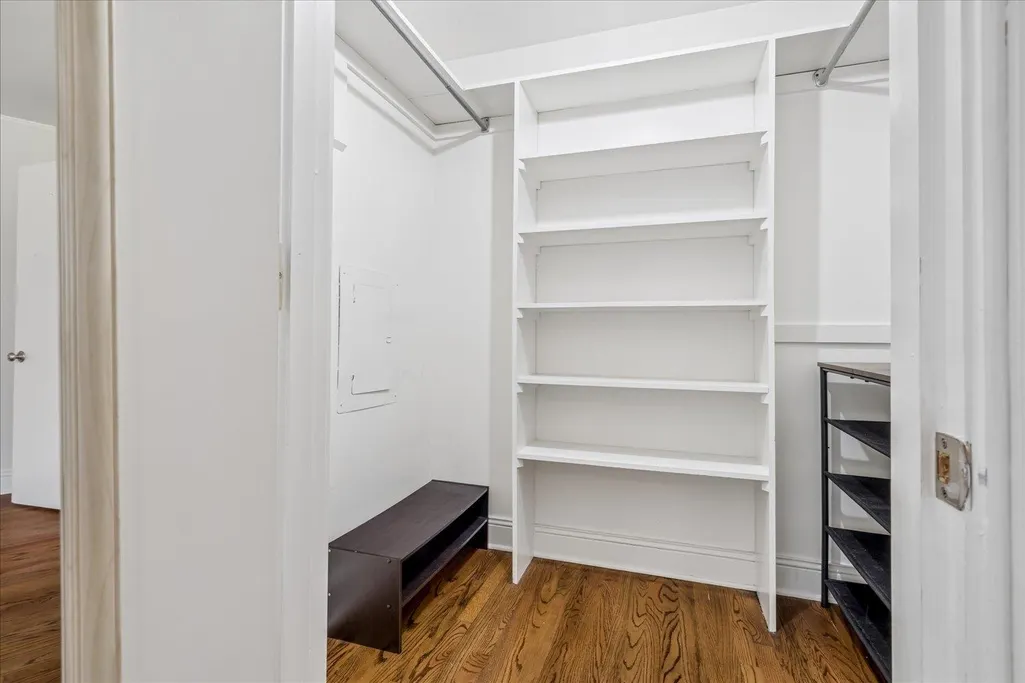
| MISC. INTERIOR | All Window Treatments,Walk-In Closet(s),Pull Down Attic Stairs |
| FLOORS/CEILINGS | Hardwood Throughout |
| INTERIOR EQUIPMENT | Range/Oven,Gas Cooking,Dishwasher,Microwave,Refrigerator |
| BEDROOM 3 DESCRIPTION | Built-In Cabinets/Bkcases,Hardwood Floor,Level 1 |
| BEDROOM 2 DESCRIPTION | Hardwood Floor,Level 1,Walk-In Closet |
Exterior Features
| Foundation | Slab |
|---|---|
| Pool | None |
| Lot | 114 |
| Lot Size Area | 0.29 |
| Water & Sewer | Gas Water Heater,Public Sewer,Public Water |
| Lot Size | 75X169 |
| Parking Display | G2D |
| Lot Description | Landscaped,Level,Some Trees,Wood Fenced |
| # Covered Parking Spaces | 2 |
| PARKING/STORAGE | Driveway/Pad,Front-Load Garage,Garage Door Opener(s),Gate Clickers,Storage Room(s) |
| EXTERIOR/WINDOWS | Casement Window(s) |
| Misc. Exterior | Storage Building,Nbrhd Recreation Facility,Wood Fence,Storage,Sidewalks |
Amenities
- Foreclosure
- Views
- Short Sale
- New Construction
- Adult 55+
- Lease To Own
- No HOA Fees
- Furnished
- Primary On Main
- Air Conditioning
- Seller Finance
- Green
- Fixer Upper
- Horse
- Golf
- Fireplace
- Deck
- Garage
- Basement
- Pool
Property vs Single Family Average in 38111
Price
Taxes
Year Built
Visits
 Copyright © 2026 Memphis Area Association of REALTORS®. The information provided is for the consumer's personal, non-commercial use and may not be used for any purpose other than to identify prospective properties that the consumer may be interested in purchasing. Information deemed reliable, but not guaranteed. Some or all of the listings displayed may not belong to the firm whose web site is being visited.
