
Primary on Main









Address
130 S Greer St, Memphis, TN
Price
$ 279,900
Property Attributes
- MLS#10228696
- TypeSingle Family
- Listing Status Active
- CountySHELBY
- CityMemphis
- AreaChickasaw Gardens
- NeighborhoodPOPLAR HEIGHTS
- Zip38111
- StyleTraditional
- Year Built1925
- Taxes$ 3478
- Price$ 279,900
- Bedrooms3
- Full Bathrooms1
- Half Bathrooms1
- Sqr Footage1734
- Lot Size0.18 Acres
Data Source:
Memphis MLS (MAAR)
Property Description
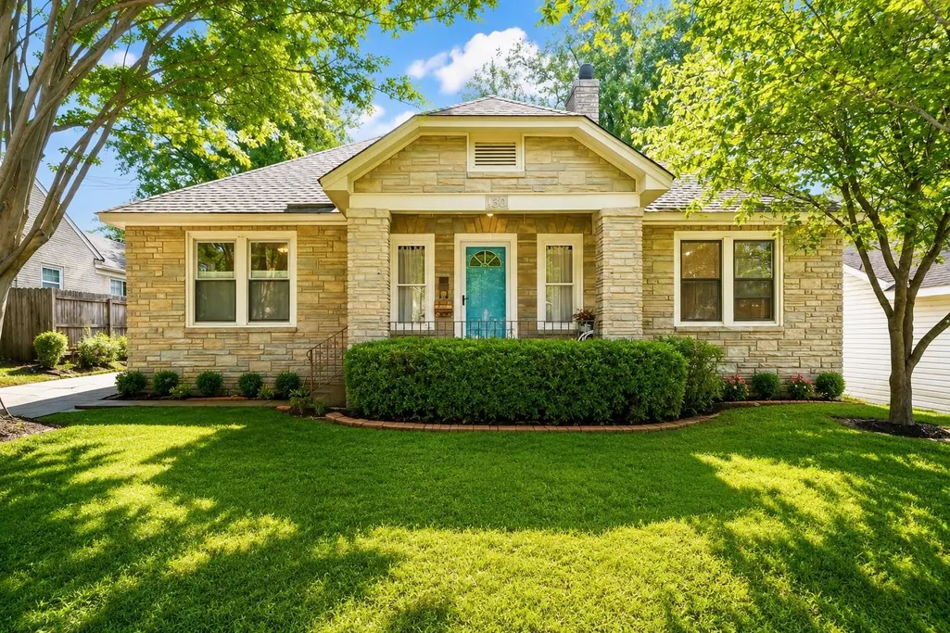
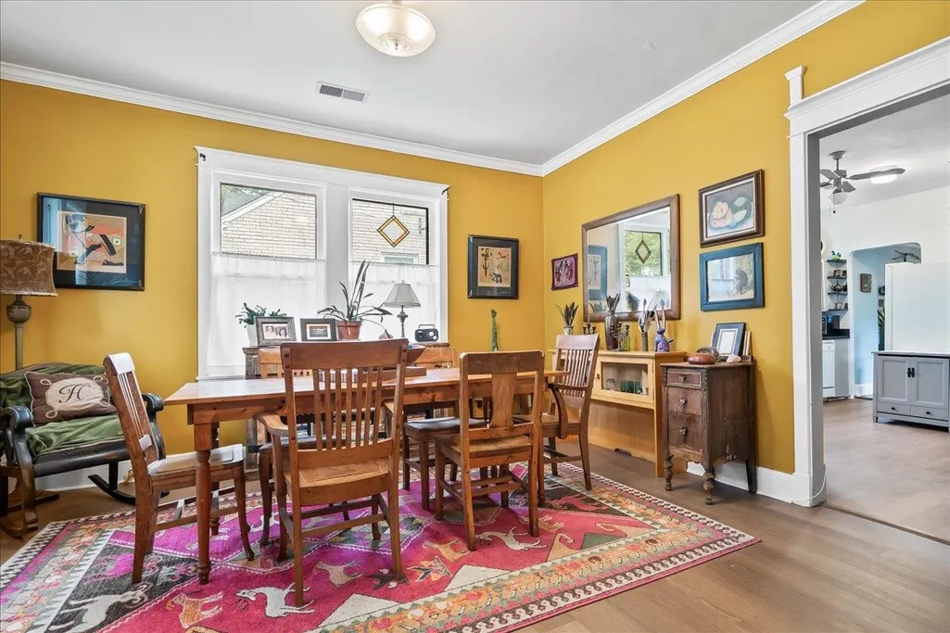
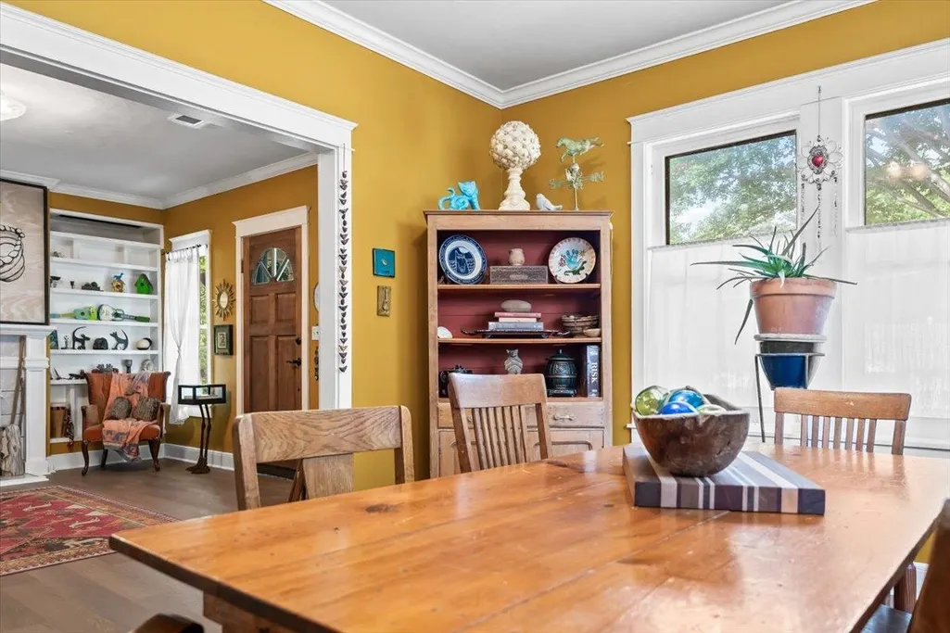
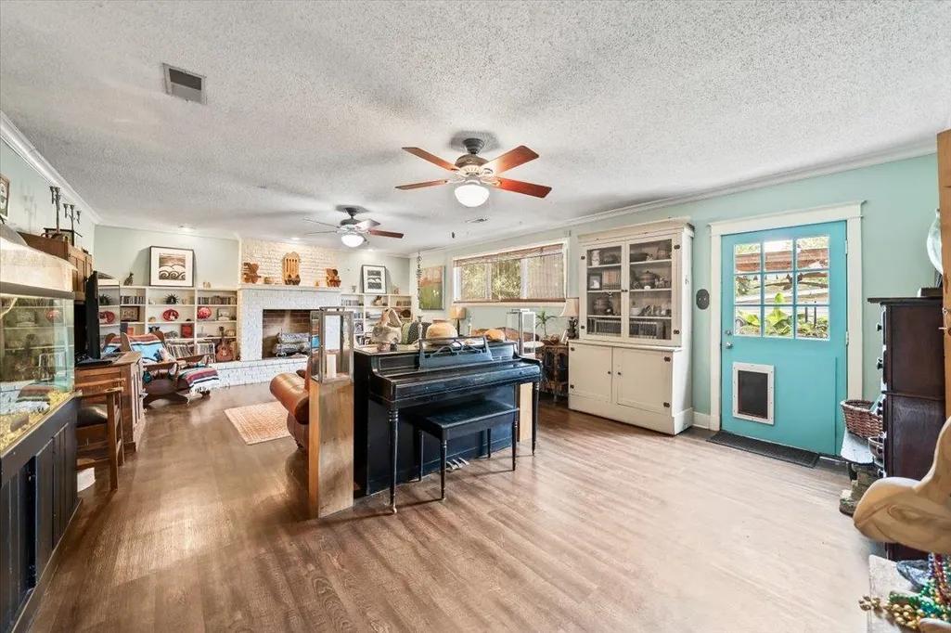
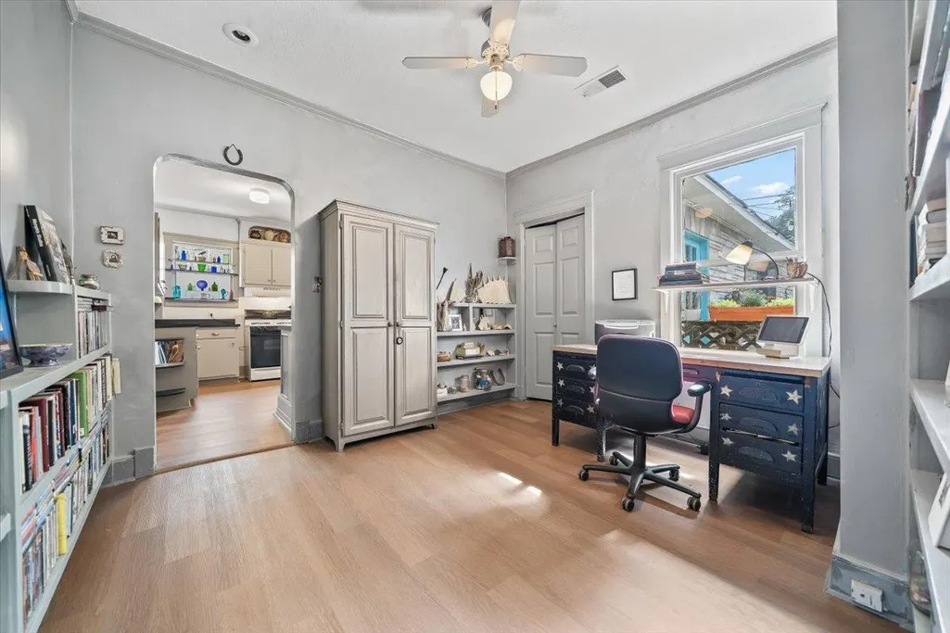
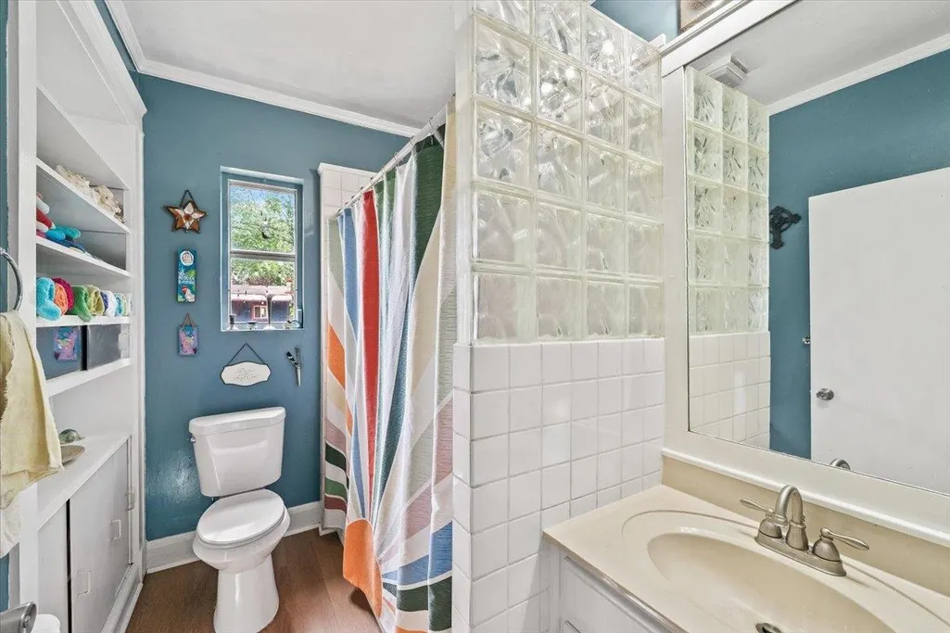
This charming 3-bedroom, 1.5-bath home in one of Memphisâs most sought-after historic neighborhoods. Enjoy your morning coffee on the front porch, then step inside to a spacious layout featuring a large den perfect for entertaining. Outside, a beautiful deck overlooks a serene Koi pond â your own private retreat. A workshop out back gives hobbyists and DIYers all the space they need. Ideally located in the beloved Buntyn community, youâre just minutes from Cooper Young, Overton Square, the Highland Strip, and the University of Memphis. Character, convenience, and charm â all at 130 South Greer. Donât miss it!
| Price History | |
|---|---|
| 8/19/2026 | Listed $279,900 |
General Features
| Heating | Central |
|---|---|
| Cooling | Central |
| Roof | Composition Shingles |
| Fireplaces | 1 |
| Status | Active |
| Full Baths | 1 |
| Half Baths | 1 |
| Other Rooms | Laundry Closet |
| Legal Subdivision Name | POPLAR HEIGHTS |
| Style | Traditional |
| Stories Count | 1 |
| County | Shelby |
| Class | Residential |
| Type | Detached Single Family |
| Condo | No |
| Area | 754F |
| Parcel Number | 045096 00024 |
| Status | Active |
| Annual City Tax | 1703 |
| Annual County Tax | 1775 |
| Sale/Rent | For Sale |
| Area | Chickasaw Gardens |
| Service Type | Full Service Listing |
| Neighborhood Association | None |
| Year Built | 1925 |
| Directions | From Highland and Central,travel west on Central,turn right at light on Greer,home is on the east side of street. |
| City | Memphis |
| DOM | 29 |
Interior Features
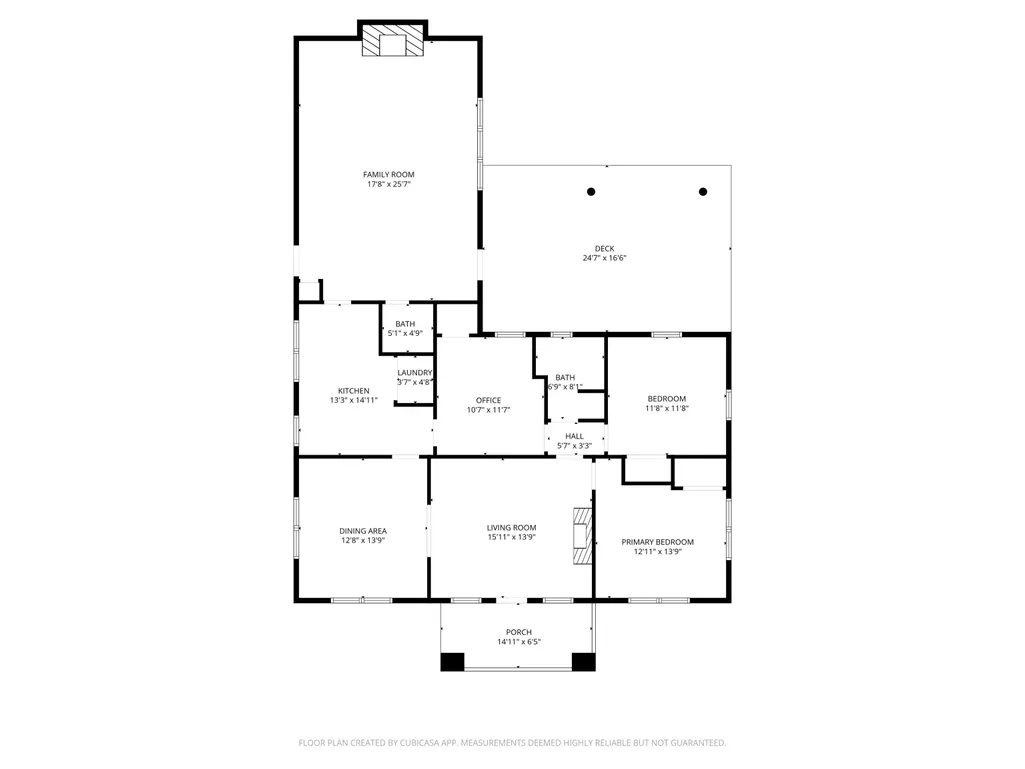
| Dining Room | 13x14 |
|---|---|
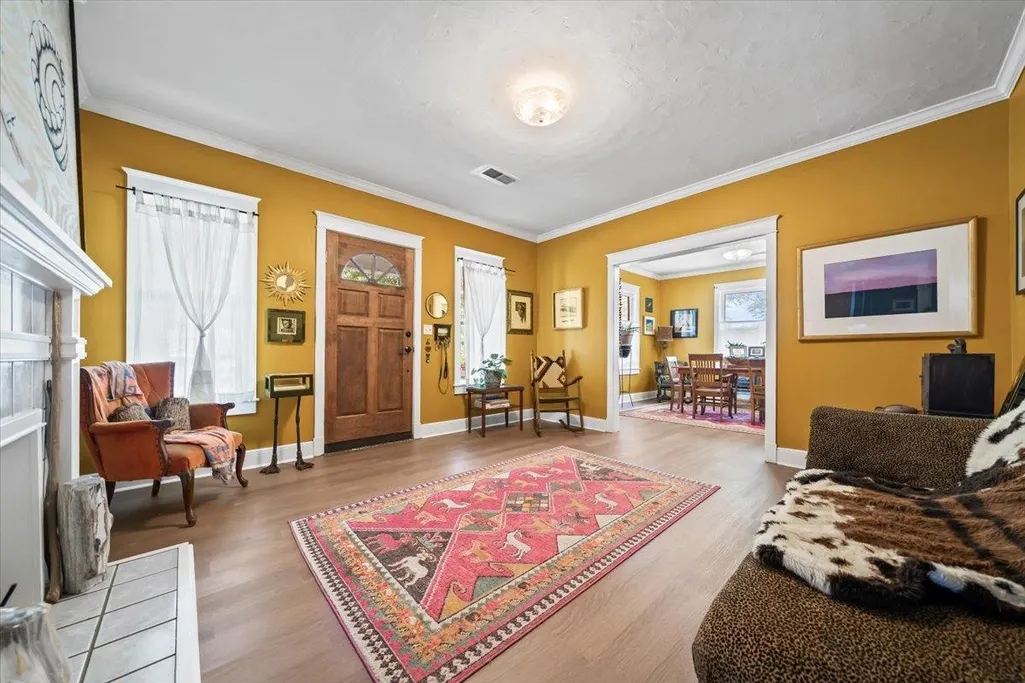
| Living Room | Separate Living Room,Separate Dining Room,Separate Den |
| Kitchen Dimensions | 13x10 |
| Living Room Dimensions | 16x14 |
| Bedroom 3 Dimensions | 11x11 |
| Bedroom 2 Dimensions | 12x12 |
| Beds | 3 |
| Total Baths | 1.1 |
| Number of Rooms | 7 |
| Downstairs Bedrooms | 3 |
| MISC. INTERIOR | Pull Down Attic Stairs |
| FLOORS/CEILINGS | Wood Laminate Floors |
| BEDROOM 3 DESCRIPTION | Level 1 |
| BEDROOM 2 DESCRIPTION | Level 1 |
Exterior Features
| Foundation | Conventional |
|---|---|
| Pool | None |
| Lot | 49 |
| Lot Size Area | 0.18 |
| Water & Sewer | Public Sewer,Public Water |
| Lot Size | 60X135 |
| Parking Display | No |
| Lot Description | Some Trees |
| PARKING/STORAGE | Driveway/Pad |
| EXTERIOR/WINDOWS | Stone |
| Misc. Exterior | Storage Building,Porch,Deck,On-Site Storage,Wood Fence,Workshop |
Amenities
- Foreclosure
- Views
- Short Sale
- New Construction
- Adult 55+
- Lease To Own
- No HOA Fees
- Furnished
- Primary On Main
- Air Conditioning
- Seller Finance
- Green
- Fixer Upper
- Horse
- Golf
- Fireplace
- Deck
- Garage
- Basement
- Pool
Property vs Single Family Average in 38111
Price
Taxes
Year Built
Visits
 Copyright © 2026 Memphis Area Association of REALTORS®. The information provided is for the consumer's personal, non-commercial use and may not be used for any purpose other than to identify prospective properties that the consumer may be interested in purchasing. Information deemed reliable, but not guaranteed. Some or all of the listings displayed may not belong to the firm whose web site is being visited.
