






Address
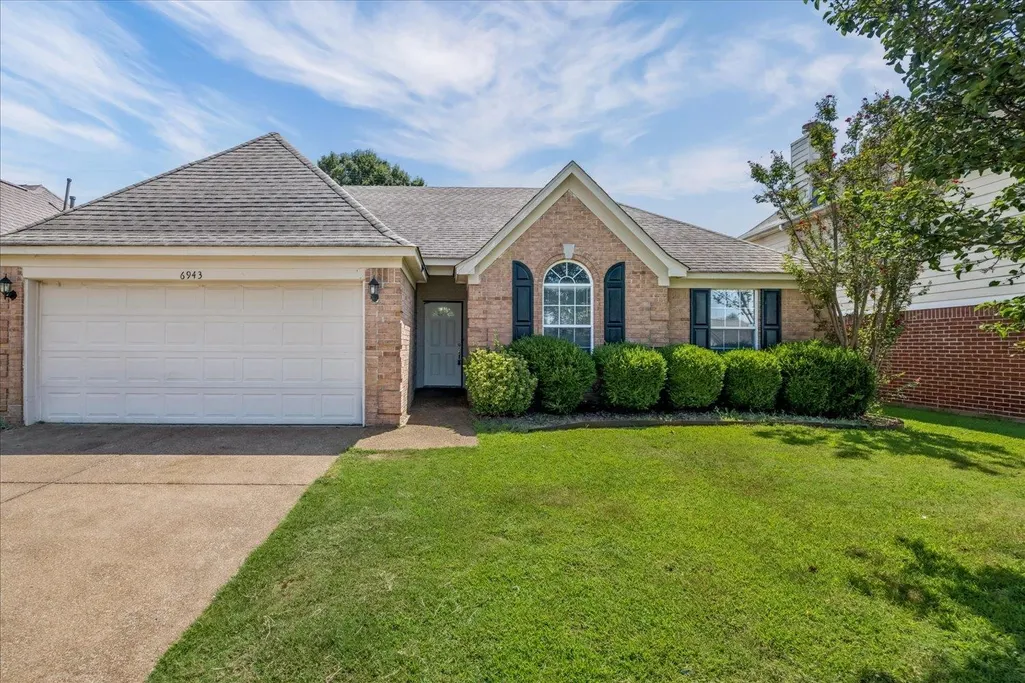
6943 Country Walk Dr, Cordova, TN
Price
$ 249,500
Property Attributes
- MLS#10228870
- TypeSingle Family
- Listing Status Active
- CountySHELBY
- CityCordova
- AreaMacon-Appling Rd
- NeighborhoodCOUNTRY WALK PH6
- Zip38018
- StyleTraditional
- Year Built1999
- Taxes$ 1540
- Price$ 249,500
- Bedrooms3
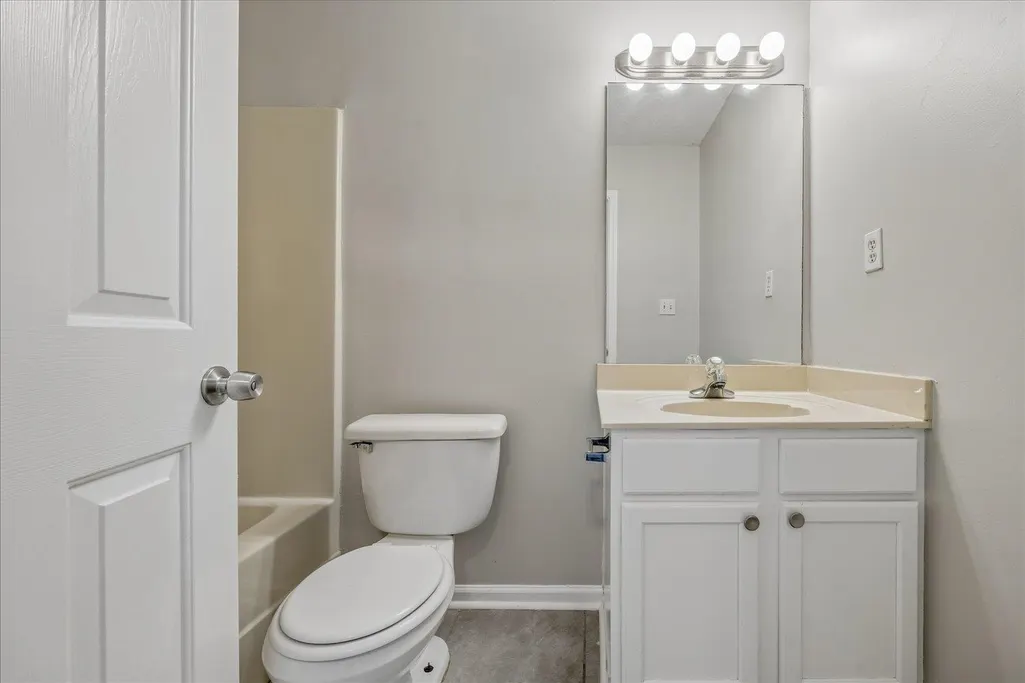
- Full Bathrooms2
- Half Bathrooms0
- Sqr Footage1371
- Lot Size0.13 Acres
Data Source:
Memphis MLS (MAAR)
Property Description
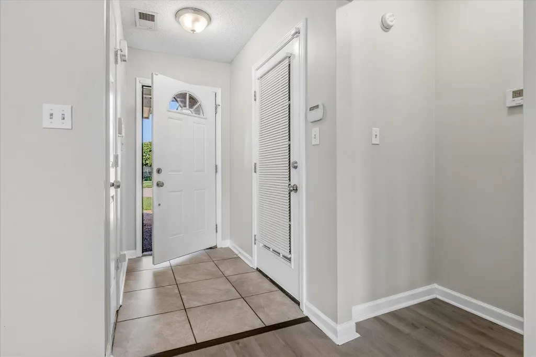
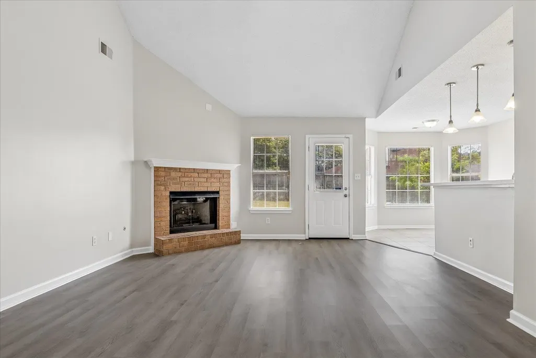
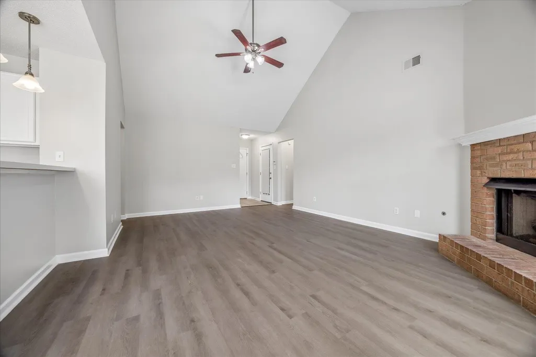
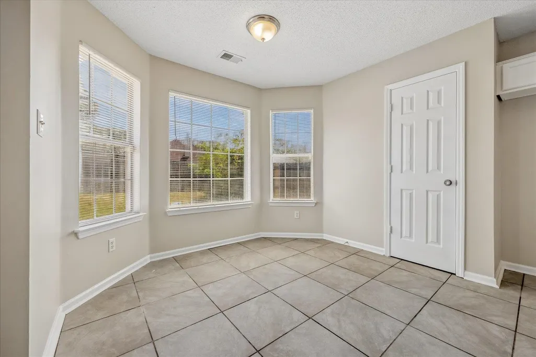
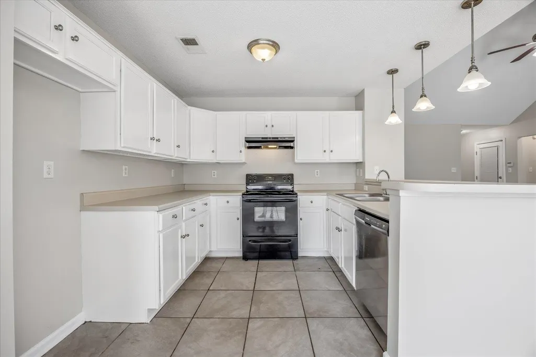
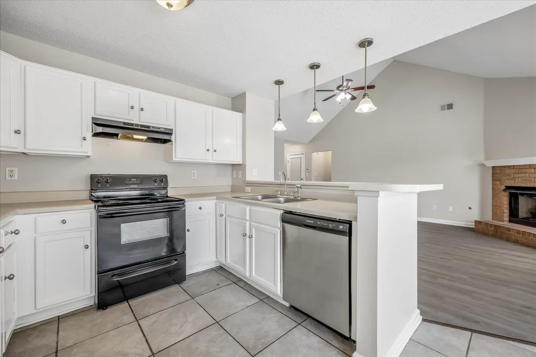
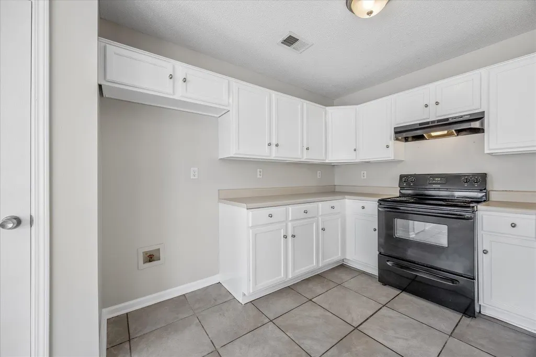
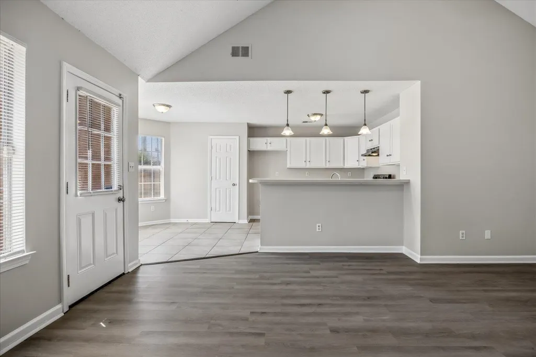
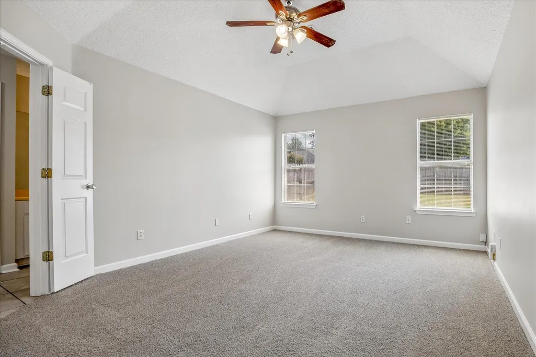
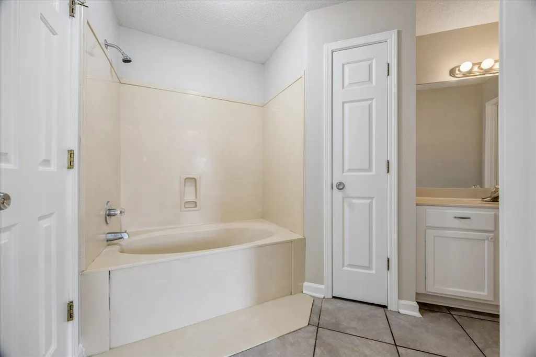
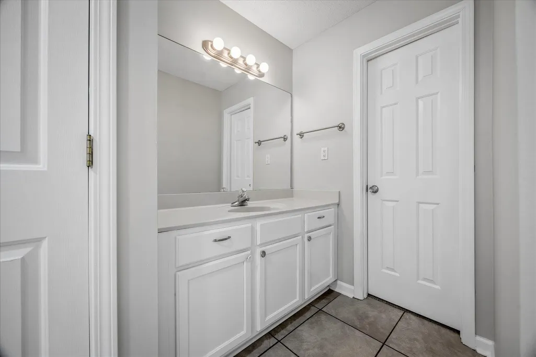
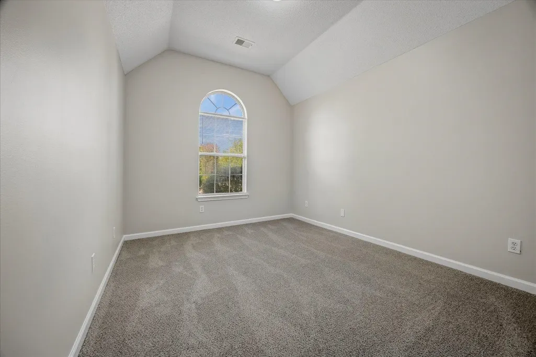
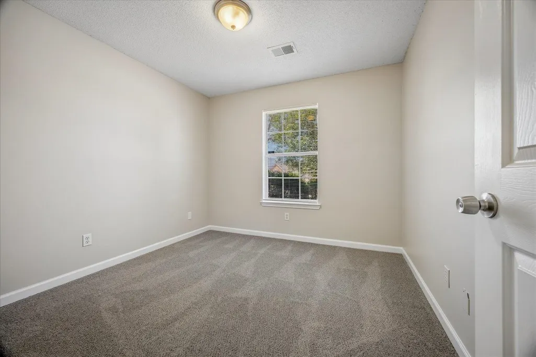
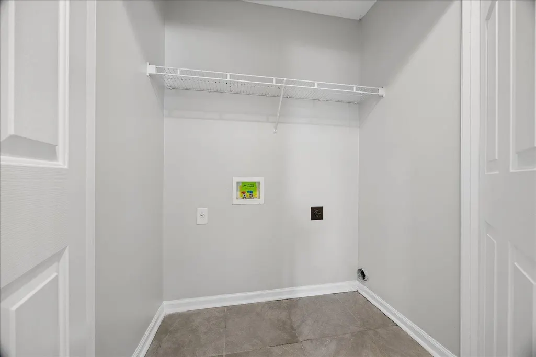
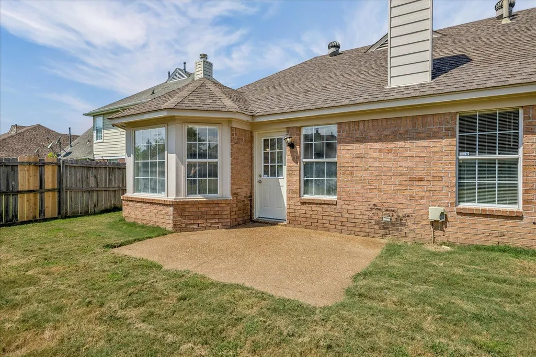
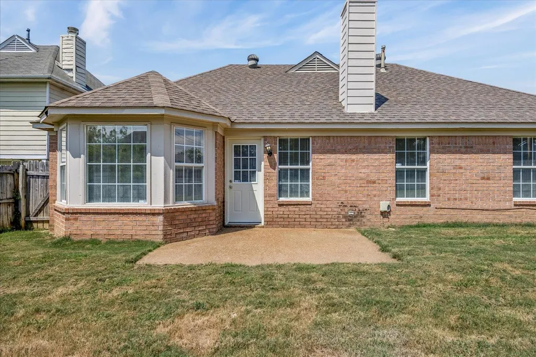
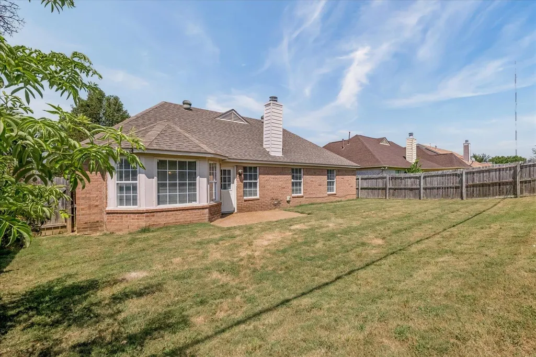
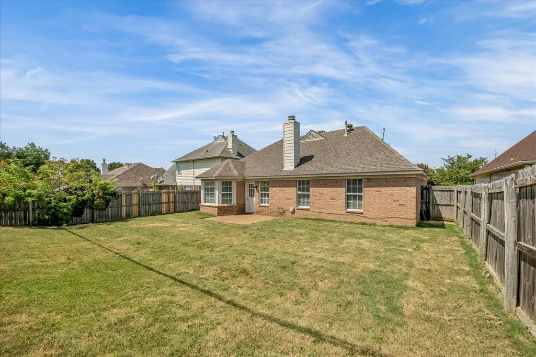
6943 Country Walk offers a recently renovated 3-bedroom, 2-bath home with 1,371 square feet, a desirable split-bedroom floor plan, and NO CITY TAXES! The entire interior has been freshly painted and features new carpet, new blinds throughout, and an updated kitchen for a clean, refreshed feel. The single-story layout includes a spacious living room, breakfast area, separate laundry room, and attached 2-car garage. Outside, youâll find an all-brick exterior and fenced backyard. Located just minutes from Shelby Farms Park with convenient access to Germantown Parkway, shopping, dining, and everyday amenities. Perfect for investors looking for a turnkey property with immediate cash-flow potential or buyers looking for a move-in-ready home with the updates already taken care of.
| Price History | |
|---|---|
| 8/21/2026 | Listed $249,500 |
General Features
| Heating | Central,Gas |
|---|---|
| Cooling | Central |
| Fireplaces | 1 |
| Status | Active |
| Full Baths | 2 |
| Legal Subdivision Name | COUNTRY WALK PHASE 6 |
| Style | Traditional |
| Stories Count | 1 |
| County | Shelby |
| Class | Residential |
| Type | Detached Single Family |
| Condo | No |
| Area | 792D |
| Parcel Number | D0213Q F00008 |
| Status | Active |
| Annual County Tax | 1540 |
| Sale/Rent | For Sale |
| Area | Macon/Appling Rd |
| Service Type | Full Service Listing |
| Neighborhood Association | None |
| Year Built | 1999 |
| Directions | Germantown Pkwy to Trinity Rd,continue to Mullins Station Rd. Right on Whitten Rd,right on Showboat Dr,left on Jessica Lauren Dr,then right on Country Walk Dr. Home will be on Country Walk. |
| City | Cordova |
| DOM | 27 |
Interior Features
| Living Room | Breakfast Bar,Pantry |
|---|---|
| Kitchen Dimensions | 10x11 |
| Bedroom 3 Dimensions | 10x10 |
| Bedroom 2 Dimensions | 10x13 |
| Beds | 3 |
| Total Baths | 2 |
| Number of Rooms | 6 |
| Breakfast Dimensions | 9x10 |
| MISC. INTERIOR | All Window Treatments,Walk-In Closet(s),Pull Down Attic Stairs,Security System,Smoke Detector(s) |
| FLOORS/CEILINGS | Vinyl/Luxury Vinyl Floor |
| BEDROOM 3 DESCRIPTION | Carpet |
| BEDROOM 2 DESCRIPTION | Carpet |
Exterior Features
| Pool | None |
|---|---|
| Lot | 424 |
| Lot Size Area | 0.13 |
| Lot Size | 6050 SF 55 X 110 |
| Parking Display | G2A |
| Lot Description | Level,Landscaped,Professionally Landscaped,Wood Fenced |
| # Covered Parking Spaces | 2 |
| PARKING/STORAGE | Front-Load Garage |
| EXTERIOR/WINDOWS | Brick Veneer,Double Pane Window(s) |
| Misc. Exterior | Well Landscaped Grounds |
Amenities
- Foreclosure
- Views
- Short Sale
- New Construction
- Adult 55+
- Lease To Own
- No HOA Fees
- Furnished
- Primary On Main
- Air Conditioning
- Seller Finance
- Green
- Fixer Upper
- Horse
- Golf
- Fireplace
- Deck
- Garage
- Basement
- Pool
Property vs Single Family Average in 38018
Price
Taxes
Year Built
Visits
 Copyright © 2026 Memphis Area Association of REALTORS®. The information provided is for the consumer's personal, non-commercial use and may not be used for any purpose other than to identify prospective properties that the consumer may be interested in purchasing. Information deemed reliable, but not guaranteed. Some or all of the listings displayed may not belong to the firm whose web site is being visited.
