
Waterfront - New Construction - Primary on Main
Address
80 Highland Park Dr, Oakland, TN
Price
$ 465,000
Property Attributes
- MLS#10229118
- TypeSingle Family
- Listing Status Active
- CountyFAYETTE
- CityOakland
- AreaOakland-Hickory Withe
- NeighborhoodHIGHLAND PARK
- Zip38060
- StyleTraditional
- Year Built2026
- Price$ 465,000
- Bedrooms4
- Full Bathrooms3
- Half Bathrooms0
- Sqr Footage2794
Data Source:
Memphis MLS (MAAR)
Property Description
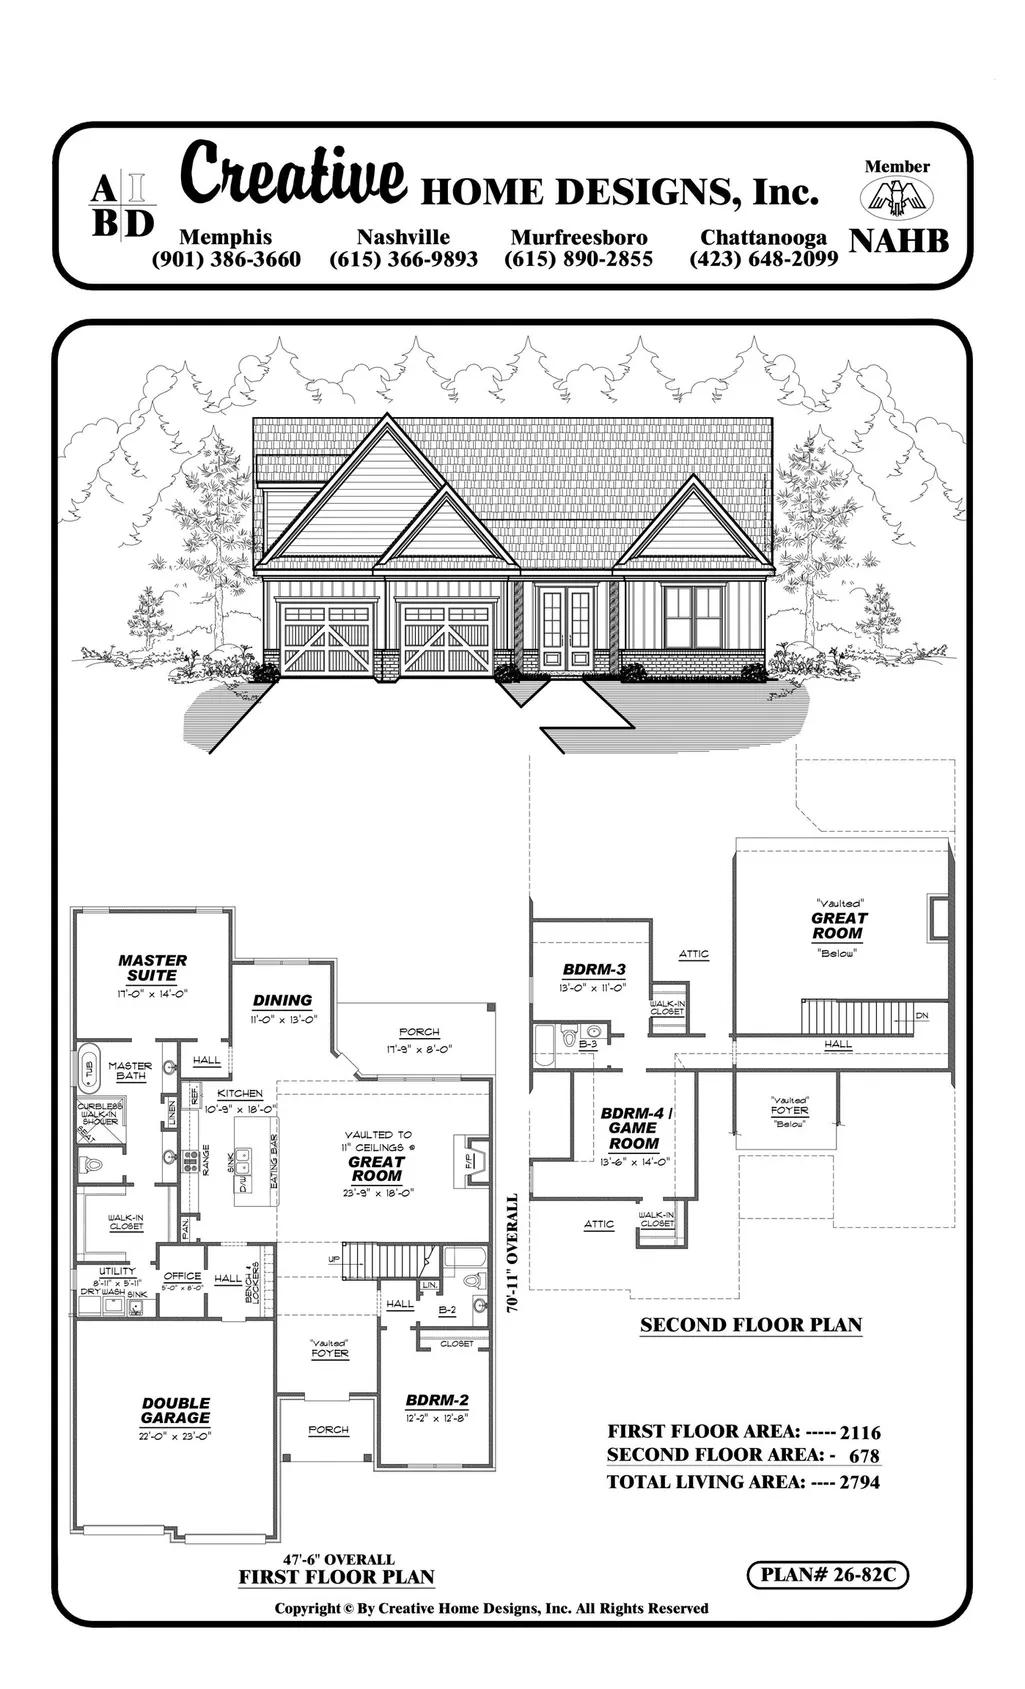
Welcome home to this beautiful new construction in Oakland, where modern style meets an unbeatable setting! This 4-bedroom, 3-bath home features an office downstairs, spacious living areas, and gorgeous views overlooking the lake and adjoining public park. With the backyard backing up to the park, youâll enjoy a peaceful setting with a view thatâs hard to beat! Inside, youâll find granite countertops throughout, stainless steel appliances, a gas range, gas water heater, and quality finishes throughout. And talk about peace of mind: the exterior Hardie siding comes with a 30-year warranty, while a 4-year First American Home Warranty begins after the builderâs 1-year warranty expires. Located in a one-in, one-out subdivision, this home checks the boxes for style, function, location and long-term peace of mind. New construction with a lake view? Now thatâs a combination worth seeing! Check it out today!
| Price History | |
|---|---|
| 8/26/2026 | Listed $465,000 |
General Features
| Heating | Central |
|---|---|
| Cooling | Central |
| Roof | Composition Shingles |
| Fireplaces | 1 |
| Status | Active |
| Full Baths | 3 |
| Other Rooms | Laundry Room |
| Legal Subdivision Name | HIGHLAND PARK |
| Style | Traditional |
| Stories Count | 2 |
| County | Fayette |
| Class | Residential |
| Type | Detached Single Family |
| Condo | No |
| Area | 652A |
| Annual Association Fee | 450 |
| Management Company | KEITH COLLINS |
| Status | New Construction |
| Sale/Rent | For Sale |
| Status Detail | 3 |
| Neighborhood Amenities | Other (See Remarks) |
| Area | Oakland (West)/Hickory Withe |
| Service Type | Full Service Listing |
| Neighborhood Association | Mandatory |
| Year Built | 2026 |
| Directions | fROM HWY 64. Head north on 194. go around the golf course. The subdivision will be on your left. The home is the third on the right. |
| City | Oakland |
Interior Features
| Dining Room | 11x13 |
|---|---|
| Living Room | Separate Dining Room,Great Room,Pantry,Island In Kitchen,Washer/Dryer Connections |
| Bedroom 4 Dimensions | 14x13 |
| Kitchen Dimensions | 18x10 |
| Living Room Dimensions | 23x18 |
| Bedroom 3 Dimensions | 13x11 |
| Bedroom 2 Dimensions | 12x12 |
| Beds | 4 |
| Total Baths | 3 |
| Fireplace | Ventless Gas Fireplace,In Living Room |
| Number of Rooms | 8 |
| Downstairs Bedrooms | 2 |
| OFFICE DESCRIPTION | Level 1,Tile Floor |
| BEDROOM 4 DESCRIPTION | Level 2,Shared Bath,Smooth Ceiling,Carpet |
| MISC. INTERIOR | Attic Access,Smoke Detector(s) |
| FLOORS/CEILINGS | Part Carpet,Tile,Smooth Ceiling |
| INTERIOR EQUIPMENT | Range/Oven,Gas Cooking,Disposal,Dishwasher,Microwave,Cable Available |
| BEDROOM 3 DESCRIPTION | Level 2,Shared Bath,Smooth Ceiling,Carpet |
| BEDROOM 2 DESCRIPTION | Level 1,Shared Bath,Smooth Ceiling,Carpet |
| Office Dimensions | 8x8 |
Exterior Features
| Foundation | Slab |
|---|---|
| Pool | None |
| Lot | 3 |
| Water & Sewer | Public Water,Public Sewer |
| Lot Size | .30 |
| Parking Display | G2A |
| Lot Description | Water Frontage,Water View,Professionally Landscaped |
| # Covered Parking Spaces | 2 |
| PARKING/STORAGE | Front-Load Garage |
| EXTERIOR/WINDOWS | Brick Veneer,Wood/Composition |
| Misc. Exterior | Covered Patio,Well Landscaped Grounds |
Amenities
- Foreclosure
- Views
- Short Sale
- New Construction
- Adult 55+
- Lease To Own
- No HOA Fees
- Furnished
- Primary On Main
- Air Conditioning
- Seller Finance
- Green
- Fixer Upper
- Horse
- Golf
- Fireplace
- Deck
- Garage
- Basement
- Pool
Property vs Single Family Average in 38060
Price
Year Built
Visits
 Copyright © 2026 Memphis Area Association of REALTORS®. The information provided is for the consumer's personal, non-commercial use and may not be used for any purpose other than to identify prospective properties that the consumer may be interested in purchasing. Information deemed reliable, but not guaranteed. Some or all of the listings displayed may not belong to the firm whose web site is being visited.
