
Primary on Main







Address
245 Norseman Dr, Memphis, TN
Price
$ 399,900
Property Attributes
- MLS#10229463
- TypeSingle Family
- Listing Status Active
- CountySHELBY
- CityMemphis
- AreaCordova - West
- NeighborhoodWALNUT GROVE LAKE SEC H-1
- Zip38018
- StyleEnglish
- Year Built1988
- Taxes$ 5696
- Price$ 399,900
- Bedrooms5
- Full Bathrooms3
- Half Bathrooms1
- Sqr Footage4200
- Lot Size0.38 Acres
Data Source:
Memphis MLS (MAAR)
Property Description
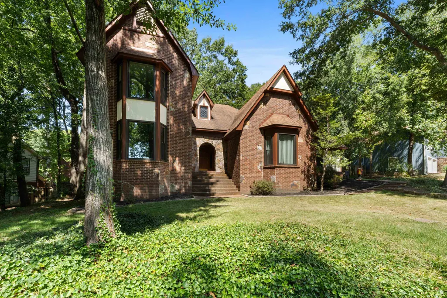
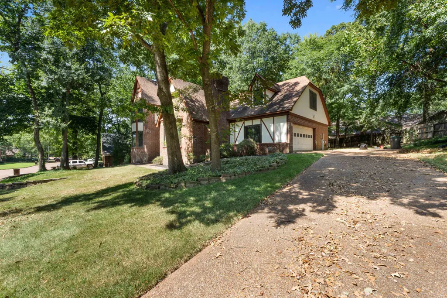
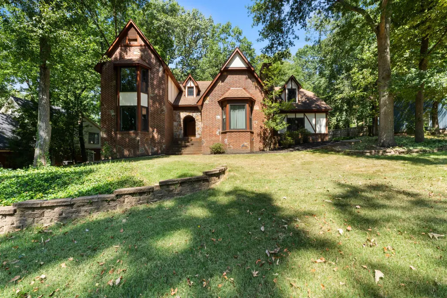
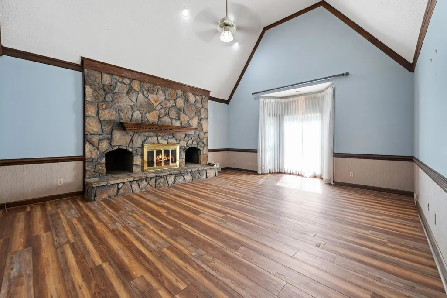
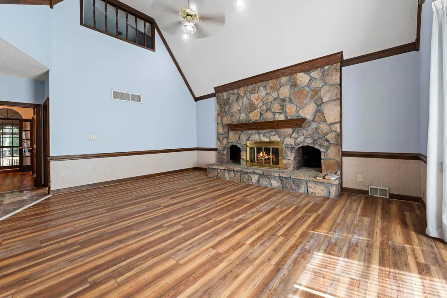
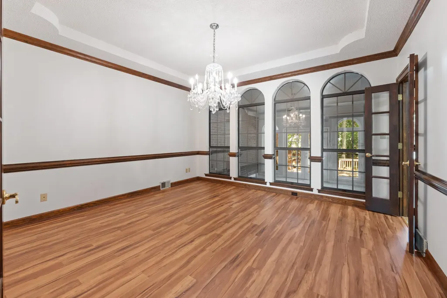
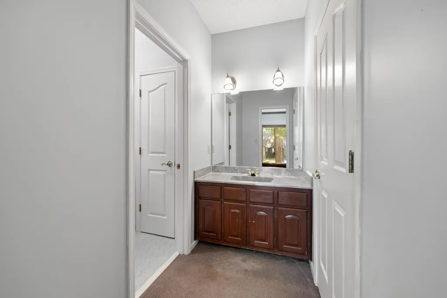
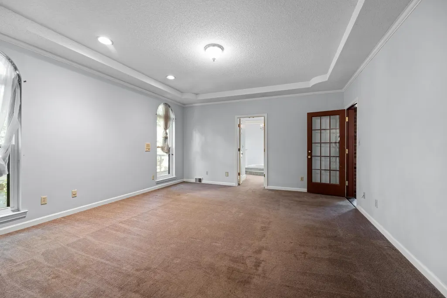
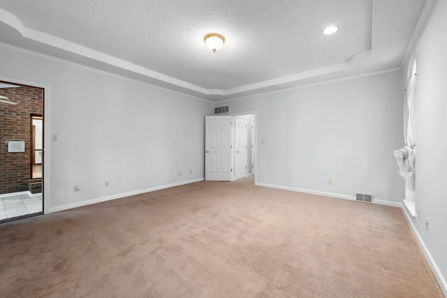
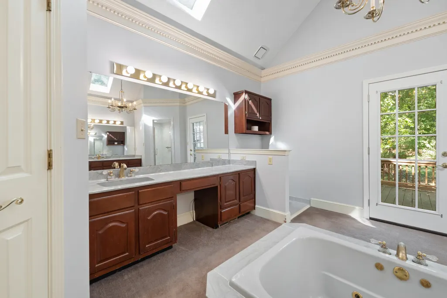
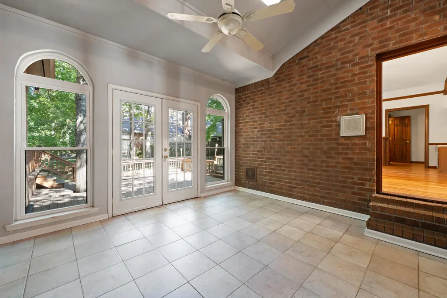
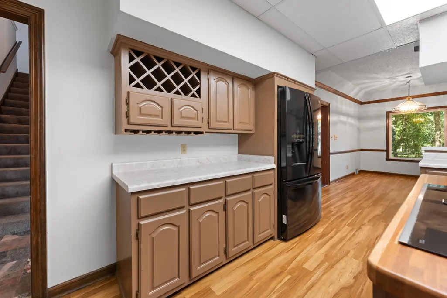
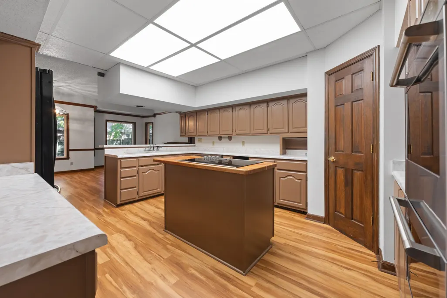
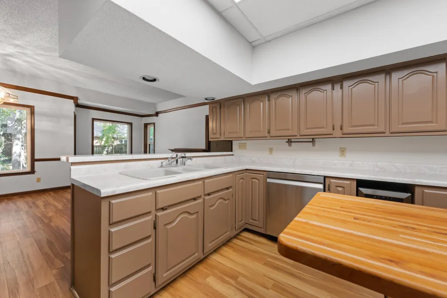
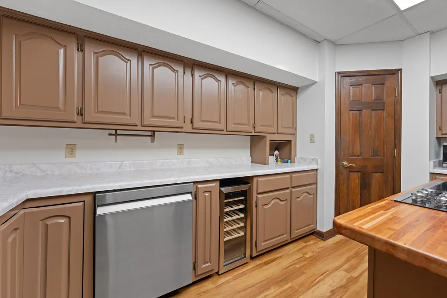
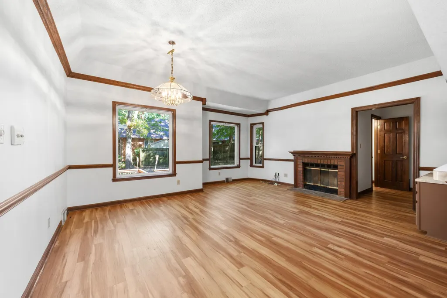
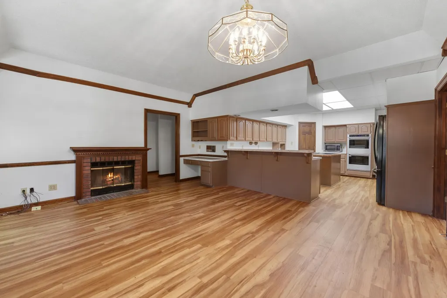
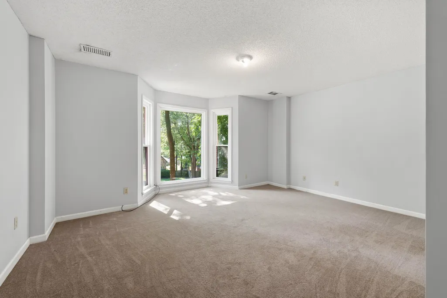
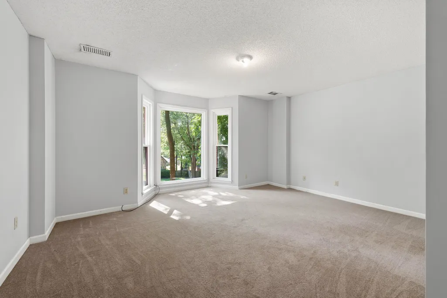
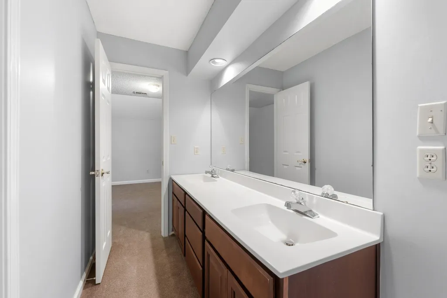
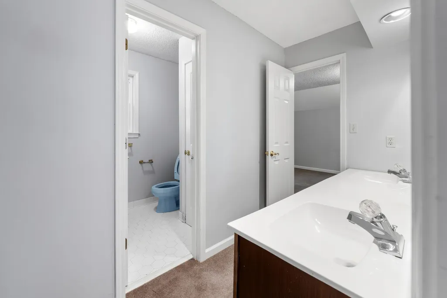
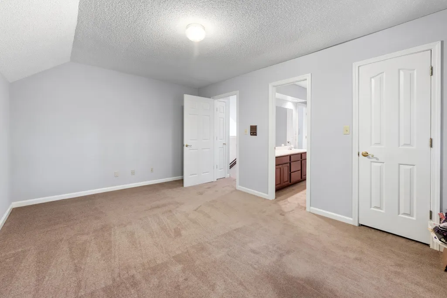
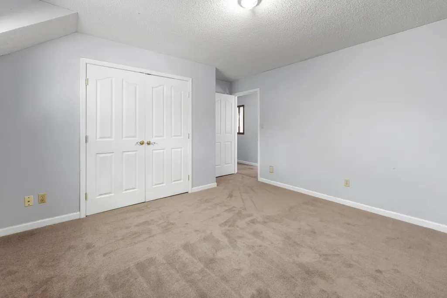
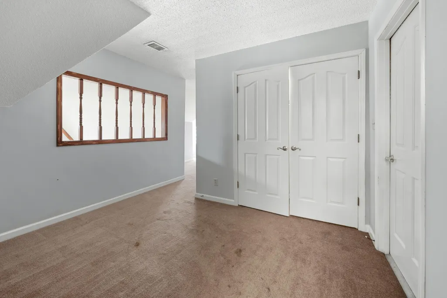
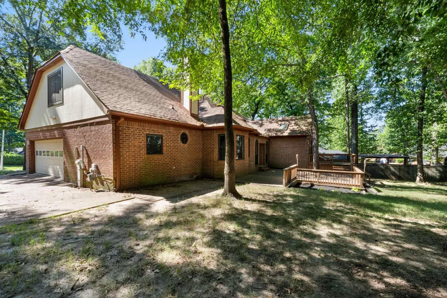
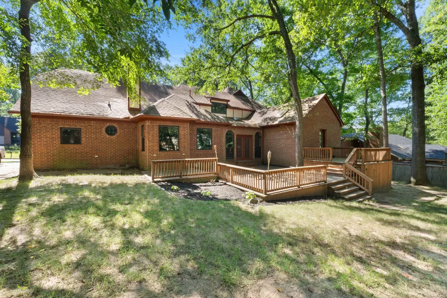
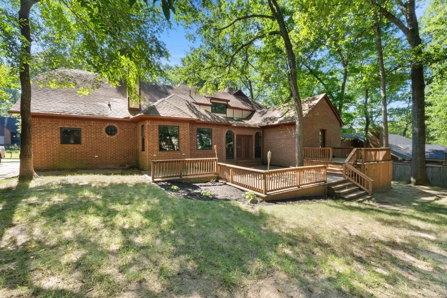
BIG HOUSE. BIG CHARACTER. BIG OPPORTUNITY. Welcome to 245 Norman Drive with approximately 4,200 square feet of space in the established Walnut Grove Lakes neighborhood filled with mature trees and distinctive homes. This brick home offers the kind of size and architectural detail that is hard to find in newer construction, including soaring ceilings, expansive rooms, hardwood flooring, multiple living and entertaining spaces, a fireplace, sunroom, oversized kitchen, and a huge primary suite with a jetted tub, separate shower and dual vanities. Outside, enjoy extensive decking and a private wooded backyard setting. Several areas have already been refreshed, while the home still gives the next owner plenty of opportunity to make it their own. Priced to reflect the opportunity. If you need space, solid construction and serious potential, this one deserves a look.
| Price History | |
|---|---|
| 8/31/2026 | Listed $399,900 |
General Features
| Heating | Central,Dual System |
|---|---|
| Cooling | Central,Ceiling Fan(s),Dual System,220 Wiring |
| Roof | Composition Shingles |
| Fireplaces | 2 |
| Status | Active |
| Full Baths | 3 |
| Half Baths | 1 |
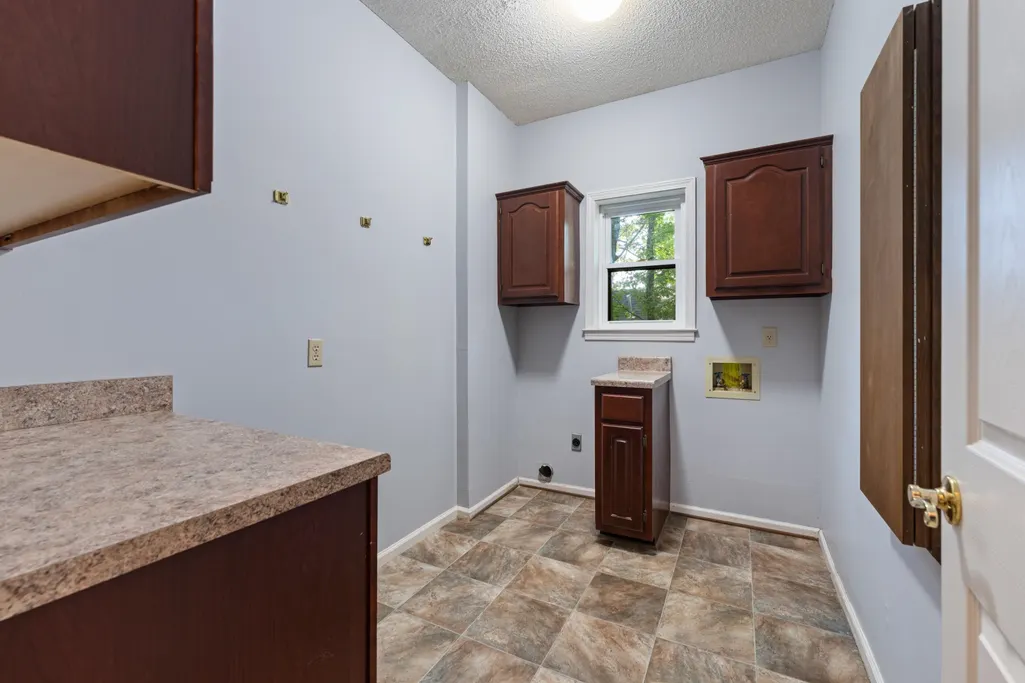
| Other Rooms | Laundry Room,Bonus Room,Entry Hall,Attic |
| Legal Subdivision Name | WALNUT GROVE LAKE SEC H-1 |
| Style | English |
| Stories Count | 2 |
| County | Shelby |
| Class | Residential |
| Type | Detached Single Family |
| Condo | No |
| Area | 796D |
| Parcel Number | 091105 00098 |
| Annual Association Fee | 300 |
| Status | Active |
| Annual City Tax | 2789 |
| Annual County Tax | 2907 |
| Sale/Rent | For Sale |
| Flood Insurance Required | No |
| Neighborhood Amenities | Lake |
| Area | Cordova - West |
| Service Type | Full Service Listing |
| Neighborhood Association | Mandatory |
| BEDROOM 5 DESCRIPTION | Level 2,Carpet |
| Year Built | 1988 |
| Directions | S. Walnut Bend Rd to Walnut Creek Rd,Left on Norseman Dr |
| City | Memphis |
| DOM | 17 |
Interior Features
| Dining Room | 14x13 |
|---|---|
| Living Room | Separate Living Room,Separate Dining Room,Great Room,Updated/Renovated Kitchen,Separate Breakfast Room,Pantry,Island In Kitchen |
| Bedroom 4 Dimensions | 16x12 |
| Kitchen Dimensions | 16x13 |
| Bedroom 3 Dimensions | 16x11 |
| Bedroom 2 Dimensions | 15x12 |
| Beds | 5 |
| Total Baths | 3.1 |
| Fireplace | In Living Room,In Den/Great Room |
| Number of Rooms | 5 |
| Bedroom 5 Dimensions | 13x11 |
| Downstairs Bedrooms | 2 |
| Breakfast Dimensions | 17x13 |
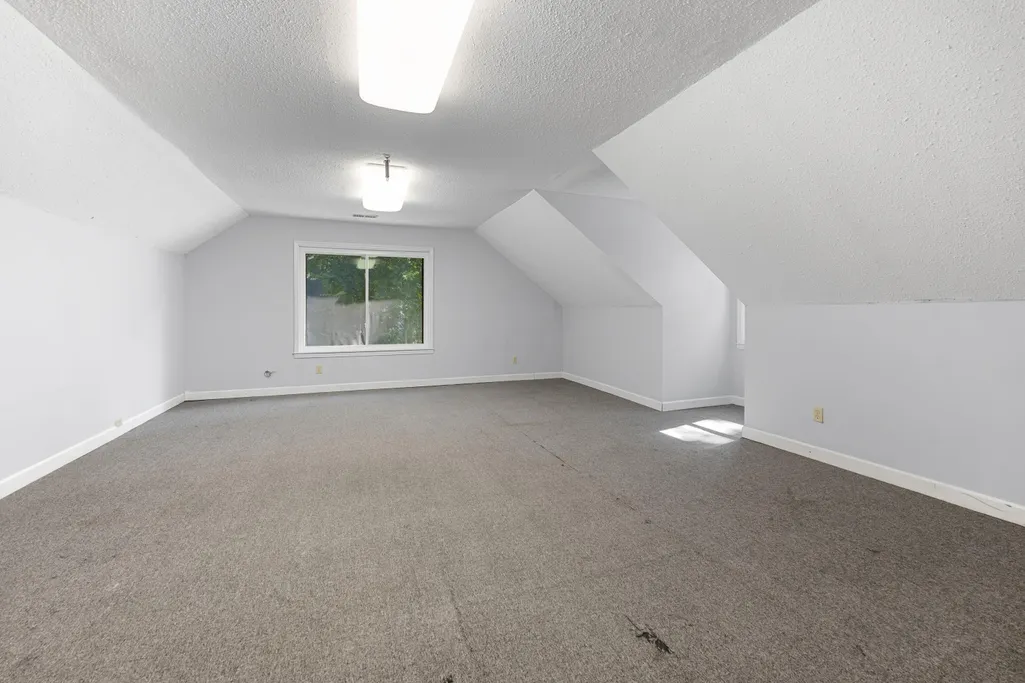
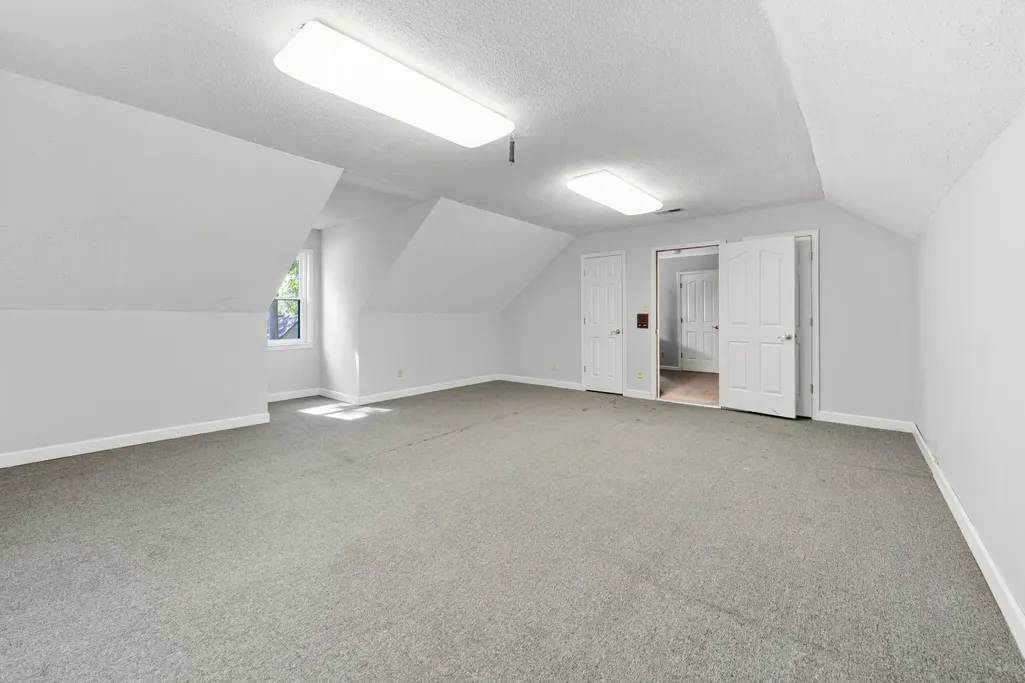
| Play/Bonus Room Dimension | 21x17 |
| BEDROOM 4 DESCRIPTION | Level 2,Carpet |
| MISC. INTERIOR | Attic Access,Walk-In Attic,Central Vacuum,Smoke Detector(s) |
| FLOORS/CEILINGS | Wood Laminate Floors,Part Carpet,Tile |
| INTERIOR EQUIPMENT | Range/Oven,Cooktop,Disposal,Dishwasher,Refrigerator |
| BEDROOM 3 DESCRIPTION | Level 2,Shared Bath,Carpet |
| BEDROOM 2 DESCRIPTION | Level 1,Shared Bath,Carpet |
Exterior Features
| Foundation | Conventional,Slab |
|---|---|
| Pool | None |
| Lot | 17 |
| Lot Size Area | 0.38 |
| Water & Sewer | Public Water,Public Sewer,Tankless Water Heater |
| Lot Size | 155X135 |
| Parking Display | G2A |
| Lot Description | Some Trees |
| # Covered Parking Spaces | 2 |
| PARKING/STORAGE | Garage Door Opener(s),Side-Load Garage |
| EXTERIOR/WINDOWS | Brick Veneer,Wood/Composition,Storm Window(s),Storm Door(s) |
| Misc. Exterior | Porch,Deck |
Amenities
- Foreclosure
- Views
- Short Sale
- New Construction
- Adult 55+
- Lease To Own
- No HOA Fees
- Furnished
- Primary On Main
- Air Conditioning
- Seller Finance
- Green
- Fixer Upper
- Horse
- Golf
- Fireplace
- Deck
- Garage
- Basement
- Pool
Property vs Single Family Average in 38018
Price
Taxes
Year Built
Visits
 Copyright © 2026 Memphis Area Association of REALTORS®. The information provided is for the consumer's personal, non-commercial use and may not be used for any purpose other than to identify prospective properties that the consumer may be interested in purchasing. Information deemed reliable, but not guaranteed. Some or all of the listings displayed may not belong to the firm whose web site is being visited.
