
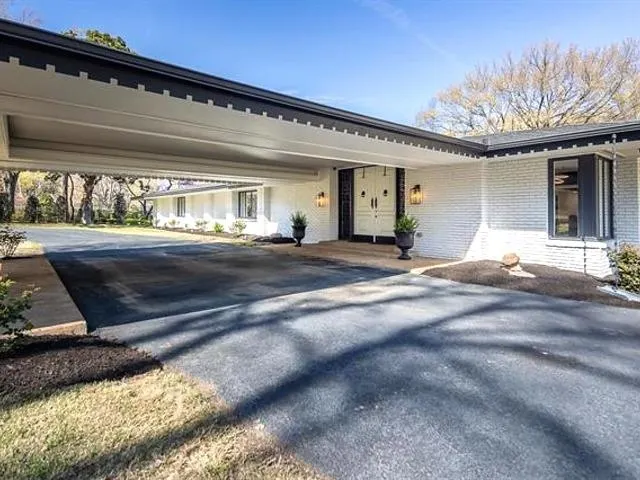


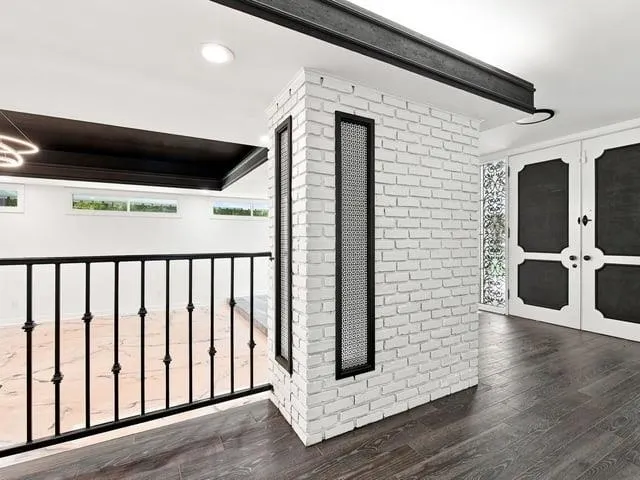

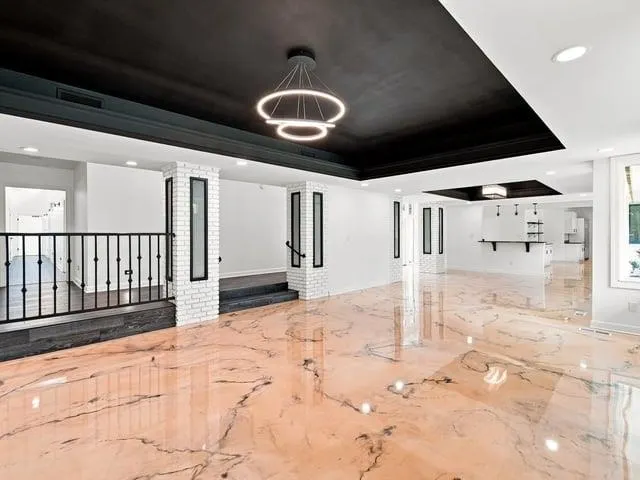


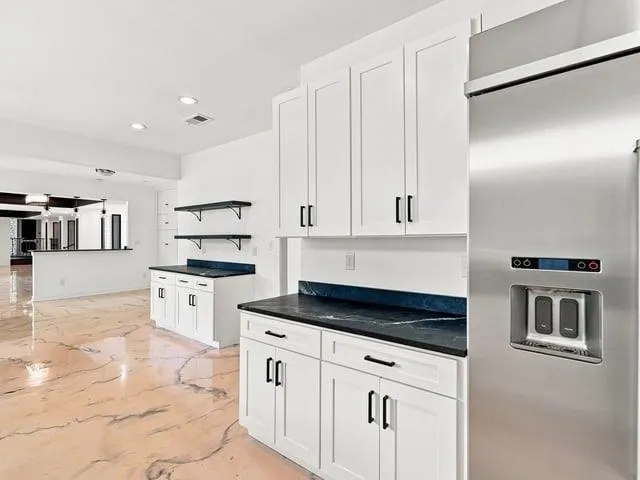









Address
180 Waring Rd, Memphis, TN
Price
$ 799,000
Property Attributes
- MLS#10229697
- TypeSingle Family
- Listing Status Active
- CountySHELBY
- CityMemphis
- AreaGalloway Gardens
- NeighborhoodPIDGEON ESTATES
- Zip38117
- StyleSoft Contemporary
- Year Built1950
- Taxes$ 15007
- Price$ 799,000
- Bedrooms4
- Full Bathrooms5
- Half Bathrooms1
- Sqr Footage5930
- Lot Size1.35 Acres
Data Source:
Memphis MLS (MAAR)
Property Description
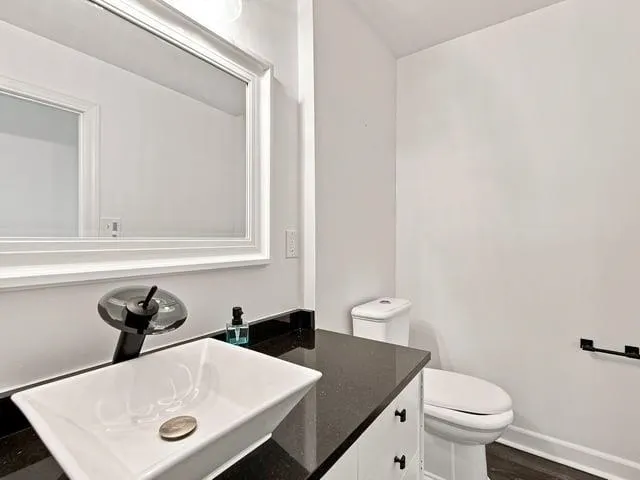
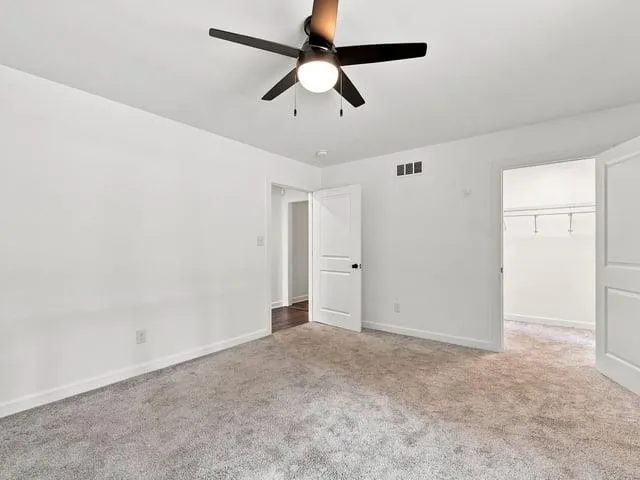
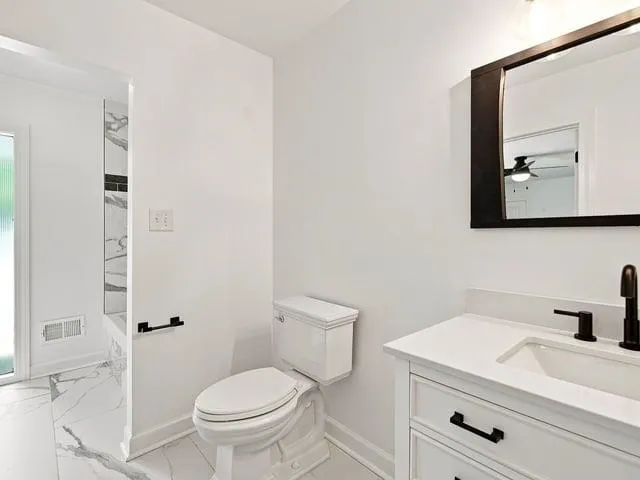
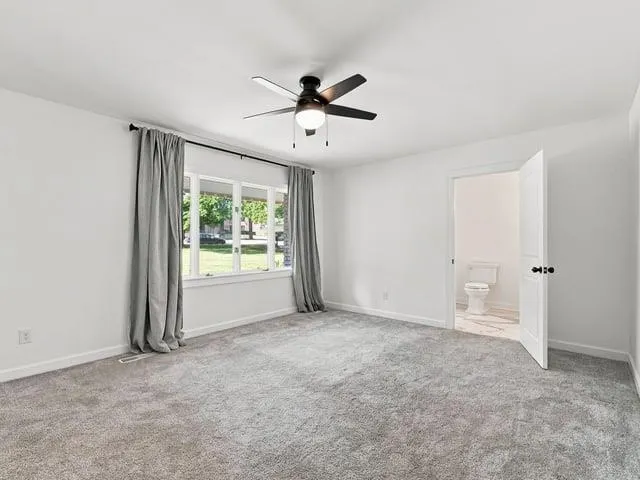
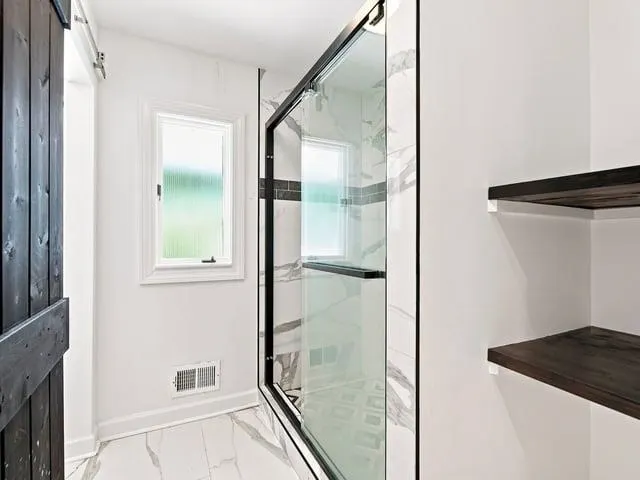
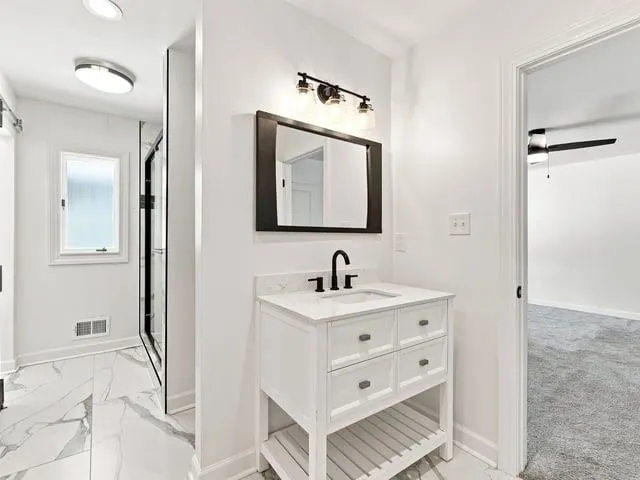
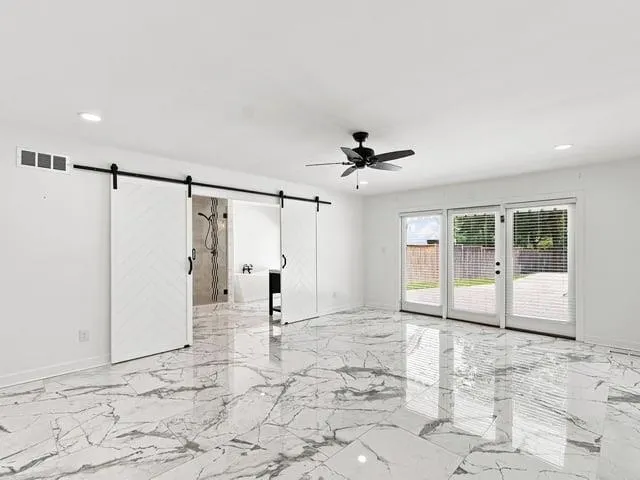
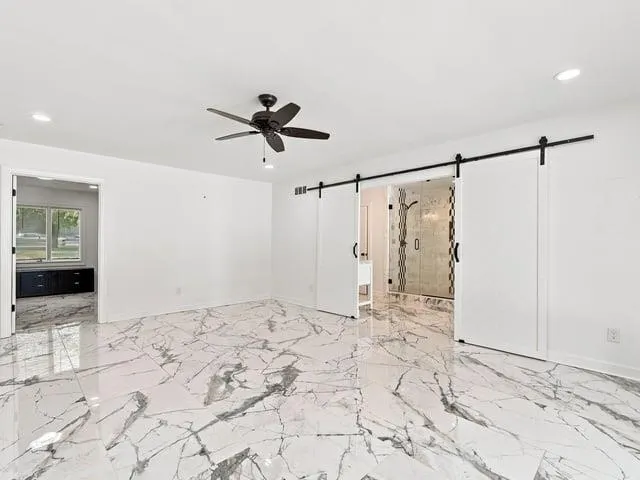
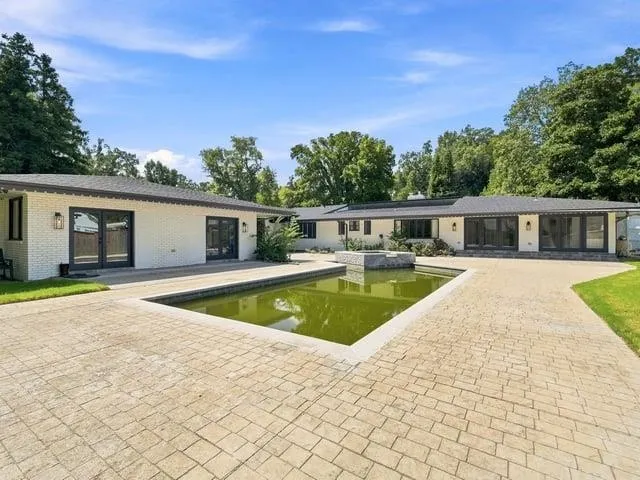
Spacious four-bedroom home featuring a private bathroom for each bedroom, plus a separate office that could serve as a fifth bedroom. The outdoor space includes a heated pool and jacuzzi, offering excellent potential for relaxing and entertaining. This property is being sold as is and is a short-sale attempt subject to bank approval of all offers. The exterior HVAC condenser units need to be replaced, and the pool requires maintenance. Seller will not make repairs. Buyer to complete all desired inspections and verify property condition.SHORT-SALE ATTEMPTâALL OFFERS ARE SUBJECT TO BANK/LENDER APPROVAL
| Price History | |
|---|---|
| 9/3/2026 | Listed $799,000 |
General Features
| Heating | Central |
|---|---|
| Cooling | Central,Ceiling Fan(s),Other (See REMARKS) |
| Roof | Composition Shingles |
| Status | Active |
| Full Baths | 5 |
| Half Baths | 1 |
| Other Rooms | Laundry Room |
| Legal Subdivision Name | WALNUT GROVE SUB RESUB OF LOTS 32 & PT48 |
| Style | Soft Contemporary |
| Stories Count | 1 |
| County | Shelby |
| Class | Residential |
| Type | Detached Single Family |
| Condo | No |
| Area | 755E |
| Parcel Number | 055037 00035 |
| Status | Active |
| Annual City Tax | 7348 |
| Annual County Tax | 7659 |
| Sale/Rent | For Sale |
| Area | Galloway Gardens |
| Service Type | Full Service Listing |
| Neighborhood Association | None |
| Year Built | 1950 |
| Directions | West of Perkins on Walnut Grove turn North on Waring. Home is at the corner of Garfield and Waring. |
| City | Memphis |
| Virtual Tour | https://book.boulevardrealestatemedia.com/sites/evwmnoxv/unbranded |
| DOM | 14 |
Interior Features
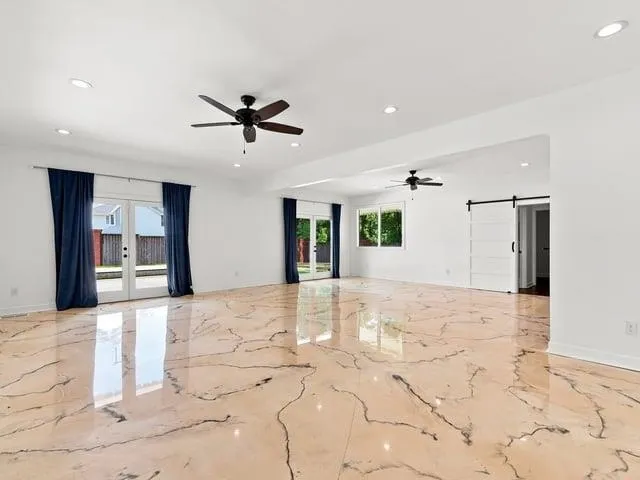
| Dining Room | 20x17 |
|---|---|
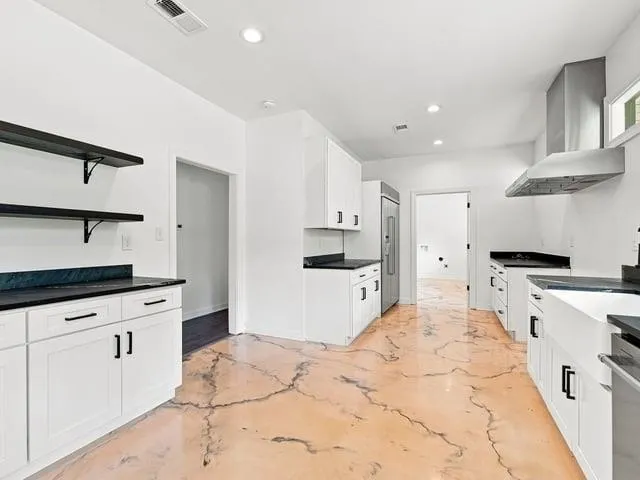
| Living Room | LR/DR Combination,Updated/Renovated Kitchen,Eat-In Kitchen |
| Bedroom 4 Dimensions | 16x14 |
| Kitchen Dimensions | 20x12 |
| Living Room Dimensions | 20x17 |
| Bedroom 3 Dimensions | 16x15 |
| Bedroom 2 Dimensions | 16x13 |
| Beds | 4 |
| Total Baths | 5.1 |
| Number of Rooms | 9 |
| Downstairs Bedrooms | 5 |
| Breakfast Dimensions | 14x12 |
| OFFICE DESCRIPTION | Level 1 |
| BEDROOM 4 DESCRIPTION | Level 1,Private Full Bath,Smooth Ceiling,Carpet |
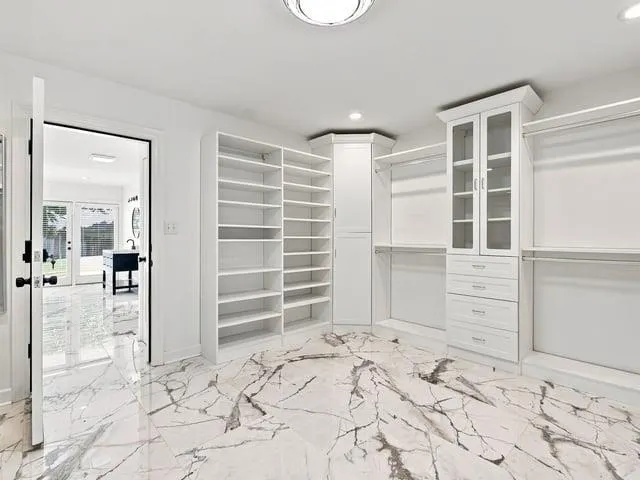
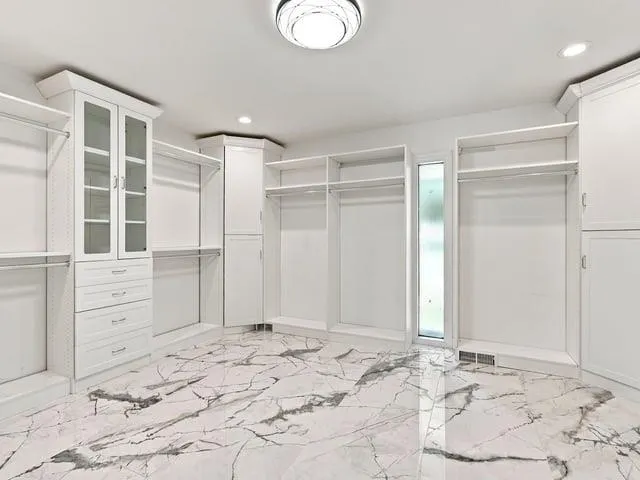
| MISC. INTERIOR | Walk-In Closet(s),Security System,Smoke Detector(s),Vent Hood/Exhaust Fan |
| FLOORS/CEILINGS | Part Carpet,Tile,Smooth Ceiling,Other (See REMARKS) |
| INTERIOR EQUIPMENT | Dishwasher,Refrigerator |
| BEDROOM 3 DESCRIPTION | Level 1,Walk-In Closet,Private Full Bath,Smooth Ceiling,Carpet |
| BEDROOM 2 DESCRIPTION | Level 1,Private Full Bath,Smooth Ceiling,Carpet |
| Office Dimensions | 11x9 |
Exterior Features
| Foundation | Slab |
|---|---|
| Pool | In Ground |
| Lot | 32A |
| Lot Size Area | 1.35 |
| Water & Sewer | Gas Water Heater,Public Water,Public Sewer |
| Lot Size | 58951 SF 267.23 X 312.6 |
| Parking Display | G3A |
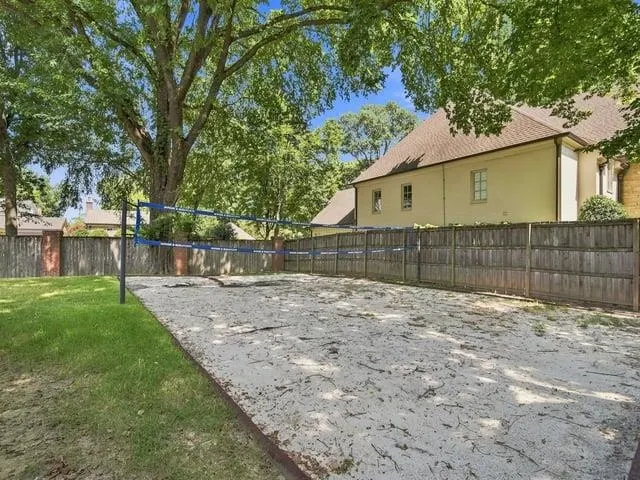
| Lot Description | Some Trees,Level,Corner,Wood Fenced |
| # Covered Parking Spaces | 3 |
| PARKING/STORAGE | Circular Drive,Storage Room(s),Garage Door Opener(s),Side-Load Garage |
| EXTERIOR/WINDOWS | Brick Veneer |
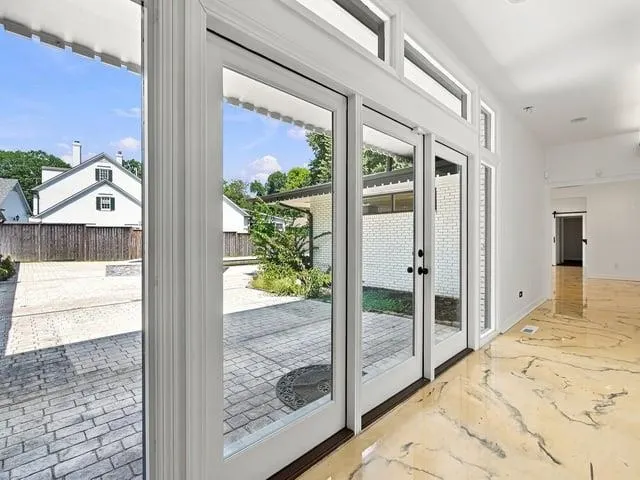
| Misc. Exterior | Pool Cleaning Equipment,Pool Heater,Patio,Covered Patio,Hot Tub |
Amenities
- Foreclosure
- Views
- Short Sale
- New Construction
- Adult 55+
- Lease To Own
- No HOA Fees
- Furnished
- Primary On Main
- Air Conditioning
- Seller Finance
- Green
- Fixer Upper
- Horse
- Golf
- Fireplace
- Deck
- Garage
- Basement
- Pool
Property vs Single Family Average in 38117
Price
Taxes
Year Built
Visits
 Copyright © 2026 Memphis Area Association of REALTORS®. The information provided is for the consumer's personal, non-commercial use and may not be used for any purpose other than to identify prospective properties that the consumer may be interested in purchasing. Information deemed reliable, but not guaranteed. Some or all of the listings displayed may not belong to the firm whose web site is being visited.
