
Eco Friendly








Address
5160 Warfield Dr, Memphis, TN
Price
$ 335,000
Property Attributes
- MLS#10229801
- TypeSingle Family
- Listing Status Active
- CountySHELBY
- CityMemphis
- AreaWhite Station
- NeighborhoodNORMANDY MEADOWS 6TH ADD
- Zip38117
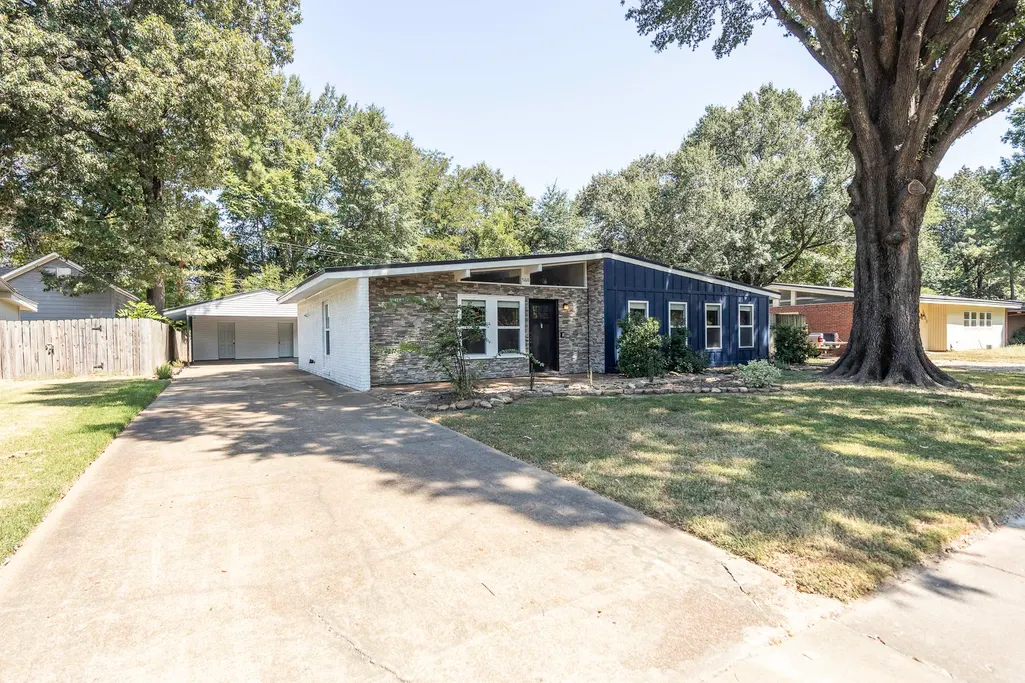
- StyleContemporary
- Year Built1959
- Taxes$ 4021
- Price$ 335,000
- Bedrooms3
- Full Bathrooms2
- Half Bathrooms0
- Sqr Footage1820
- Lot Size0.2 Acres
Data Source:
Memphis MLS (MAAR)
Property Description
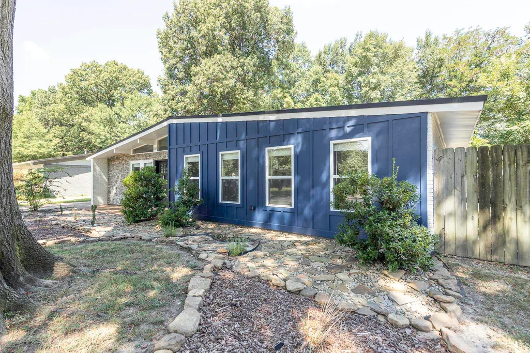
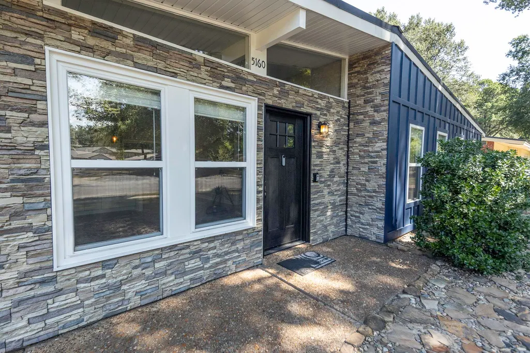
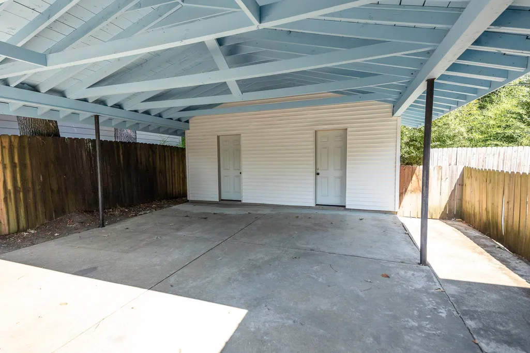
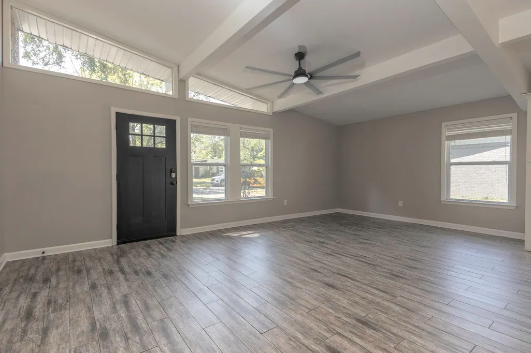
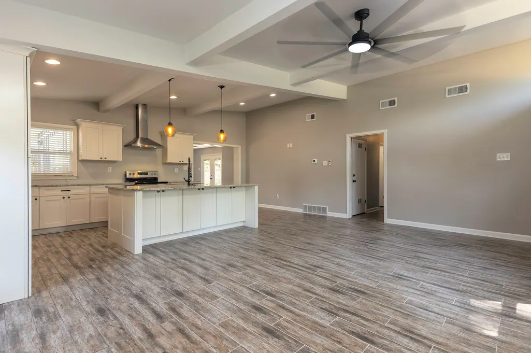
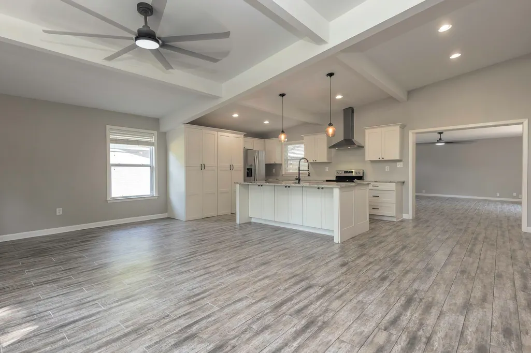
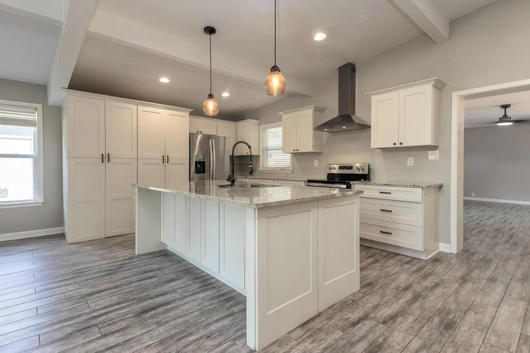
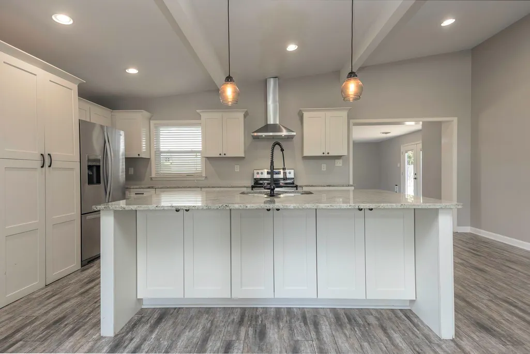
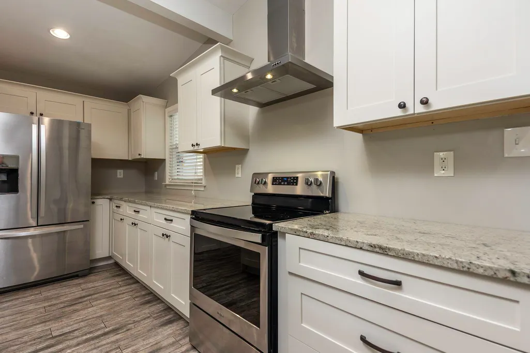
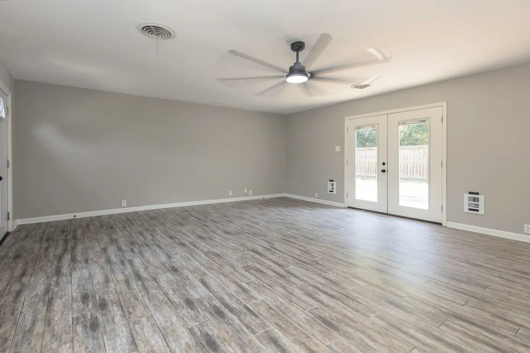
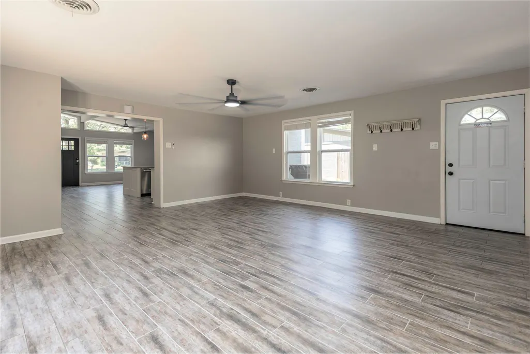
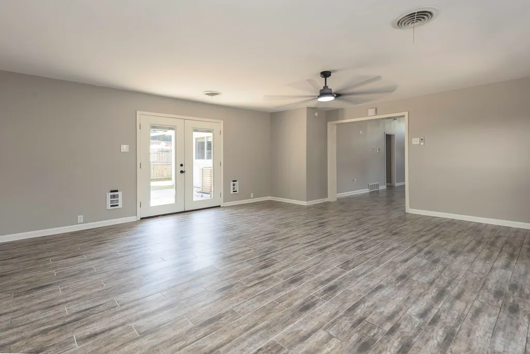
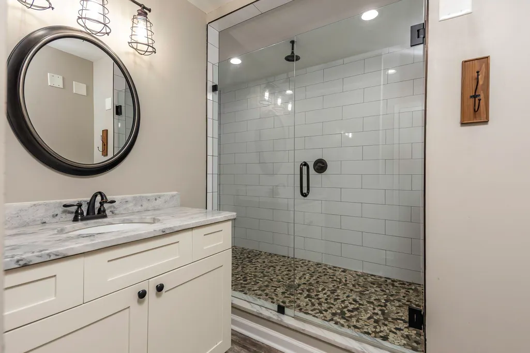
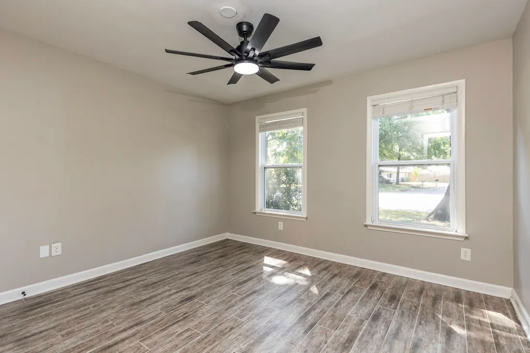
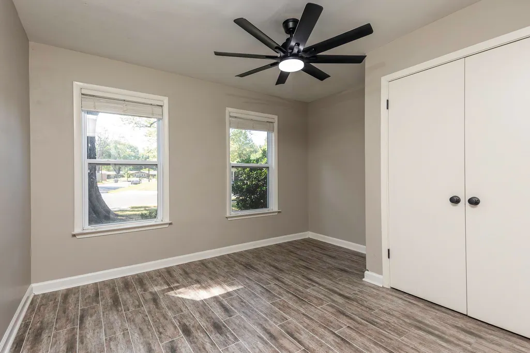
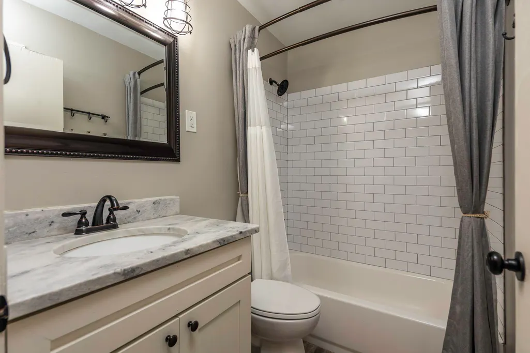
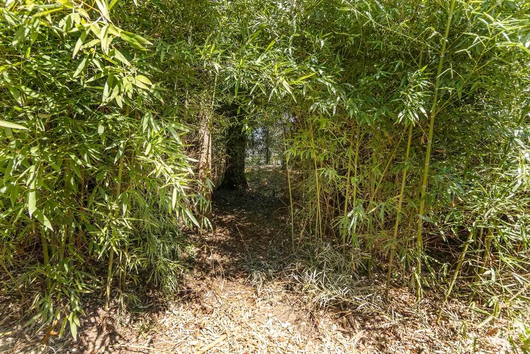
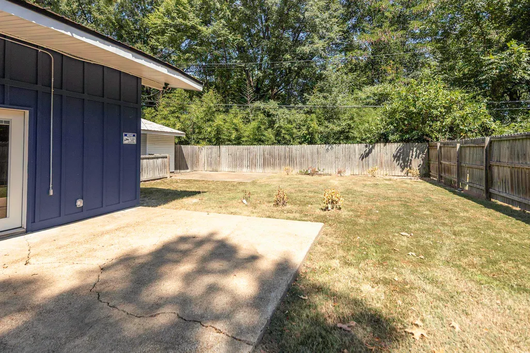
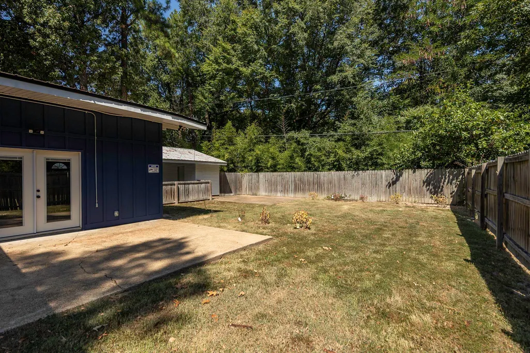
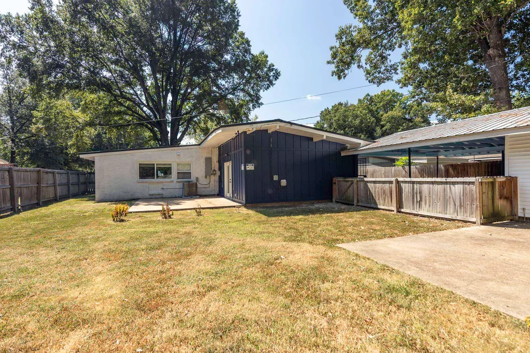
Absolutely fantastic remodel. highest quality finishes and fixtures, low maintenance and energy effiecient upgrades through out. Huge fans in every room, remote controlled space heaters installed in some rooms. Gorgeous counters in both the kitchen and the baths, hardwood look tile throughout as well. new windows, new doors. Metal roof. Three shower heads and two benches in a HUGE and beautiful primamry bathrooom remodel. even has a private entrance to the greenline in the backyard!
| Price History | |
|---|---|
| 9/4/2026 | Listed $335,000 |
General Features
| Heating | Central |
|---|---|
| Cooling | Central |
| Roof | Metal |
| Status | Active |
| Full Baths | 2 |
| Legal Subdivision Name | NORMANDY MEADOWS SIXTH ADDITION RE |
| Style | Contemporary |
| Stories Count | 1 |
| County | Shelby |
| Class | Residential |
| Type | Detached Single Family |
| Condo | No |
| Area | 756B |
| Parcel Number | 064038 00027 |
| Status | Active |
| Annual City Tax | 1969 |
| Annual County Tax | 2052 |
| Sale/Rent | For Sale |
| Area | White Station |
| Service Type | Full Service Listing |
| Neighborhood Association | None |
| Year Built | 1959 |
| Directions | From South on White station,turn right onto whitehall and then take another right onto Whitecliff and then follow that around take another right onto Desha and then Desha basically dead ends into the |
| City | Memphis |
| Virtual Tour | https://www.autoreelapp.com/share/b/199e0e67-c909-4e6b-9a20-8464a1527666 |
| DOM | 13 |
Interior Features
| Dining Room | 18x14 |
|---|---|
| Living Room | Separate Living Room,Separate Dining Room,Separate Den,Updated/Renovated Kitchen,Eat-In Kitchen,Breakfast Bar,Island In Kitchen,W/D Connection in Kitchen |
| Beds | 3 |
| Total Baths | 2 |
| Number of Rooms | 6 |
| Downstairs Bedrooms | 3 |
| FLOORS/CEILINGS | Tile |
| INTERIOR EQUIPMENT | Range/Oven,Disposal,Dishwasher,Refrigerator,Washer,Dryer |
| BEDROOM 3 DESCRIPTION | Level 1,Smooth Ceiling,Tile Floor |
| BEDROOM 2 DESCRIPTION | Level 1,Smooth Ceiling,Tile Floor |
Exterior Features
| Foundation | Slab |
|---|---|
| Pool | None |
| Lot | 22 |
| Lot Size Area | 0.2 |
| Water & Sewer | Public Water,Public Sewer |
| Lot Size | 75X122 |
| Parking Display | C2D |
| Lot Description | Level,Landscaped |
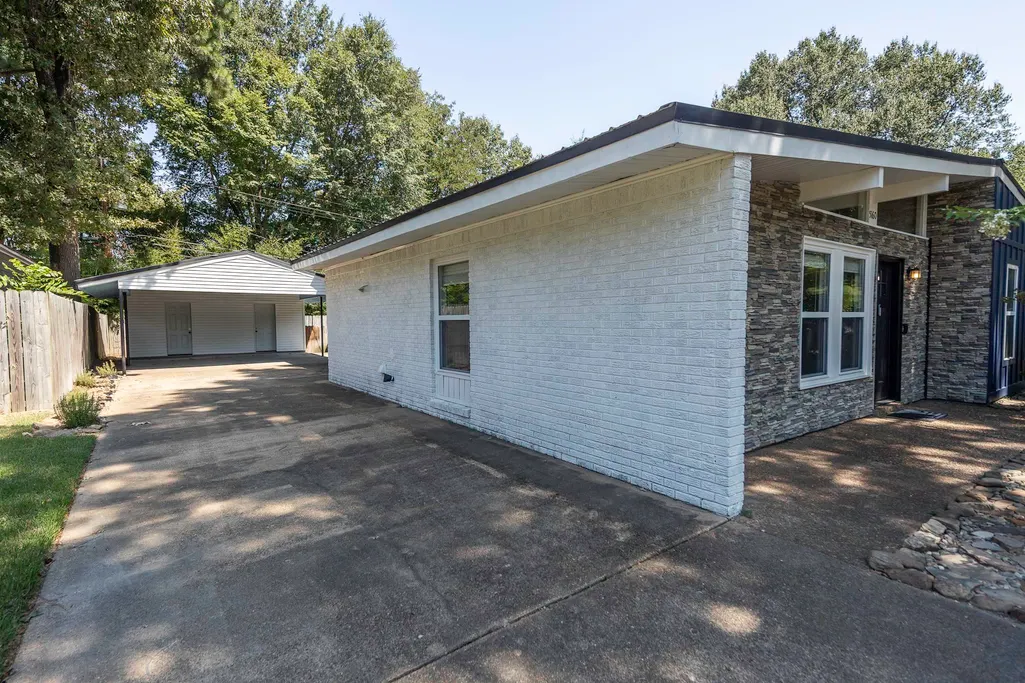
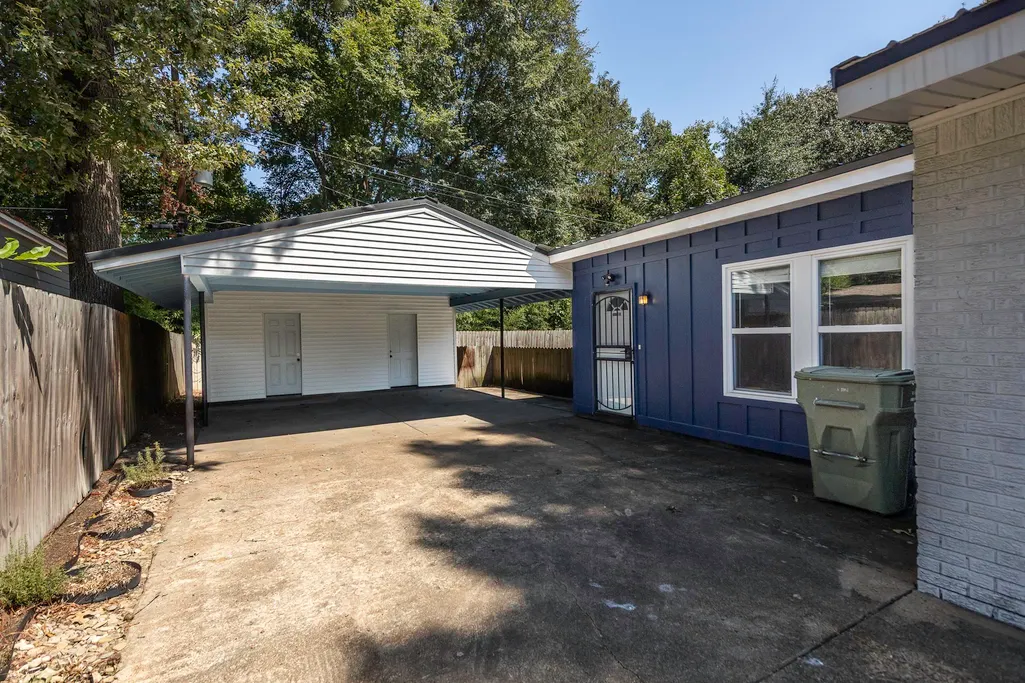
| # Covered Parking Spaces | 2 |
| PARKING/STORAGE | Storage Room(s) |
| EXTERIOR/WINDOWS | Brick Veneer,Wood/Composition,Stone,Double Pane Window(s) |
| Misc. Exterior | Patio |
Amenities
- Foreclosure
- Views
- Short Sale
- New Construction
- Adult 55+
- Lease To Own
- No HOA Fees
- Furnished
- Primary On Main
- Air Conditioning
- Seller Finance
- Green
- Fixer Upper
- Horse
- Golf
- Fireplace
- Deck
- Garage
- Basement
- Pool
Property vs Single Family Average in 38117
Price
Taxes
Year Built
Visits
 Copyright © 2026 Memphis Area Association of REALTORS®. The information provided is for the consumer's personal, non-commercial use and may not be used for any purpose other than to identify prospective properties that the consumer may be interested in purchasing. Information deemed reliable, but not guaranteed. Some or all of the listings displayed may not belong to the firm whose web site is being visited.
