
Primary on Main








Address
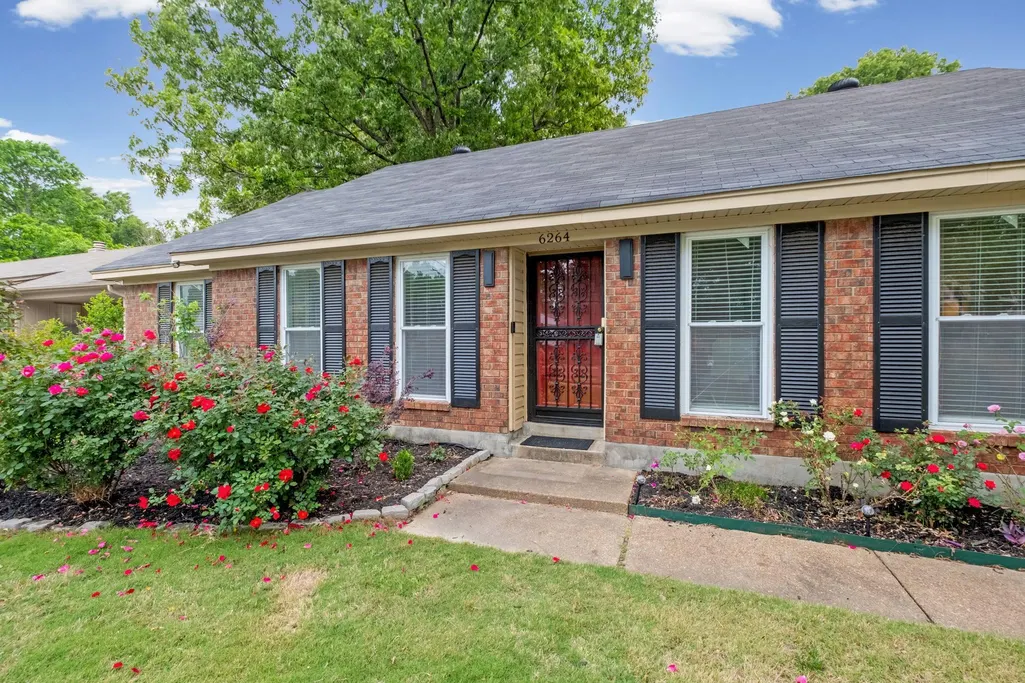
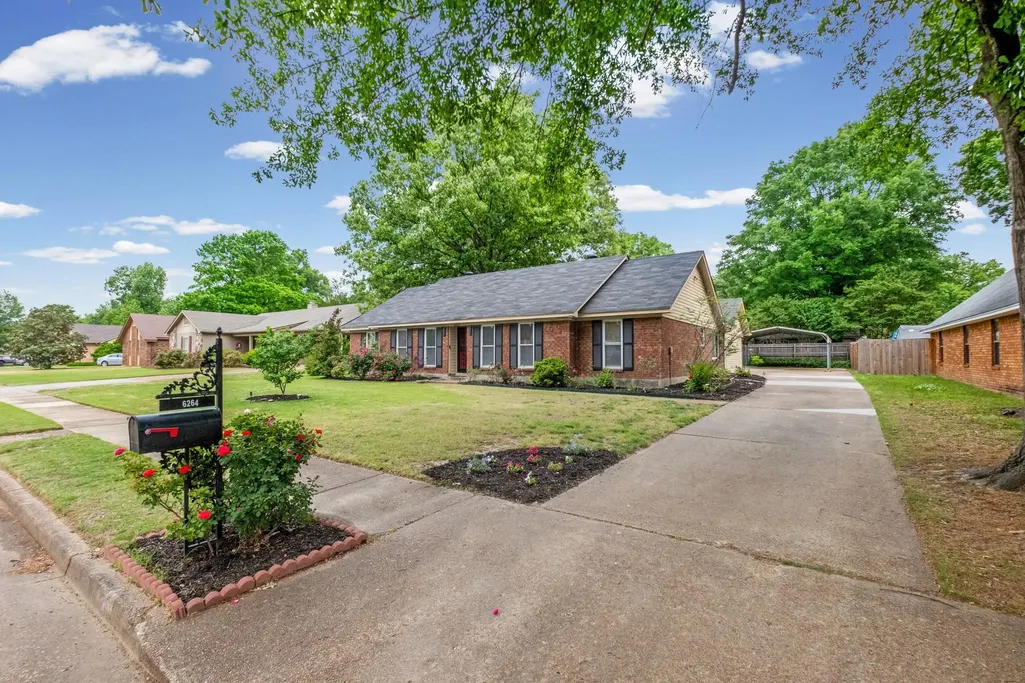
6264 Skylight Dr, Bartlett, TN
Price
$ 319,900
Property Attributes
- MLS#10229961
- TypeSingle Family
- Listing Status Active
- CountySHELBY
- CityBartlett
- AreaBartlett - West
- NeighborhoodBARTLETT ESTATES EAST SEC A
- Zip38135
- StyleContemporary,Ranch
- Year Built1977
- Taxes$ 3857
- Price$ 319,900
- Bedrooms4
- Full Bathrooms3
- Half Bathrooms0
- Sqr Footage2359
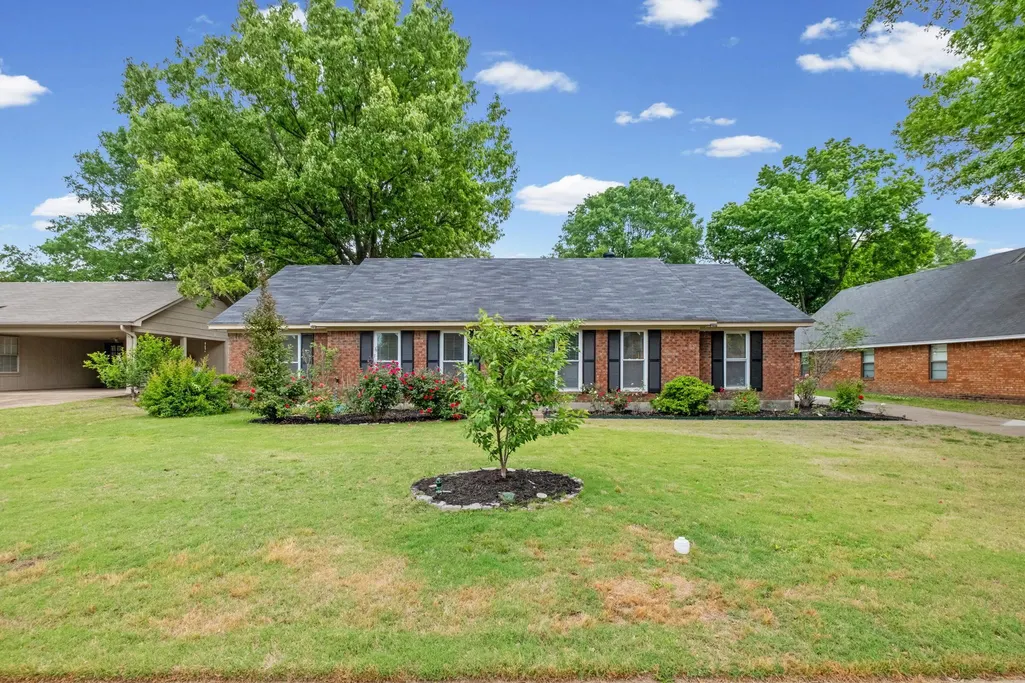
- Lot Size0.22 Acres
Data Source:
Memphis MLS (MAAR)
Property Description
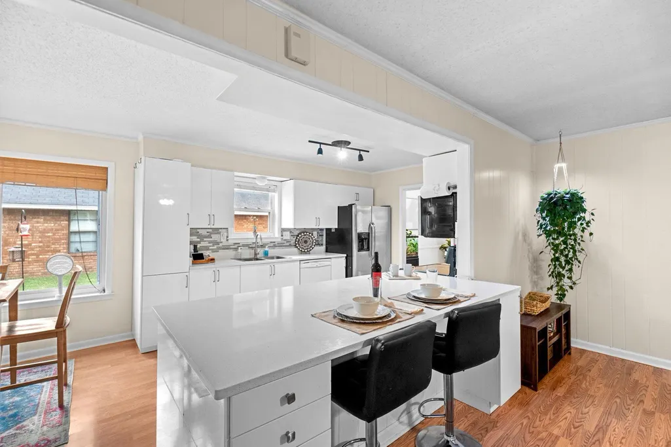
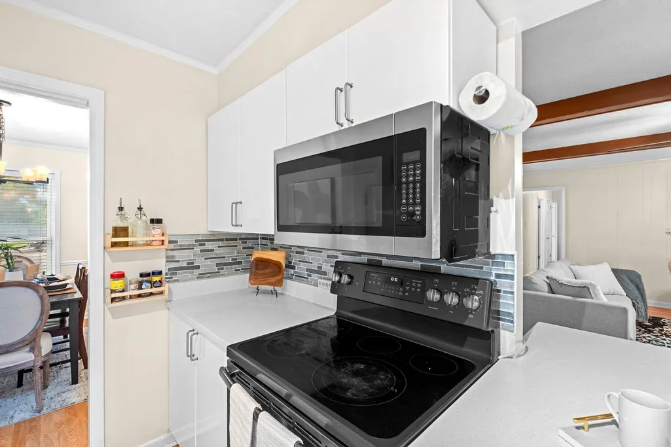
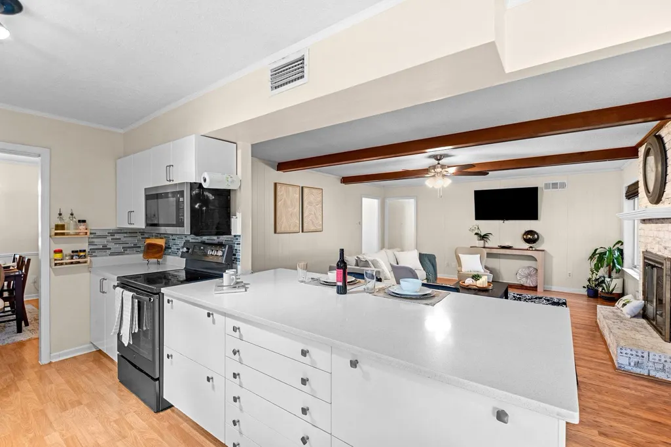
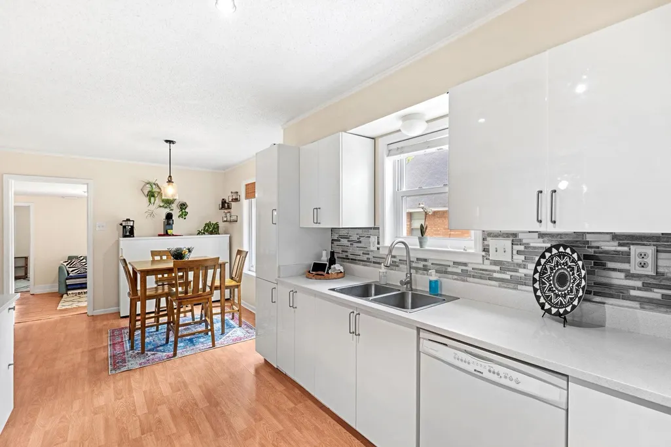
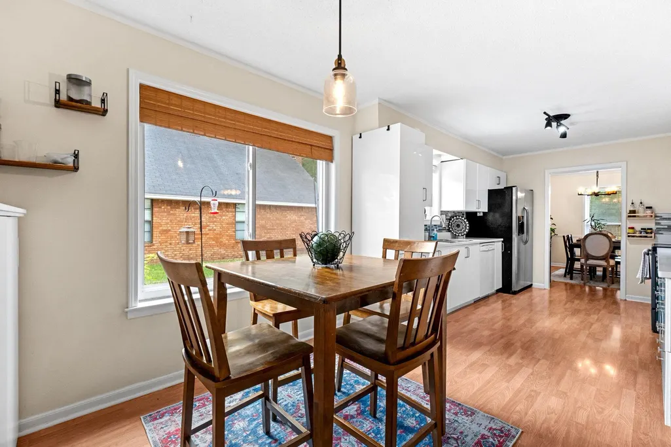
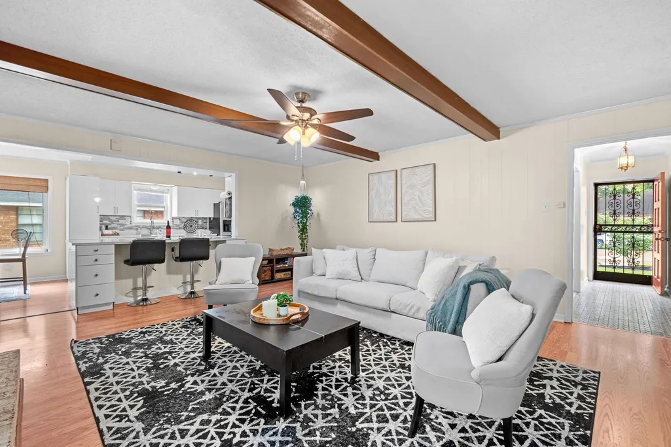
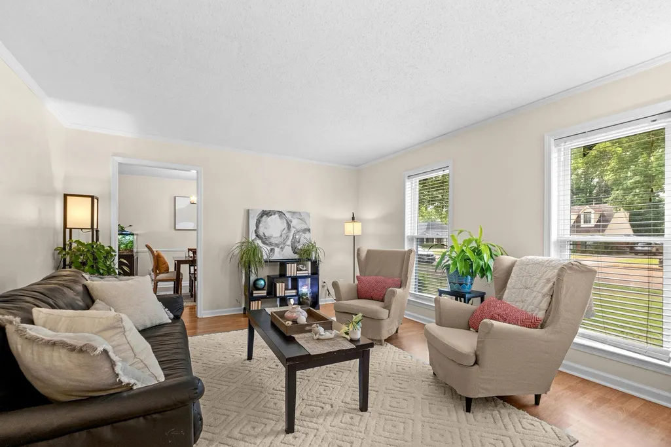
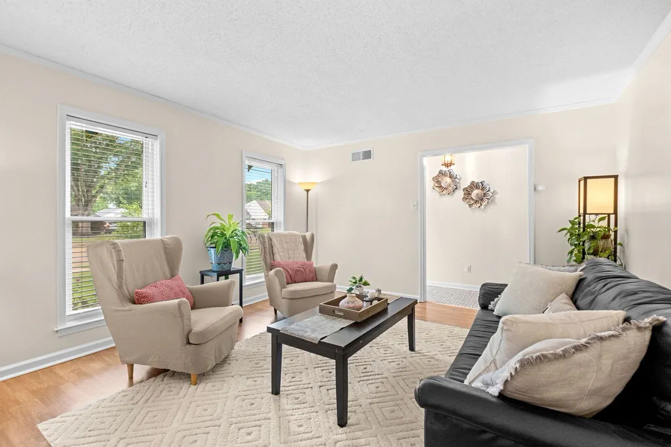
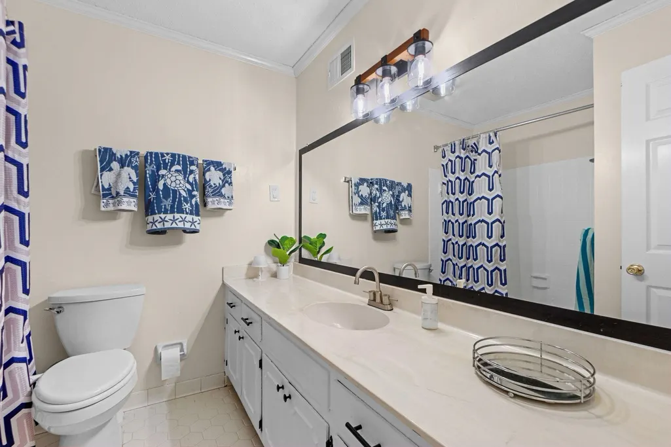
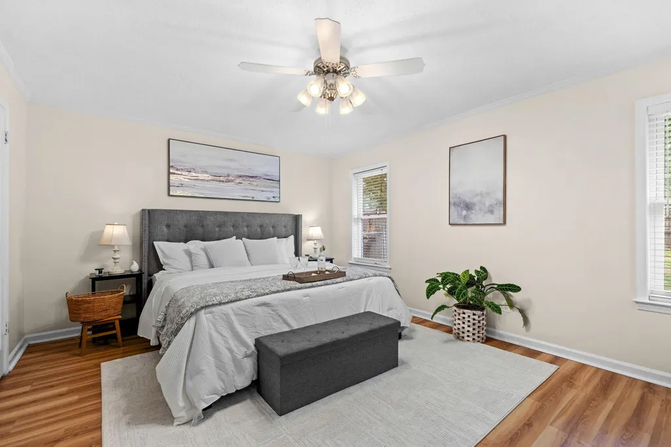
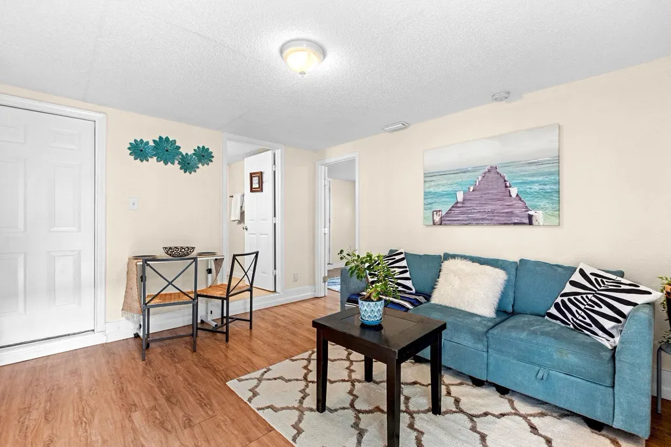
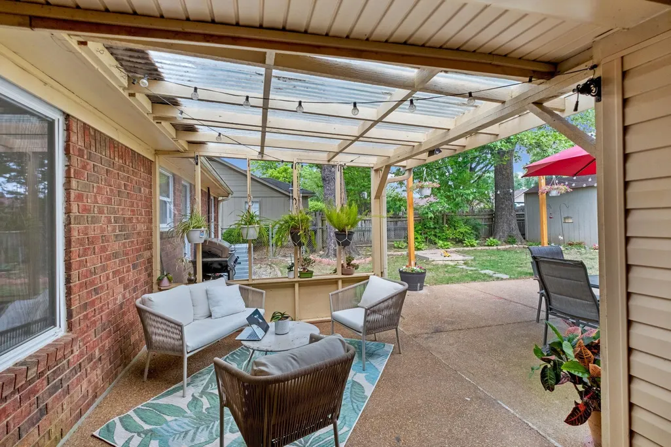
Move-in ready home located in the desirable Bartlett school district, conveniently close to local parks. This inviting property features a mother-in-law suite and a remodeled, modern kitchen with an open floor plan flowing into the living roomâperfect for everyday living and entertaining. Offering an estimated 2,359 square feet, the home provides wonderful potential to make it your own. The primary bathroom has been updated with a tiled shower. Additional features include a floored attic for extra storage. Open House, Saturday, May 2nd from 1-3pm And Sunday, May 3rd. from 2-4pm
| Price History | |
|---|---|
| 9/8/2026 | Listed $319,900 |
General Features
| Heating | Central |
|---|---|
| Cooling | Central |
| Roof | Composition Shingles |
| Fireplaces | 1 |
| Status | Active |
| Full Baths | 3 |
| Other Rooms | In-Law Quarters |
| Legal Subdivision Name | BARTLETT ESTATES EAST SEC A |
| Style | Contemporary,Ranch |
| Stories Count | 1 |
| County | Shelby |
| Class | Residential |
| Type | Detached Single Family |
| Condo | No |
| Area | 854D |
| Parcel Number | B0157S C00086 |
| Status | Active |
| Annual City Tax | 1472 |
| Annual County Tax | 2385 |
| Sale/Rent | For Sale |
| Area | Bartlett - West |
| Service Type | Full Service Listing |
| Neighborhood Association | None |
| Year Built | 1977 |
| Directions | East on Memphis Arlington from Bartlett Blvd,south on Venson,to east on Skylight. House is on the left side of the street. |
| City | Bartlett |
| Virtual Tour | https://double-e-photography.aryeo.com/sites/rmonapxb/unbranded |
| DOM | 9 |
Interior Features
| Dining Room | 11x10 |
|---|---|
| Living Room | Separate Living Room,Separate Dining Room,Separate Den,Eat-In Kitchen |
| Bedroom 4 Dimensions | 19x12 |
| Kitchen Dimensions | 9x8 |
| Living Room Dimensions | 15x13 |
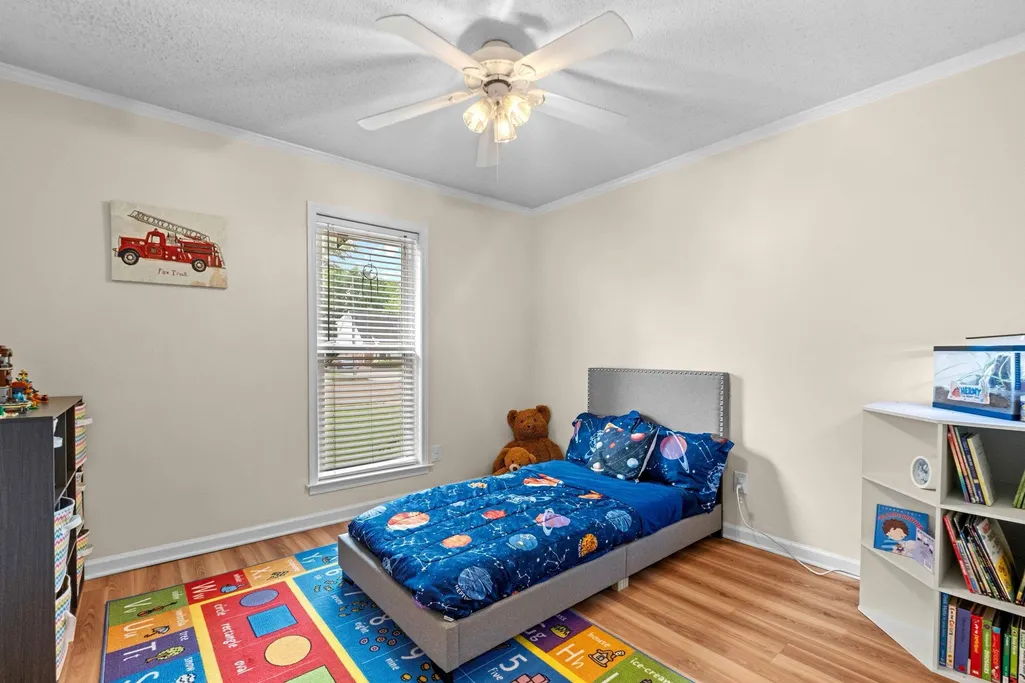
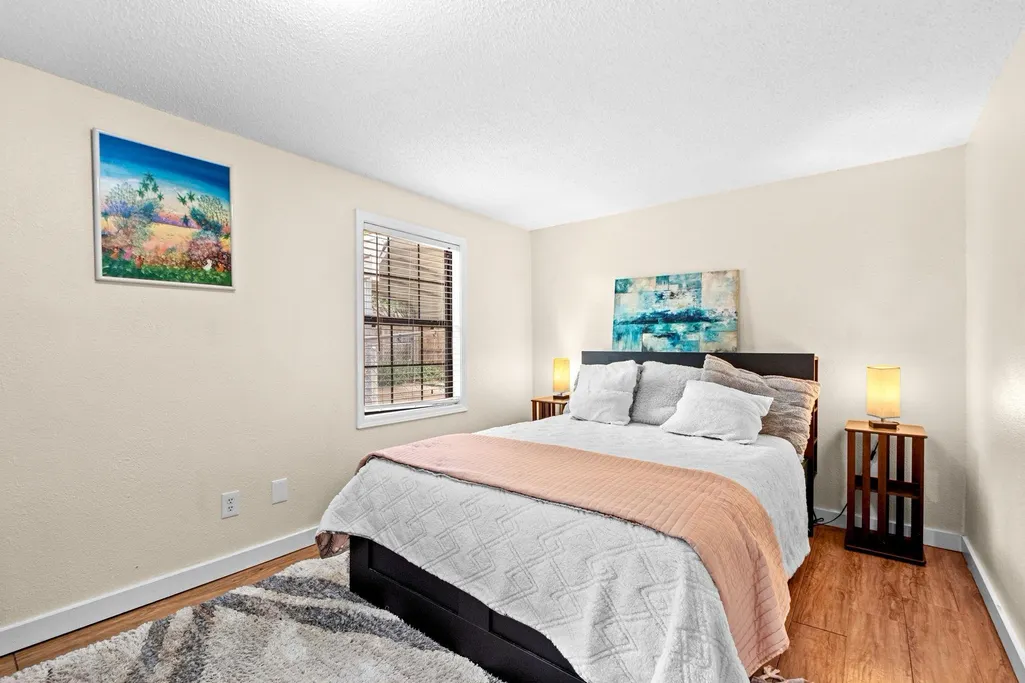
| Bedroom 3 Dimensions | 12x11 |
| Bedroom 2 Dimensions | 13x12 |
| Beds | 4 |
| Total Baths | 3 |
| Fireplace | In Den/Great Room |
| Number of Rooms | 9 |
| Downstairs Bedrooms | 4 |
| Breakfast Dimensions | 9x14 |
| BEDROOM 4 DESCRIPTION | Level 1,Walk-In Closet,Vinyl/Luxury Vinyl Floor |
| MISC. INTERIOR | Attic Access |
| FLOORS/CEILINGS | Wood Laminate Floors |
| BEDROOM 3 DESCRIPTION | Level 1,Walk-In Closet,Vinyl/Luxury Vinyl Floor |
| BEDROOM 2 DESCRIPTION | Level 1,Walk-In Closet,Vinyl/Luxury Vinyl Floor |
Exterior Features
| Pool | None |
|---|---|
| Lot | 121 |
| Lot Size Area | 0.22 |
| Lot Size | 80X125 |
| Parking Display | C2D |
| Lot Description | Some Trees |
| # Covered Parking Spaces | 2 |
| PARKING/STORAGE | Driveway/Pad |
| EXTERIOR/WINDOWS | Brick Veneer |
| Misc. Exterior | Wrought Iron Security Drs,Auto Lawn Sprinkler |
Amenities
- Foreclosure
- Views
- Short Sale
- New Construction
- Adult 55+
- Lease To Own
- No HOA Fees
- Furnished
- Primary On Main
- Air Conditioning
- Seller Finance
- Green
- Fixer Upper
- Horse
- Golf
- Fireplace
- Deck
- Garage
- Basement
- Pool
Property vs Single Family Average in 38135
Price
Taxes
Year Built
Visits
 Copyright © 2026 Memphis Area Association of REALTORS®. The information provided is for the consumer's personal, non-commercial use and may not be used for any purpose other than to identify prospective properties that the consumer may be interested in purchasing. Information deemed reliable, but not guaranteed. Some or all of the listings displayed may not belong to the firm whose web site is being visited.
