
Primary on Main




Address
6772 Stonetrace Dr, Bartlett, TN
Price
$ 388,000
Property Attributes
- MLS#10230098
- TypeSingle Family
- Listing Status Active
- CountySHELBY
- CityBartlett
- AreaBartlett - West
- NeighborhoodSTONETRACE PH2 SEC A
- Zip38135
- StyleSoft Contemporary
- Year Built1994
- Taxes$ 4386
- Price$ 388,000
- Bedrooms4
- Full Bathrooms2
- Half Bathrooms1
- Sqr Footage3116
- Lot Size0.24 Acres
Data Source:
Memphis MLS (MAAR)
Property Description
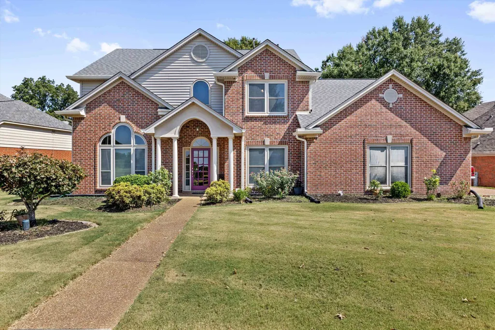
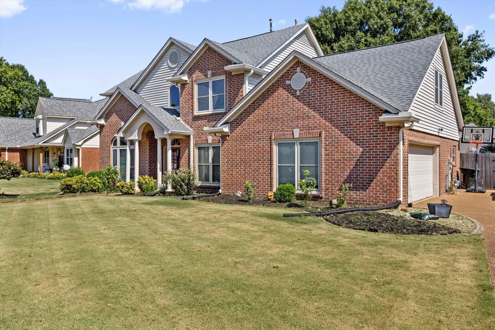
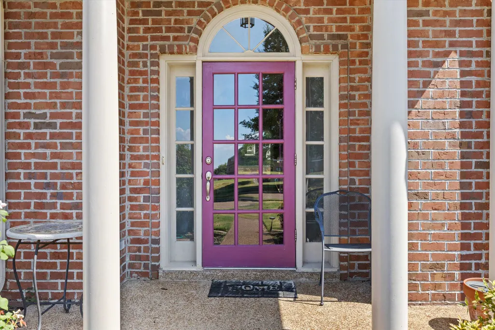
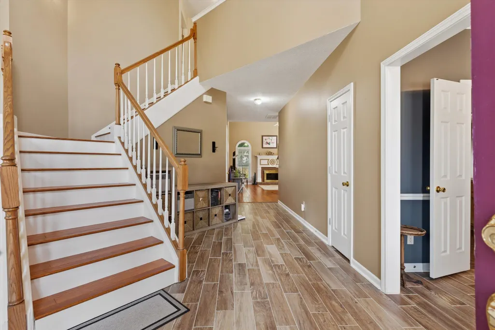
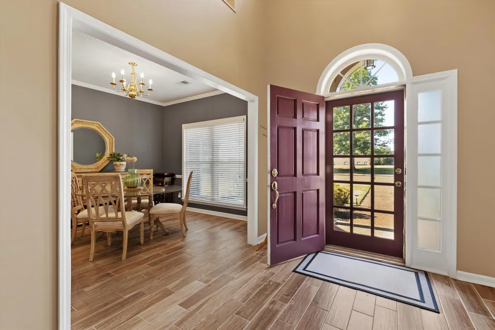
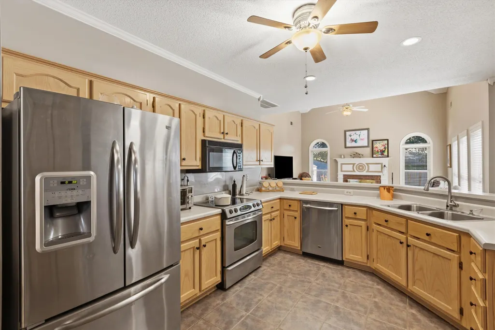
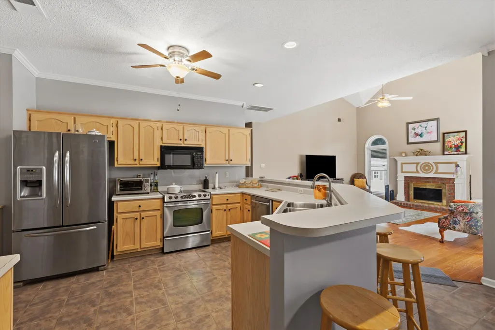
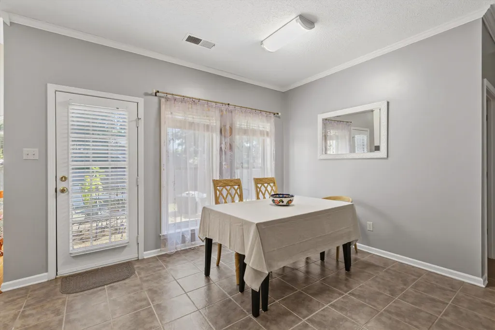
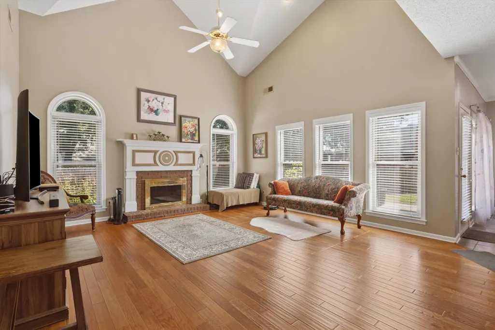
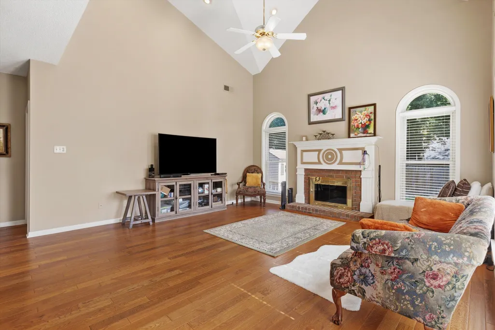
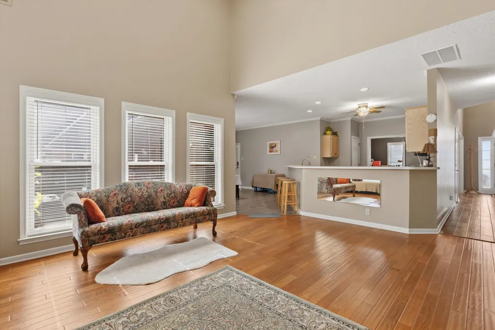
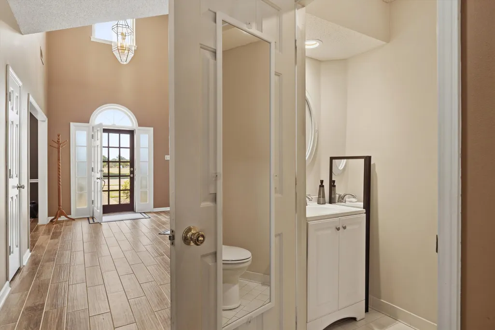
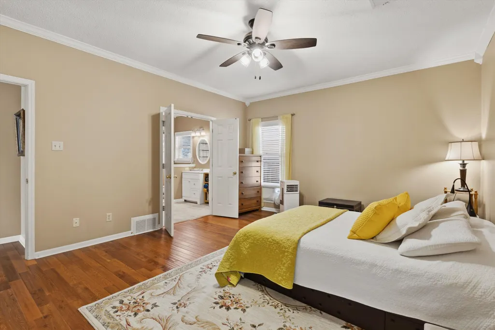
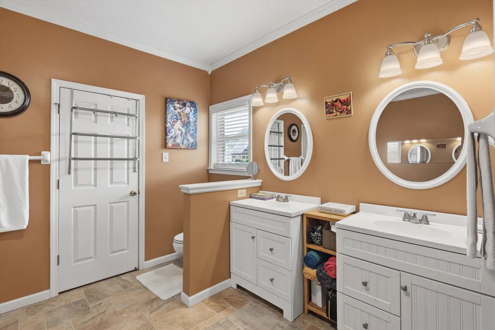
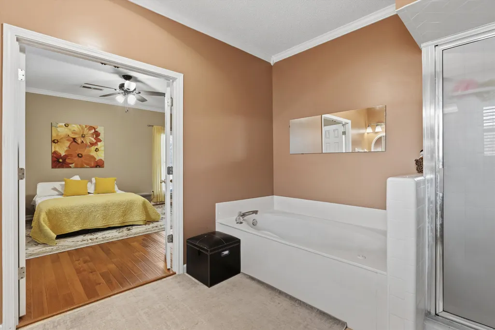
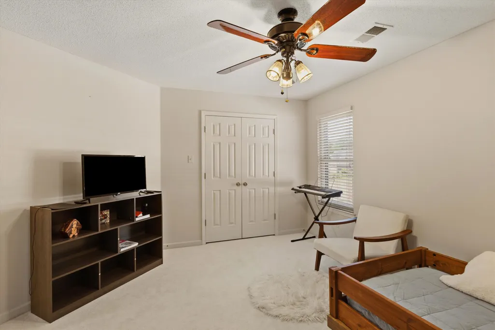
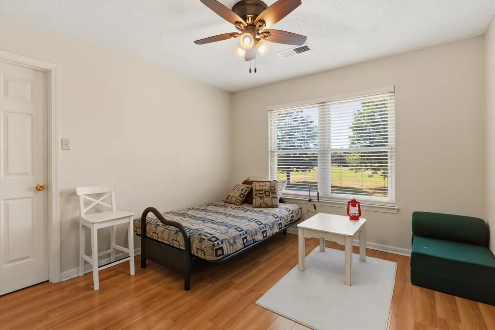
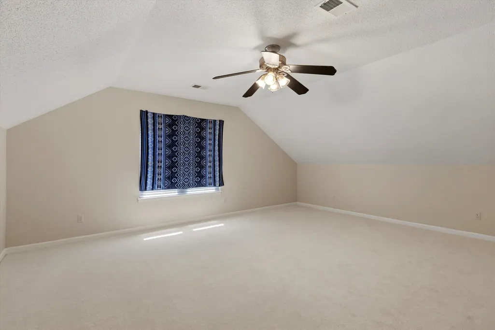
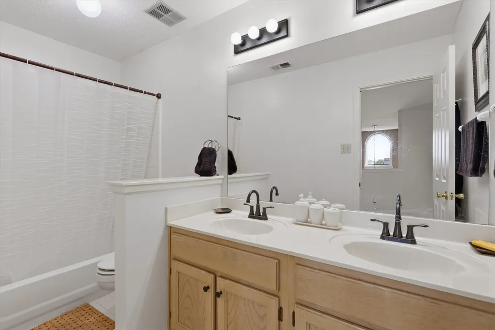
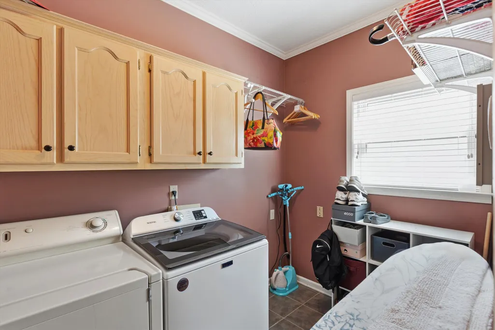
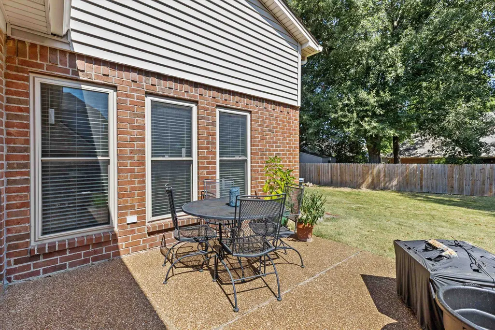
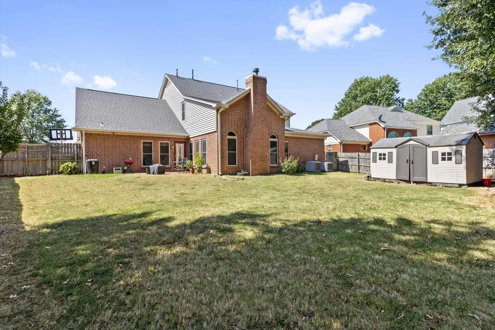
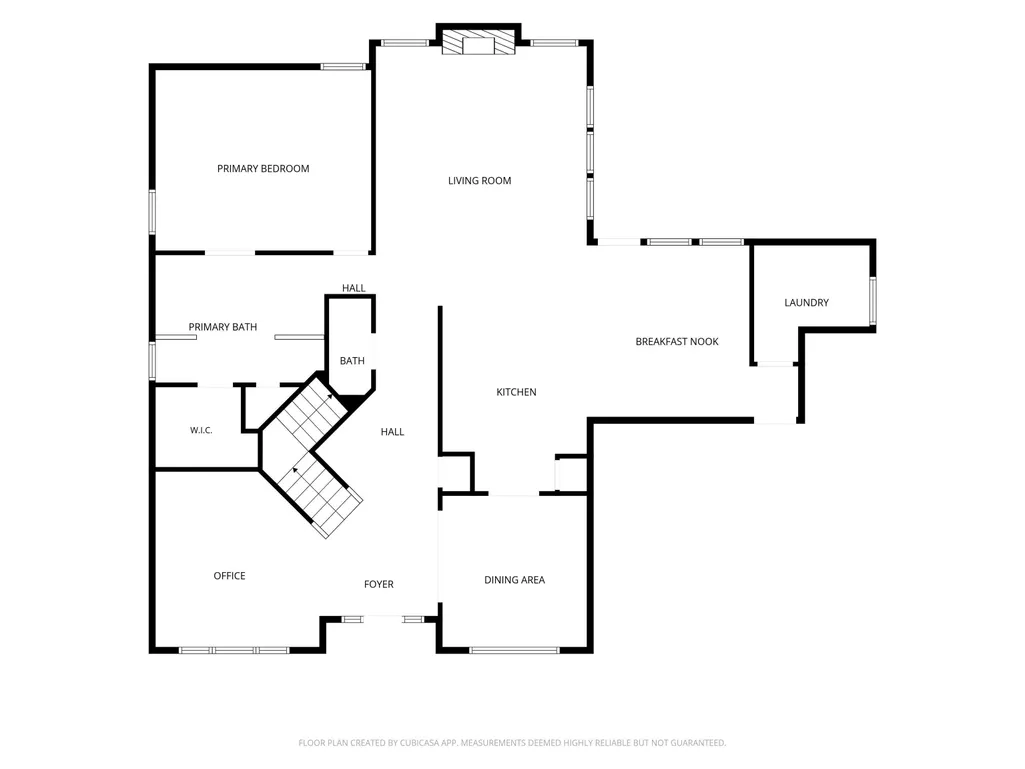
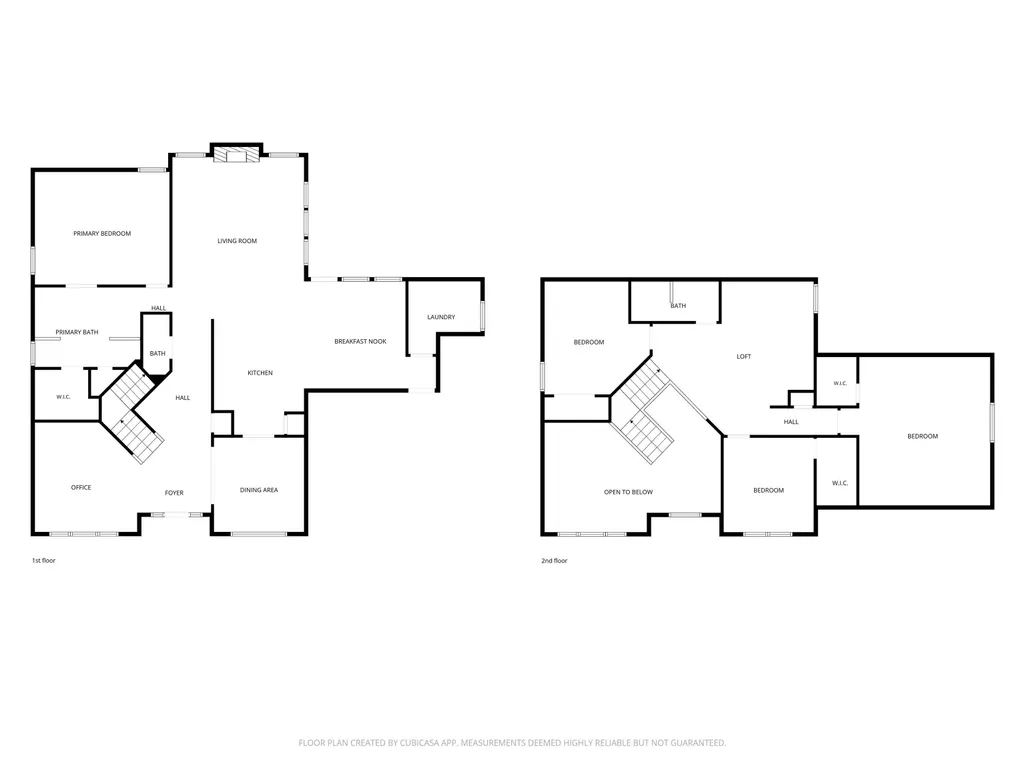
*OPEN HOUSE SUNDAY 9/20 2-4* This home has been beautifully maintained. Offering flex space on both the first and second floor that could be used as offices, craft rooms, or whatever you need! Filled with an abundance of natural light, the kitchen opens to a large great room along plus a breakfast area. The first floor primary suite features a walk-in closet plus a relaxing bathroom with soaker tub and separate shower. Upstairs has 3 bedrooms, a large open space and full bath. This home is truly outstanding inside and out.
| Price History | |
|---|---|
| 9/10/2026 | Listed $388,000 |
General Features
| Heating | Central |
|---|---|
| Cooling | Central |
| Fireplaces | 1 |
| Status | Active |
| Full Baths | 2 |
| Half Baths | 1 |
| Legal Subdivision Name | STONETRACE PH 2 SEC A |
| Style | Soft Contemporary |
| Stories Count | 2 |
| County | Shelby |
| Class | Residential |
| Type | Detached Single Family |
| Condo | No |
| Area | 854D |
| Parcel Number | B0157W I00012 |
| Status | Active |
| Annual City Tax | 1674 |
| Annual County Tax | 2712 |
| Sale/Rent | For Sale |
| Area | Bartlett - West |
| Service Type | Full Service Listing |
| Neighborhood Association | Voluntary |
| Year Built | 1994 |
| Directions | From I 40 take S. Germantown Road 7.7 miles,turn Left on Trinity2.21 miles,1.5to Mullins Station,right on Whitten 1.1,left on Stonetrace |
| City | Bartlett |
| Virtual Tour | https://youtu.be/55LoX_HByqY |
| DOM | 9 |
Interior Features
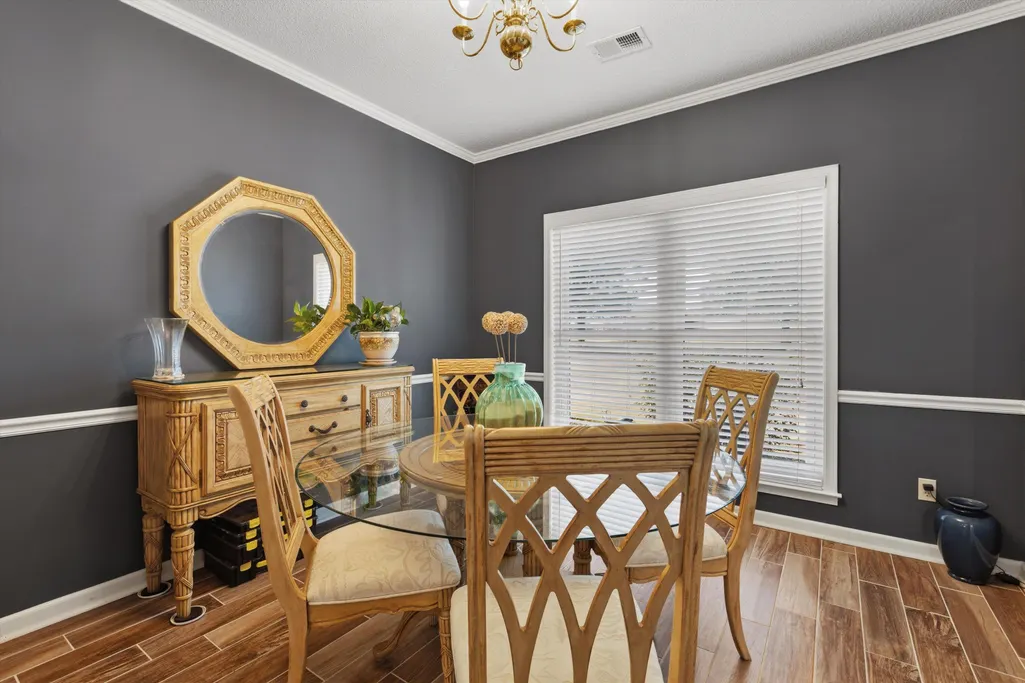
| Dining Room | 11x12 |
|---|---|
| Living Room | Breakfast Bar,Great Room,Pantry,Separate Dining Room,Separate Living Room,Updated/Renovated Kitchen |
| Bedroom 4 Dimensions | 10x12 |
| Kitchen Dimensions | 10x16 |
| Bedroom 3 Dimensions | 16x19 |
| Bedroom 2 Dimensions | 10x12 |
| Beds | 4 |
| Total Baths | 2.1 |
| Number of Rooms | 10 |
| Downstairs Bedrooms | 1 |
| Breakfast Dimensions | 13x12 |
| Play/Bonus Room Dimension | 19x12 |
| OFFICE DESCRIPTION | Hardwood Floor,Level 1,Vaulted/Coffered Ceilings |
| BEDROOM 4 DESCRIPTION | Carpet,Level 2 |
| FLOORS/CEILINGS | Part Carpet,Part Hardwood |
| INTERIOR EQUIPMENT | Dishwasher,Disposal,Gas Cooking,Microwave,Range/Oven,Refrigerator,Self Cleaning Oven |
| BEDROOM 3 DESCRIPTION | Carpet,Level 2 |
| BEDROOM 2 DESCRIPTION | Carpet,Level 2 |
| Office Dimensions | 9x14 |
Exterior Features
| Pool | None |
|---|---|
| Lot | 113 |
| Lot Size Area | 0.24 |
| Lot Size | 96X103 |
| Parking Display | G2A |
| Lot Description | Landscaped,Level,Wood Fenced |
| # Covered Parking Spaces | 2 |
| PARKING/STORAGE | Garage Door Opener(s),Side-Load Garage |
| EXTERIOR/WINDOWS | Brick Veneer,Double Pane Window(s),Storm Door(s),Vinyl Siding |
| Misc. Exterior | Storage Building |
Amenities
- Foreclosure
- Views
- Short Sale
- New Construction
- Adult 55+
- Lease To Own
- No HOA Fees
- Furnished
- Primary On Main
- Air Conditioning
- Seller Finance
- Green
- Fixer Upper
- Horse
- Golf
- Fireplace
- Deck
- Garage
- Basement
- Pool
Property vs Single Family Average in 38135
Price
Taxes
Year Built
Visits
 Copyright © 2026 Memphis Area Association of REALTORS®. The information provided is for the consumer's personal, non-commercial use and may not be used for any purpose other than to identify prospective properties that the consumer may be interested in purchasing. Information deemed reliable, but not guaranteed. Some or all of the listings displayed may not belong to the firm whose web site is being visited.
