
Views - Primary on Main







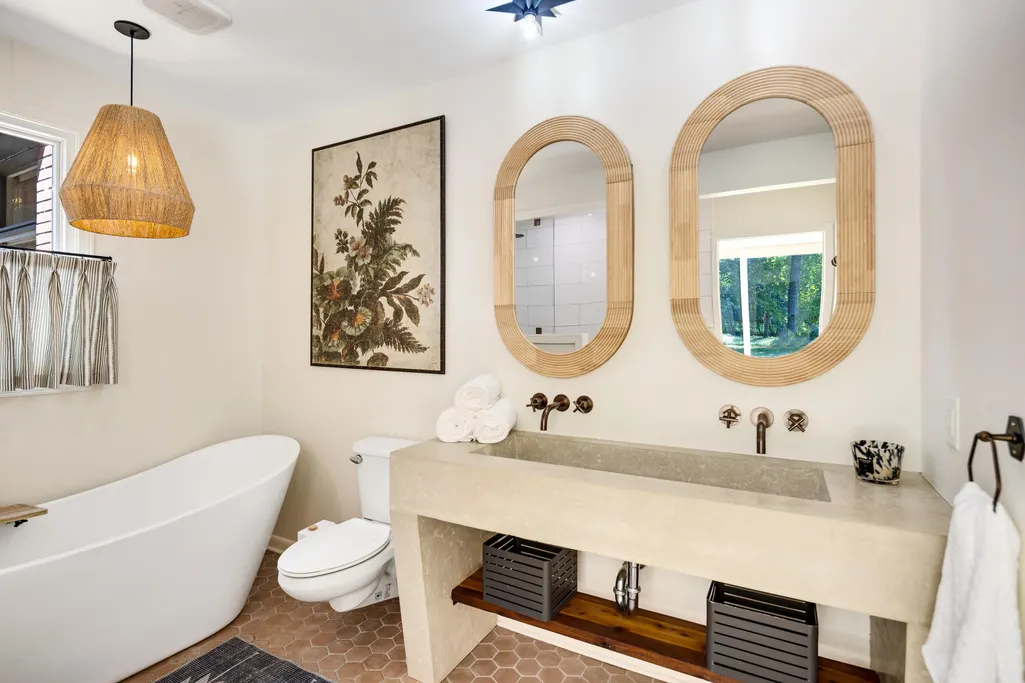
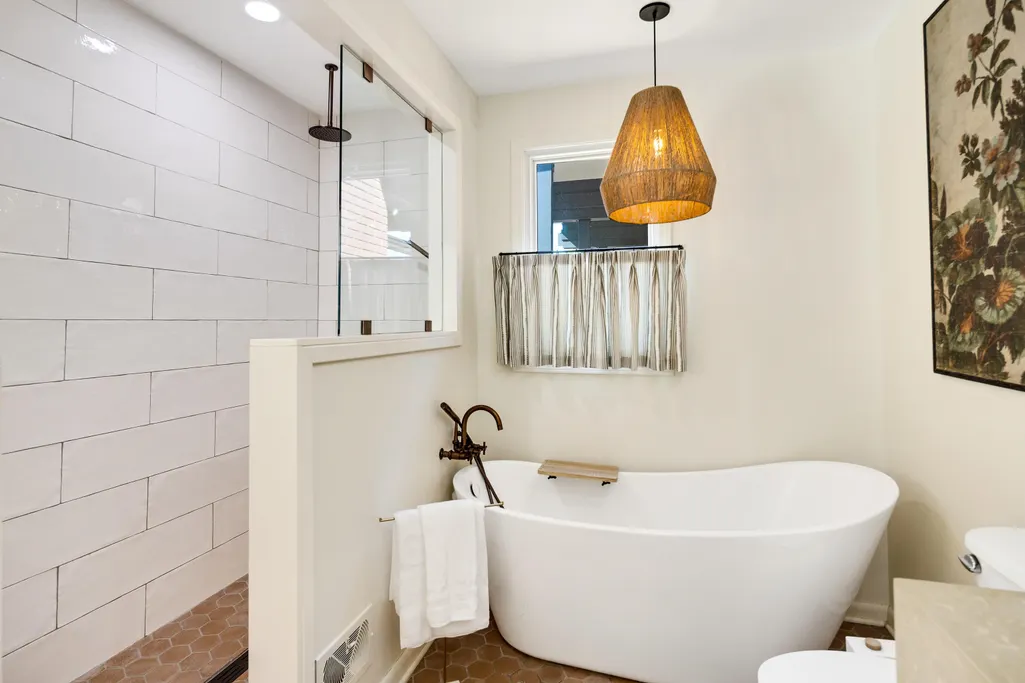
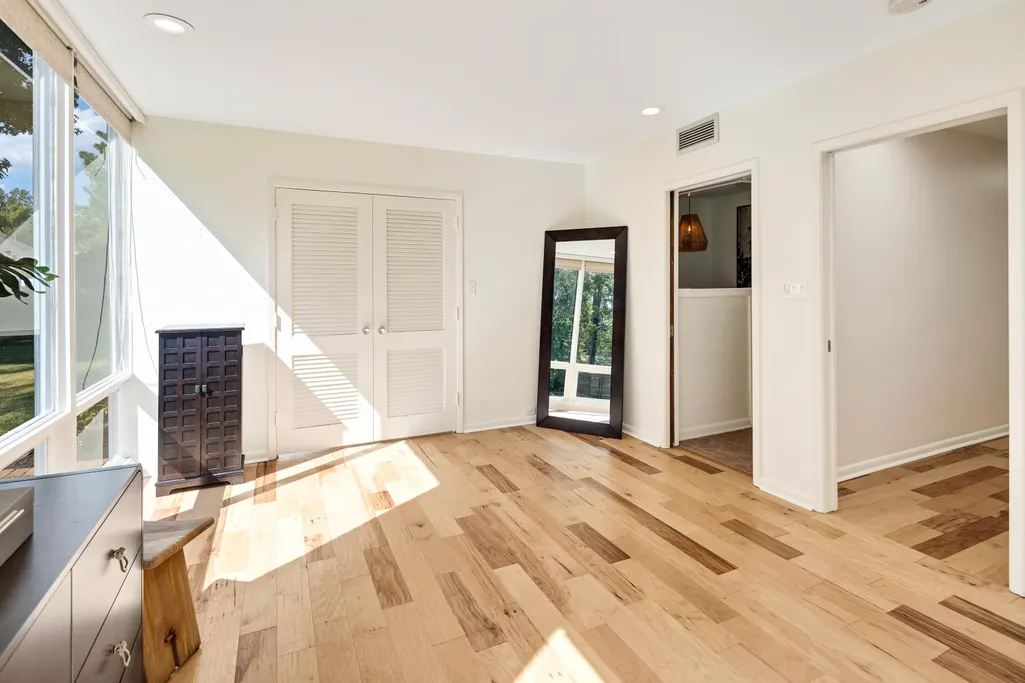
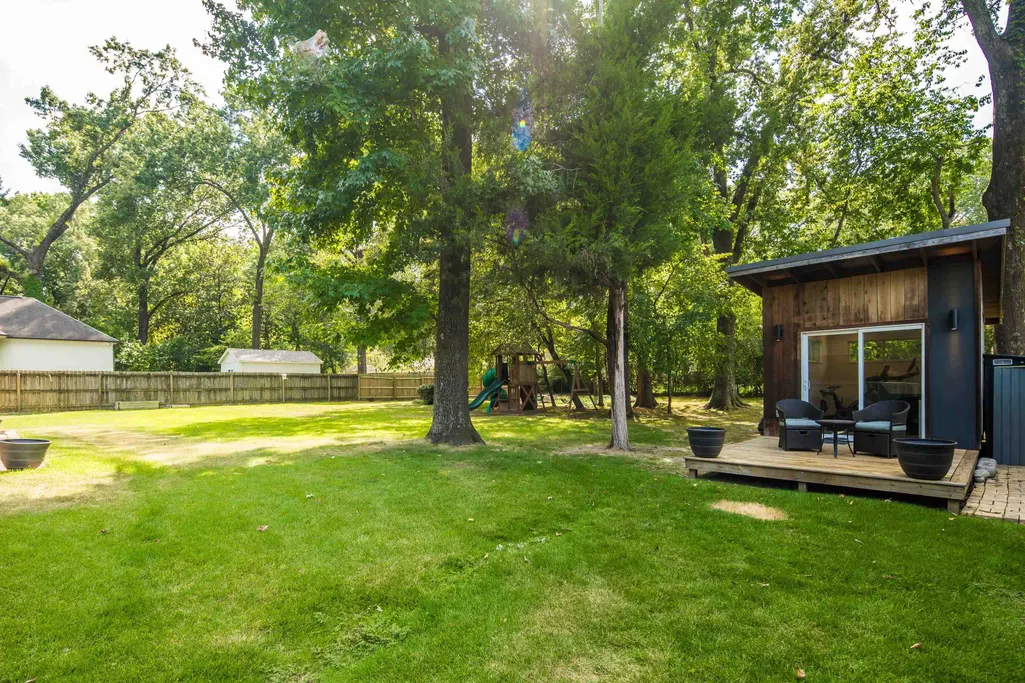


Address
431 E Erwin Dr, Memphis, TN
Price
$ 695,000
Property Attributes
- MLS#10230194
- TypeSingle Family
- Listing Status Active
- CountySHELBY
- CityMemphis
- AreaWhite Station
- NeighborhoodERWIN
- Zip38117
- StyleContemporary
- Year Built1962
- Taxes$ 7358
- Price$ 695,000
- Bedrooms4
- Full Bathrooms2
- Half Bathrooms1
- Sqr Footage2866
- Lot Size0.58 Acres
Data Source:
Memphis MLS (MAAR)
Property Description
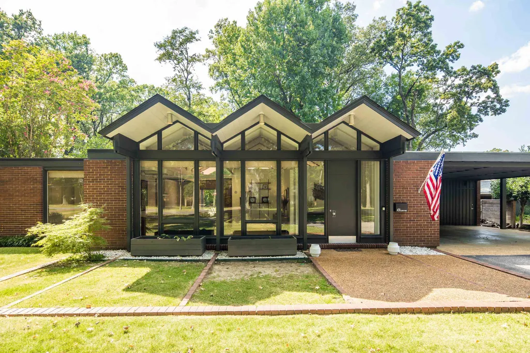
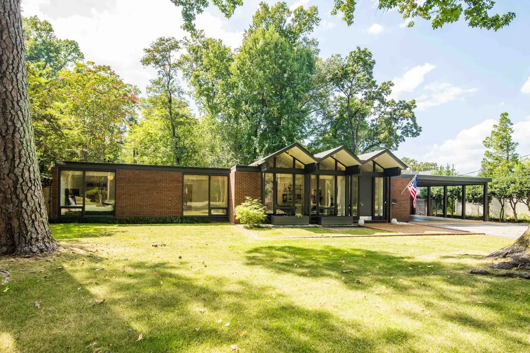
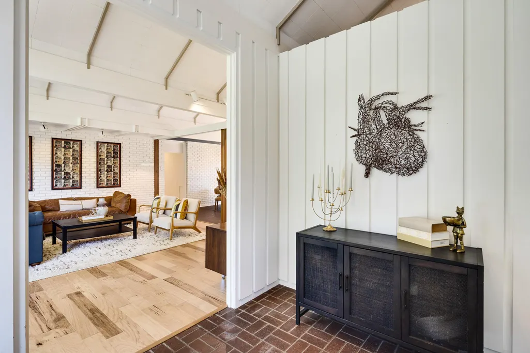
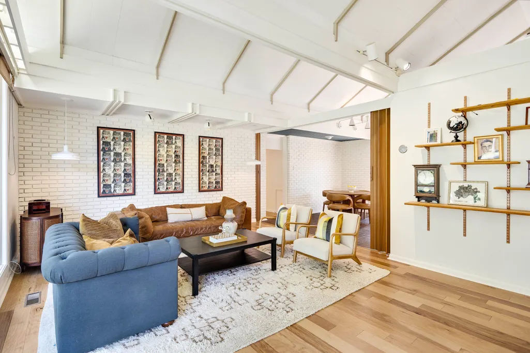
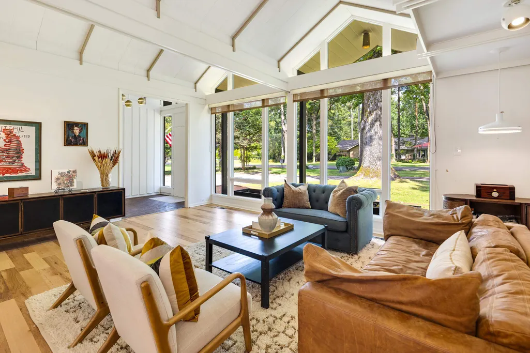
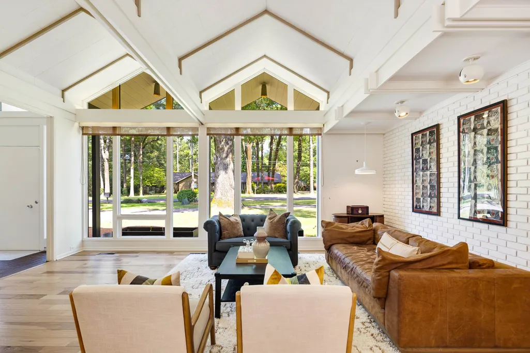
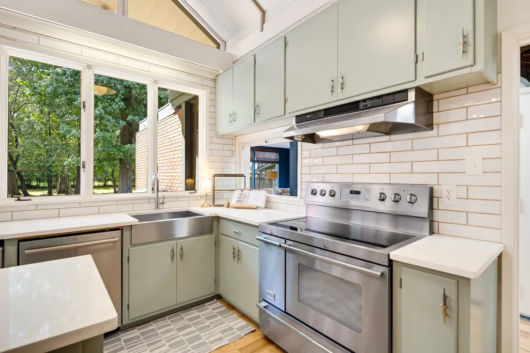
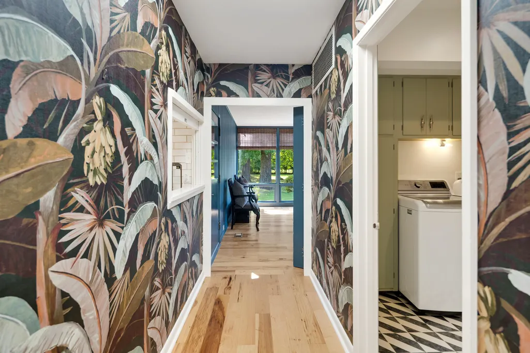
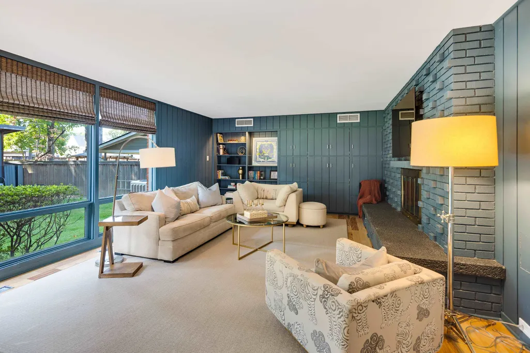
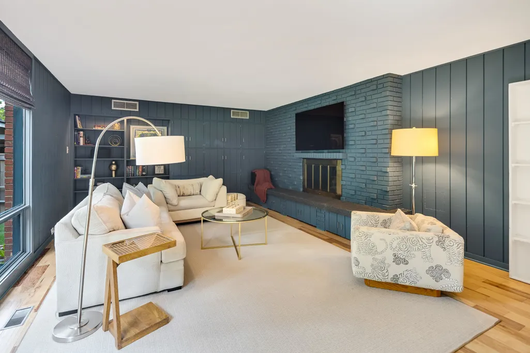
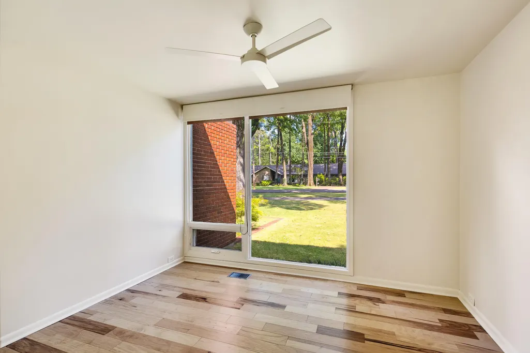
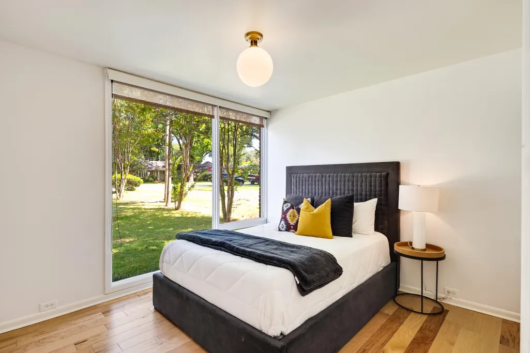
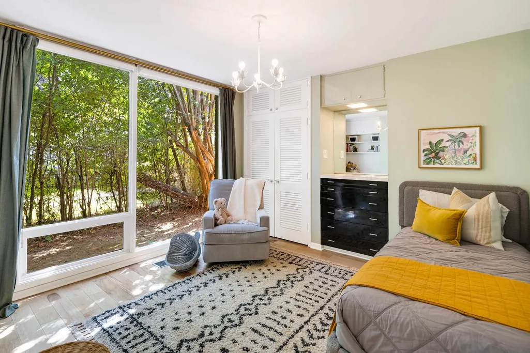
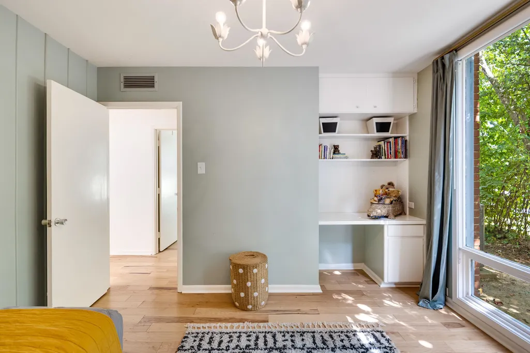
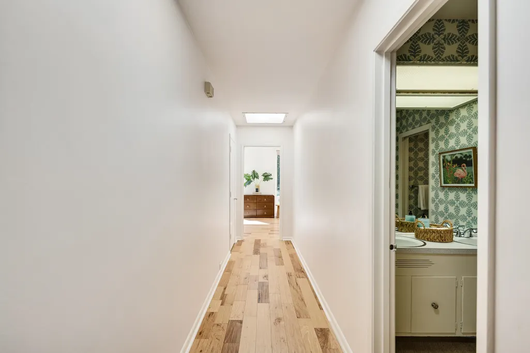
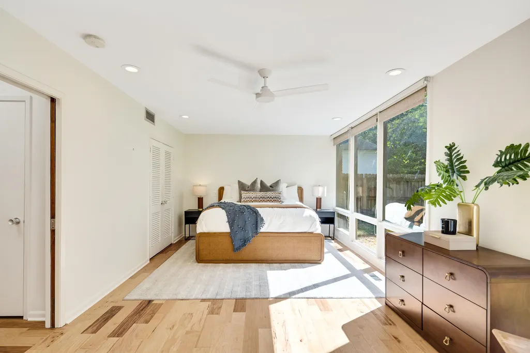
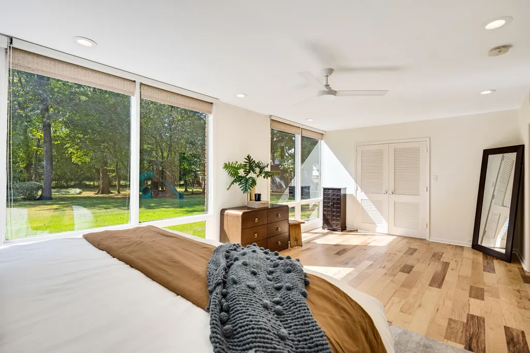
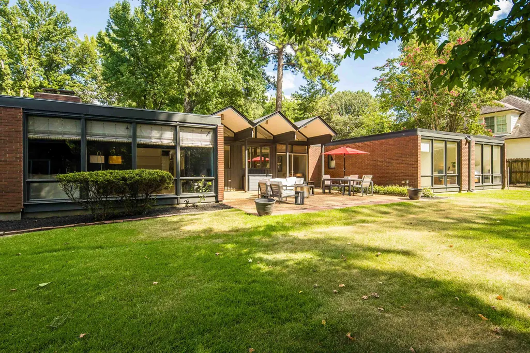
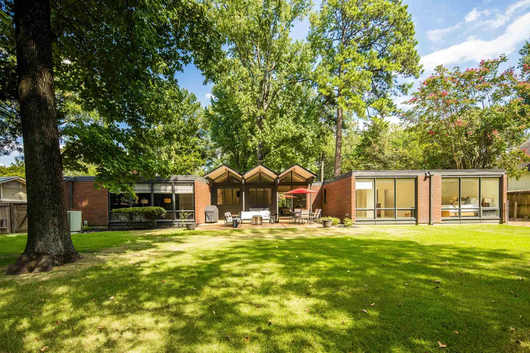
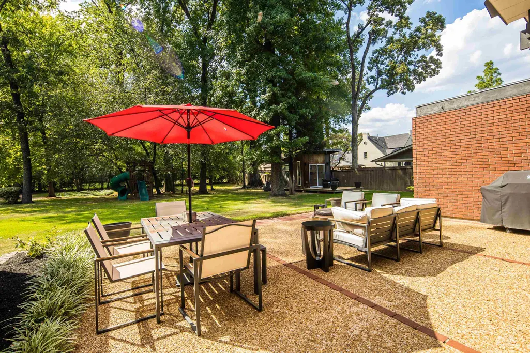
Own a true piece of Memphis architectural history. Designed in 1962 by noted Memphis architect Dean E. Hill as his personal residence, 431 E Erwin Drive is a distinctive Mid-Century Modern home with strong International Style influence. Its signature triple-gabled roofline, expansive walls of glass, warm brick exterior, and dramatic ceiling lines create a striking connection between architecture and landscape. Set on a beautifully established over half-acre lot, the single-level home is filled with natural light and offers spacious living areas, panoramic outdoor views, and timeless indoor-outdoor flow. Rarely does a home so beautifully combine architectural pedigree, originality, and livability in the heart of East Memphis. Open this Sunday 9/13 from 1:30- 3
| Price History | |
|---|---|
| 9/10/2026 | Listed $695,000 |
General Features
| Heating | Central |
|---|---|
| Cooling | Central |
| Roof | Built-Up/Flat,Composition Shingles,Other (See REMARKS) |
| Fireplaces | 1 |
| Status | Active |
| Full Baths | 2 |
| Half Baths | 1 |
| Other Rooms | Laundry Room,Storage Room |
| Legal Subdivision Name | ERWIN |
| Style | Contemporary |
| Stories Count | 1 |
| County | Shelby |
| Class | Residential |
| Type | Detached Single Family |
| Condo | No |
| Area | 756A |
| Parcel Number | 055046 00005 |
| Status | Active |
| Annual City Tax | 3603 |
| Annual County Tax | 3755 |
| Sale/Rent | For Sale |
| Area | White Station |
| Service Type | Full Service Listing |
| Neighborhood Association | None |
| Year Built | 1962 |
| Directions | Heading west on Walnut Grove,turn right and head north on Mendenhall,take a right on Princeton and left on Erwin |
| City | Memphis |
| DOM | 7 |
Interior Features
| Dining Room | 11x11 |
|---|---|
| Living Room | Separate Den,LR/DR Combination,Eat-In Kitchen,Breakfast Bar,Pantry,Island In Kitchen,Washer/Dryer Connections |
| Bedroom 4 Dimensions | 12x13 |
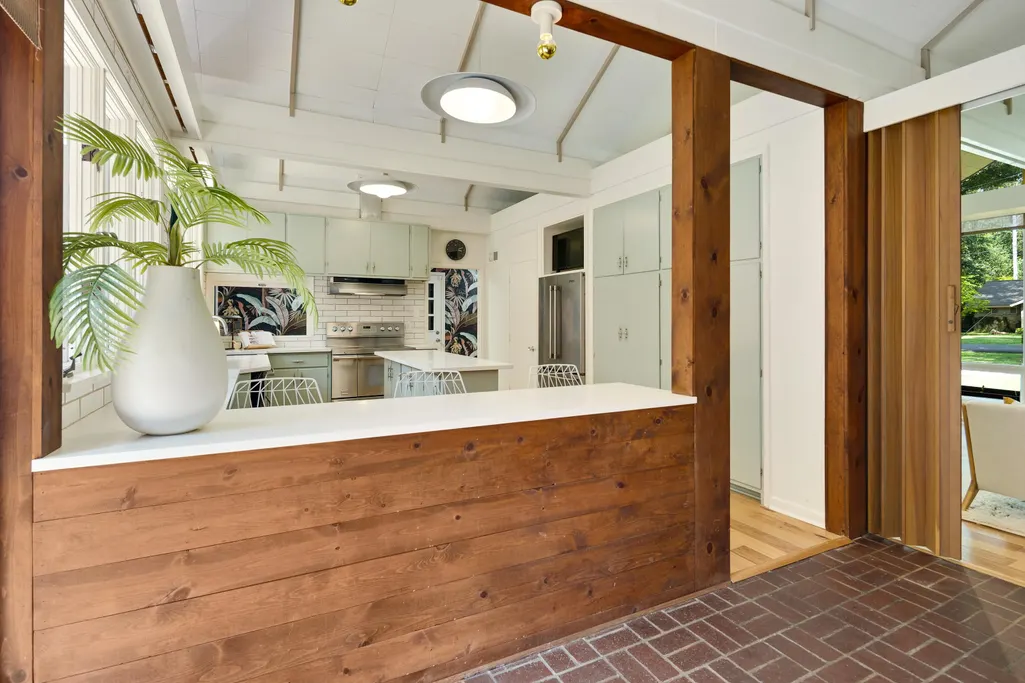
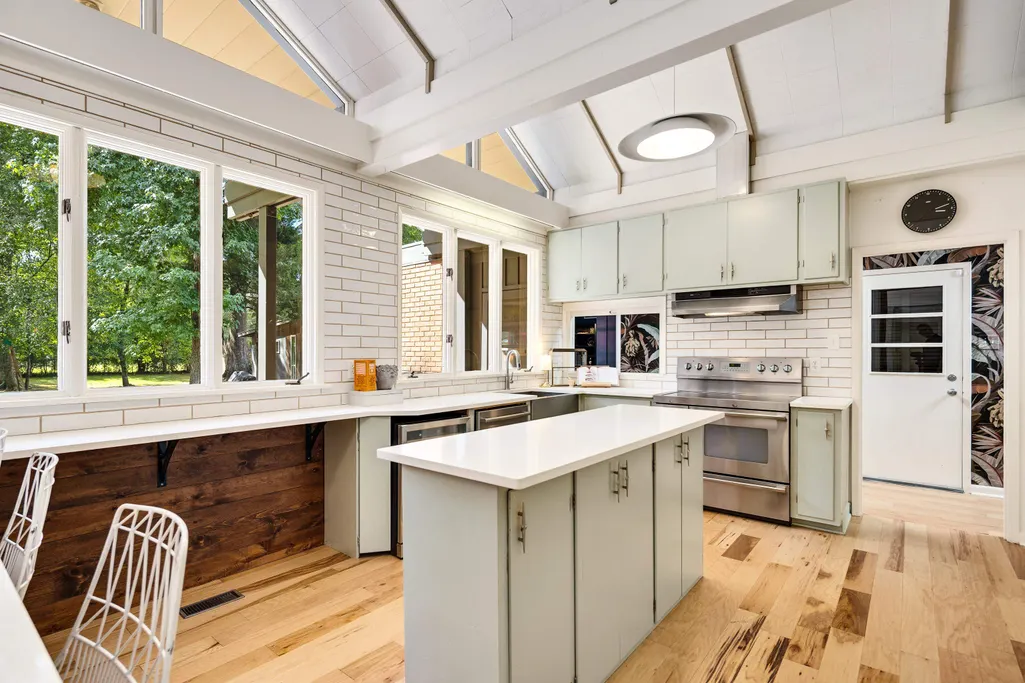
| Kitchen Dimensions | 17x13 |
| Living Room Dimensions | 20x16 |
| Bedroom 3 Dimensions | 13x12 |
| Bedroom 2 Dimensions | 13x10 |
| Beds | 4 |
| Total Baths | 2.1 |
| Fireplace | Masonry,In Den/Great Room |
| Number of Rooms | 8 |
| Downstairs Bedrooms | 4 |
| BEDROOM 4 DESCRIPTION | Level 1,Shared Bath,Built-In Cabinets/Bkcases,Smooth Ceiling,Hardwood Floor |
| MISC. INTERIOR | All Window Treatments,Walk-In Closet(s),Sky Light(s) |
| FLOORS/CEILINGS | Part Hardwood,Tile,Brick Floor,Smooth Ceiling,9 or more Ft. Ceiling,Vaulted/Coff/Tray Ceiling |
| INTERIOR EQUIPMENT | Range/Oven,Disposal,Dishwasher,Refrigerator,Cable Available |
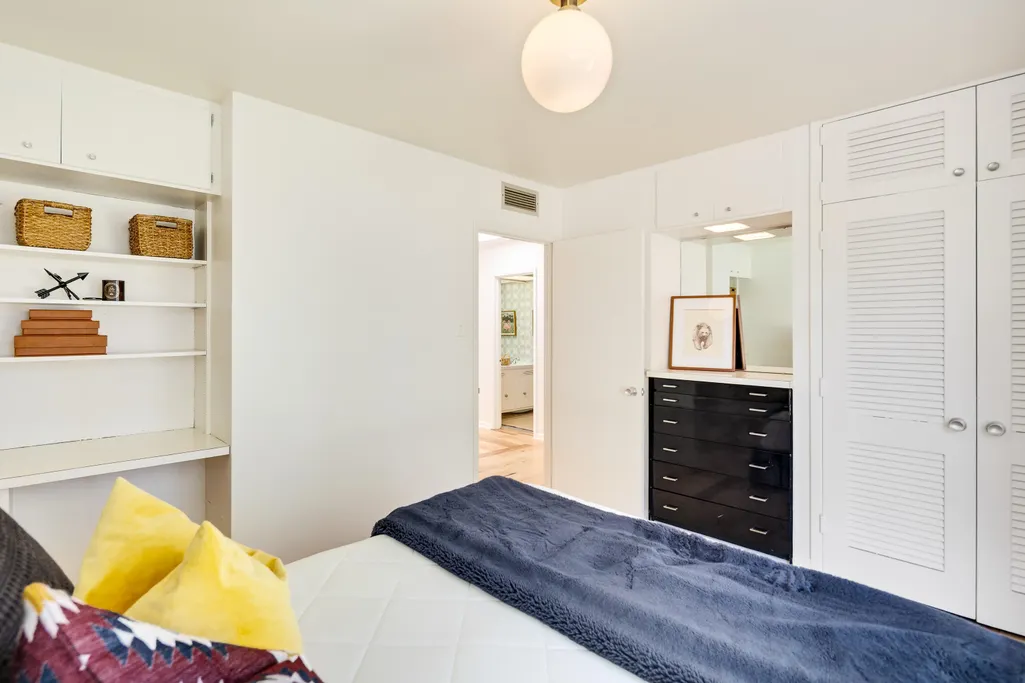
| BEDROOM 3 DESCRIPTION | Level 1,Shared Bath,Built-In Cabinets/Bkcases,Smooth Ceiling,Hardwood Floor |
| BEDROOM 2 DESCRIPTION | Level 1,Shared Bath,Built-In Cabinets/Bkcases,Smooth Ceiling,Hardwood Floor |
Exterior Features
| Pool | None |
|---|---|
| Lot | 12 |
| Lot Size Area | 0.58 |
| Lot Size | 105X244 |
| Parking Display | C2A |
| Lot Description | Some Trees,Level,Wood Fenced |
| # Covered Parking Spaces | 2 |
| PARKING/STORAGE | Driveway/Pad,Storage Room(s) |
| EXTERIOR/WINDOWS | Brick Veneer,Wood/Composition,Wood Window(s) |
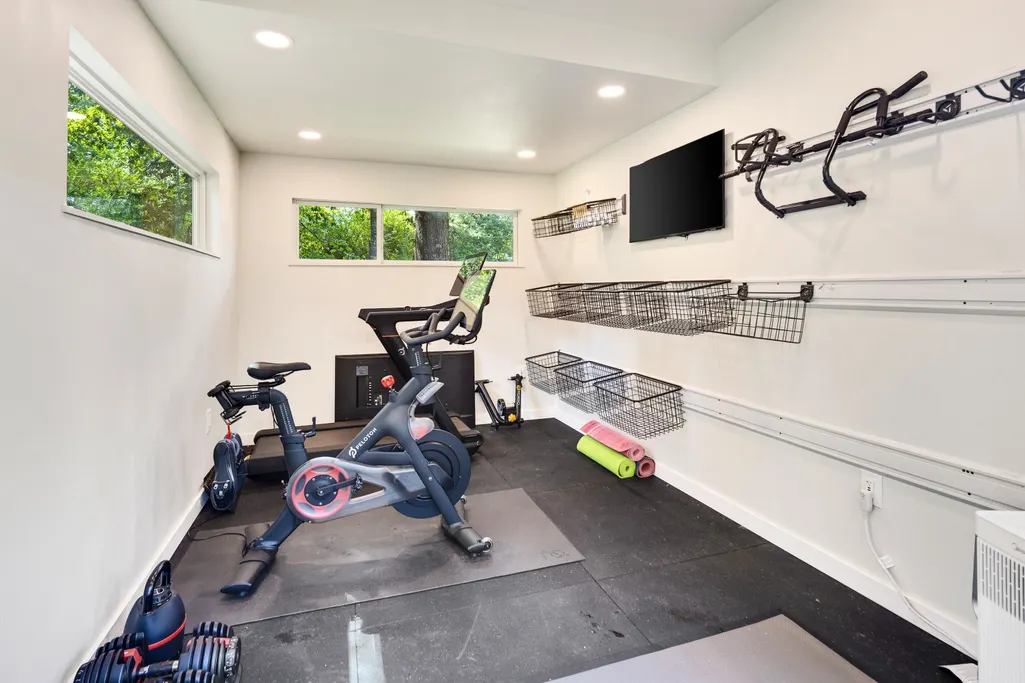
| Misc. Exterior | Storage,Workshop |
Amenities
- Foreclosure
- Views
- Short Sale
- New Construction
- Adult 55+
- Lease To Own
- No HOA Fees
- Furnished
- Primary On Main
- Air Conditioning
- Seller Finance
- Green
- Fixer Upper
- Horse
- Golf
- Fireplace
- Deck
- Garage
- Basement
- Pool
Property vs Single Family Average in 38117
Price
Taxes
Year Built
Visits
 Copyright © 2026 Memphis Area Association of REALTORS®. The information provided is for the consumer's personal, non-commercial use and may not be used for any purpose other than to identify prospective properties that the consumer may be interested in purchasing. Information deemed reliable, but not guaranteed. Some or all of the listings displayed may not belong to the firm whose web site is being visited.
