
Primary on Main





Address
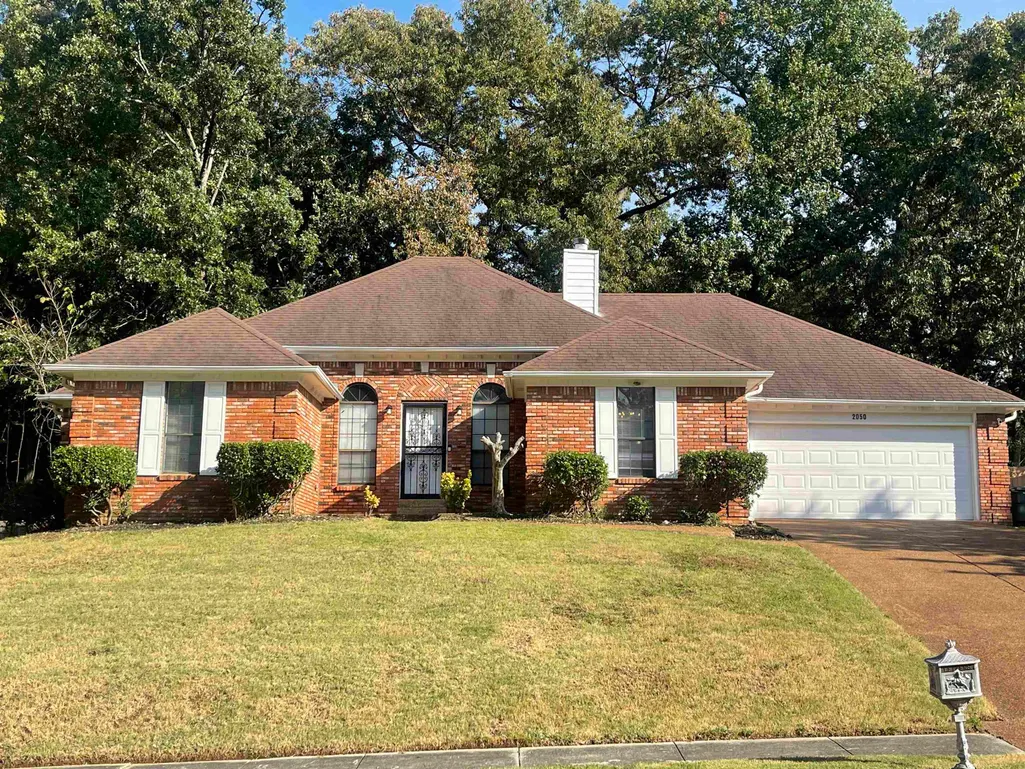
2050 Mt Badon Ln, Memphis, TN
Price
$ 287,700
Property Attributes
- MLS#10230351
- TypeSingle Family
- Listing Status Active
- CountySHELBY
- CityMemphis
- AreaCountrywood
- NeighborhoodCOUNTRYWOOD SOUTH SEC E-4
- Zip38016
- StyleTraditional
- Year Built1987
- Taxes$ 4231
- Price$ 287,700
- Bedrooms4
- Full Bathrooms2
- Half Bathrooms1
- Sqr Footage2503
- Lot Size0.34 Acres
Data Source:
Memphis MLS (MAAR)
Property Description
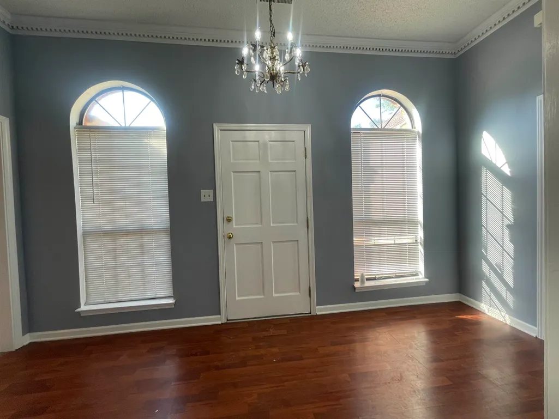
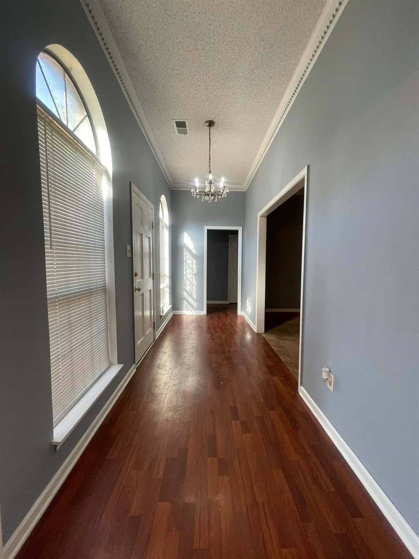
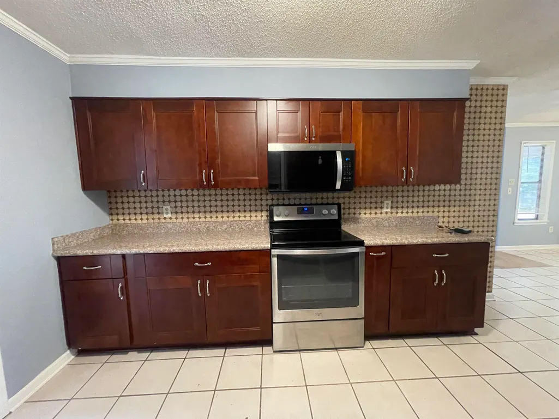
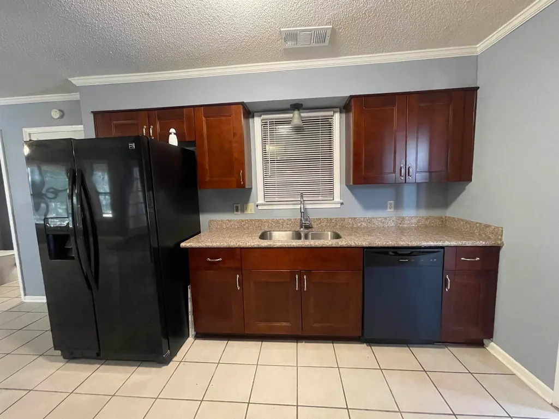
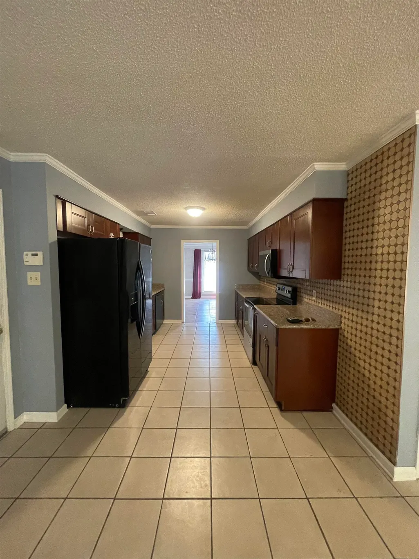
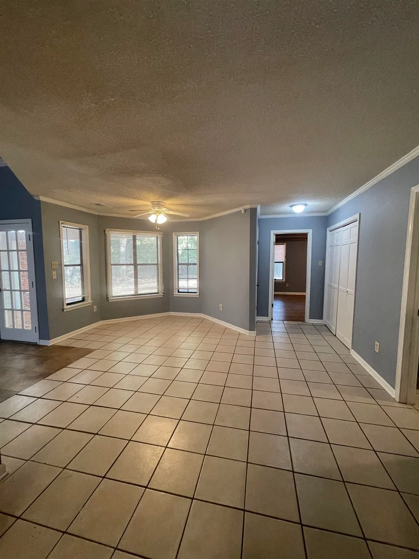
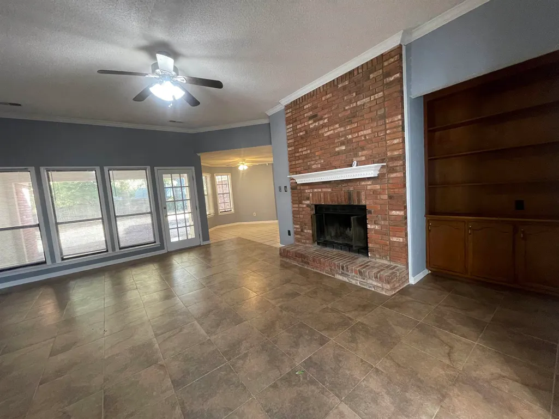
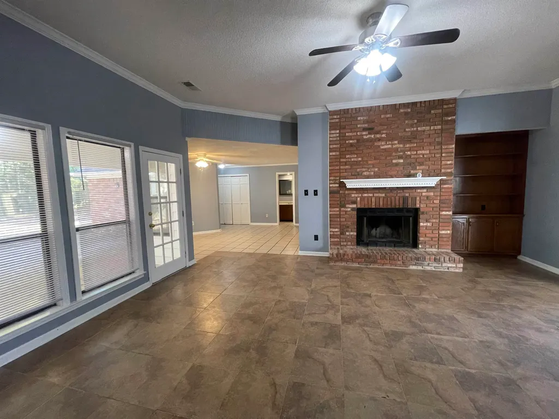
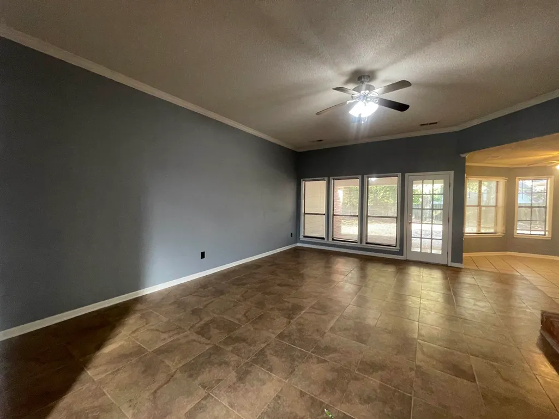
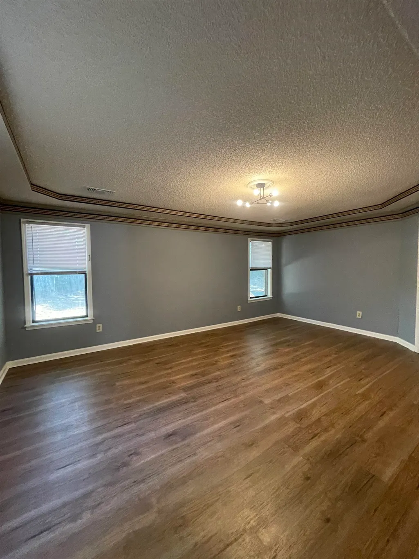
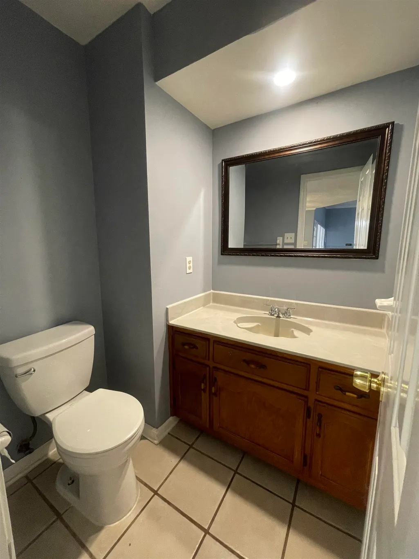
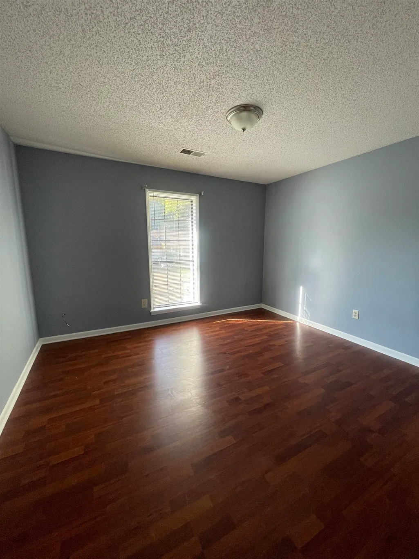
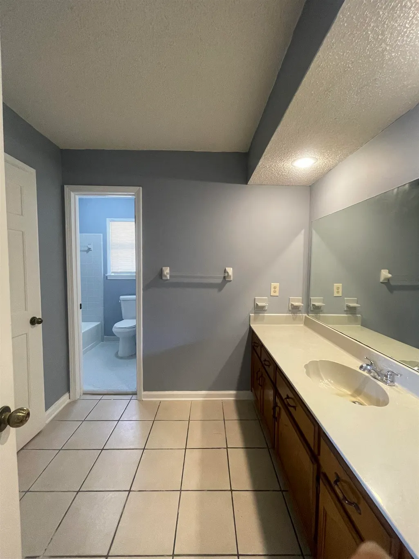
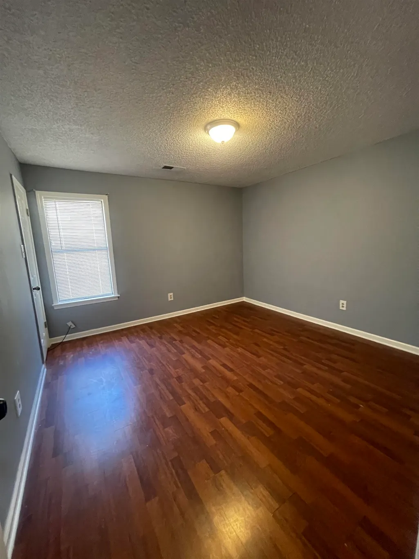
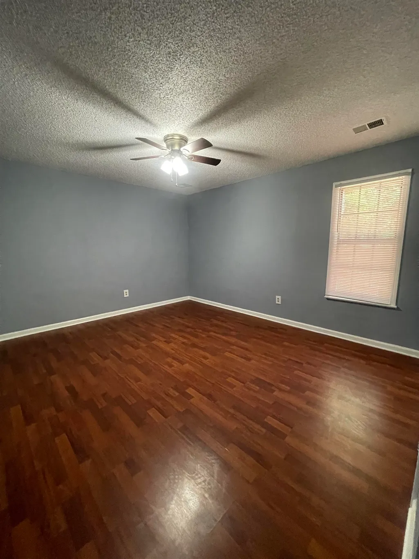
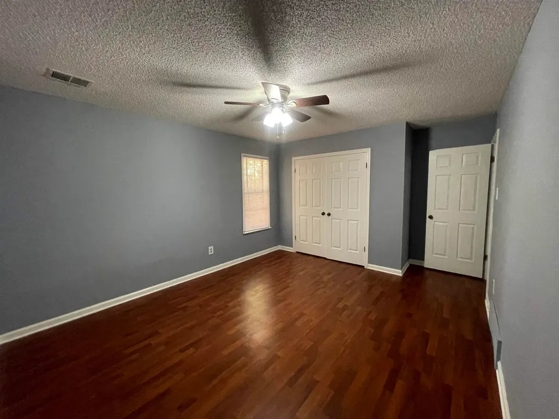
Don't miss this opportunity in desirable Countrywood neighborhood! This 4-bedroom, 2.5-bath home offers approximately 2,500 sq. ft., all bedrooms on the main level, a 2-car garage, fireplace, fenced 0.34-acre lot, patio and spacious floor plan ready for your personal touch. The primary suite features a double vanity and separate tub & shower. NO HOA! With the right updates, this property offers tremendous potential for a dream home, investment, rental, resale or possible short-term rental strategy. Motivated sellerâbring your best offer and unlock the possibilities!
| Price History | |
|---|---|
| 9/13/2026 | Listed $287,700 |
General Features
| Heating | Central |
|---|---|
| Cooling | Central |
| Fireplaces | 1 |
| Status | Active |
| Full Baths | 2 |
| Half Baths | 1 |
| Legal Subdivision Name | COUNTRYWOOD SOUTH SEC E-4 |
| Style | Traditional |
| Stories Count | 1 |
| County | Shelby |
| Class | Residential |
| Type | Detached Single Family |
| Condo | No |
| Area | 793C |
| Parcel Number | 096511 B00030 |
| Status | Active |
| Annual City Tax | 2072 |
| Annual County Tax | 2159 |
| Sale/Rent | For Sale |
| Area | Countrywood |
| Service Type | Full Service Listing |
| Neighborhood Association | None |
| Year Built | 1987 |
| Directions | I-40 E to Exit 16 (Germantown Pkwy). S on Germantown Pkwy,L on Rockcreek Pkwy,R on Littlemore Dr,L on Beckenham Dr,R on Mount Badon Ln. Home on right. |
| City | Memphis |
| DOM | 5 |
Interior Features
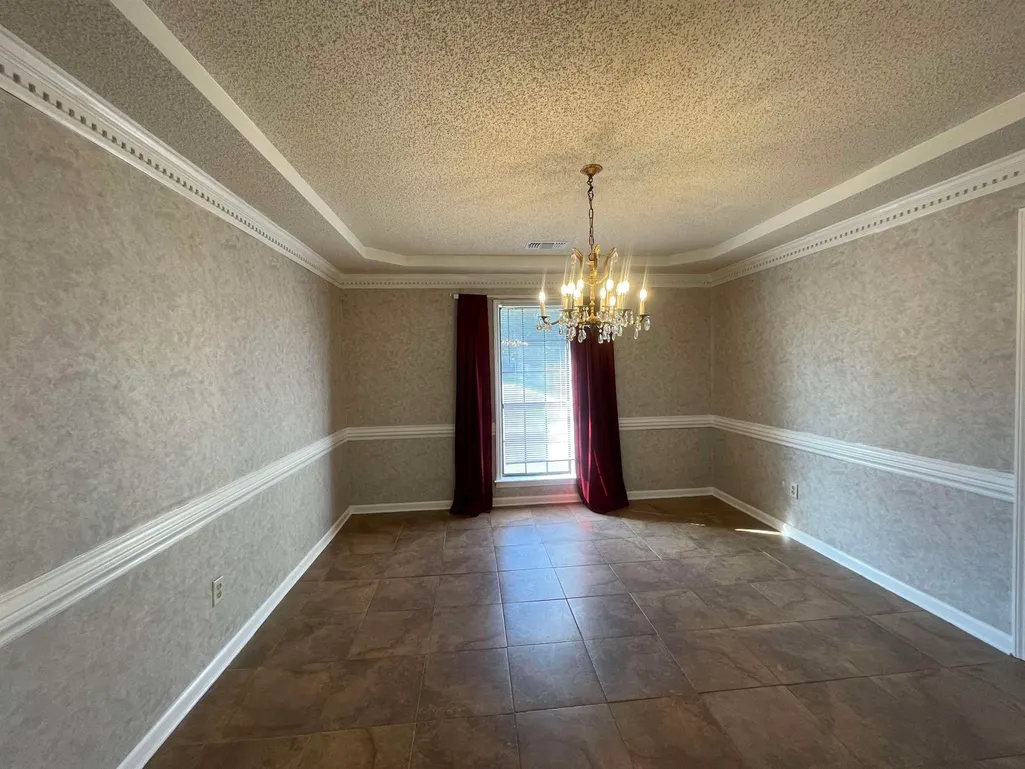
| Dining Room | 13x12 |
|---|---|
| Living Room | Separate Dining Room,Great Room,Eat-In Kitchen,Pantry,Washer/Dryer Connections |
| Bedroom 4 Dimensions | 11x11 |
| Kitchen Dimensions | 12x9 |
| Bedroom 3 Dimensions | 12x11 |
| Bedroom 2 Dimensions | 13x11 |
| Beds | 4 |
| Total Baths | 2.1 |
| Number of Rooms | 7 |
| Downstairs Bedrooms | 4 |
| Breakfast Dimensions | 11x10 |
| BEDROOM 4 DESCRIPTION | Level 1 |
| FLOORS/CEILINGS | Tile |
| BEDROOM 3 DESCRIPTION | Level 1 |
| BEDROOM 2 DESCRIPTION | Level 1 |
Exterior Features
| Pool | None |
|---|---|
| Lot | 110 |
| Lot Size Area | 0.34 |
| Lot Size | 34 |
| Parking Display | G2A |
| Lot Description | Some Trees,Wood Fenced |
| # Covered Parking Spaces | 2 |
| PARKING/STORAGE | Driveway/Pad,Storage Room(s),Front-Load Garage |
| EXTERIOR/WINDOWS | Brick Veneer |
| Misc. Exterior | Covered Patio |
Amenities
- Foreclosure
- Views
- Short Sale
- New Construction
- Adult 55+
- Lease To Own
- No HOA Fees
- Furnished
- Primary On Main
- Air Conditioning
- Seller Finance
- Green
- Fixer Upper
- Horse
- Golf
- Fireplace
- Deck
- Garage
- Basement
- Pool
Property vs Single Family Average in 38016
Price
Taxes
Year Built
Visits
 Copyright © 2026 Memphis Area Association of REALTORS®. The information provided is for the consumer's personal, non-commercial use and may not be used for any purpose other than to identify prospective properties that the consumer may be interested in purchasing. Information deemed reliable, but not guaranteed. Some or all of the listings displayed may not belong to the firm whose web site is being visited.
