
Primary on Main
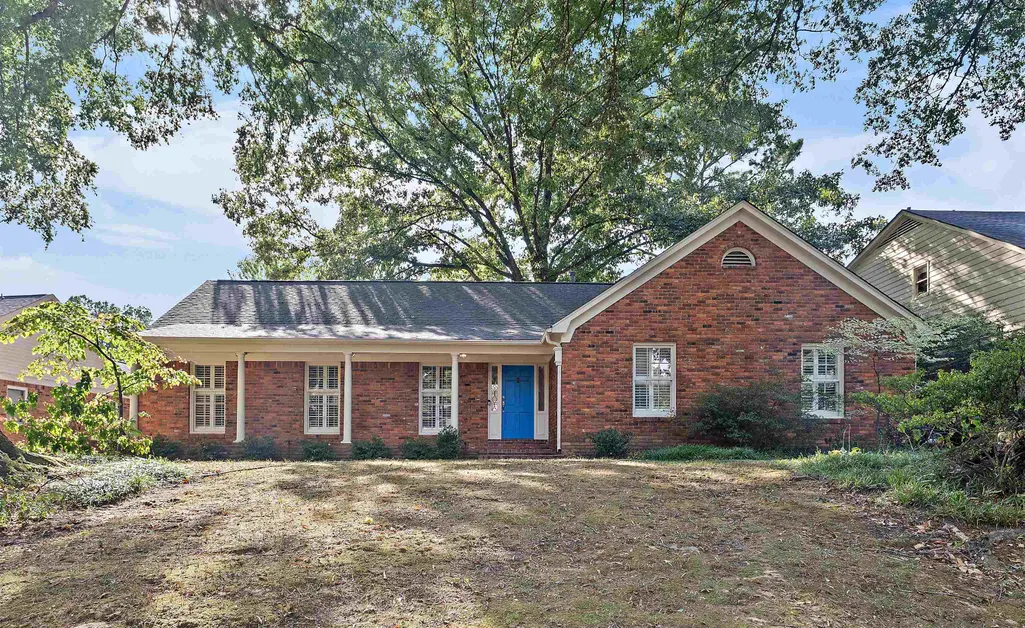
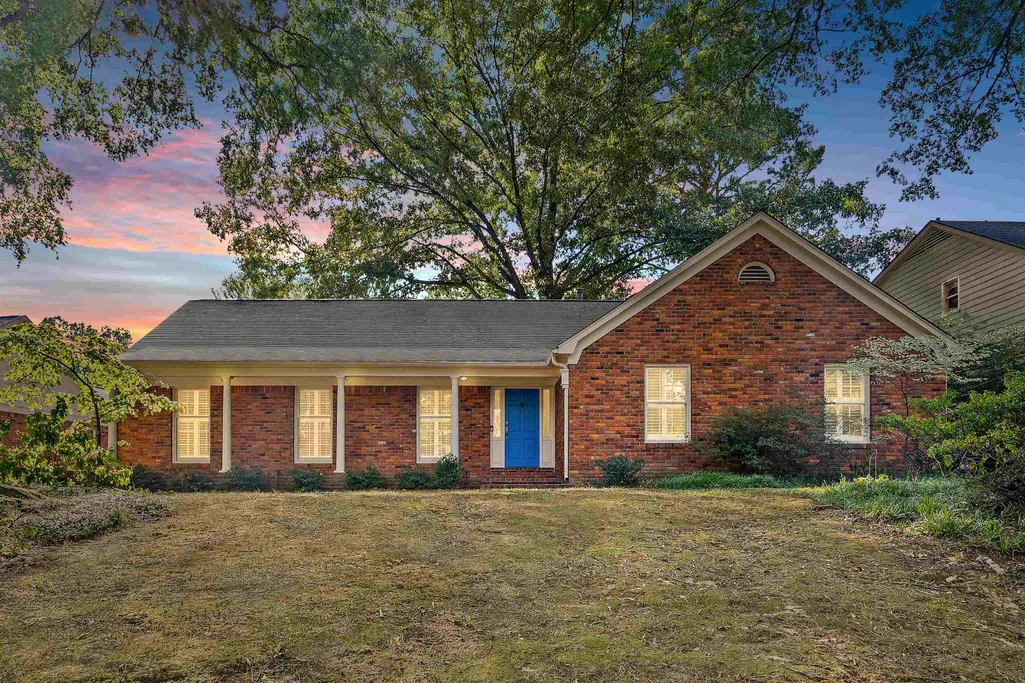
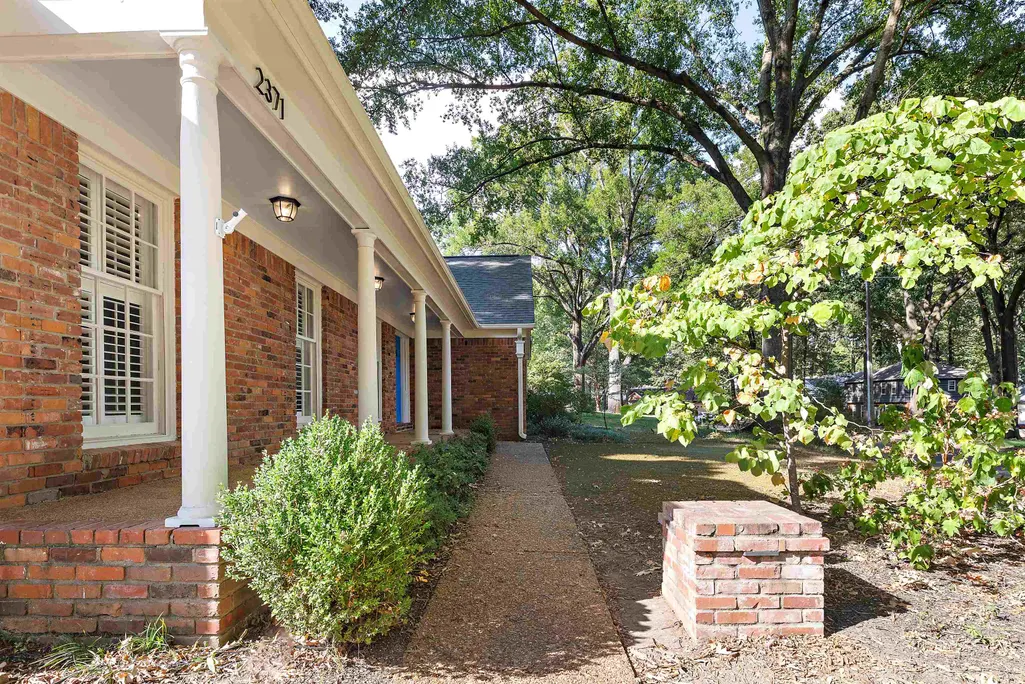
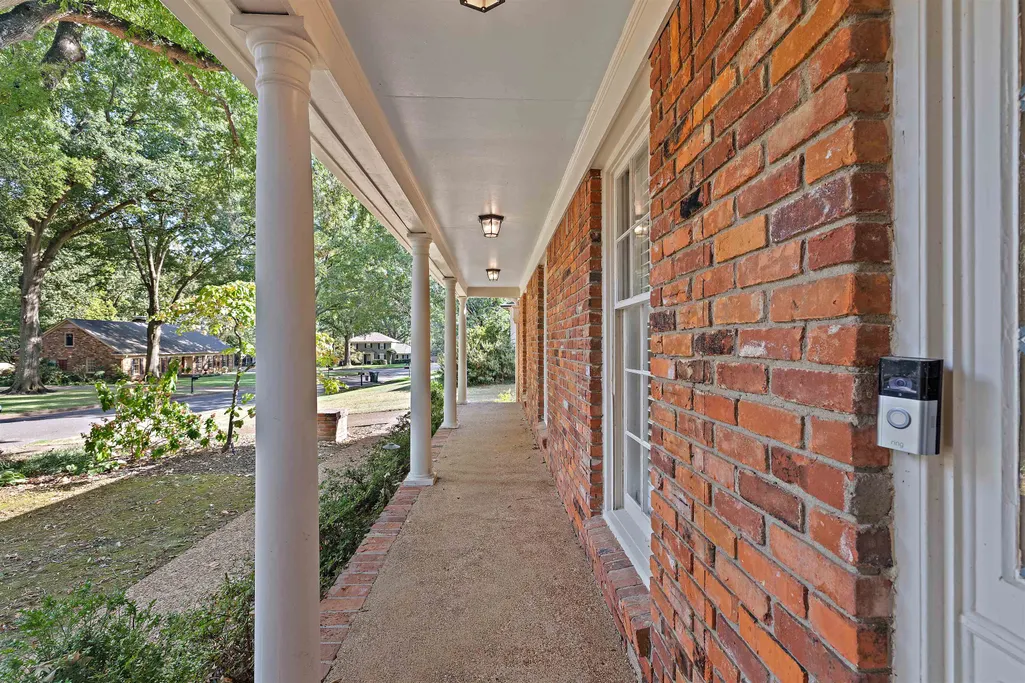












Address
2371 Brook Hollow Cv, Memphis, TN
Price
$ 469,000
Property Attributes
- MLS#10230374
- TypeSingle Family
- Listing Status Active
- CountySHELBY
- CityMemphis
- AreaMassey-Kirby-Ridgeway
- NeighborhoodKIRBY WOODS BLK A
- Zip38119
- StyleTraditional
- Year Built1967
- Taxes$ 6649
- Price$ 469,000
- Bedrooms4
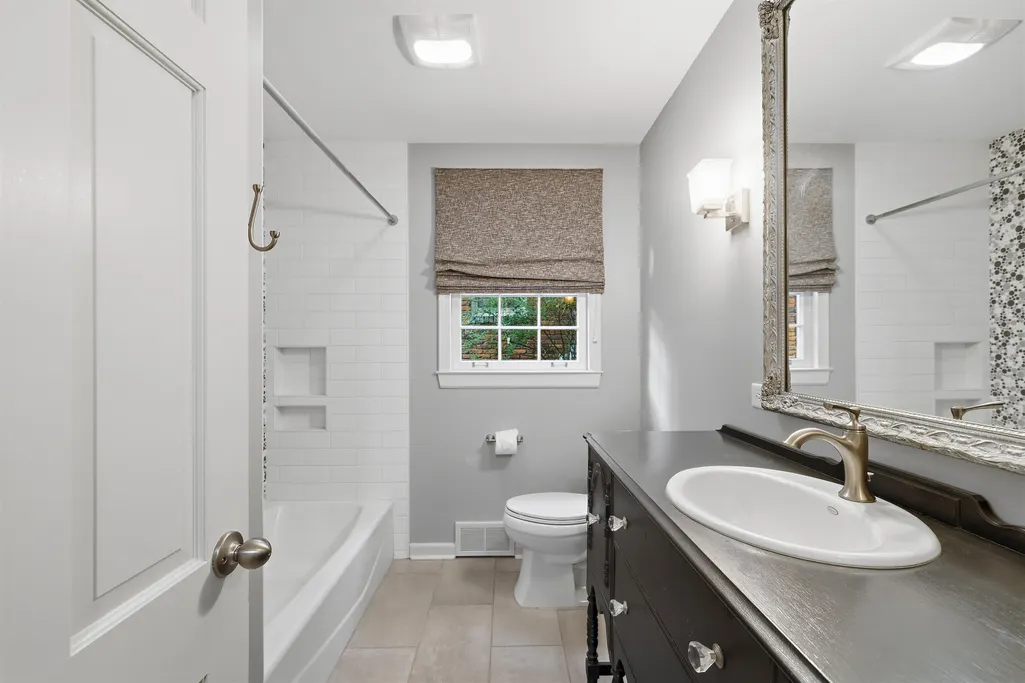
- Full Bathrooms2
- Half Bathrooms0
- Sqr Footage2484
- Lot Size0.28 Acres
Data Source:
Memphis MLS (MAAR)
Property Description
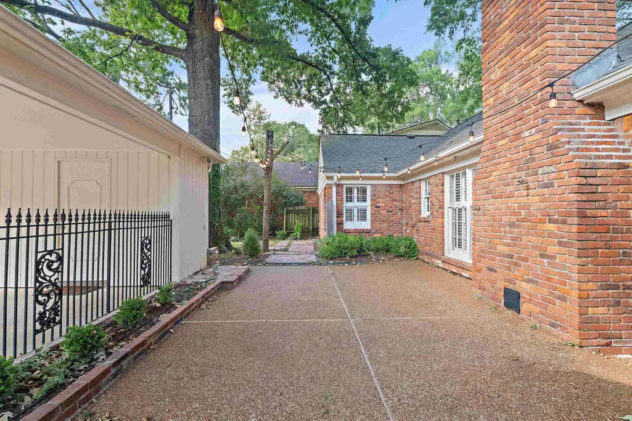
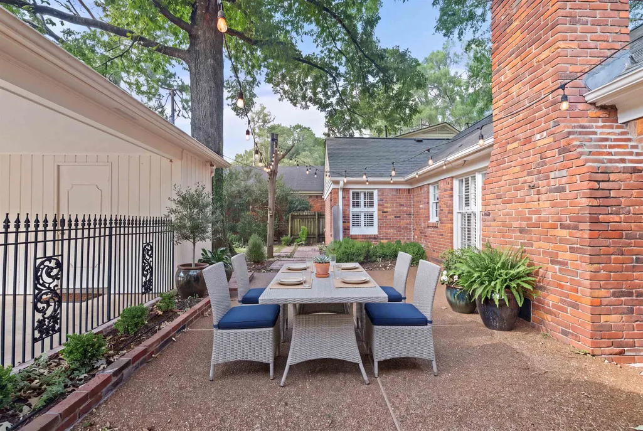
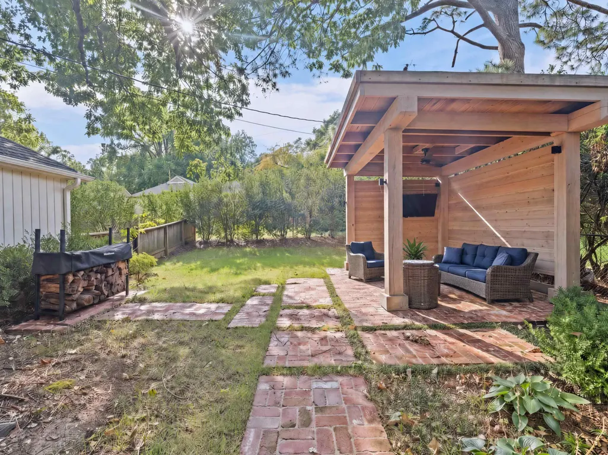
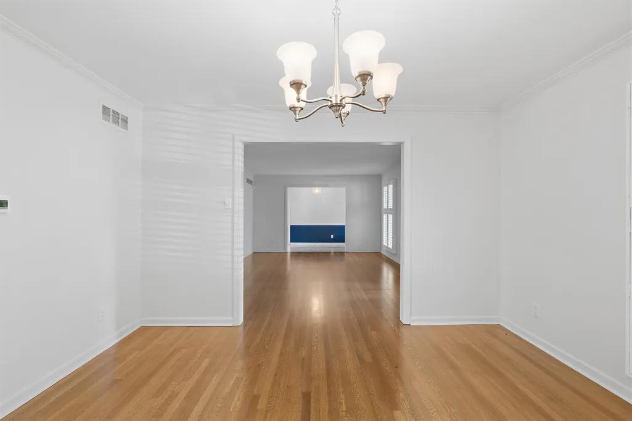
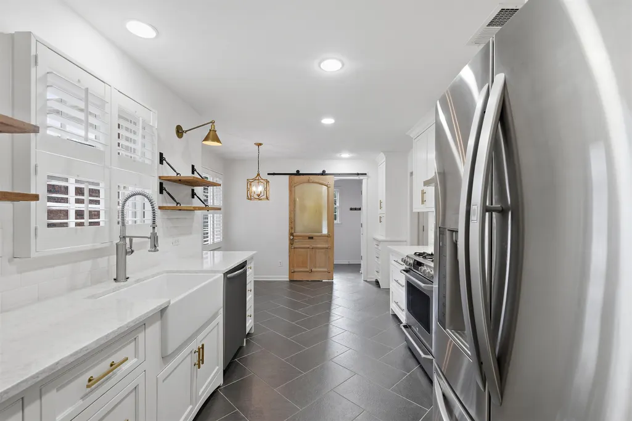
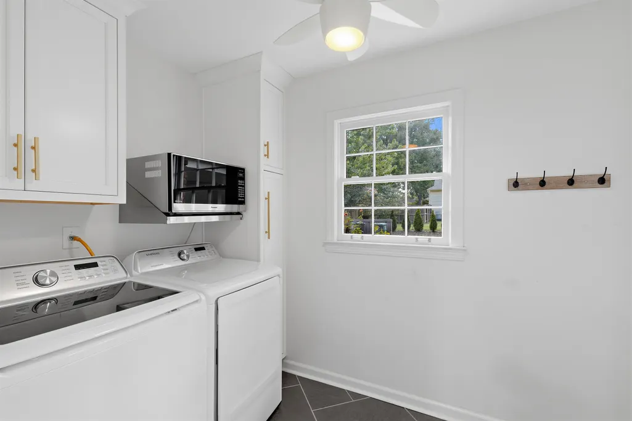
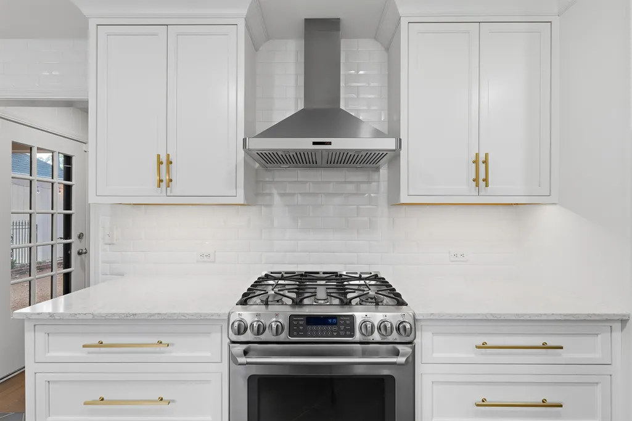
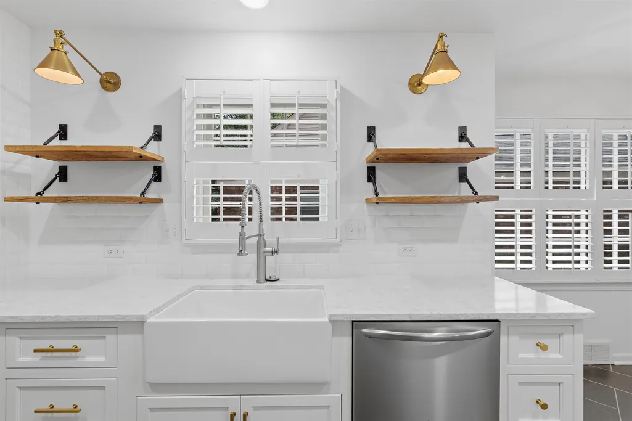
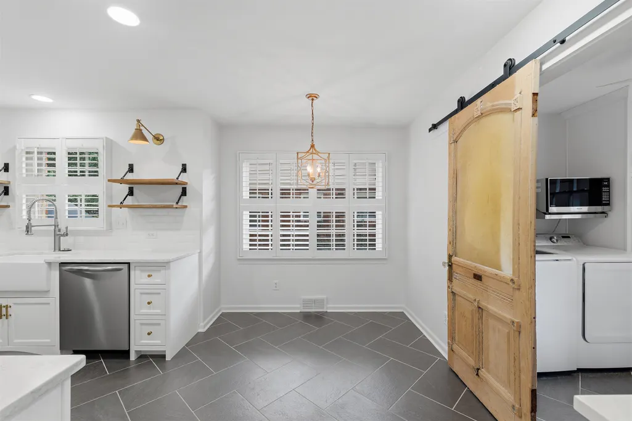
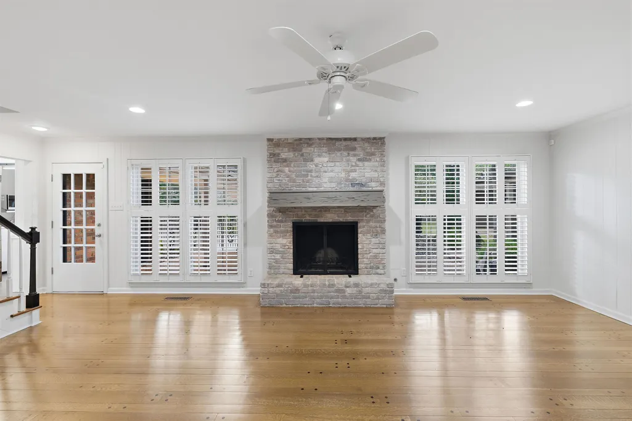
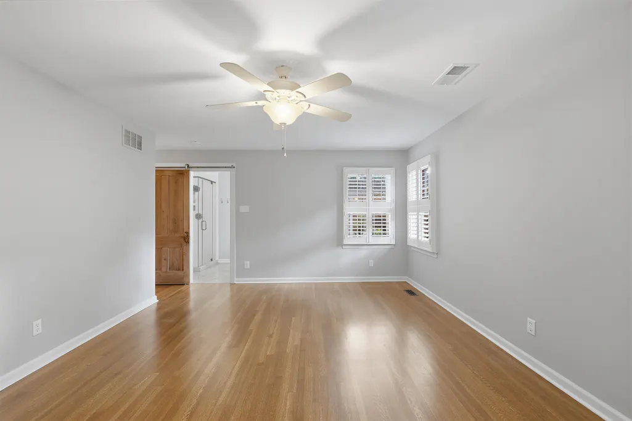
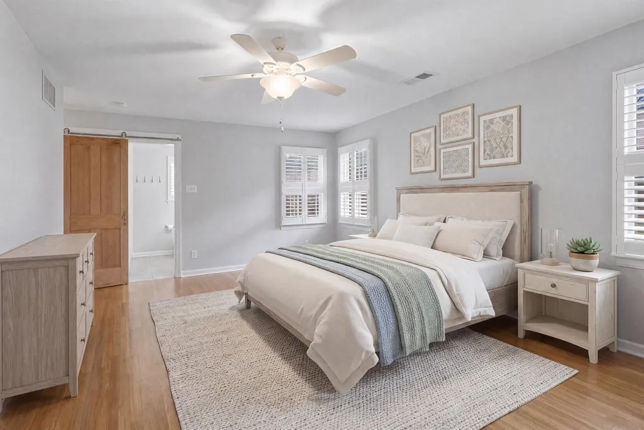
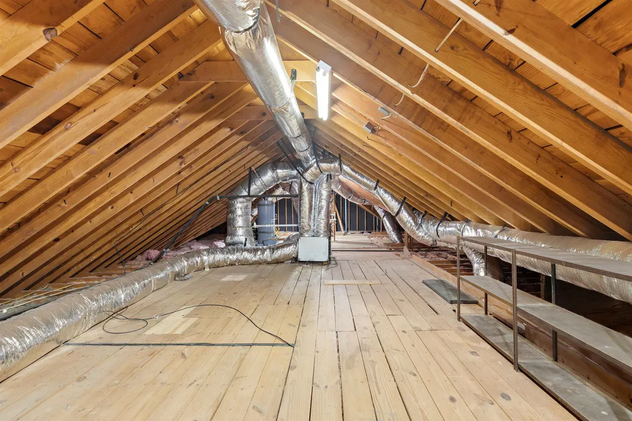
Charming ranch in Kirby Woods. Gutted to studs in 2016. Including custom kitchen, quartz countertops, stainless steel appliances, 100 year old reclaimed wood open shelving. Walk-in primary bath with oversized vanity with full glass shower, beautiful hardwood, masonry fireplace in den, natural light, fully fenced backyard, outdoor living space with TV. Hot water tank and AC appx 2 yrs old. Permanent stairway large expandable attic.
| Price History | |
|---|---|
| 9/14/2026 | Listed $469,000 |
General Features
| Heating | Central,Gas |
|---|---|
| Cooling | 220 Wiring,Ceiling Fan(s),Central |
| Roof | Composition Shingles |
| Fireplaces | 1 |
| Status | Active |
| Full Baths | 2 |
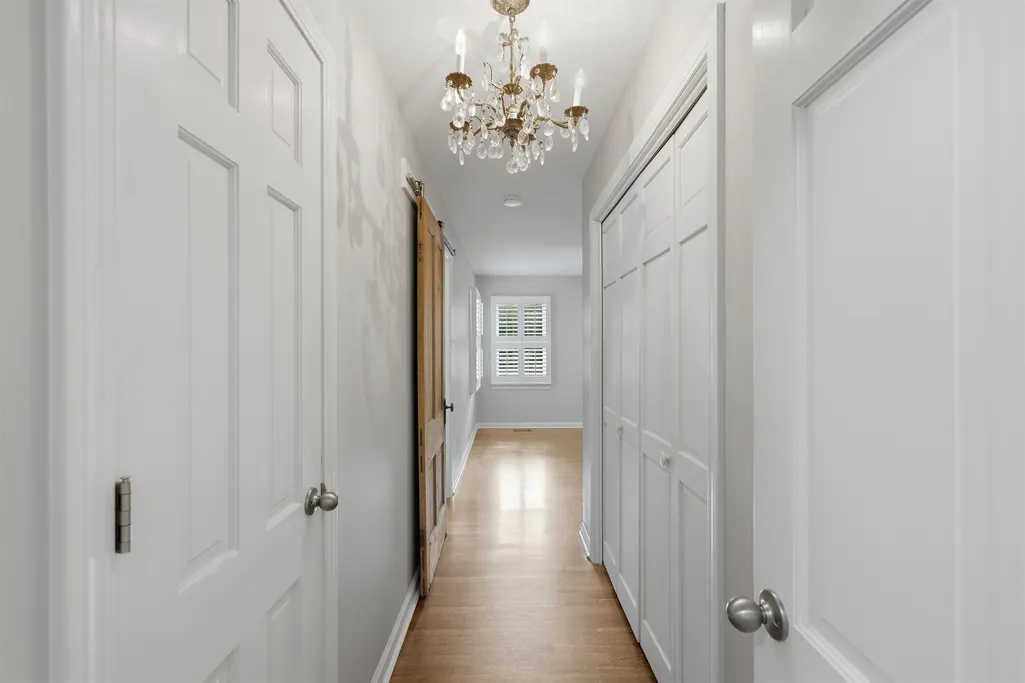
| Other Rooms | Attic,Entry Hall,Laundry Room |
| Legal Subdivision Name | KIRBY WOODS BLK A |
| Style | Traditional |
| Stories Count | 1 |
| County | Shelby |
| Class | Residential |
| Type | Detached Single Family |
| Condo | No |
| Area | 783C |
| Parcel Number | 081018 00027 |
| Status | Active |
| Annual City Tax | 3256 |
| Annual County Tax | 3393 |
| Sale/Rent | For Sale |
| Flood Insurance Required | No |
| Area | Massey/Kirby/Ridgeway |
| Service Type | Full Service Listing |
| Neighborhood Association | None |
| Year Built | 1967 |
| Directions | DRIVING EAST ON POPLAR,TURN RIGHT ON MASSEY,LEFT ON WOOD BRIDGE,LEFT ONTO BROOK HOLLOW COVE-HOUSE IS ON LEFT |
| City | Memphis |
| DOM | 14 |
Interior Features
| Dining Room | 13X14 |
|---|---|
| Living Room | Eat-In Kitchen,Separate Den,Separate Dining Room,Separate Living Room,Updated/Renovated Kitchen |
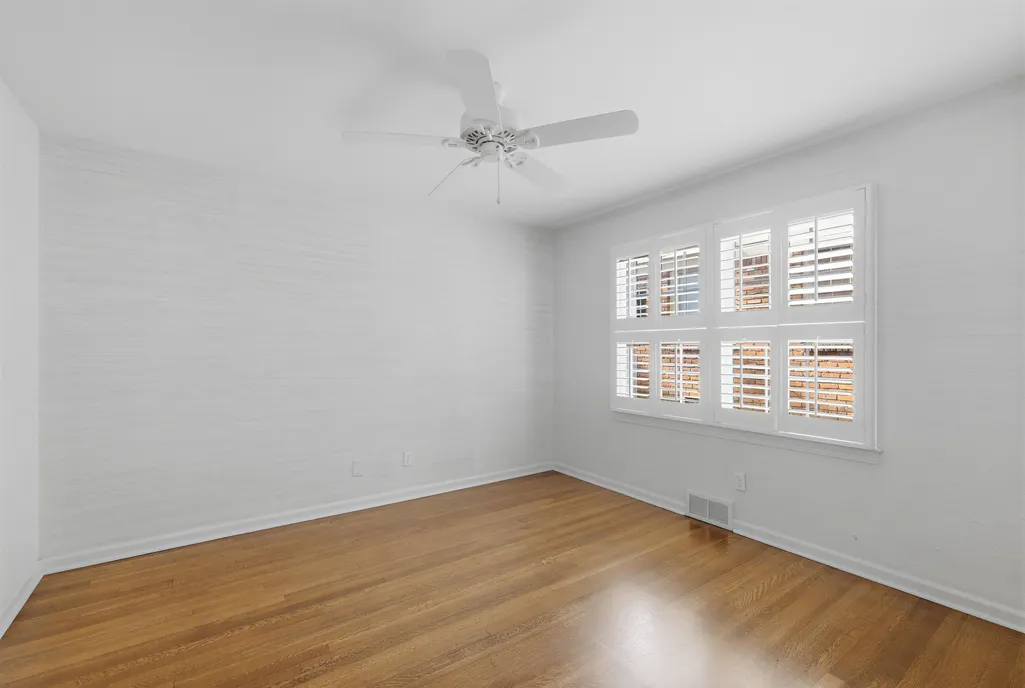
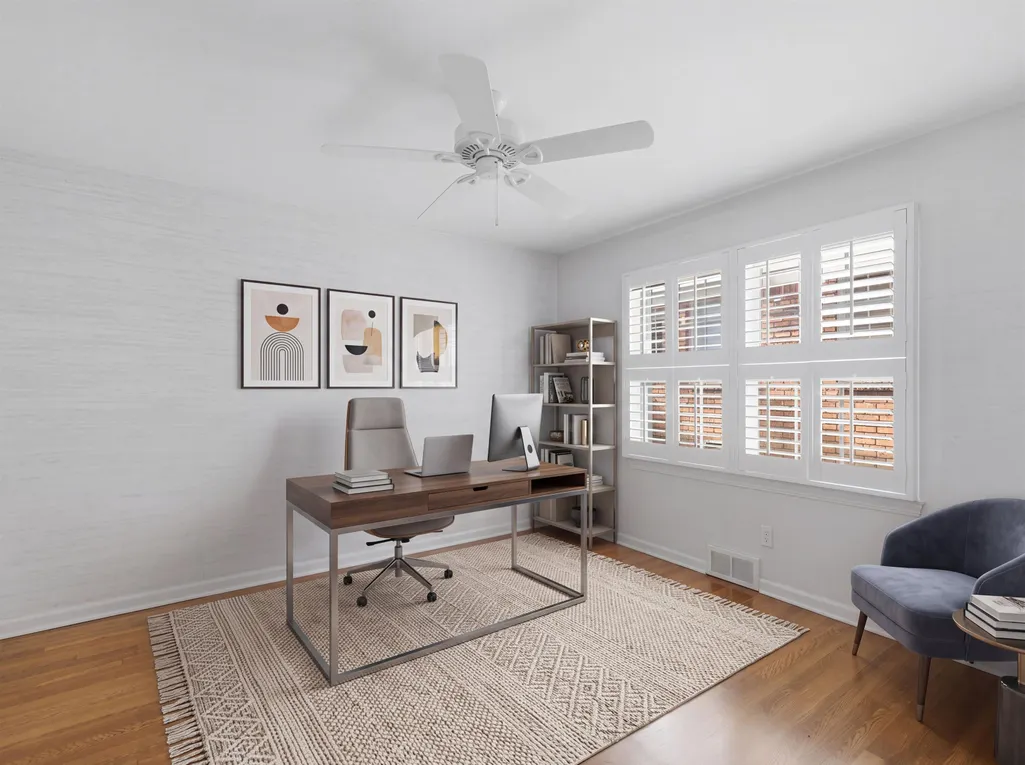
| Bedroom 4 Dimensions | 12x14 |
| Kitchen Dimensions | 12x18 |
| Living Room Dimensions | 18X13 |
| Bedroom 3 Dimensions | 11x12 |
| Bedroom 2 Dimensions | 12x13 |
| Beds | 4 |
| Total Baths | 2 |
| Fireplace | In Den/Great Room,Masonry |
| Number of Rooms | 8 |
| Downstairs Bedrooms | 4 |
| BEDROOM 4 DESCRIPTION | Hardwood Floor,Level 1 |
| MISC. INTERIOR | Cat/Dog Free House,Permanent Attic Stairs,Vent Hood/Exhaust Fan,Walk-In Attic |
| FLOORS/CEILINGS | Part Hardwood,Smooth Ceiling,Tile |
| INTERIOR EQUIPMENT | Dishwasher,Disposal,Dryer,Gas Cooking,Microwave,Range/Oven,Refrigerator,Washer |
| BEDROOM 3 DESCRIPTION | Hardwood Floor,Level 1 |
| BEDROOM 2 DESCRIPTION | Hardwood Floor,Level 1 |
Exterior Features
| Foundation | Conventional |
|---|---|
| Pool | None |
| Lot | 44 |
| Lot Size Area | 0.28 |
| Water & Sewer | Gas Water Heater,Public Sewer |
| Lot Size | 85X143 |
| Parking Display | C2D |
| Lot Description | Cove,Landscaped,Some Trees |
| # Covered Parking Spaces | 2 |
| PARKING/STORAGE | Storage Room(s) |
| EXTERIOR/WINDOWS | Brick Veneer,Storm Door(s),Wood Window(s) |
| Misc. Exterior | Wrought Iron Security Drs,Porch,Patio |
Amenities
- Foreclosure
- Views
- Short Sale
- New Construction
- Adult 55+
- Lease To Own
- No HOA Fees
- Furnished
- Primary On Main
- Air Conditioning
- Seller Finance
- Green
- Fixer Upper
- Horse
- Golf
- Fireplace
- Deck
- Garage
- Basement
- Pool
Property vs Single Family Average in 38119
Price
Taxes
Year Built
Visits
 Copyright © 2026 Memphis Area Association of REALTORS®. The information provided is for the consumer's personal, non-commercial use and may not be used for any purpose other than to identify prospective properties that the consumer may be interested in purchasing. Information deemed reliable, but not guaranteed. Some or all of the listings displayed may not belong to the firm whose web site is being visited.
