
Primary on Main
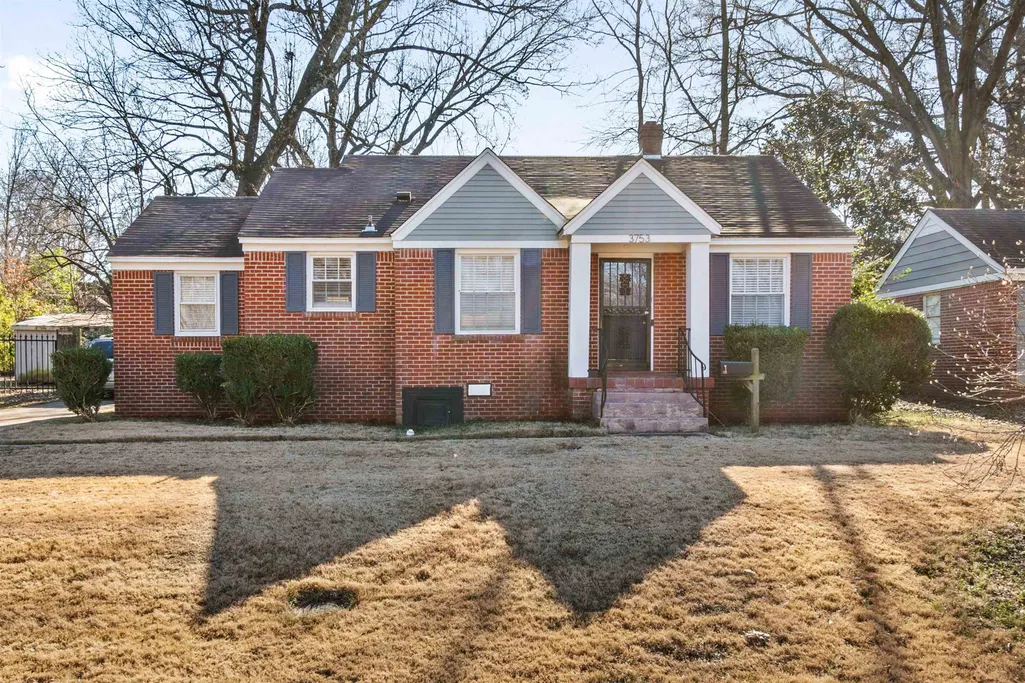
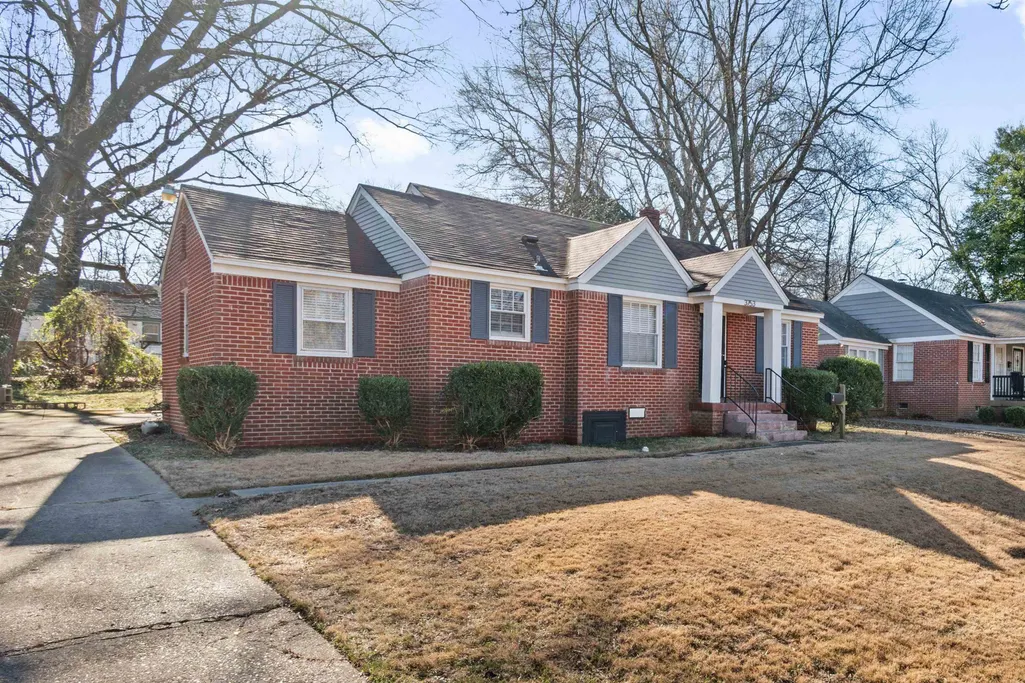







Address
3753 Friar Tuck Rd, Memphis, TN
Price
$ 158,500
Property Attributes
- MLS#10230513
- TypeSingle Family
- Listing Status Active
- CountySHELBY
- CityMemphis
- AreaGetwell-Park
- NeighborhoodSHERWOOD FOREST
- Zip38111
- StyleTraditional
- Year Built1947
- Taxes$ 1726
- Price$ 158,500
- Bedrooms3
- Full Bathrooms1
- Half Bathrooms0
- Sqr Footage1236
- Lot Size0.18 Acres
Data Source:
Memphis MLS (MAAR)
Property Description
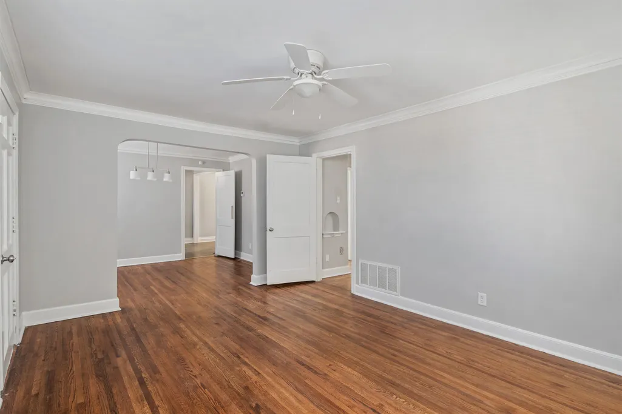
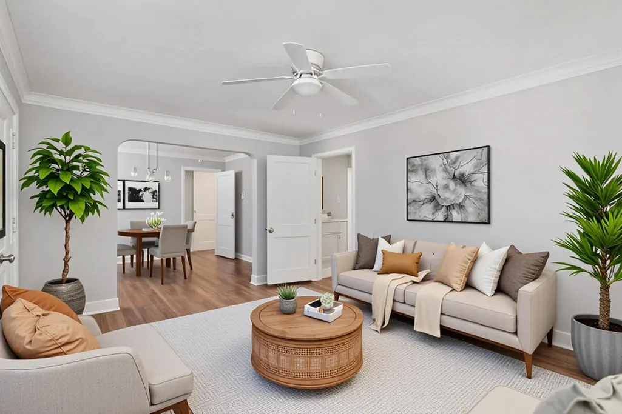
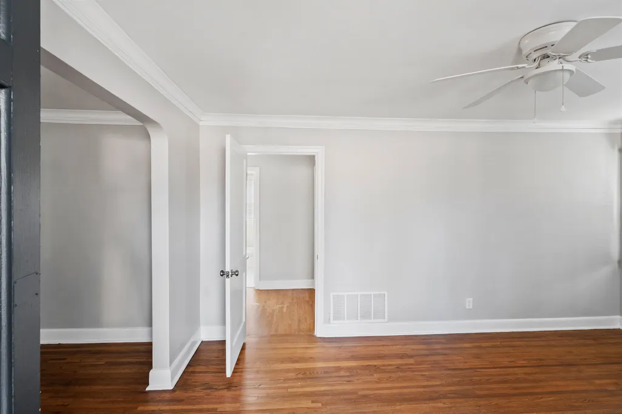
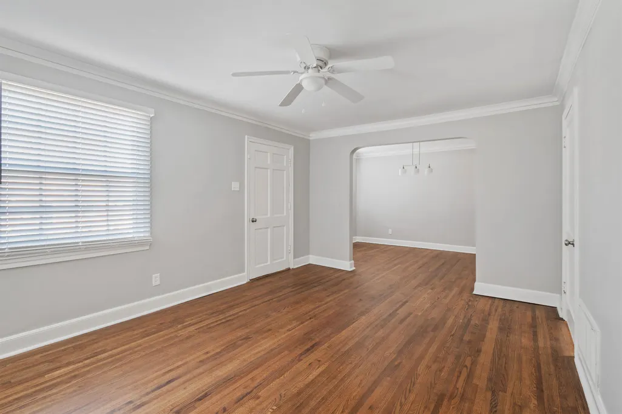
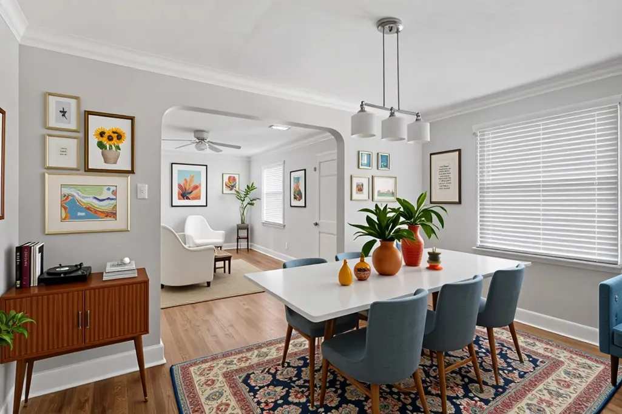
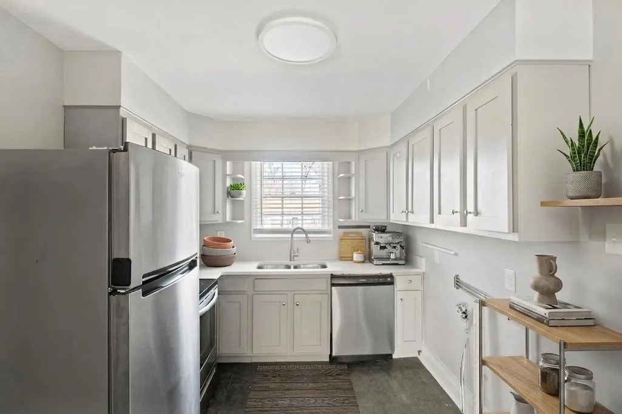
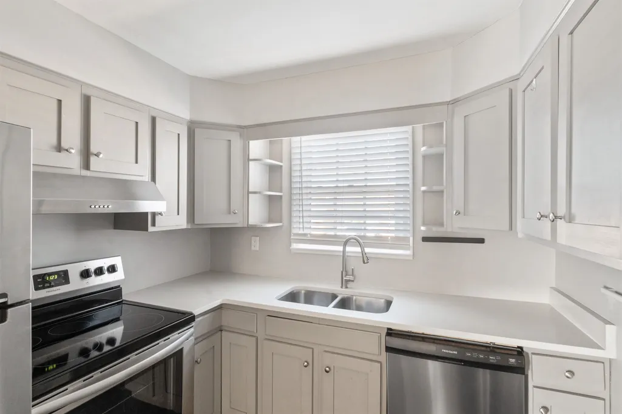
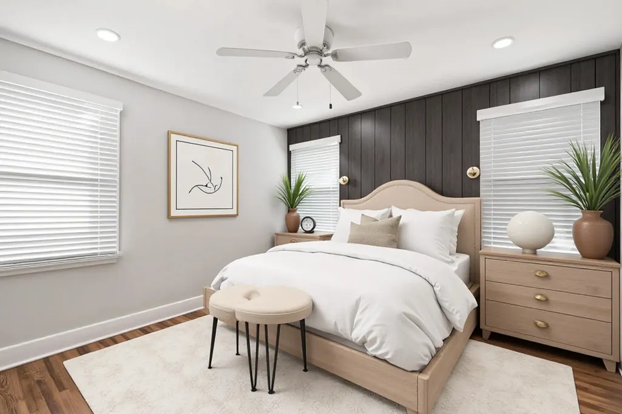
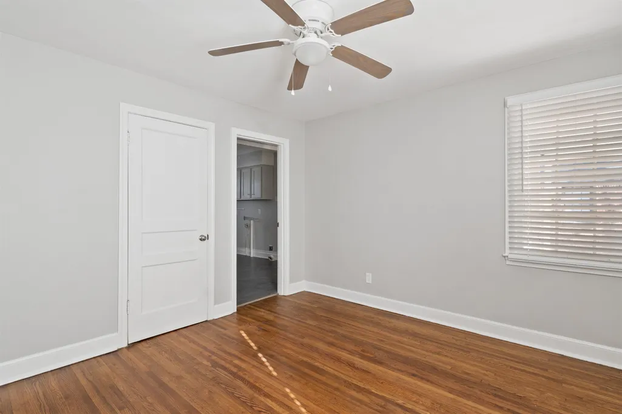
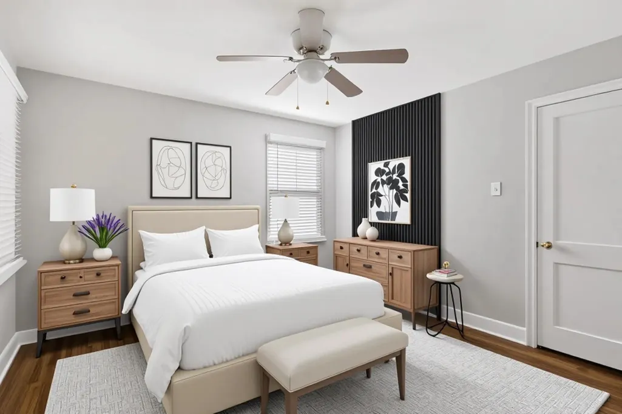
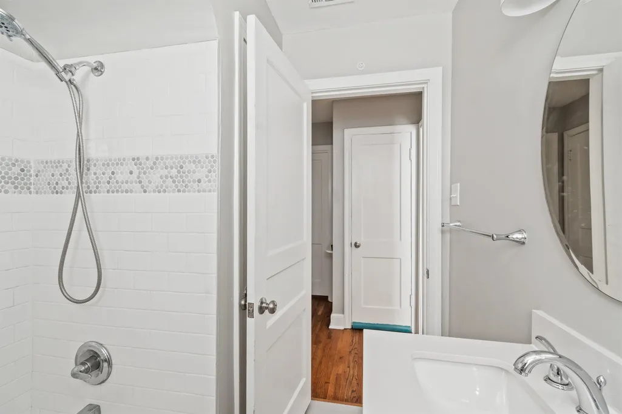
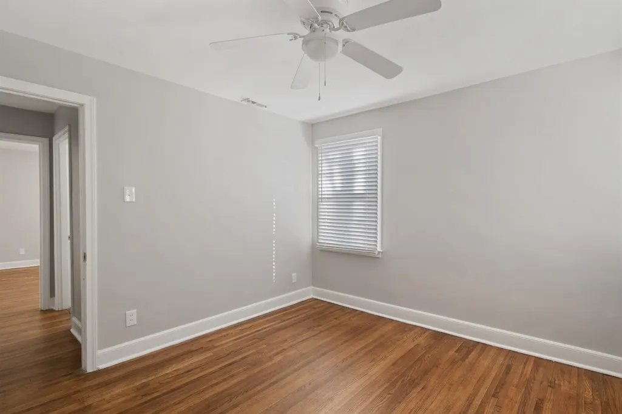
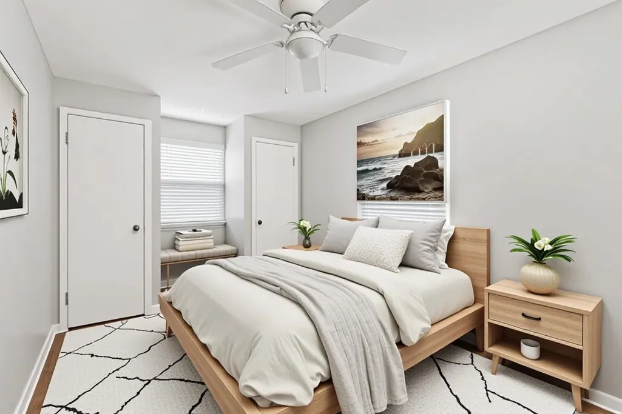
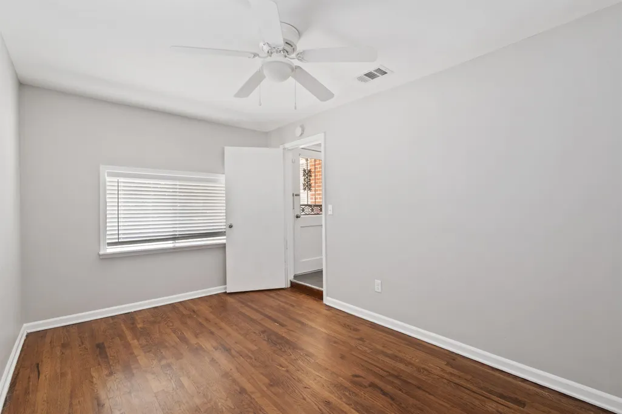
100% financing through Renasant Bank for qualified Buyers. Adorable 3/1 tucked on a quiet street in East Memphis. A few minutes from The U of Memphis. Beautiful hardwood floors, updated kitchen with quartz countertops, fresh paint (2026), wood blinds throughout, HVAC/hot water tank 2022, attic insulation 2024, crawl space dehumidifier 2025, updated bathroom, walk up attic, updated light fixtures. Truly move in condition! Don't miss this chance for an incredible deal! Some rooms have been virtually staged.
| Price History | |
|---|---|
| 9/16/2026 | Listed $158,500 |
General Features
| Heating | Central |
|---|---|
| Cooling | Central |
| Status | Active |
| Full Baths | 1 |
| Legal Subdivision Name | SHERWOOD FOREST FIRST ADDITION |
| Style | Traditional |
| Stories Count | 1 |
| County | Shelby |
| Class | Residential |
| Type | Detached Single Family |
| Condo | No |
| Area | 758B |
| Parcel Number | 058054 00006 |
| Status | Active |
| Annual City Tax | 845 |
| Annual County Tax | 881 |
| Sale/Rent | For Sale |
| Area | Getwell/Park |
| Service Type | Full Service Listing |
| Neighborhood Association | None |
| Year Built | 1947 |
| Directions | West on Park from Goodlett,left on Robin Hood,Left on Friar Tuck |
| City | Memphis |
| DOM | 1 |
Interior Features
| Dining Room | 13x9 |
|---|---|
| Living Room | Separate Living Room,Separate Dining Room,Updated/Renovated Kitchen,Washer/Dryer Connections |
| Living Room Dimensions | 16x12 |
| Bedroom 3 Dimensions | 17x9 |
| Bedroom 2 Dimensions | 12x11 |
| Beds | 3 |
| Total Baths | 1 |
| Number of Rooms | 5 |
| MISC. INTERIOR | All Window Treatments,Permanent Attic Stairs,Attic Access,Cat/Dog Free House |
| FLOORS/CEILINGS | Hardwood Throughout,Tile,Vinyl/Luxury Vinyl Floor,Smooth Ceiling |
| INTERIOR EQUIPMENT | Range/Oven,Dishwasher,Refrigerator |
| BEDROOM 3 DESCRIPTION | Level 1,Smooth Ceiling,Hardwood Floor |
| BEDROOM 2 DESCRIPTION | Level 1,Smooth Ceiling,Hardwood Floor |
Exterior Features
| Pool | None |
|---|---|
| Lot | 119 |
| Lot Size Area | 0.18 |
| Water & Sewer | Public Sewer,Public Water |
| Lot Size | 65X125 |
| Parking Display | C1A |
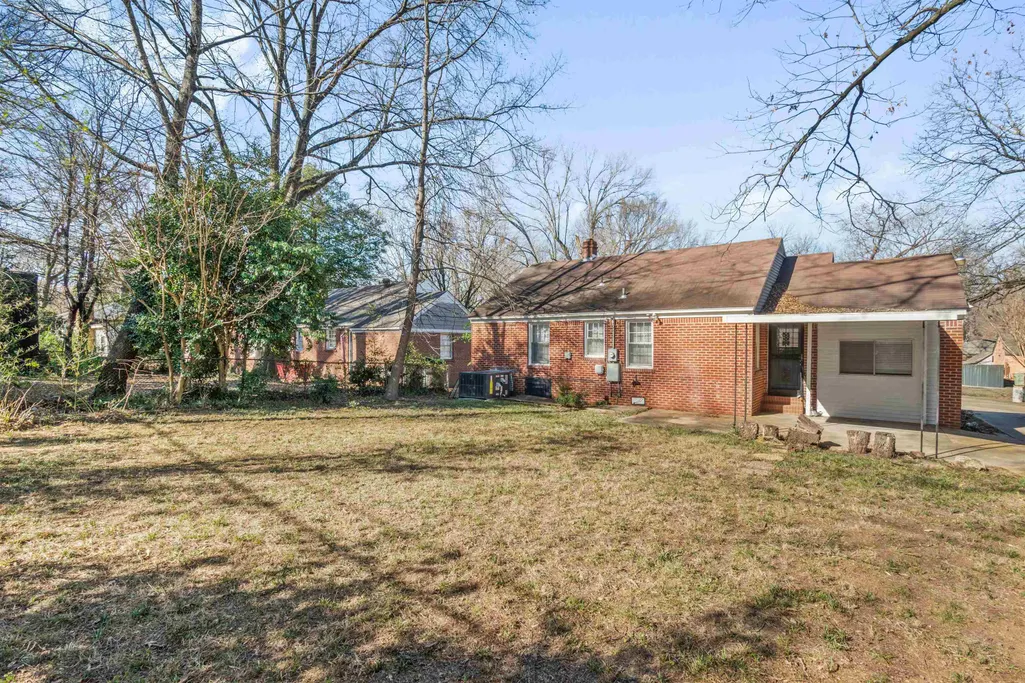
| Lot Description | Some Trees |
| # Covered Parking Spaces | 1 |
| PARKING/STORAGE | Driveway/Pad |
| EXTERIOR/WINDOWS | Brick Veneer |
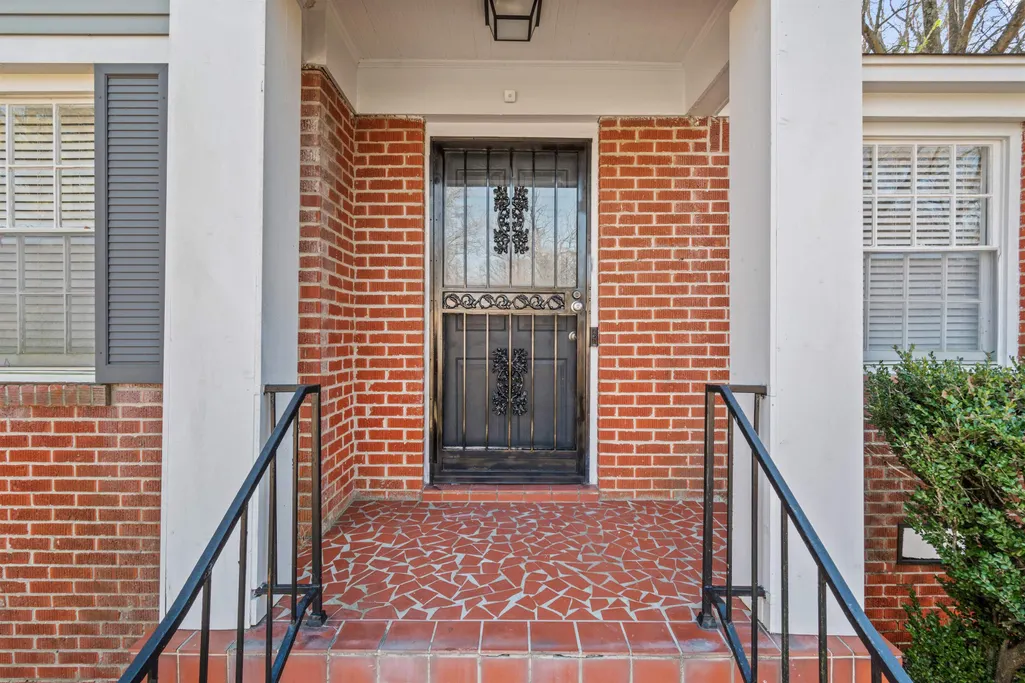
| Misc. Exterior | Wrought Iron Security Drs |
Amenities
- Foreclosure
- Views
- Short Sale
- New Construction
- Adult 55+
- Lease To Own
- No HOA Fees
- Furnished
- Primary On Main
- Air Conditioning
- Seller Finance
- Green
- Fixer Upper
- Horse
- Golf
- Fireplace
- Deck
- Garage
- Basement
- Pool
Property vs Single Family Average in 38111
Price
Taxes
Year Built
Visits
 Copyright © 2026 Memphis Area Association of REALTORS®. The information provided is for the consumer's personal, non-commercial use and may not be used for any purpose other than to identify prospective properties that the consumer may be interested in purchasing. Information deemed reliable, but not guaranteed. Some or all of the listings displayed may not belong to the firm whose web site is being visited.
