
Primary on Main











Address
8575 Stablemill Ln, Memphis, TN
Price
$ 425,000
Property Attributes
- MLS#10230574
- TypeSingle Family
- Listing Status Active
- CountySHELBY
- CityMemphis
- AreaCountrywood
- NeighborhoodRIVERWOOD FARMS 3RD ADD PH1
- Zip38016
- StyleTraditional
- Year Built1992
- Taxes$ 5084
- Price$ 425,000
- Bedrooms4
- Full Bathrooms2
- Half Bathrooms1
- Sqr Footage3195
- Lot Size0.38 Acres
Data Source:
Memphis MLS (MAAR)
Property Description
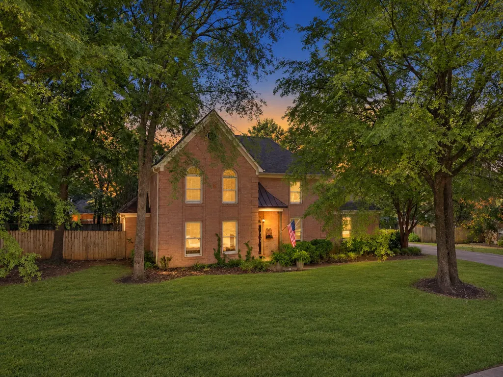
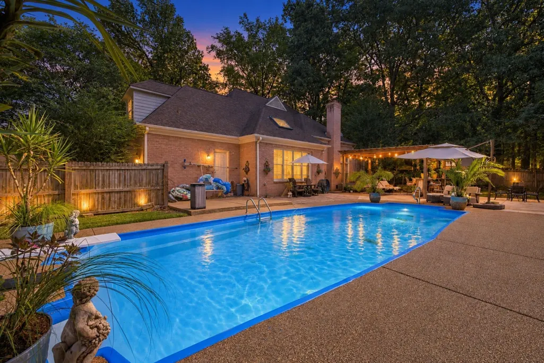
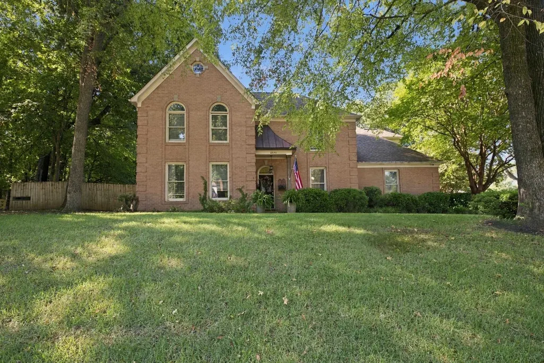
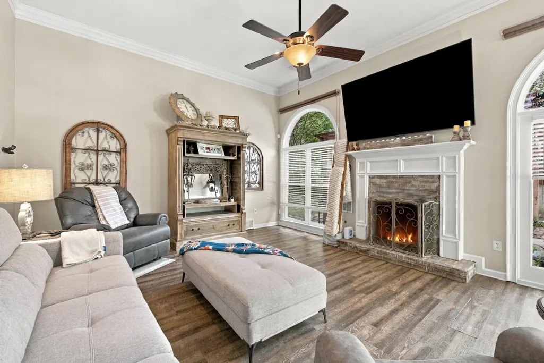
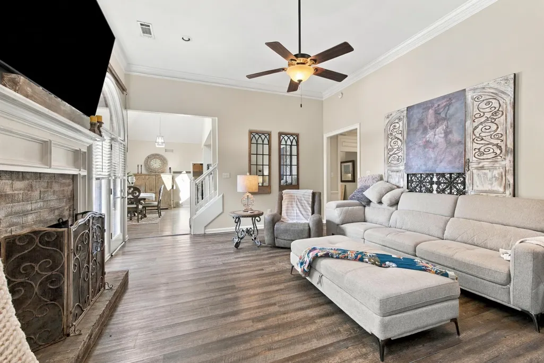
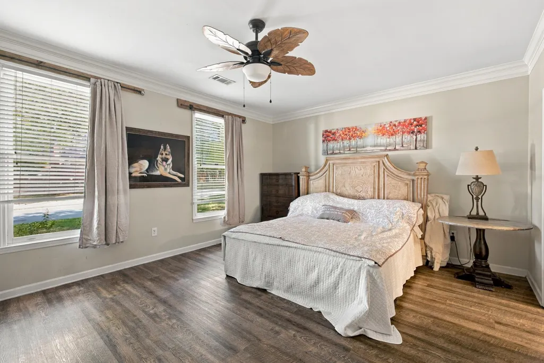
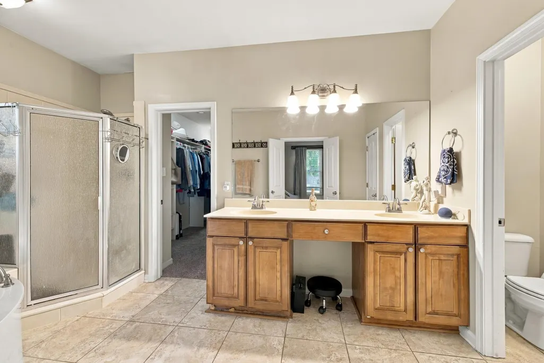
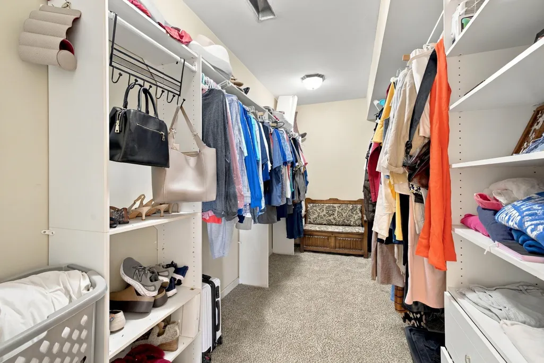
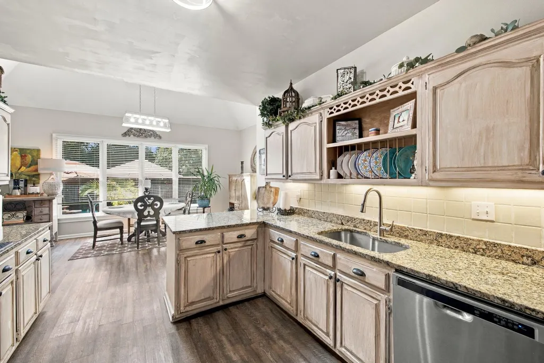
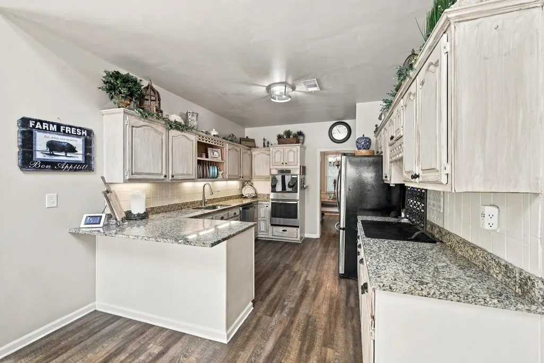
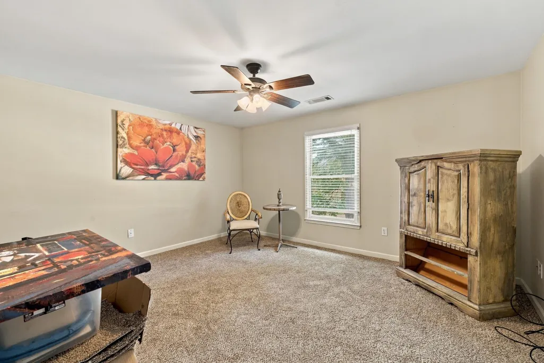
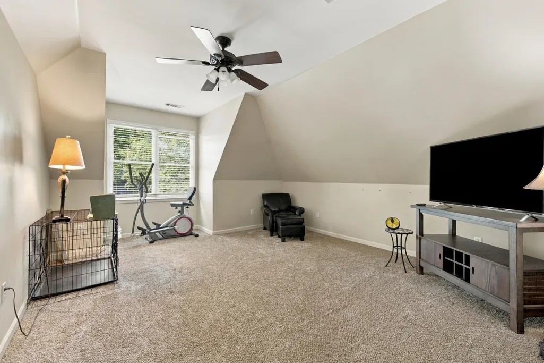
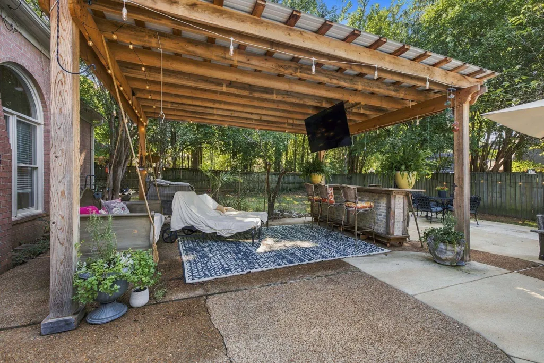
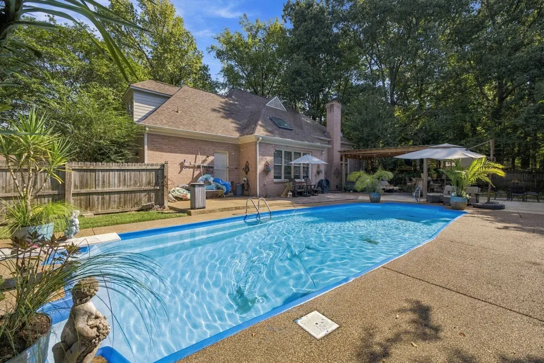
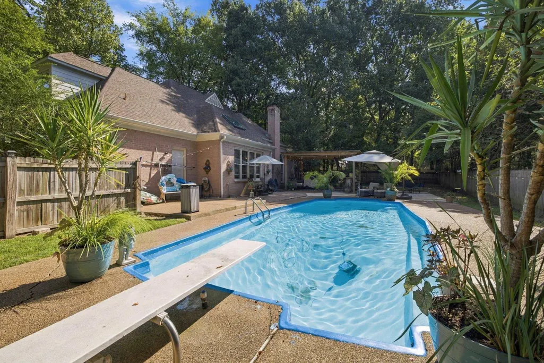
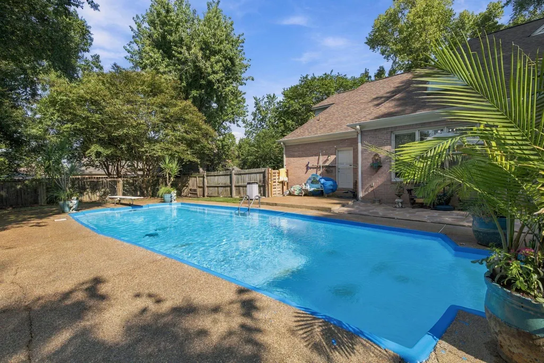
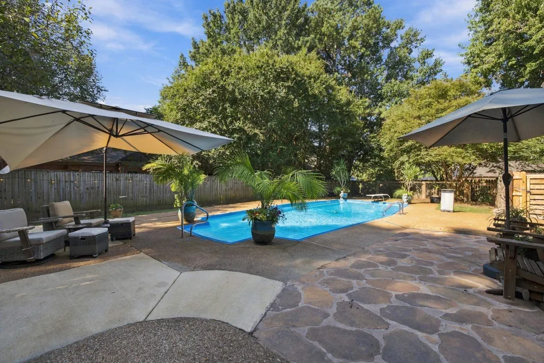
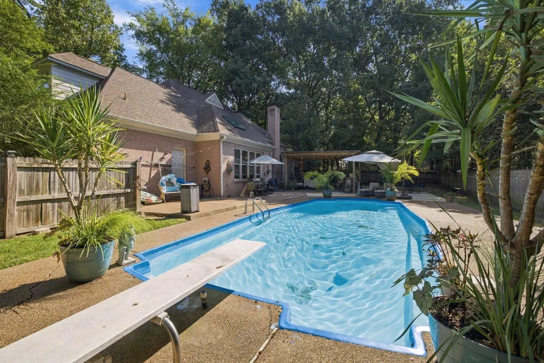
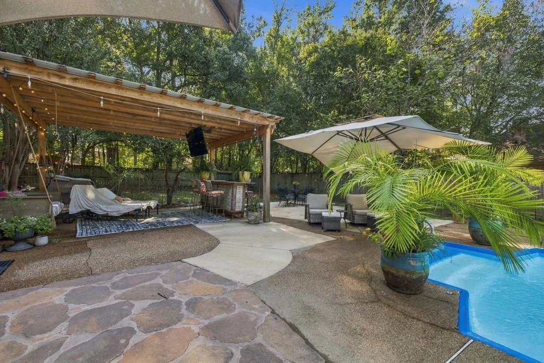
Your own private retreat awaits at 8575 Stablemill Ln! Offering approximately 3,200 sq. ft., 4 bedrooms and 2.5 baths, this beautiful brick home combines spacious living with an incredible backyard designed for entertaining. Inside, you'll find an inviting floor plan with generous living spaces, a cozy fireplace and a beautifully appointed kitchen featuring granite countertops, abundant cabinetry and plenty of room for gathering. The spacious primary suite provides a relaxing escape with a private bath and impressive walk-in closet, while three additional bedrooms offer plenty of space for family, guests or a home office. The true showstopper is outside! Step into your own backyard oasis featuring a sparkling in-ground pool, expansive patio space and a covered outdoor entertaining areaâperfect for poolside afternoons, weekend cookouts and evenings spent with friends and family. Mature trees and established landscaping add to the private, relaxing atmosphere.
| Price History | |
|---|---|
| 9/17/2026 | Listed $425,000 |
General Features
| Heating | Central |
|---|---|
| Cooling | Central |
| Fireplaces | 1 |
| Status | Active |
| Full Baths | 2 |
| Half Baths | 1 |
| Legal Subdivision Name | RIVERWOOD FARMS PHASE 1 3RD ADDITION |
| Style | Traditional |
| Stories Count | 2 |
| County | Shelby |
| Class | Residential |
| Type | Detached Single Family |
| Condo | No |
| Area | 793E |
| Parcel Number | 096502 B00007 |
| Status | Active |
| Annual City Tax | 2489 |
| Annual County Tax | 2595 |
| Sale/Rent | For Sale |
| Neighborhood Amenities | Lake |
| Area | Countrywood |
| Service Type | Full Service Listing |
| Neighborhood Association | Mandatory |
| Year Built | 1992 |
| Directions | From Germantown rd,turn onto Dexter,right on |
| City | Memphis |
| DOM | 1 |
Interior Features
| Dining Room | 15x12 |
|---|---|
| Living Room | Pantry,Separate Dining Room,Updated/Renovated Kitchen |
| Bedroom 4 Dimensions | 19x14 |
| Kitchen Dimensions | 14x14 |
| Living Room Dimensions | 21x15 |
| Bedroom 3 Dimensions | 15x13 |
| Bedroom 2 Dimensions | 18x17 |
| Beds | 4 |
| Total Baths | 2.1 |
| Fireplace | In Living Room,Masonry |
| Number of Rooms | 7 |
| Downstairs Bedrooms | 1 |
| Breakfast Dimensions | 9x10 |
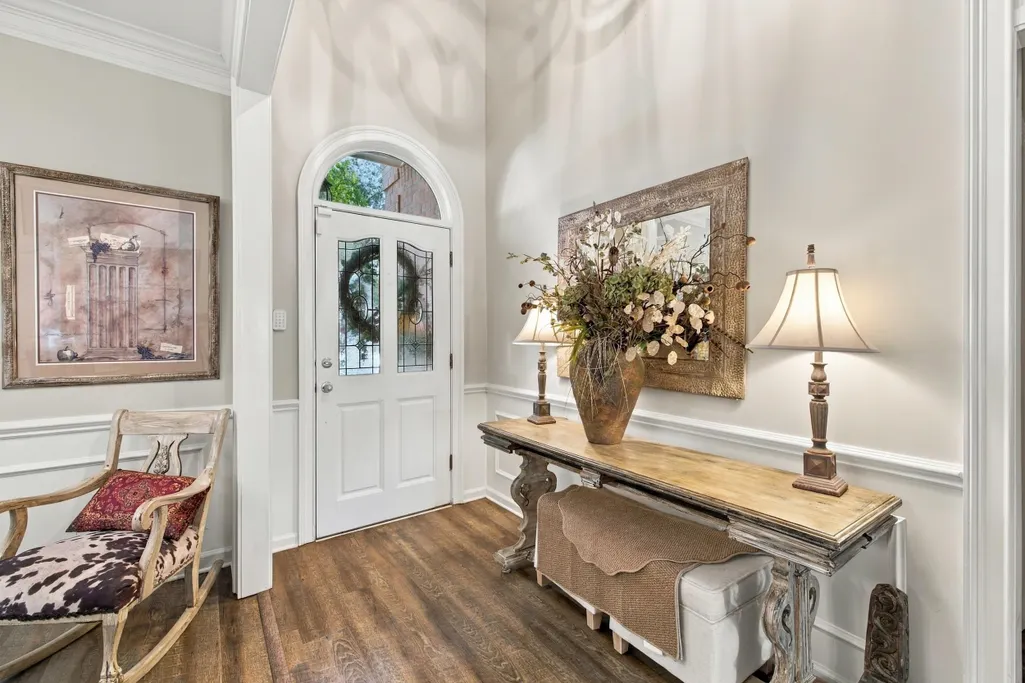
| FLOORS/CEILINGS | 9 or more Ft. Ceiling,Smooth Ceiling,Two Story Foyer,Wood Laminate Floors |
Exterior Features
| Pool | In Ground |
|---|---|
| Lot | 7 |
| Lot Size Area | 0.38 |
| Lot Size | 16610SQFT107.33X136.51 IRR |
| Parking Display | G2A |
| Lot Description | Landscaped,Some Trees,Water Access,Wood Fenced |
| # Covered Parking Spaces | 2 |
| PARKING/STORAGE | Side-Load Garage |
| EXTERIOR/WINDOWS | Brick Veneer,Wood Window(s) |
| Misc. Exterior | Pool Cleaning Equipment,Covered Patio,Wood Fence,Pergola |
Amenities
- Foreclosure
- Views
- Short Sale
- New Construction
- Adult 55+
- Lease To Own
- No HOA Fees
- Furnished
- Primary On Main
- Air Conditioning
- Seller Finance
- Green
- Fixer Upper
- Horse
- Golf
- Fireplace
- Deck
- Garage
- Basement
- Pool
Property vs Single Family Average in 38016
Price
Taxes
Year Built
Visits
 Copyright © 2026 Memphis Area Association of REALTORS®. The information provided is for the consumer's personal, non-commercial use and may not be used for any purpose other than to identify prospective properties that the consumer may be interested in purchasing. Information deemed reliable, but not guaranteed. Some or all of the listings displayed may not belong to the firm whose web site is being visited.
