
Primary on Main









Address
2853 Castleman St, Memphis, TN
Price
$ 179,900
Property Attributes
- MLS#10230594
- TypeSingle Family
- Listing Status Active
- CountySHELBY
- CityMemphis
- AreaParkway Village
- NeighborhoodMEADOWBROOK PARK
- Zip38118
- StyleTraditional
- Year Built1964
- Taxes$ 2052
- Price$ 179,900
- Bedrooms4
- Full Bathrooms2
- Half Bathrooms0
- Sqr Footage1562
- Lot Size0.22 Acres
Data Source:
Memphis MLS (MAAR)
Property Description
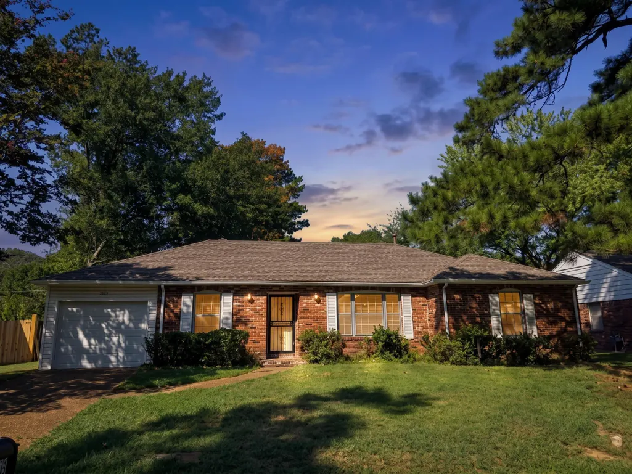
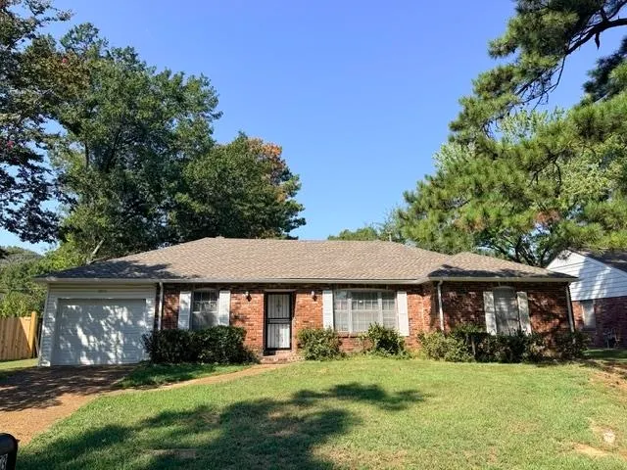
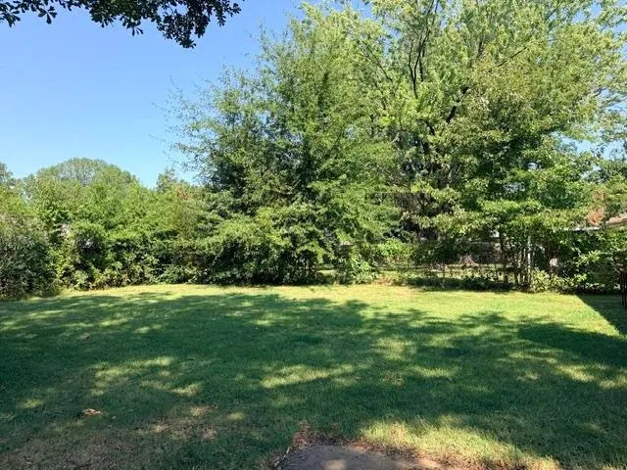
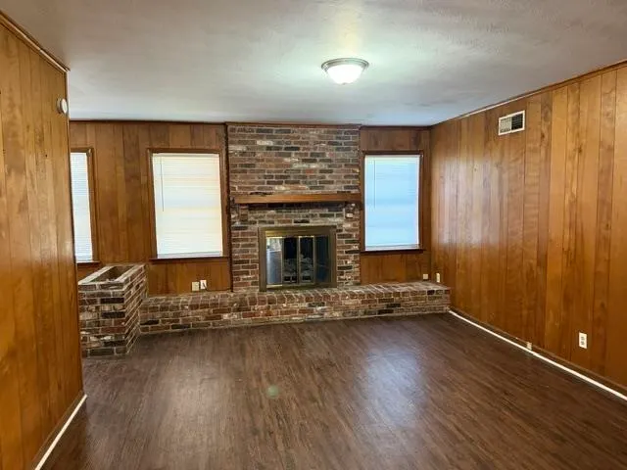
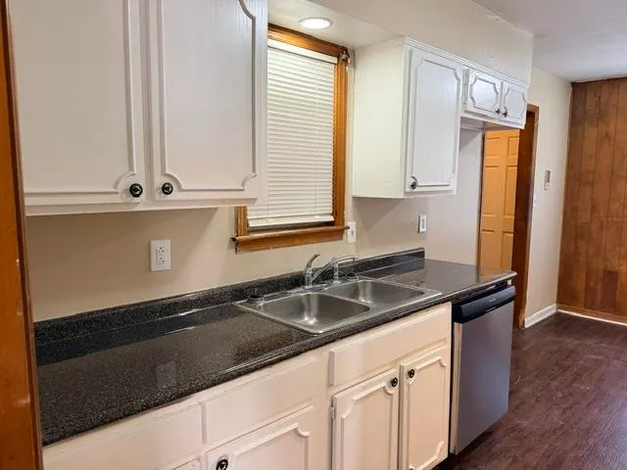
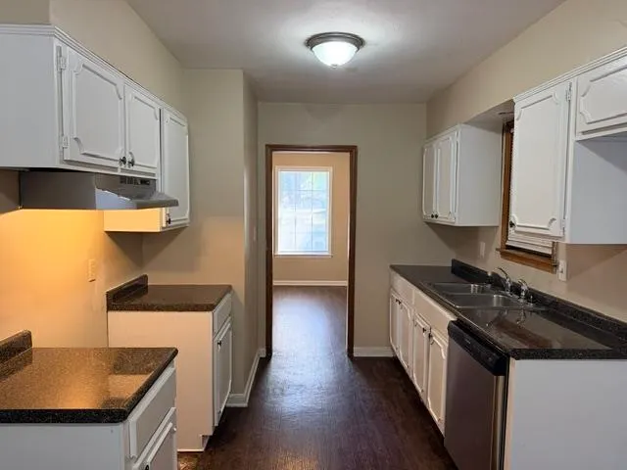
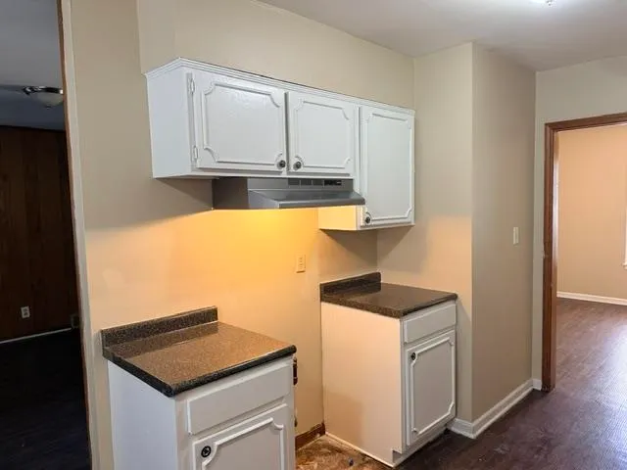
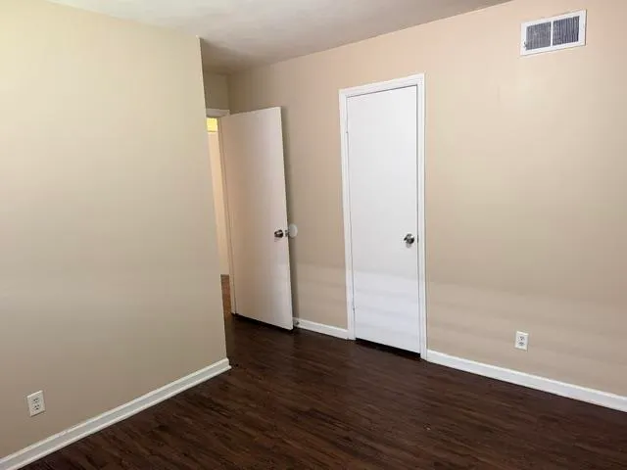
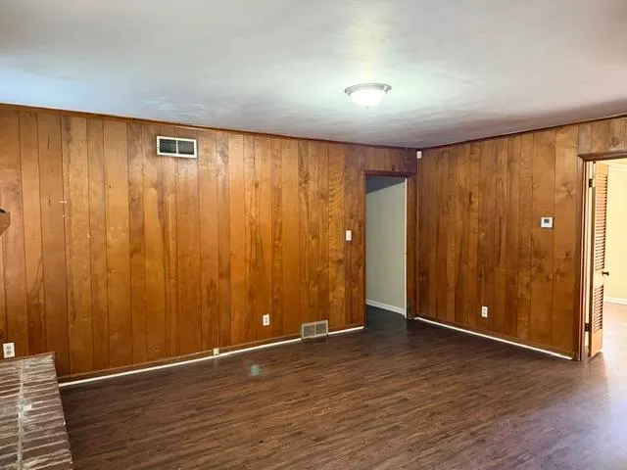
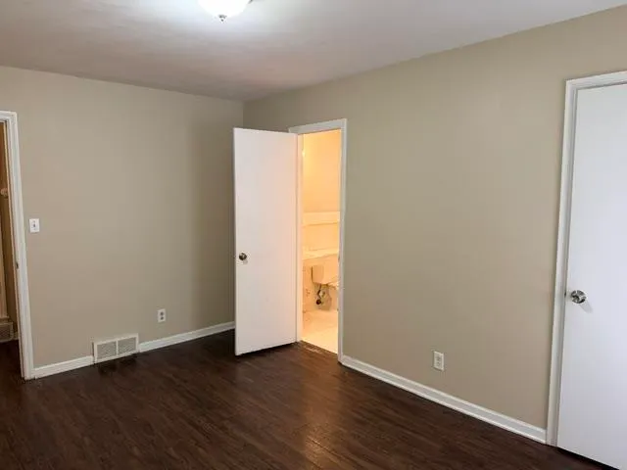
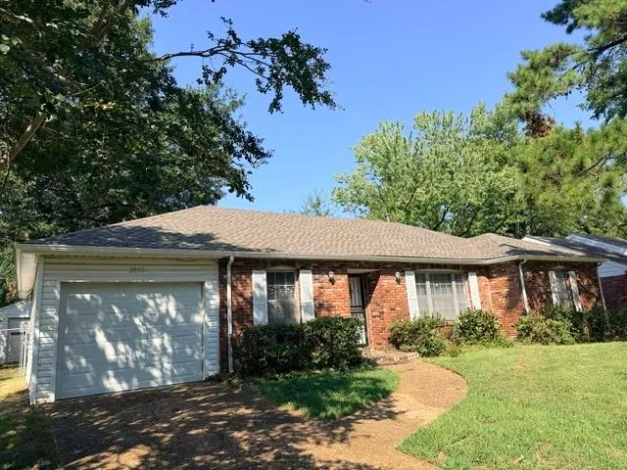
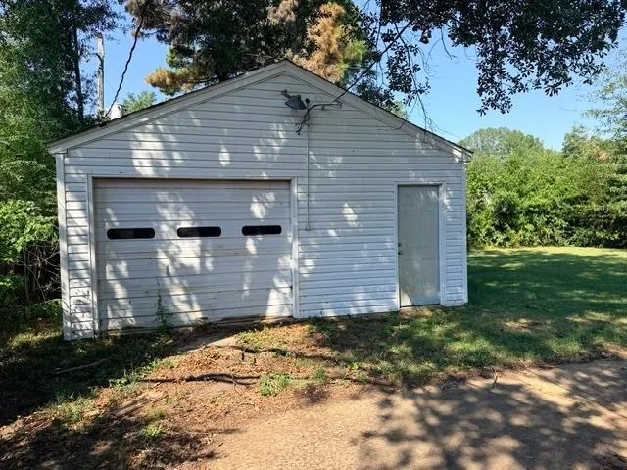
Lovely 3 bedroom 2 bathroom brick home in Parkway Village area that has a wonderful floor plan and awesome amenities. Home has a nice backyard that is fully fenced (pet friendly), detached storage building, new interior paint, large living room (That could be a 4th bedroom or office), dining room, big laundry room, nice den, primary bedroom has its own private bathroom plus walk-in closet. Seller just painted the kitchen cabinets as well. Seller also willing to provide a brand new stove, assist with closing costs and provide a 12 month home warranty thru AHS with acceptable offer. FHA/ VA/ Conventional offers welcome! This home qualifies for special 100% financing incentives thru Pinnacle Bank (plus no PMI). This house has it all and is just waiting for a new buyer!
| Price History | |
|---|---|
| 9/17/2026 | Listed $179,900 |
General Features
| Heating | Central |
|---|---|
| Cooling | Central |
| Fireplaces | 1 |
| Status | Active |
| Full Baths | 2 |
| Other Rooms | Laundry Closet |
| Legal Subdivision Name | MEADOWBROOK PARK |
| Style | Traditional |
| Stories Count | 1 |
| County | Shelby |
| Class | Residential |
| Type | Detached Single Family |
| Condo | No |
| Area | 772C |
| Parcel Number | 074065 00007 |
| Status | Active |
| Annual City Tax | 1005 |
| Annual County Tax | 1047 |
| Sale/Rent | For Sale |
| Area | Parkway Village |
| Service Type | Full Service Listing |
| Neighborhood Association | None |
| Year Built | 1964 |
| Directions | Take Exit 17 off I-240 W turning SE onto Mt. Moriah Rd,Turn S onto S Mendenhall Rd,W onto Cottonwood Rd,N onto Cottonwood st,The property will be on your L. |
| City | Memphis |
| DOM | 2 |
Interior Features
| Dining Room | 11x11 |
|---|---|
| Living Room | Pantry |
| Living Room Dimensions | 15x11 |
| Bedroom 3 Dimensions | 13x10 |
| Bedroom 2 Dimensions | 11x10 |
| Beds | 4 |
| Total Baths | 2 |
| Number of Rooms | 7 |
| Downstairs Bedrooms | 4 |
| Breakfast Dimensions | 9x7 |
| FLOORS/CEILINGS | Wood Laminate Floors,Tile |
| BEDROOM 3 DESCRIPTION | Level 1,Vinyl/Luxury Vinyl Floor |
| BEDROOM 2 DESCRIPTION | Level 1,Vinyl/Luxury Vinyl Floor |
Exterior Features
| Pool | None |
|---|---|
| Lot | 276 |
| Lot Size Area | 0.22 |
| Lot Size | 75X130 |
| Parking Display | G1A |
| Lot Description | Some Trees |
| # Covered Parking Spaces | 1 |
| PARKING/STORAGE | Driveway/Pad |
| EXTERIOR/WINDOWS | Brick Veneer,Vinyl Siding |
| Misc. Exterior | Porch,Patio |
Amenities
- Foreclosure
- Views
- Short Sale
- New Construction
- Adult 55+
- Lease To Own
- No HOA Fees
- Furnished
- Primary On Main
- Air Conditioning
- Seller Finance
- Green
- Fixer Upper
- Horse
- Golf
- Fireplace
- Deck
- Garage
- Basement
- Pool
Property vs Single Family Average in 38118
Price
Taxes
Year Built
Visits
 Copyright © 2026 Memphis Area Association of REALTORS®. The information provided is for the consumer's personal, non-commercial use and may not be used for any purpose other than to identify prospective properties that the consumer may be interested in purchasing. Information deemed reliable, but not guaranteed. Some or all of the listings displayed may not belong to the firm whose web site is being visited.
