
Primary on Main



Address
1624 Beaver Trail Ave, Memphis, TN
Price
$ 179,000
Property Attributes
- MLS#10230601
- TypeSingle Family
- Listing Status Active
- CountySHELBY
- CityMemphis
- AreaCountrywood
- NeighborhoodCOUNTRY HILLS SEC F
- Zip38016
- StyleTraditional
- Year Built1991
- Taxes$ 2468
- Price$ 179,000
- Bedrooms2
- Full Bathrooms2
- Half Bathrooms0
- Sqr Footage1403
- Lot Size0.07 Acres
Data Source:
Memphis MLS (MAAR)
Property Description
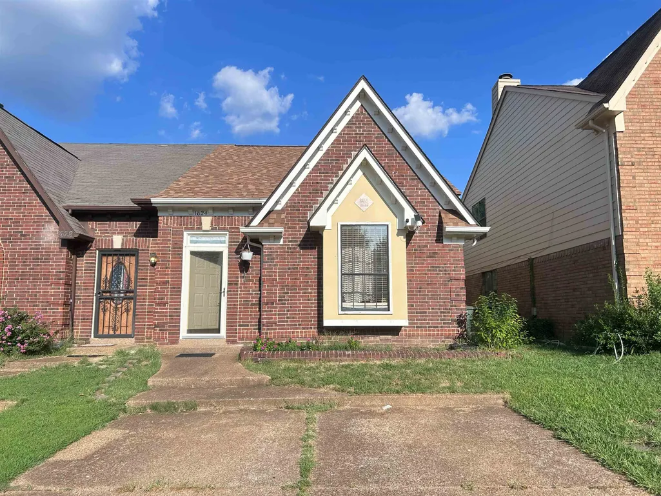
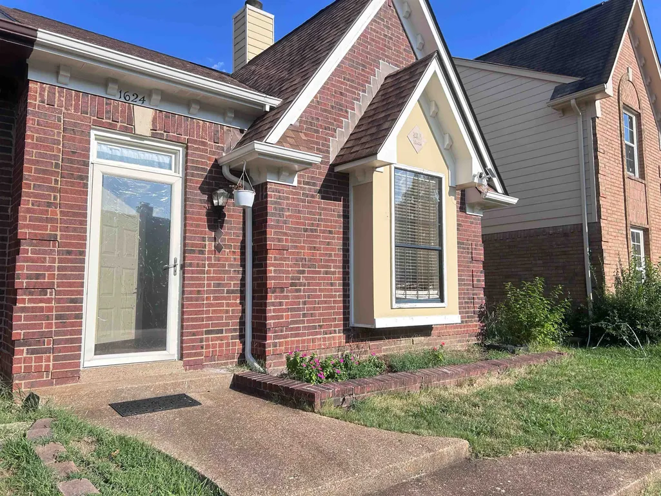
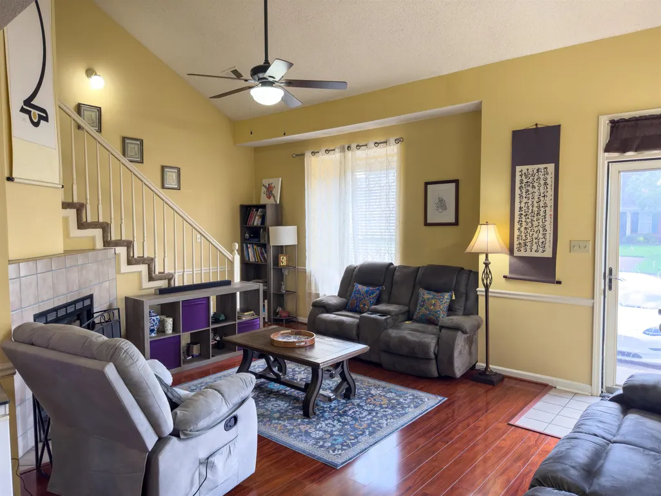
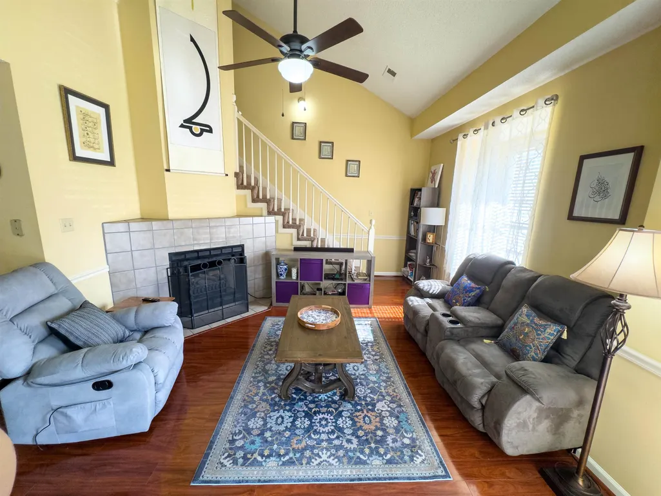
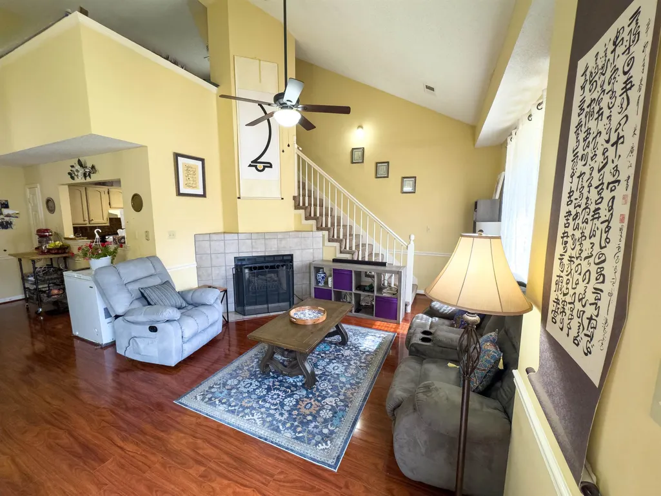
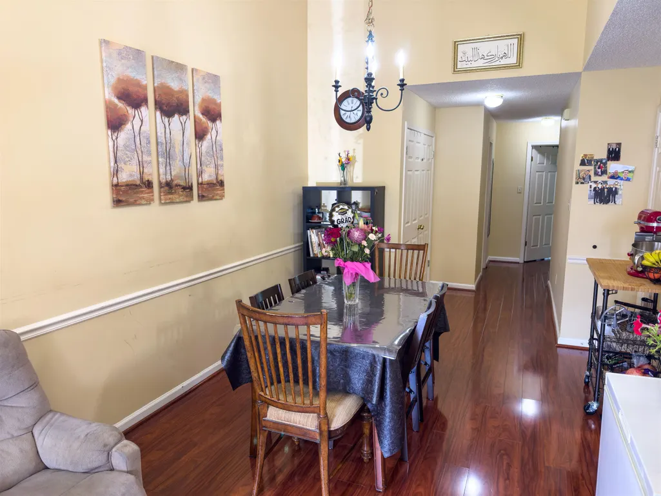
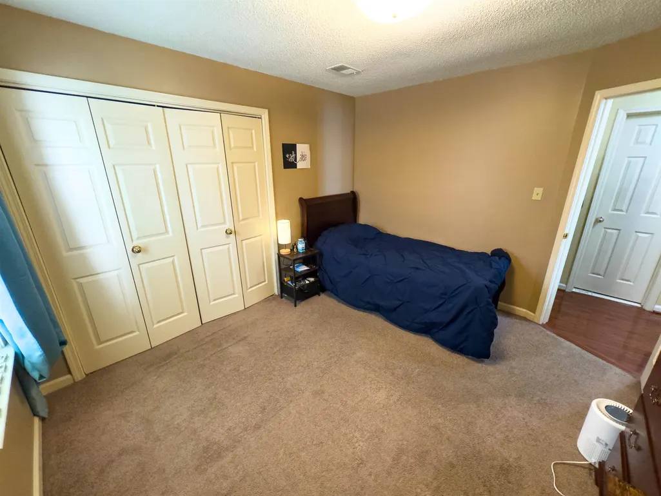
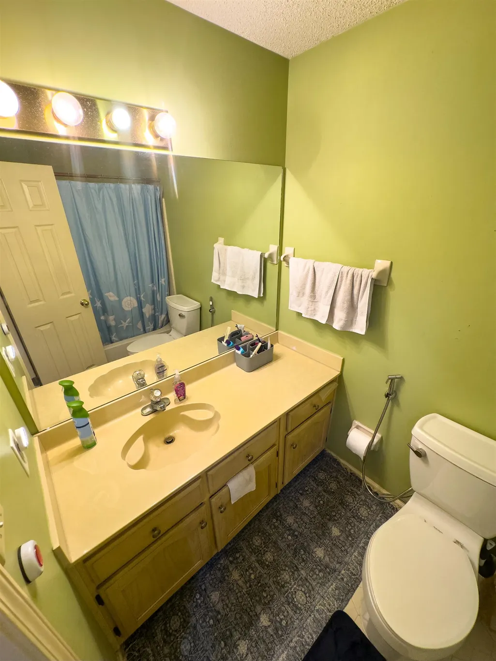
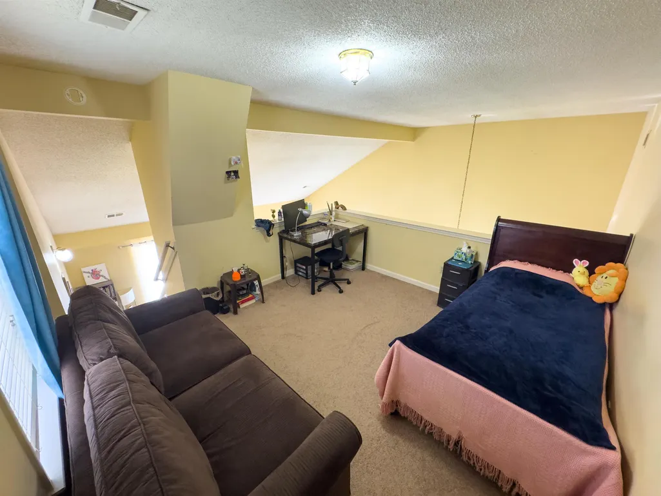
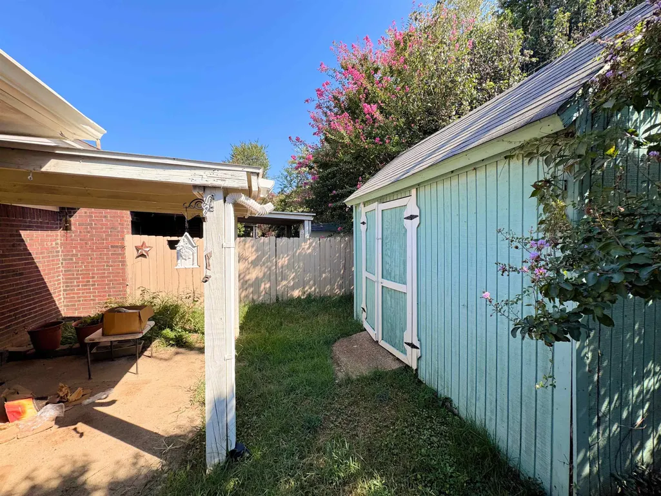
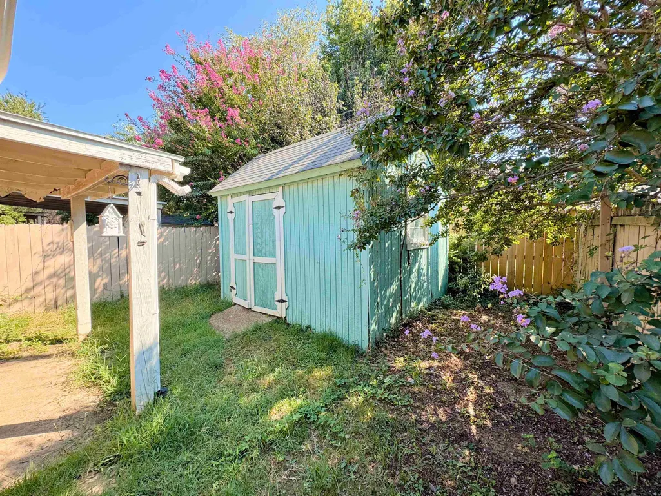
Lovely zero-lot home in Country Hills. Home has a spacious, open layout with vaulted ceiling, wood flooring and fireplace in the living room. Primary bedroom and 2nd bedroom are both on the 1st floor. Primary bedroom has a vaulted ceiling and private bathroom. Upstairs there is a large loft space, currently used as a 3rd bedroom. Walk in attic provides lots of storage or potential expandable space. Backyard includes separate storage building, fenced yard & covered patio. Parking for 2 cars. Roof is 3 years old. HOA includes access to 2 community pools, tennis courts & clubhouses.
| Price History | |
|---|---|
| 9/17/2026 | Listed $179,000 |
General Features
| Heating | Central,Gas |
|---|---|
| Cooling | 220 Wiring,Ceiling Fan(s),Central |
| Roof | Composition Shingles |
| Fireplaces | 1 |
| Status | Active |
| Full Baths | 2 |
| Other Rooms | Laundry Closet,Bonus Room,Loft/Balcony,Attic |
| Legal Subdivision Name | COUNTRY HILLS SEC F |
| Style | Traditional |
| Stories Count | 2 |
| County | Shelby |
| Class | Residential |
| Type | Attached Single Family |
| Condo | No |
| Area | 793D |
| Parcel Number | 096503 E00080 |
| Annual Association Fee | 350 |
| Status | Active |
| Annual City Tax | 1208 |
| Annual County Tax | 1260 |
| Sale/Rent | For Sale |
| Neighborhood Amenities | Pool,Recreation Facilities |
| Area | Countrywood |
| Service Type | Full Service Listing |
| Neighborhood Association | Mandatory |
| Year Built | 1991 |
| Directions | East on Dexter from Germantown Pkwy,take first right on Bonnie Lane then first left on Old Dexter to third right on Beaver Trail. Home is on the left. |
| City | Memphis |
| DOM | 2 |
Interior Features
| Dining Room | 10x11 |
|---|---|
| Living Room | Separate Living Room,Separate Dining Room,Pantry,Washer/Dryer Connections |
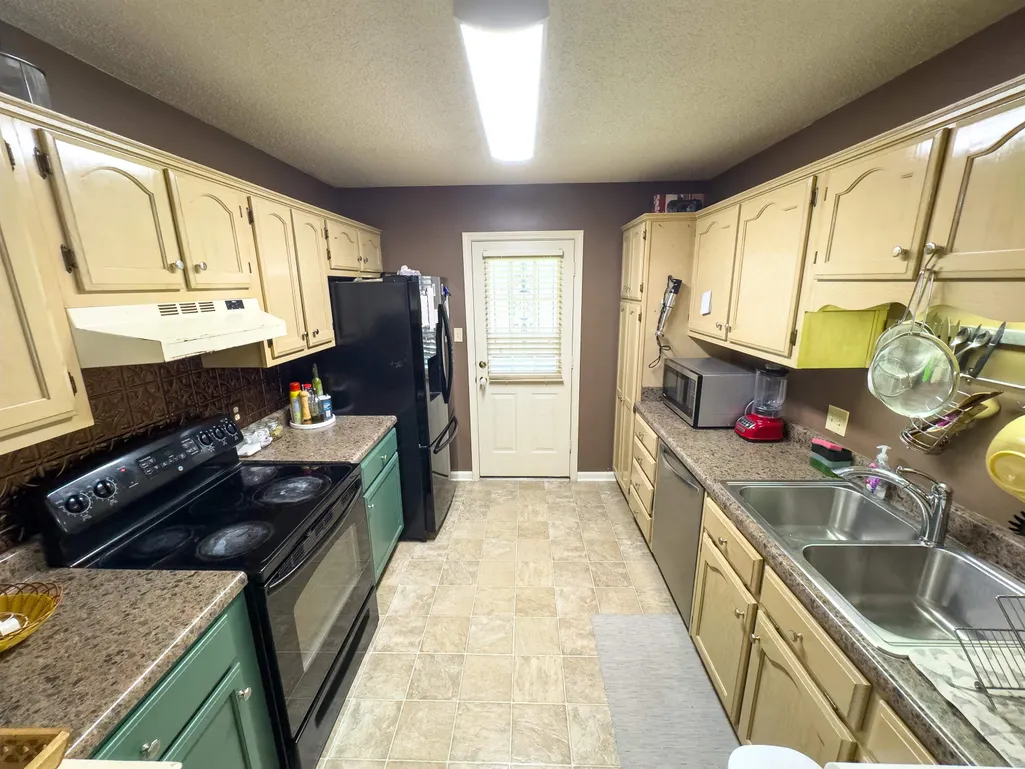
| Kitchen Dimensions | 9x11 |
| Living Room Dimensions | 16x17 |
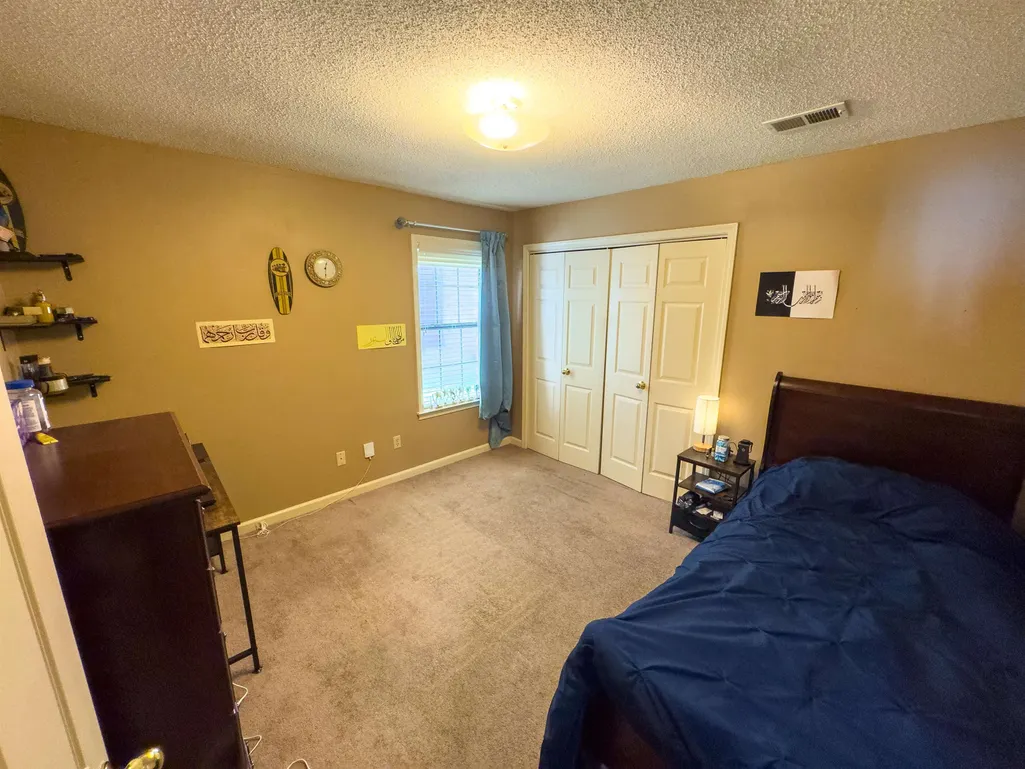
| Bedroom 2 Dimensions | 11x12 |
| Beds | 2 |
| Total Baths | 2 |
| Fireplace | Prefabricated,In Living Room |
| Number of Rooms | 6 |
| Downstairs Bedrooms | 2 |
| Play/Bonus Room Dimension | 11x12 |
| MISC. INTERIOR | Walk-In Attic,Cat/Dog Free House,Smoke Detector(s) |
| FLOORS/CEILINGS | Part Hardwood,Part Carpet,Sprayed Ceiling,Vaulted/Coff/Tray Ceiling |
| INTERIOR EQUIPMENT | Range/Oven,Self Cleaning Oven,Disposal,Dishwasher,Cable Wired,Cable Available |
| BEDROOM 2 DESCRIPTION | Level 1,Carpet |
Exterior Features
| Foundation | Slab |
|---|---|
| Pool | None |
| Lot | 479 |
| Lot Size Area | 0.07 |
| Water & Sewer | Gas Water Heater,Public Sewer,Public Water |
| Lot Size | 27X115 |
| Parking Display | No |
| Lot Description | Level,Landscaped,Wood Fenced |
| PARKING/STORAGE | Driveway/Pad |
| EXTERIOR/WINDOWS | Brick Veneer,Double Pane Window(s),Storm Door(s) |
| Misc. Exterior | Storage Building,Patio,Covered Patio,Wood Fence |
Amenities
- Foreclosure
- Views
- Short Sale
- New Construction
- Adult 55+
- Lease To Own
- No HOA Fees
- Furnished
- Primary On Main
- Air Conditioning
- Seller Finance
- Green
- Fixer Upper
- Horse
- Golf
- Fireplace
- Deck
- Garage
- Basement
- Pool
Property vs Single Family Average in 38016
Price
Taxes
Year Built
Visits
 Copyright © 2026 Memphis Area Association of REALTORS®. The information provided is for the consumer's personal, non-commercial use and may not be used for any purpose other than to identify prospective properties that the consumer may be interested in purchasing. Information deemed reliable, but not guaranteed. Some or all of the listings displayed may not belong to the firm whose web site is being visited.
