
Primary on Main






Address
8407 Honey Dr, Memphis, TN
Price
$ 190,000
Property Attributes
- MLS#10230680
- TypeSingle Family
- Listing Status Active
- CountySHELBY
- CityMemphis
- AreaCountrywood
- NeighborhoodDEXTER RIDGE
- Zip38016
- StyleTraditional
- Year Built1992
- Taxes$ 2751
- Price$ 190,000
- Bedrooms3
- Full Bathrooms2
- Half Bathrooms0
- Sqr Footage1198
- Lot Size0.1 Acres
Data Source:
Memphis MLS (MAAR)
Property Description
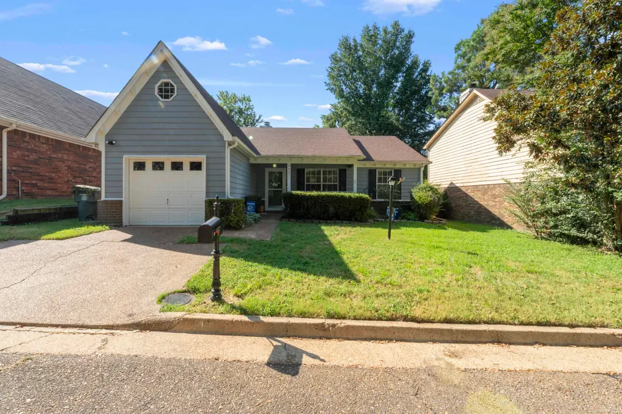
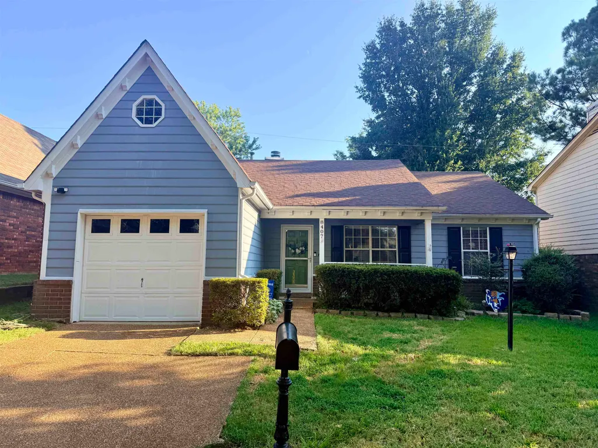
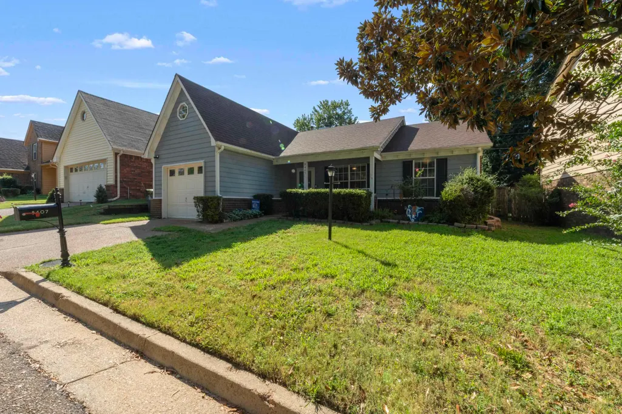
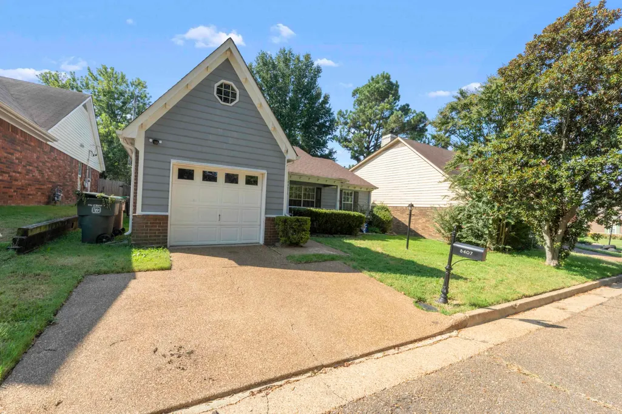
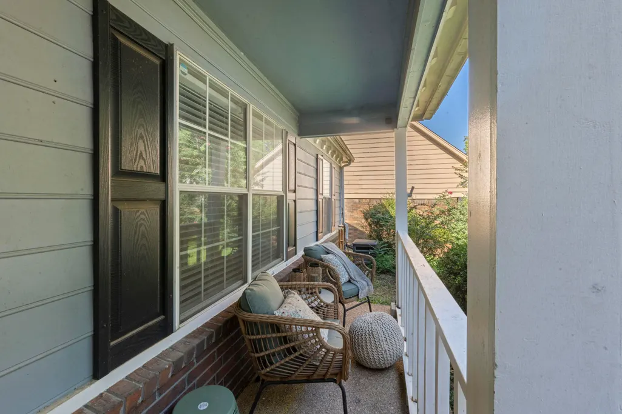
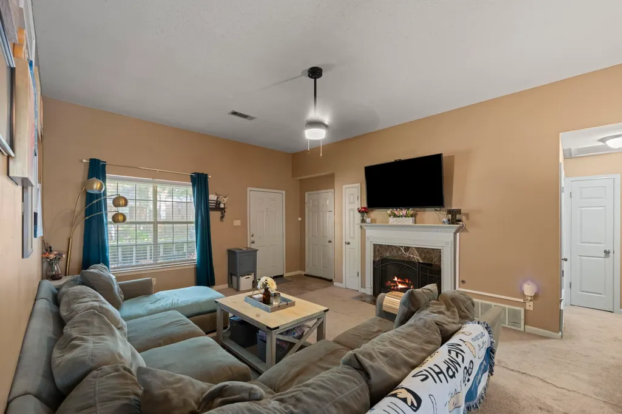
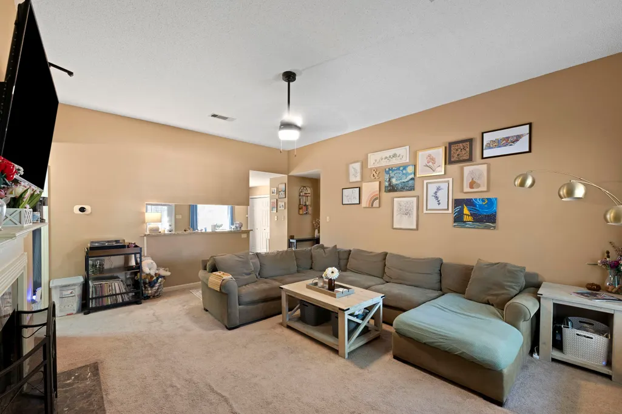
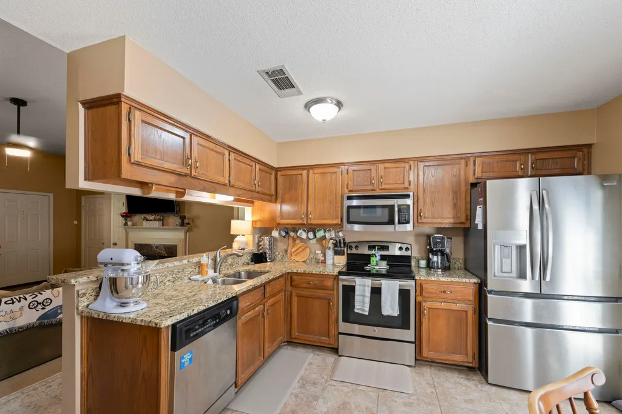
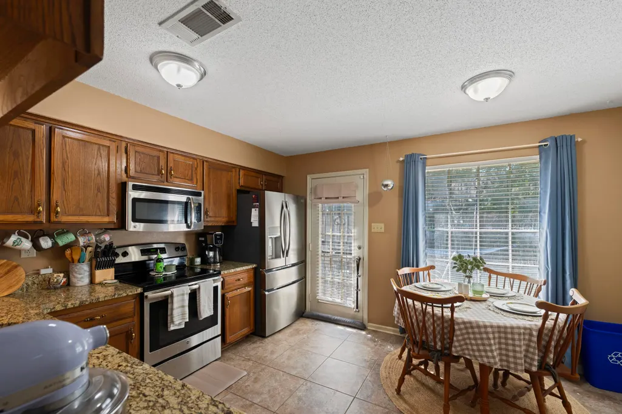
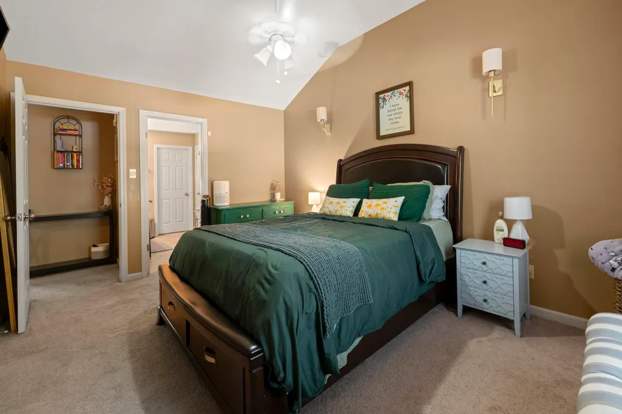
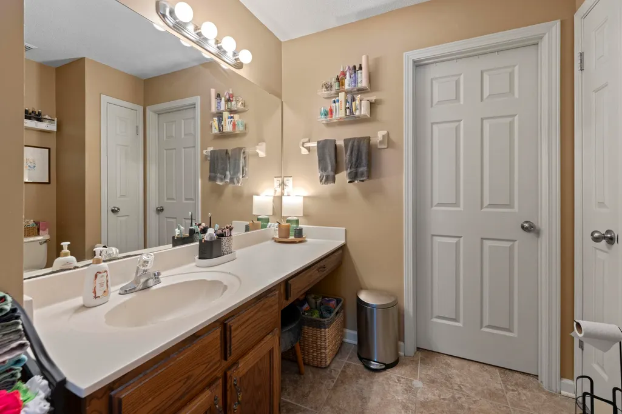
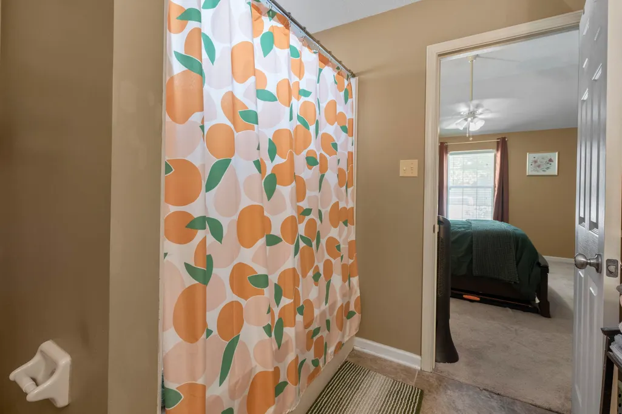
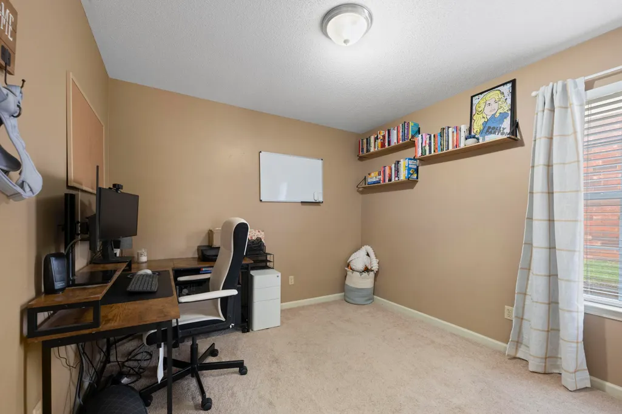
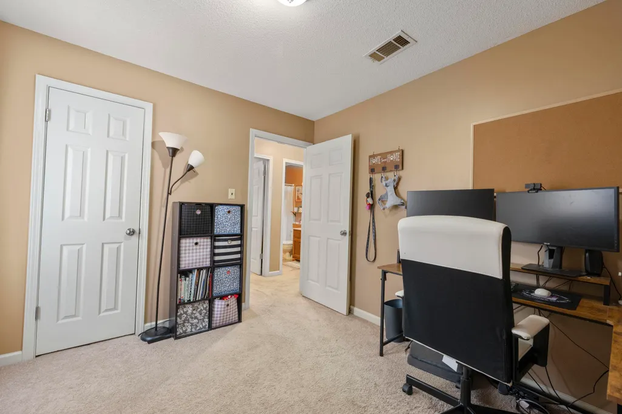
Welcome home to this super cute 3-bedroom, 2-bathroom home in the Cordova area. A charming front porch welcomes you into a comfortable layout with all bedrooms conveniently located downstairs. The spacious living room flows seamlessly into the kitchen, creating an inviting space for everyday living. The kitchen features beautiful granite countertops, stainless steel appliances (including a 2 year old refrigerator), and a cozy breakfast area. The spacious primary bedroom offers a large ceiling and a private en-suite bathroom for added comfort. Outside, enjoy a wood-fenced backyard, a single car garage, a roof replaced in 2021 and an updated HVAC system! Also, a new screened in porch door, new ceiling fan, and chimney cap and cover replaced in 2024.
| Price History | |
|---|---|
| 9/18/2026 | Listed $190,000 |
General Features
| Heating | Central |
|---|---|
| Cooling | Ceiling Fan(s),Central |
| Fireplaces | 1 |
| Status | Active |
| Full Baths | 2 |
| Legal Subdivision Name | DEXTER RIDGE PD |
| Style | Traditional |
| Stories Count | 1 |
| County | Shelby |
| Class | Residential |
| Type | Detached Single Family |
| Condo | No |
| Area | 793D |
| Parcel Number | 096507 A00211 |
| Status | Active |
| Annual City Tax | 1347 |
| Annual County Tax | 1404 |
| Sale/Rent | For Sale |
| Area | Countrywood |
| Service Type | Full Service Listing |
| Neighborhood Association | None |
| Year Built | 1992 |
| Directions | From N Germantown Pkwy,Turn left onto Dexter Rd. Take Old Dexter Rd to Honey Dr. Turn right onto Bonnie Ln. Turn left onto Old Dexter Rd. Turn right onto Camille Way. Turn left onto Kimberly Rose |
| City | Memphis |
Interior Features
| Dining Room | x |
|---|---|
| Living Room | Eat-In Kitchen,Separate Living Room |
| Kitchen Dimensions | 14x9 |
| Living Room Dimensions | 16x14 |
| Bedroom 3 Dimensions | 11x10 |
| Bedroom 2 Dimensions | 11x10 |
| Beds | 3 |
| Total Baths | 2 |
| Fireplace | In Living Room |
| Number of Rooms | 6 |
| FLOORS/CEILINGS | Part Carpet,Tile |
| INTERIOR EQUIPMENT | Dishwasher,Microwave,Range/Oven,Refrigerator |
Exterior Features
| Pool | None |
|---|---|
| Lot | 211 |
| Lot Size Area | 0.1 |
| Lot Size | 50X88 |
| Parking Display | G1A |
| Lot Description | Level,Wood Fenced |
| # Covered Parking Spaces | 1 |
| PARKING/STORAGE | Driveway/Pad,Front-Load Garage |
| EXTERIOR/WINDOWS | Brick Veneer,Vinyl Siding |
| Misc. Exterior | Porch,Wood Fence |
Amenities
- Foreclosure
- Views
- Short Sale
- New Construction
- Adult 55+
- Lease To Own
- No HOA Fees
- Furnished
- Primary On Main
- Air Conditioning
- Seller Finance
- Green
- Fixer Upper
- Horse
- Golf
- Fireplace
- Deck
- Garage
- Basement
- Pool
Property vs Single Family Average in 38016
Price
Taxes
Year Built
 Copyright © 2026 Memphis Area Association of REALTORS®. The information provided is for the consumer's personal, non-commercial use and may not be used for any purpose other than to identify prospective properties that the consumer may be interested in purchasing. Information deemed reliable, but not guaranteed. Some or all of the listings displayed may not belong to the firm whose web site is being visited.
