
New Construction - Primary on Main

Address
5031 Porch Rock Cv, Arlington, TN
Price
$ 525,000
Property Attributes
- MLS#10230712
- TypeSingle Family
- Listing Status Active
- CountySHELBY
- CityArlington
- AreaArlington - North
- NeighborhoodMANOR AT HALL CREEK
- Zip38002
- StyleTraditional
- Year Built2026
- Taxes$ 1127
- Price$ 525,000
- Bedrooms3
- Full Bathrooms3
- Half Bathrooms1
- Sqr Footage3360
- Lot Size0.3 Acres
Data Source:
Memphis MLS (MAAR)
Property Description
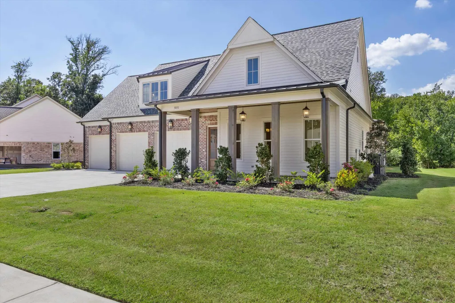
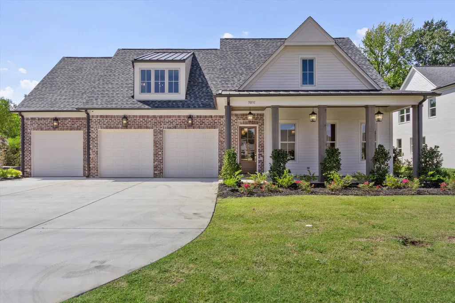
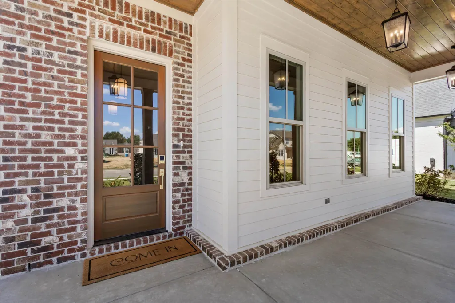
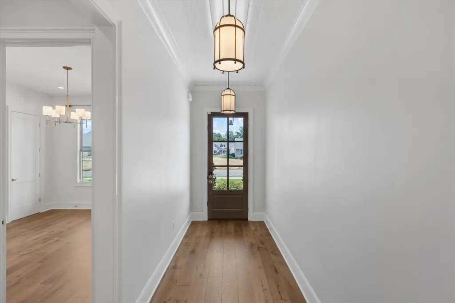
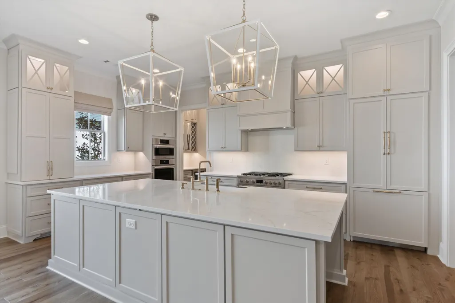
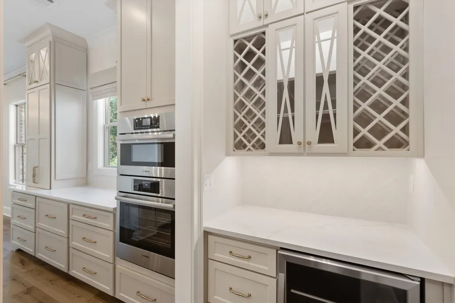
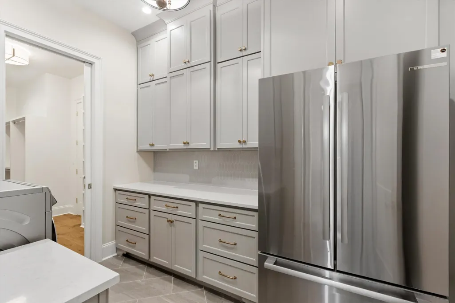
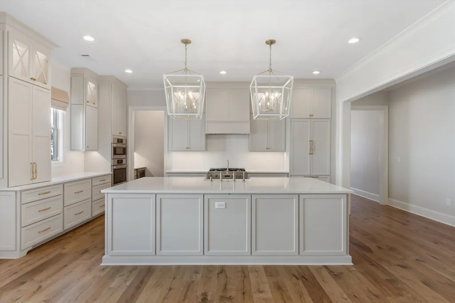
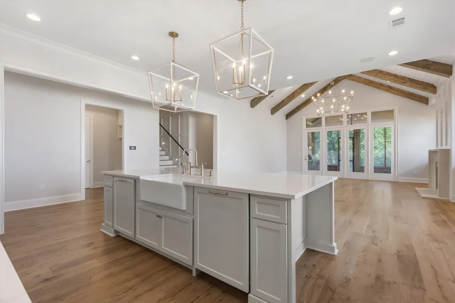
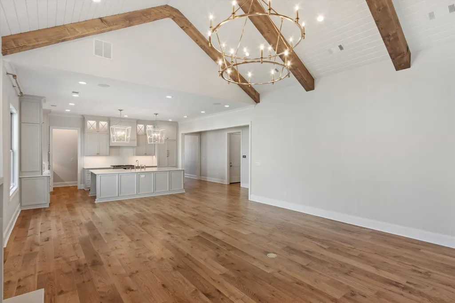
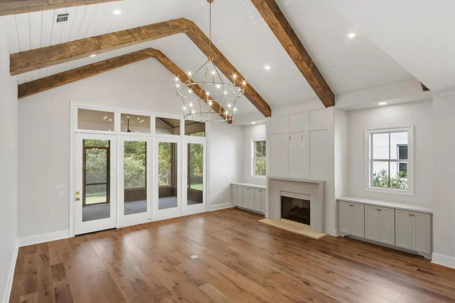
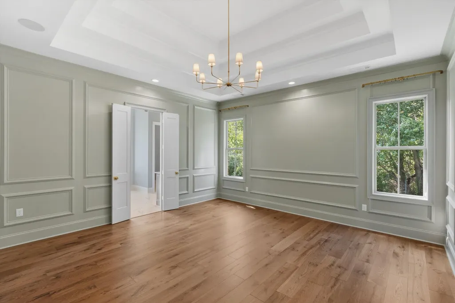
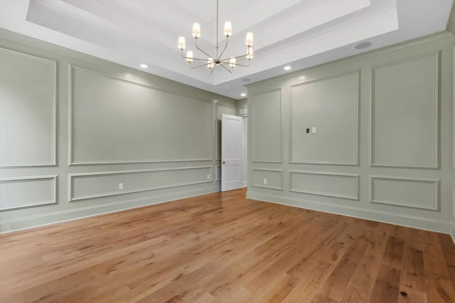
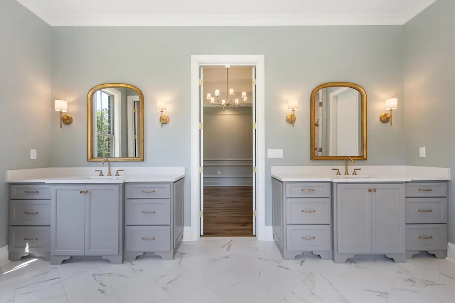
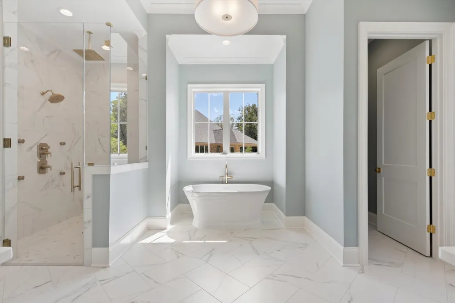
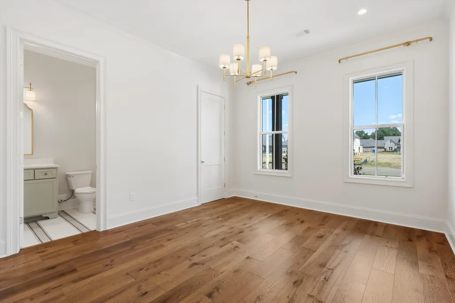
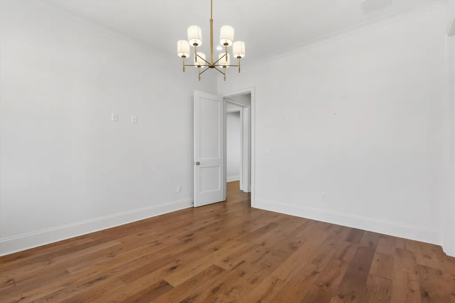
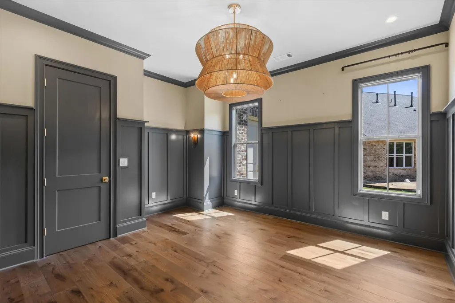
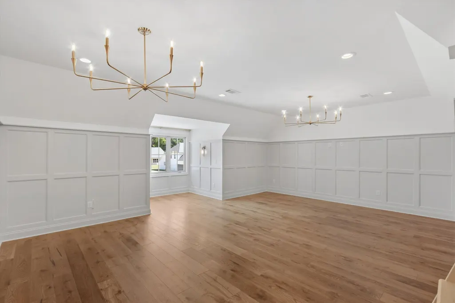
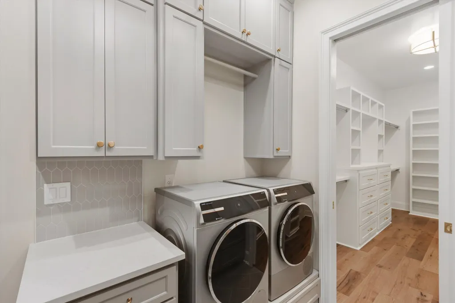
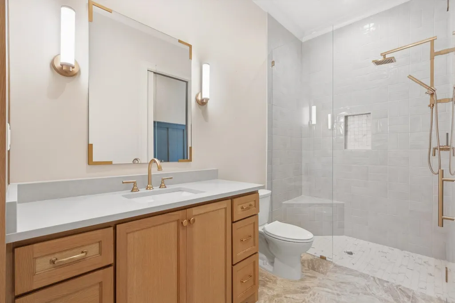
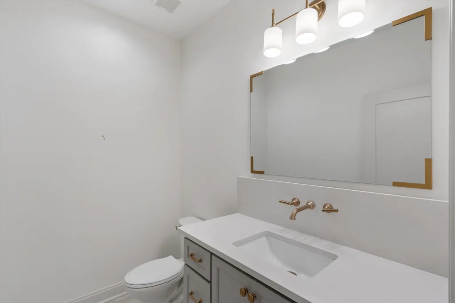
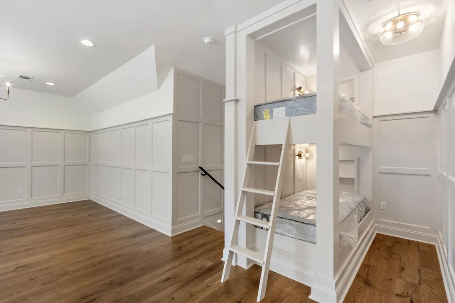
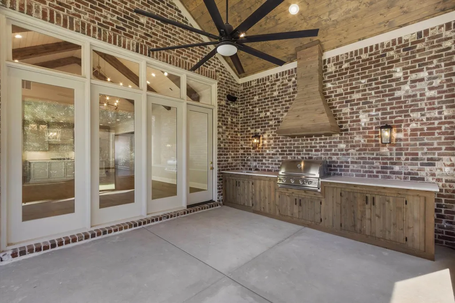
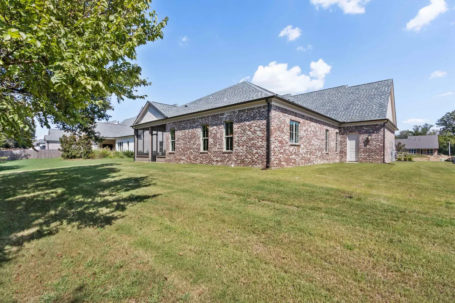
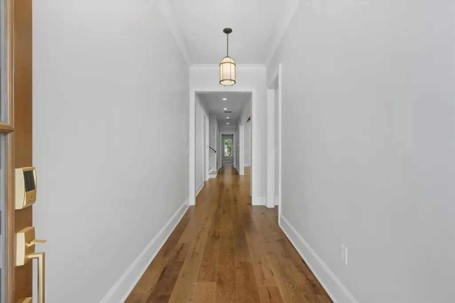
Do not miss this spectacular residence! For sale is a rare opportunity to own the professionally designed 2026 St. Jude Dream Home! Every inch is filled with custom upgrades and incredible attention to detail. The showstopping kitchen features custom cabinetry with glass-front doors and interior lighting, plus top-of-the-line Bosch appliances. A trim carpenterâs dream, the home showcases beautiful shiplap, wainscoting, custom millwork, designer lighting, and detailed finishes throughout. Too many to list! The thoughtfully designed floor plan offers 3 bedrooms and 3 full baths downstairs, plus a 4th bedroom/rec room/playroom upstairs with a half bath. Relax on the screened-in porch featuring a built-in outdoor grill. Conveniently located near dining, shopping, and entertainment. This isnât just a homeâitâs YOUR dream home!
| Price History | |
|---|---|
| 9/18/2026 | Listed $525,000 |
General Features
| Heating | Central |
|---|---|
| Cooling | Central |
| Roof | Composition Shingles |
| Fireplaces | 1 |
| Status | Active |
| Full Baths | 3 |
| Half Baths | 1 |
| Other Rooms | Attic,Bonus Room,Laundry Room,Other (See Remarks) |
| Legal Subdivision Name | MANOR AT HALL CREEK |
| Style | Traditional |
| Stories Count | 1.5 |
| County | Shelby |
| Class | Residential |
| Type | Detached Single Family |
| Condo | No |
| Area | 842A |
| Parcel Number | A0151U G00004 |
| Status | Active |
| Annual City Tax | 333 |
| Annual County Tax | 794 |
| Sale/Rent | For Sale |
| Area | Arlington - North |
| Service Type | Full Service Listing |
| Neighborhood Association | Mandatory |
| Year Built | 2026 |
| Directions | FROM AIRLINE RD AND 40: Head north on Airline rd. Turn Left on Milton Wilson. Turn left on Jon Oak. Right on Summers,Left on Porch Rock. Home will be on your right. |
| City | Arlington |
Interior Features
| Dining Room | 18x9 |
|---|---|
| Living Room | Eat-In Kitchen,Great Room,Island In Kitchen,Pantry,Separate Den |
| Kitchen Dimensions | 18x10 |
| Living Room Dimensions | 20x18 |
| Bedroom 3 Dimensions | 14x12 |
| Bedroom 2 Dimensions | 14x12 |
| Beds | 3 |
| Total Baths | 3.1 |
| Fireplace | In Living Room,Ventless Gas Fireplace |
| Number of Rooms | 7 |
| Downstairs Bedrooms | 3 |
| Play/Bonus Room Dimension | 22x22 |
| MISC. INTERIOR | Walk-In Attic |
| FLOORS/CEILINGS | Hardwood Throughout,Tile |
| INTERIOR EQUIPMENT | Cable Available,Cooktop,Dishwasher,Disposal,Double Oven,Gas Cooking,Microwave,Self Cleaning Oven |
| BEDROOM 3 DESCRIPTION | Hardwood Floor,Level 1,Shared Bath,Smooth Ceiling |
| BEDROOM 2 DESCRIPTION | Hardwood Floor,Level 1,Private Full Bath,Walk-In Closet |
Exterior Features
| Foundation | Slab |
|---|---|
| Pool | None |
| Lot | 4 |
| Lot Size Area | 0.3 |
| Water & Sewer | Gas Water Heater,Public Sewer,Public Water |
| Lot Size | 91X142 |
| Parking Display | G3A |
| Lot Description | Cove,Professionally Landscaped |
| # Covered Parking Spaces | 3 |
| PARKING/STORAGE | Driveway/Pad,Front-Load Garage |
| EXTERIOR/WINDOWS | Brick Veneer,Wood/Composition |
| Misc. Exterior | Gas Grill,Covered Patio |
Amenities
- Foreclosure
- Views
- Short Sale
- New Construction
- Adult 55+
- Lease To Own
- No HOA Fees
- Furnished
- Primary On Main
- Air Conditioning
- Seller Finance
- Green
- Fixer Upper
- Horse
- Golf
- Fireplace
- Deck
- Garage
- Basement
- Pool
Property vs Single Family Average in 38002
Price
Taxes
Year Built
 Copyright © 2026 Memphis Area Association of REALTORS®. The information provided is for the consumer's personal, non-commercial use and may not be used for any purpose other than to identify prospective properties that the consumer may be interested in purchasing. Information deemed reliable, but not guaranteed. Some or all of the listings displayed may not belong to the firm whose web site is being visited.
