
Primary on Main




Address
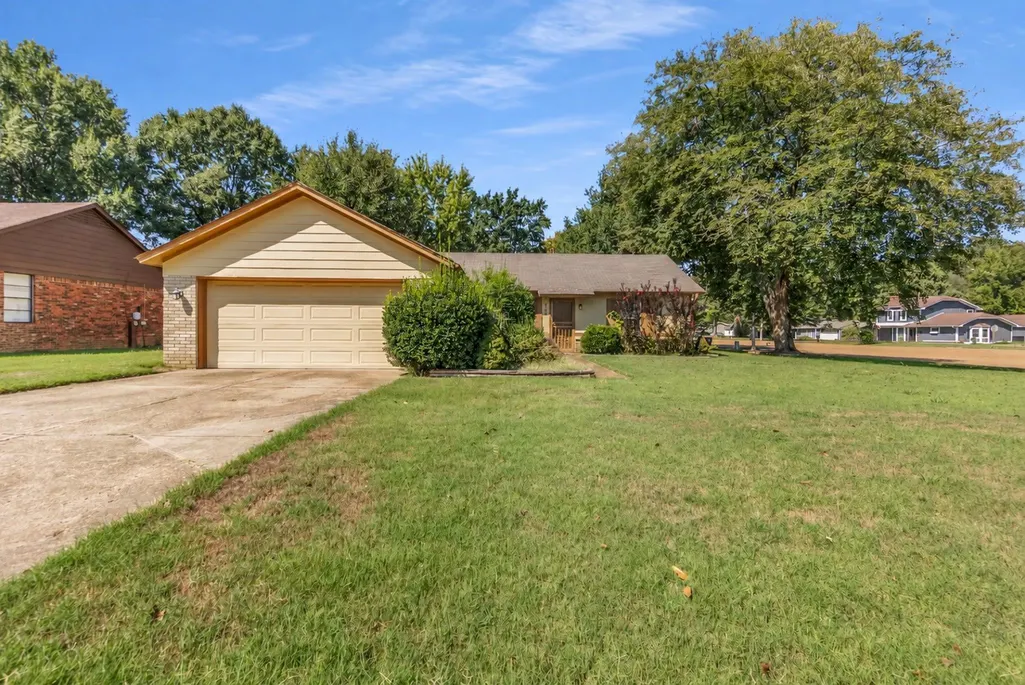
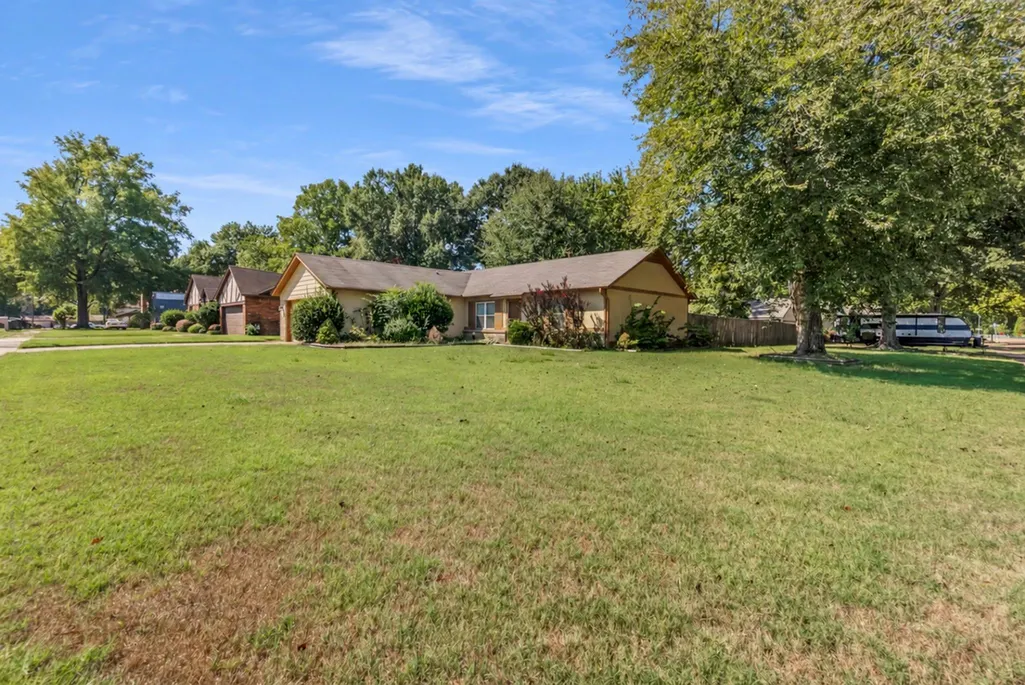
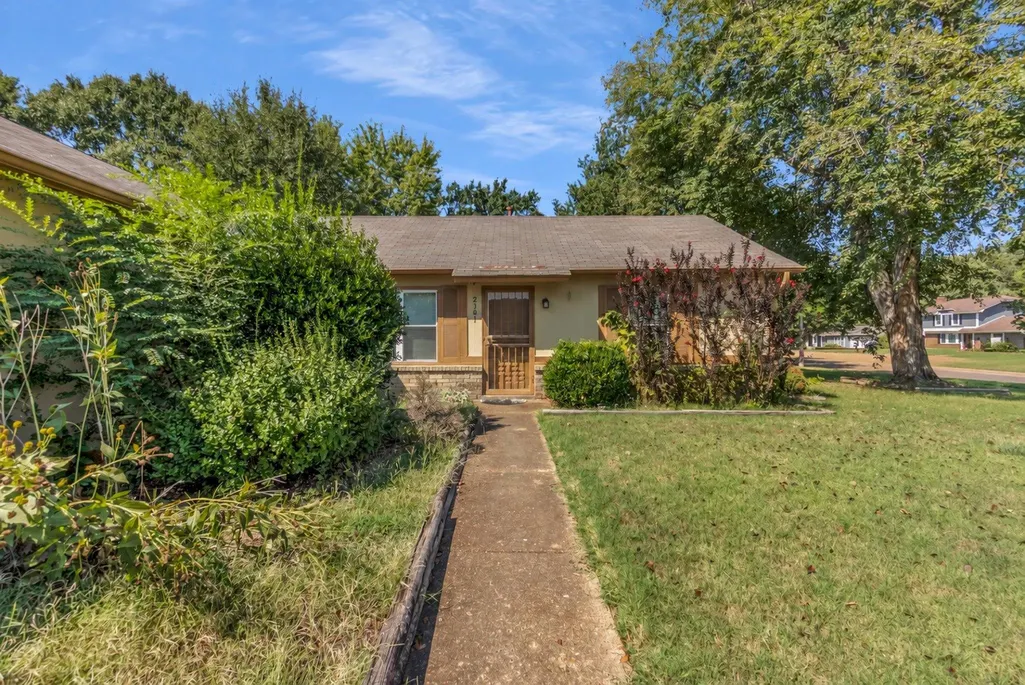
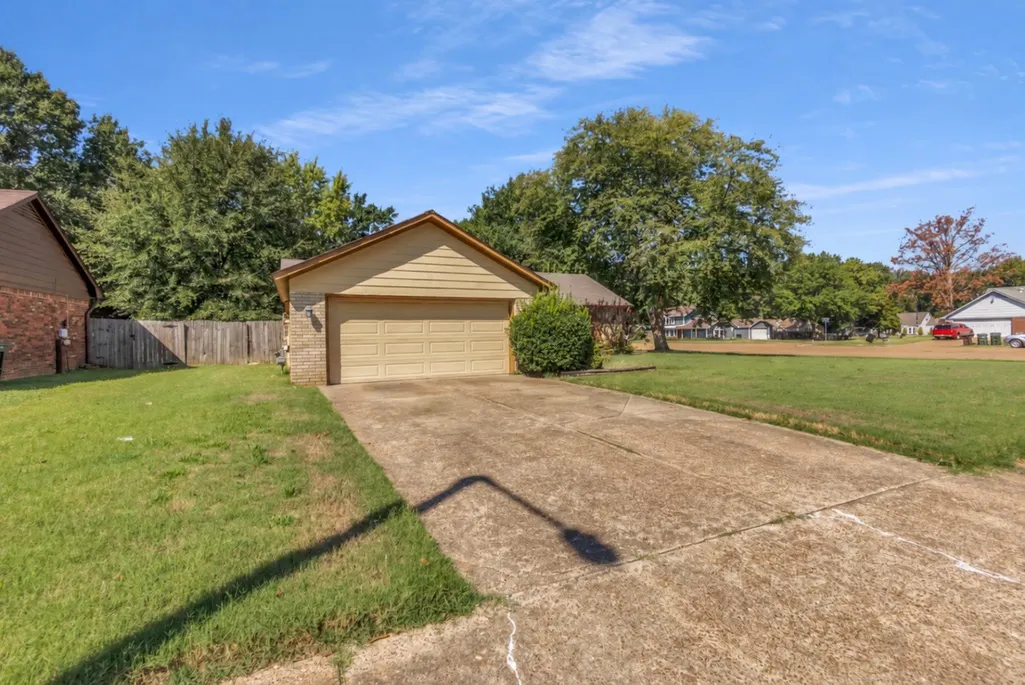
2391 Barbaro Dr, Bartlett, TN
Price
$ 229,900
Property Attributes
- MLS#10230761
- TypeSingle Family
- Listing Status Active
- CountySHELBY
- CityBartlett
- AreaBartlett - West
- NeighborhoodBARTLETT WOODS BLK D
- Zip38134
- StyleTraditional
- Year Built1977
- Taxes$ 2374
- Price$ 229,900
- Bedrooms3
- Full Bathrooms2
- Half Bathrooms0
- Sqr Footage1325
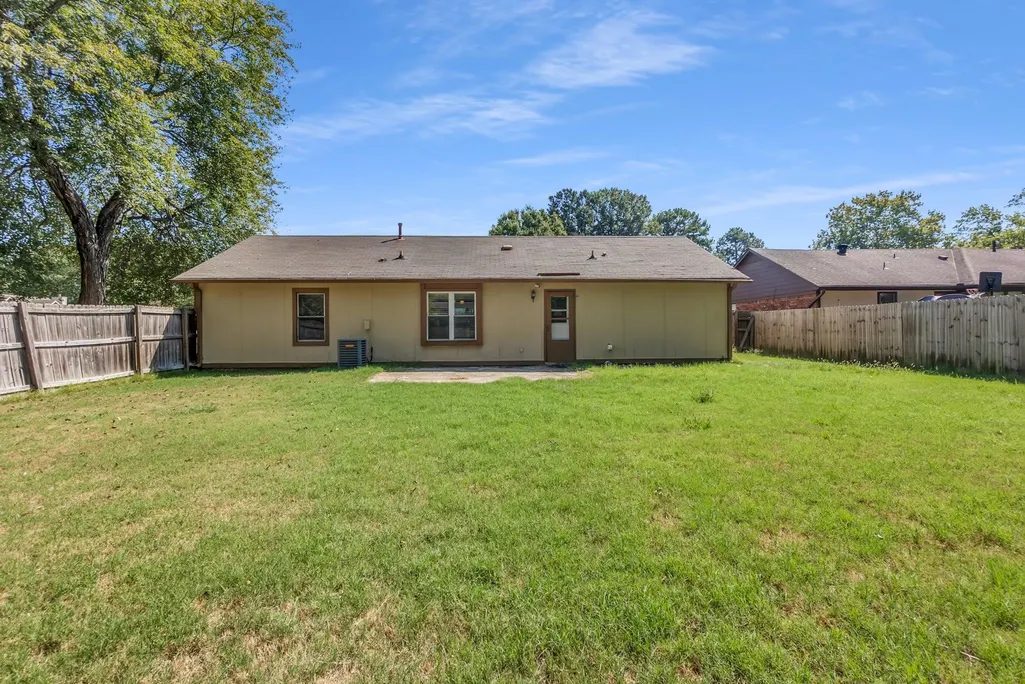
- Lot Size0.29 Acres
Data Source:
Memphis MLS (MAAR)
Property Description
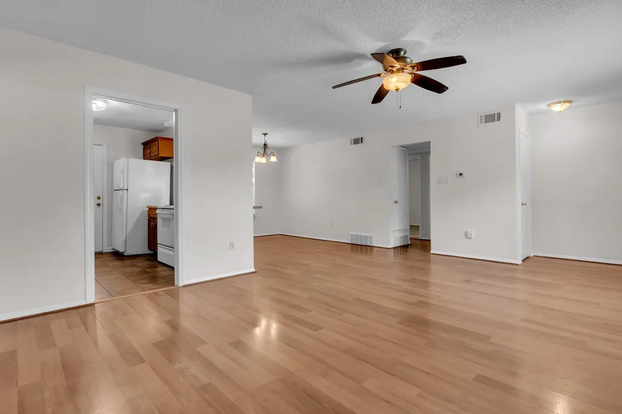
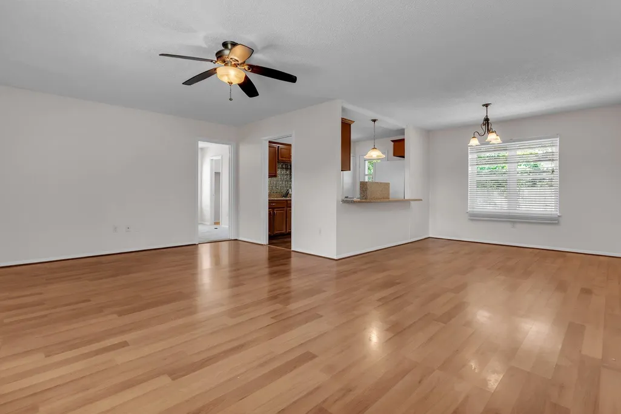
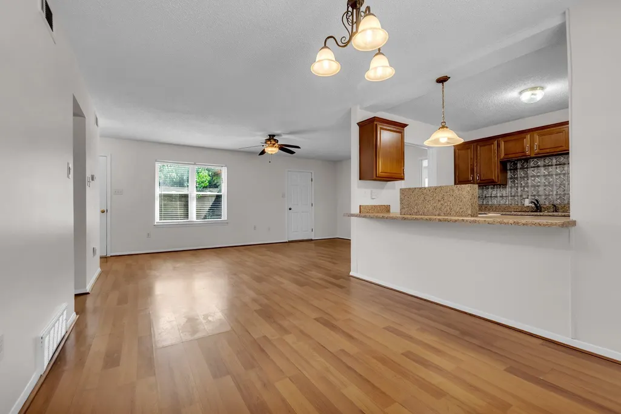
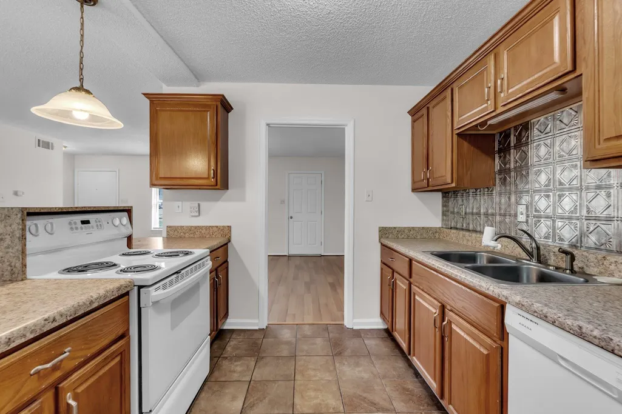
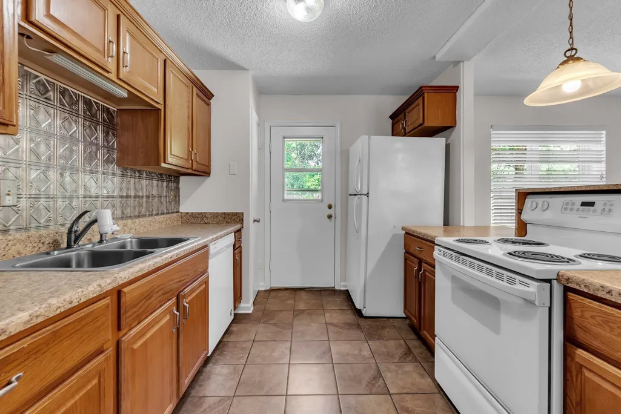
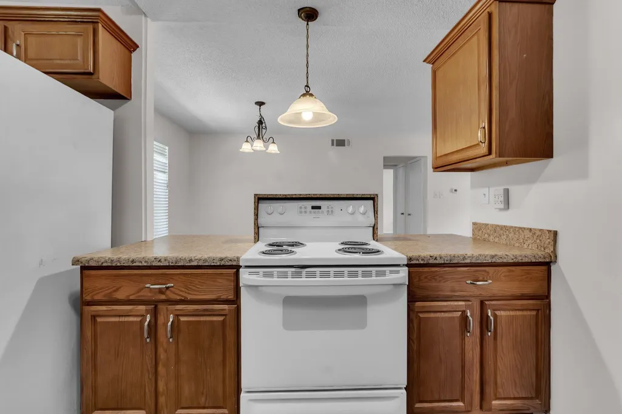
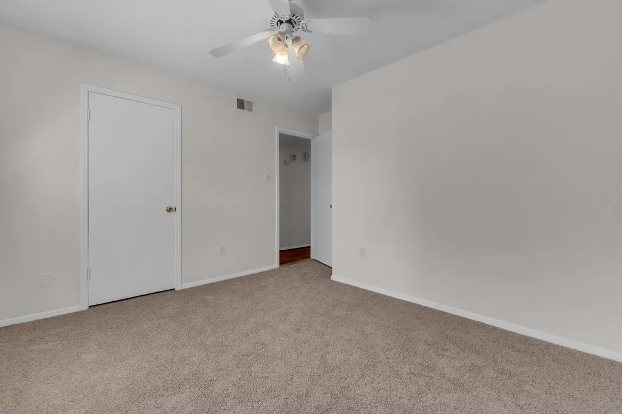
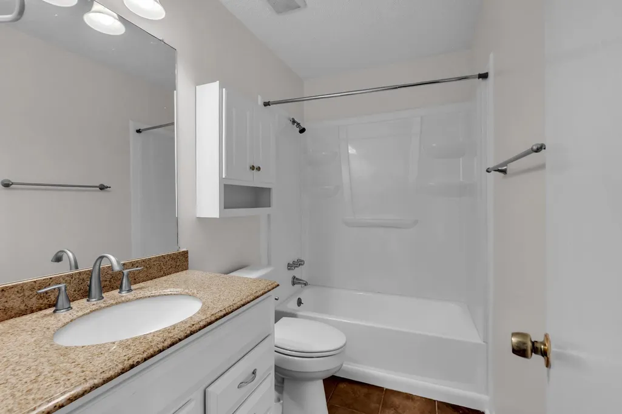
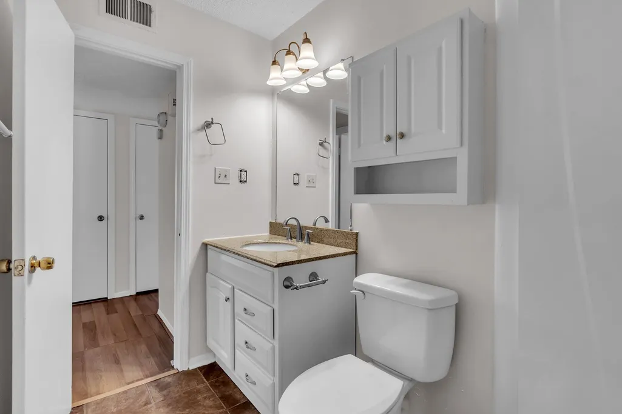
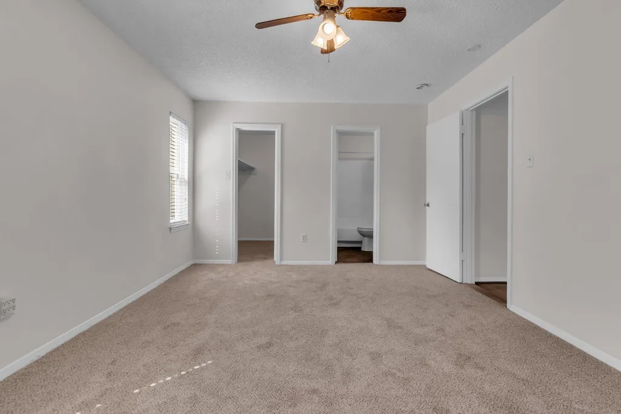
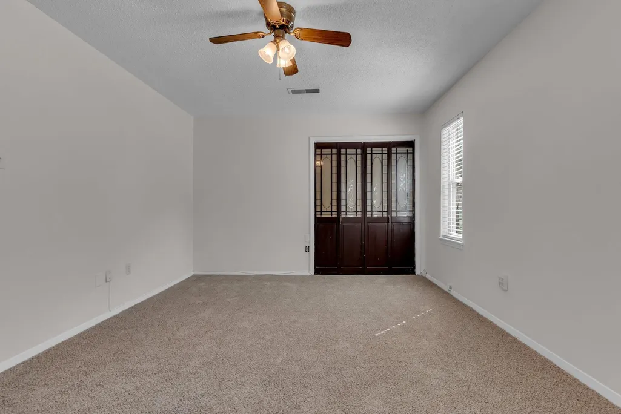
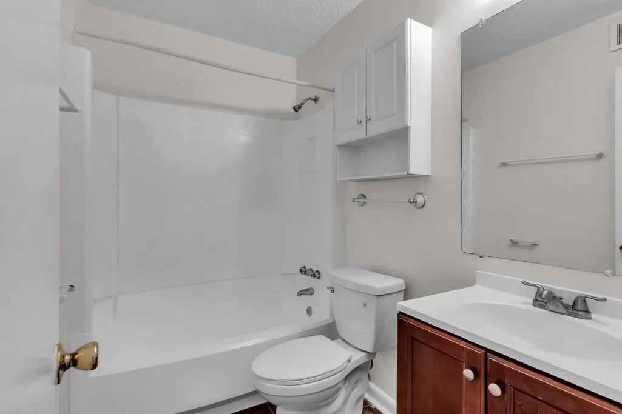
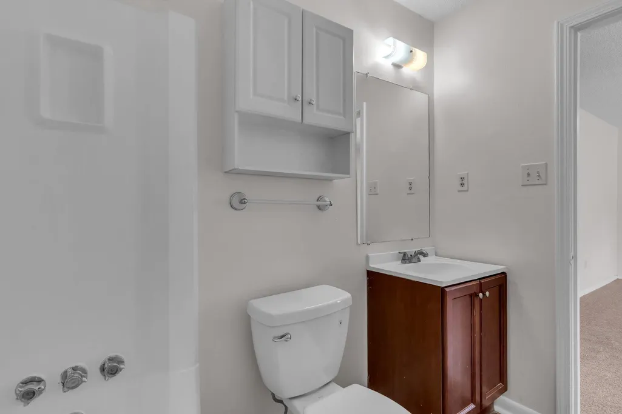
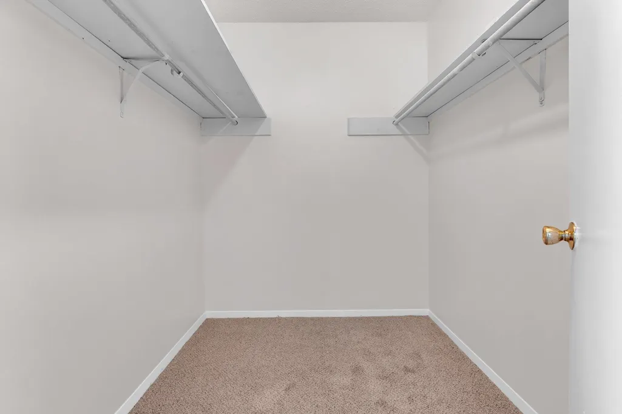
Welcome to Bartlett Woods! This charming 3-bedroom, 2-bath home delivers an open floor plan with a split bedroom design that maximizes both space and privacy. Thoughtfully updated with fresh paint, new carpet, and new flooring throughout, this home is move-in ready and waiting for its next chapter. Two full baths, a garage, and an unbeatable location just minutes from W.J. Freeman Park, dining, and everyday conveniences make this one a must-see.
| Price History | |
|---|---|
| 9/19/2026 | Listed $229,900 |
General Features
| Heating | Central |
|---|---|
| Cooling | Central |
| Roof | Composition Shingles |
| Status | Active |
| Full Baths | 2 |
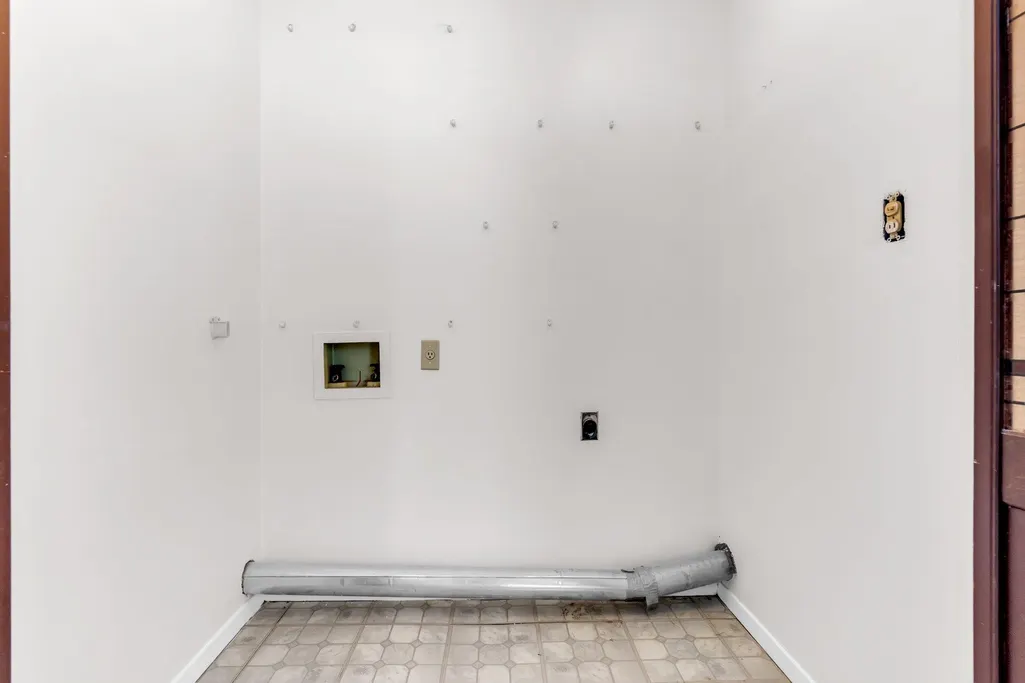
| Other Rooms | Laundry Room,Attic |
| Legal Subdivision Name | BARTLETT WOODS REV BLK D |
| Style | Traditional |
| Stories Count | 1 |
| County | Shelby |
| Class | Residential |
| Type | Detached Single Family |
| Condo | No |
| Area | 854E |
| Parcel Number | B0165U D00065 |
| Status | Active |
| Annual City Tax | 906 |
| Annual County Tax | 1468 |
| Sale/Rent | For Sale |
| Area | Bartlett - West |
| Service Type | Full Service Listing |
| Neighborhood Association | None |
| Year Built | 1977 |
| Directions | From Stage and Bartlett Blvd,go South. Pass Freeman Park to light at Elmore Rd. Right on Elmore,Left on Barbaro,Home is on the Left. |
| City | Bartlett |
Interior Features
| Dining Room | 11x10 |
|---|---|
| Living Room | LR/DR Combination,Vinyl/Luxury Vinyl Floor |
| Kitchen Dimensions | 12x10 |
| Bedroom 3 Dimensions | 11x10 |
| Bedroom 2 Dimensions | 12x11 |
| Beds | 3 |
| Total Baths | 2 |
| Fireplace | Other (See Remarks) |
| Number of Rooms | 6 |
| Downstairs Bedrooms | 3 |
| MISC. INTERIOR | Walk-In Closet(s),Pull Down Attic Stairs,Smoke Detector(s) |
| FLOORS/CEILINGS | Part Carpet,Vinyl/Luxury Vinyl Floor,Sprayed Ceiling |
| INTERIOR EQUIPMENT | Range/Oven,Dishwasher,Refrigerator |
| BEDROOM 3 DESCRIPTION | Level 1,Walk-In Closet,Carpet |
| BEDROOM 2 DESCRIPTION | Level 1,Walk-In Closet,Shared Bath,Carpet |
Exterior Features
| Foundation | Slab |
|---|---|
| Pool | None |
| Lot | 36 |
| Lot Size Area | 0.29 |
| Water & Sewer | Gas Water Heater,Public Sewer |
| Lot Size | 96X125 |
| Parking Display | G2A |
| Lot Description | Some Trees,Level,Corner |
| # Covered Parking Spaces | 2 |
| PARKING/STORAGE | Garage Door Opener(s),Front-Load Garage,Other (See REMARKS) |
| EXTERIOR/WINDOWS | Brick Veneer,Vinyl Siding,Aluminum Window(s),Double Pane Window(s),Storm Door(s) |
| Misc. Exterior | Wrought Iron Security Drs |
Amenities
- Foreclosure
- Views
- Short Sale
- New Construction
- Adult 55+
- Lease To Own
- No HOA Fees
- Furnished
- Primary On Main
- Air Conditioning
- Seller Finance
- Green
- Fixer Upper
- Horse
- Golf
- Fireplace
- Deck
- Garage
- Basement
- Pool
Property vs Single Family Average in 38134
Price
Taxes
Year Built
Visits
 Copyright © 2026 Memphis Area Association of REALTORS®. The information provided is for the consumer's personal, non-commercial use and may not be used for any purpose other than to identify prospective properties that the consumer may be interested in purchasing. Information deemed reliable, but not guaranteed. Some or all of the listings displayed may not belong to the firm whose web site is being visited.
