
Open House Sat, Sep 26th 03:00 PM - 06:00 PM - New Construction - Primary on Main - Eco Friendly













Address
5371 Kaitlynn Rose Dr W, Lakeland, TN
Price
$ 639,999
Property Attributes
- MLS#10209607
- TypeSingle Family
- Listing Status Active
- CountySHELBY
- CityLakeland
- AreaLakeland - North
- NeighborhoodEVERGREEN PD
- Zip38002
- StyleTraditional
- Year Built2025
- Price$ 639,999
- Bedrooms4
- Full Bathrooms3
- Half Bathrooms0
- Sqr Footage3158
Data Source:
Memphis MLS (MAAR)
Property Description
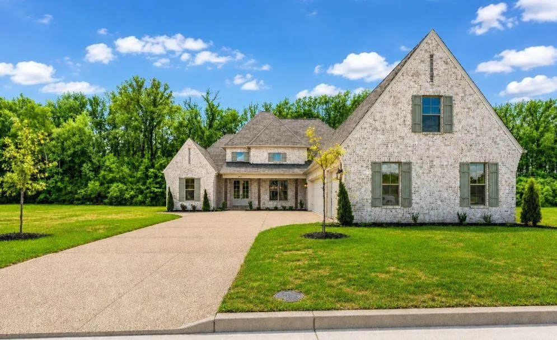
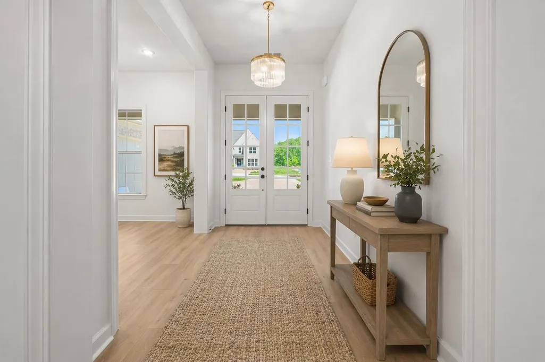
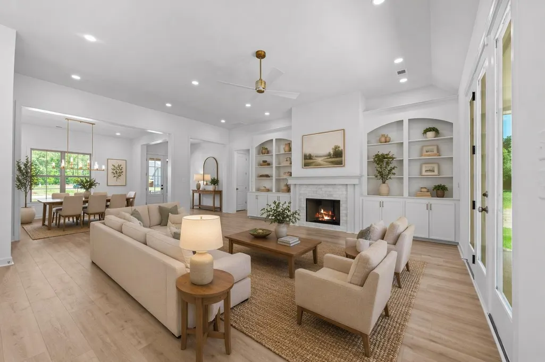
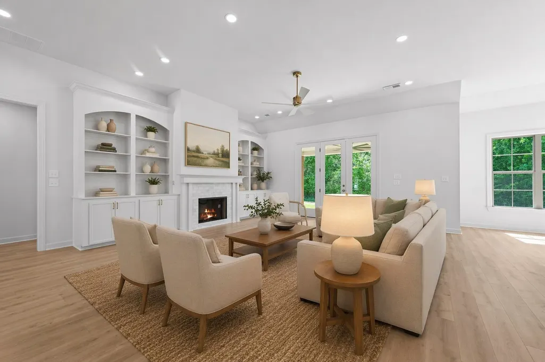
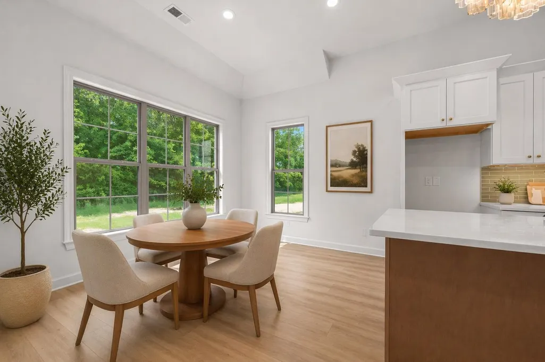
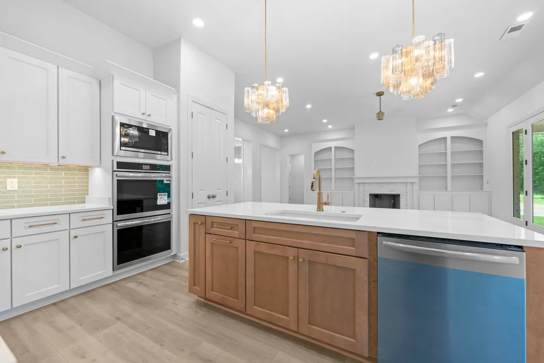
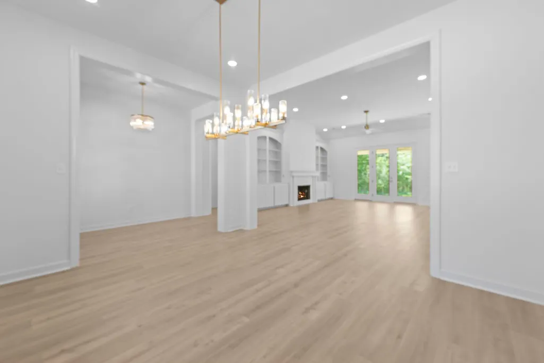
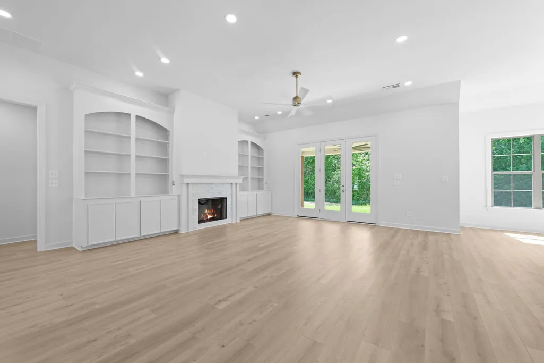
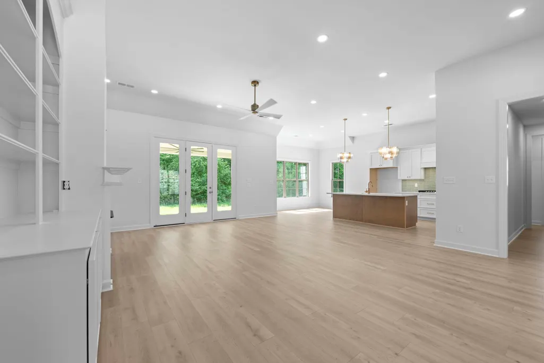
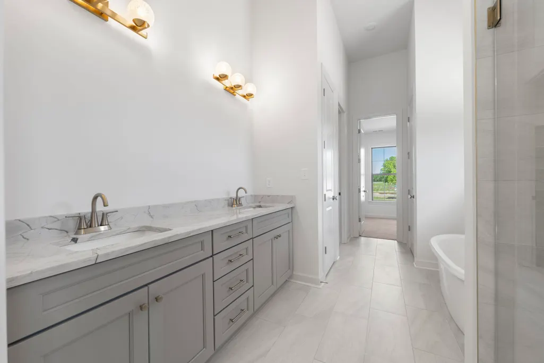
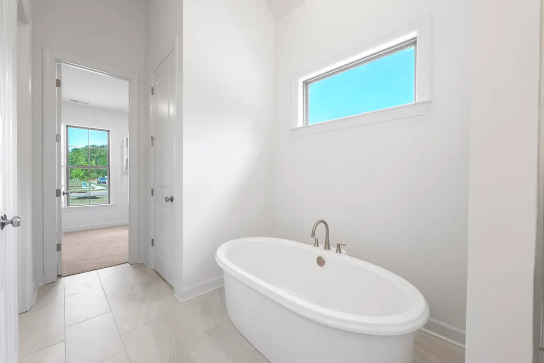
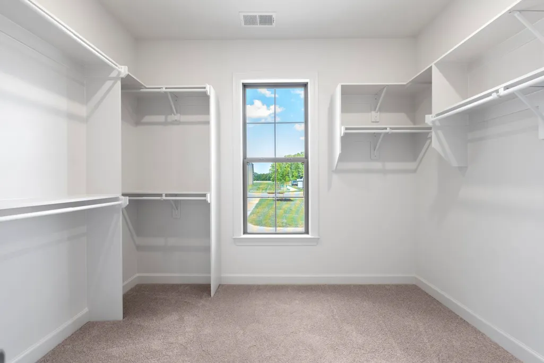
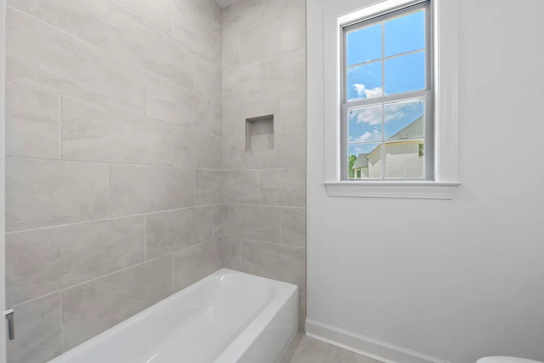
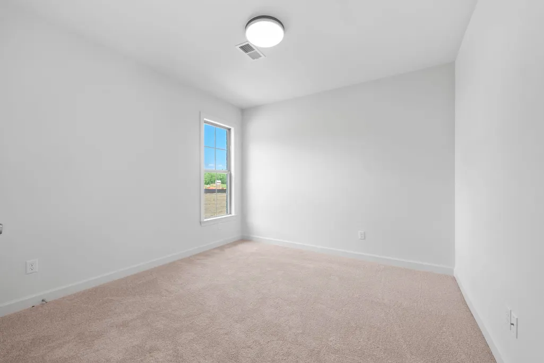
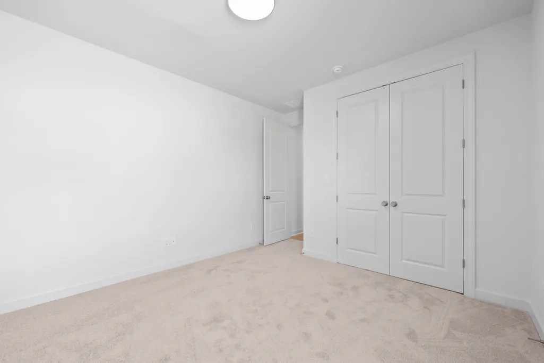
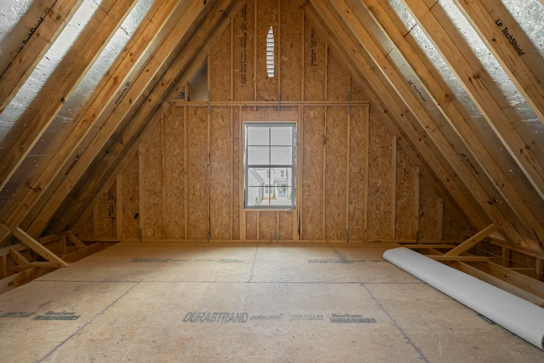
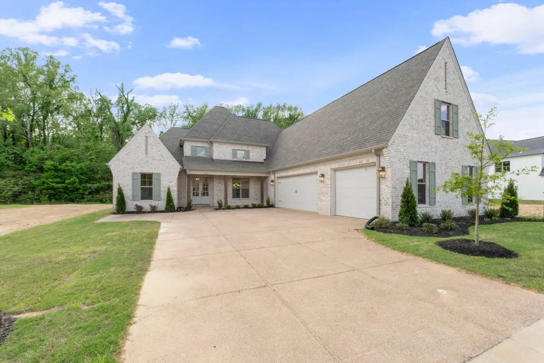
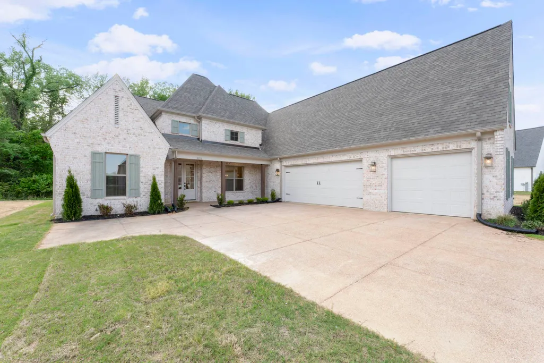
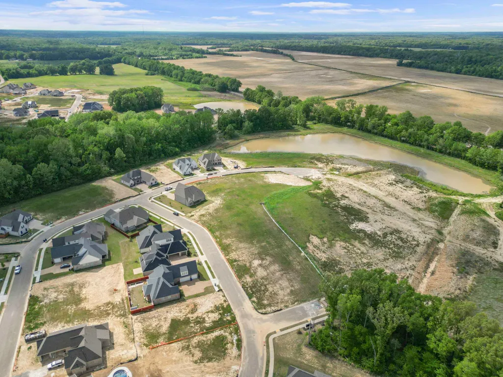
OPEN HOUSE SEPT. 26 & 27 FROM 3-6PM! $10,000 Builder Bonus! Completed & ready to move in!! Stunning new construction by TP Builders is designed for modern living w/energy-efficient features & high-end finishes. The home will showcase a queen brick exterior w/James Hardie masonry trim, 8ft ThermaTru front door & 3 car garage w/carriage-style doors. Inside, enjoy 9ft ceilings, vaulted & coffered designs, 8-ft interior doors & a ventless gas fireplace. Kitchen features Frigidaire Gallery stainless appliances, 42â designer cabinets, soft-close drawers & 3cm quartz counters. Primary suite offers a freestanding tub, tile shower w/glass enclosure & custom wood shelving in the closet. Additional highlights: smart home security system, designer lighting, quartz in all baths & laundry & R-38 attic insulation w/foam-sealed exterior walls. Located in the sought-after Evergreen subdivision, this home blends timeless craftsmanship w/modern convenience.
| Price History | |
|---|---|
| 11/12/2025 | Listed $639,999 |
General Features
| Heating | Central |
|---|---|
| Cooling | 220 Wiring,Central |
| Roof | Composition Shingles |
| Fireplaces | 1 |
| Status | Active |
| Full Baths | 3 |
| Other Rooms | Attic,Bonus Room,Entry Hall,Laundry Room |
| Legal Subdivision Name | Evergreen |
| Style | Traditional |
| Stories Count | 2 |
| County | Shelby |
| Class | Residential |
| Type | Detached Single Family |
| Condo | No |
| Area | 831B |
| Annual Association Fee | 650 |
| Status | Active |
| Sale/Rent | For Sale |
| Area | Lakeland - North |
| Service Type | Full Service Listing |
| Neighborhood Association | Mandatory |
| Year Built | 2025 |
| Directions | From HWY 70 in Lakeland,turn North onto Evergreen Rd then turn left onto Old Brownsville. Subdivision will be on your right. |
| City | Lakeland |
| Virtual Tour | https://www.searchallproperties.com/listings/3435891/vtour?ubd=1 |
| DOM | 313 |
Interior Features
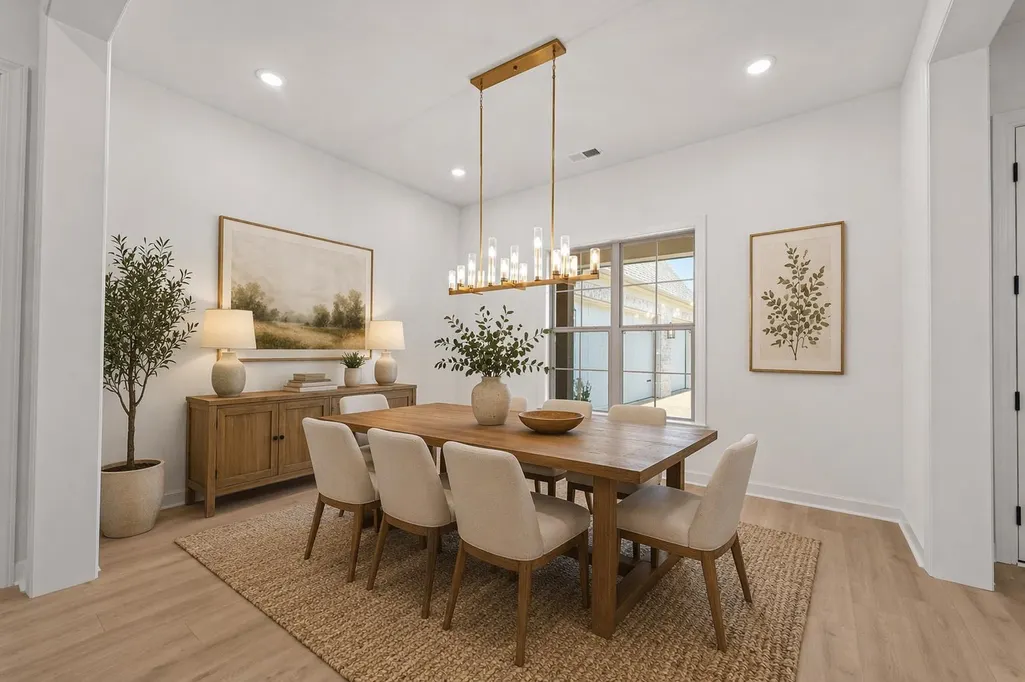
| Dining Room | 14x12 |
|---|---|
| Living Room | Breakfast Bar,Eat-In Kitchen,Great Room,Island In Kitchen,Pantry,Separate Breakfast Room,Separate Dining Room,Updated/Renovated Kitchen,Washer/Dryer Connections |
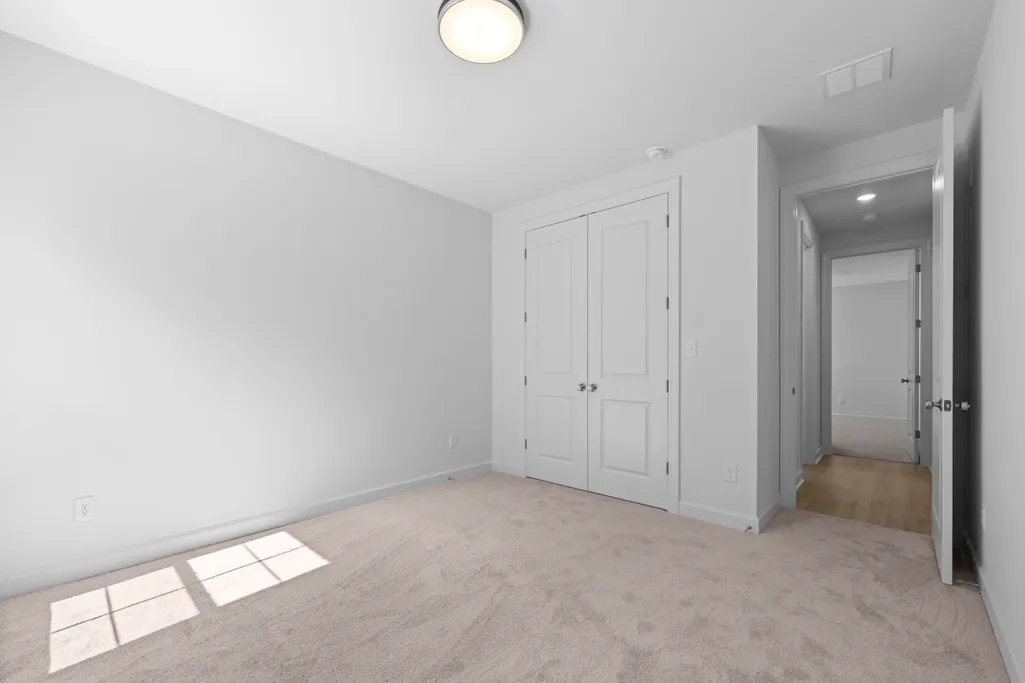
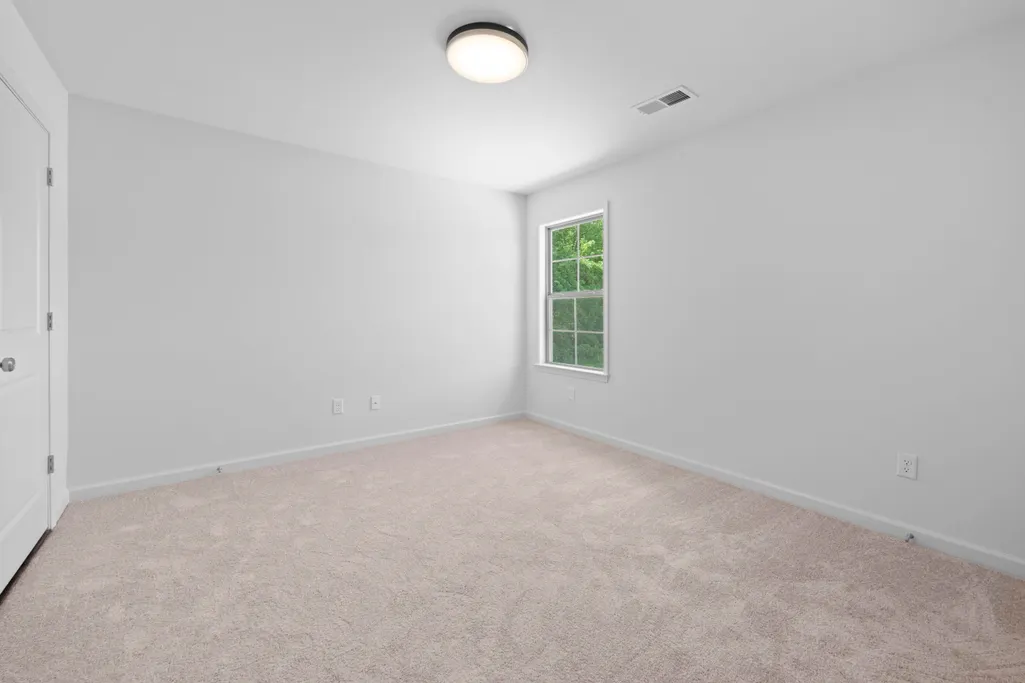
| Bedroom 4 Dimensions | 12x11 |
| Kitchen Dimensions | 13x13 |
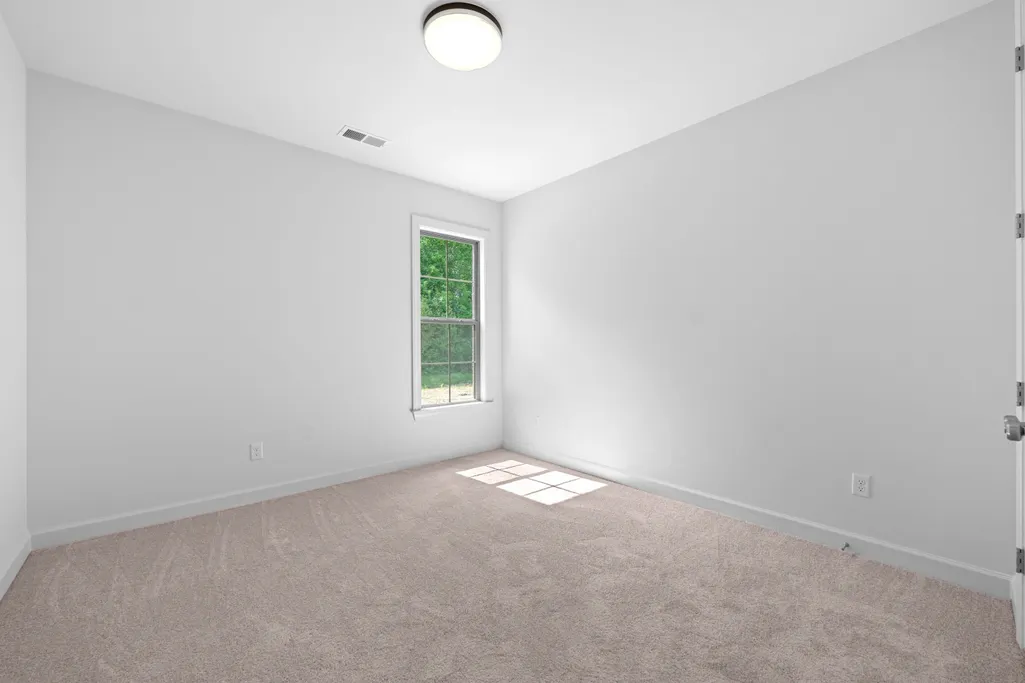
| Bedroom 3 Dimensions | 12x12 |
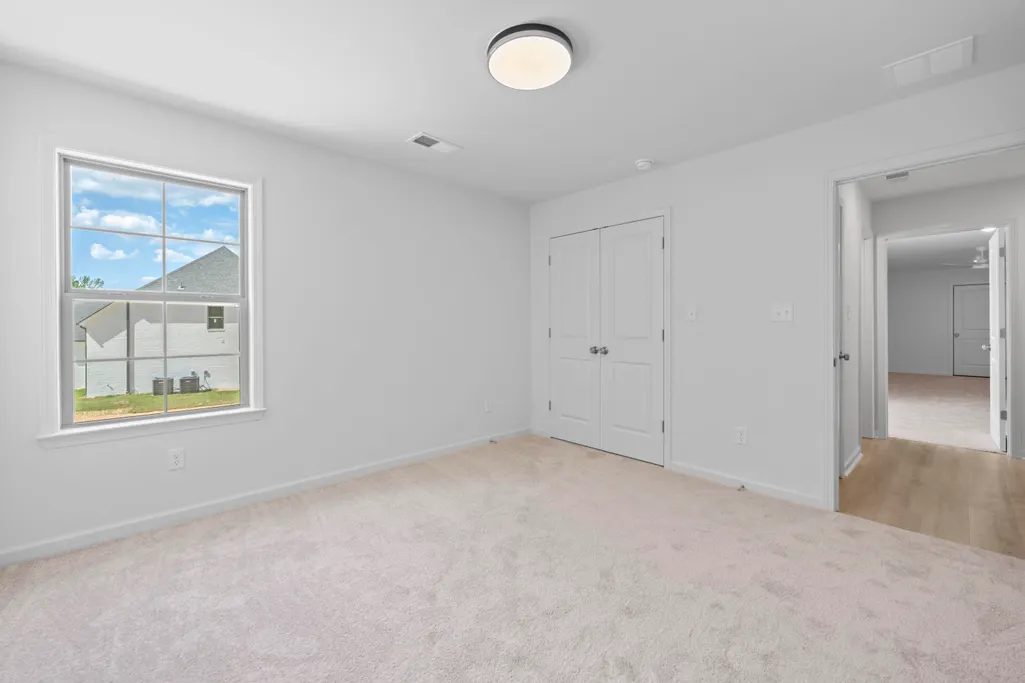
| Bedroom 2 Dimensions | 12x12 |
| Beds | 4 |
| Total Baths | 3 |
| Fireplace | Gas Logs,In Den/Great Room,Ventless Gas Fireplace |
| Number of Rooms | 9 |
| Downstairs Bedrooms | 3 |
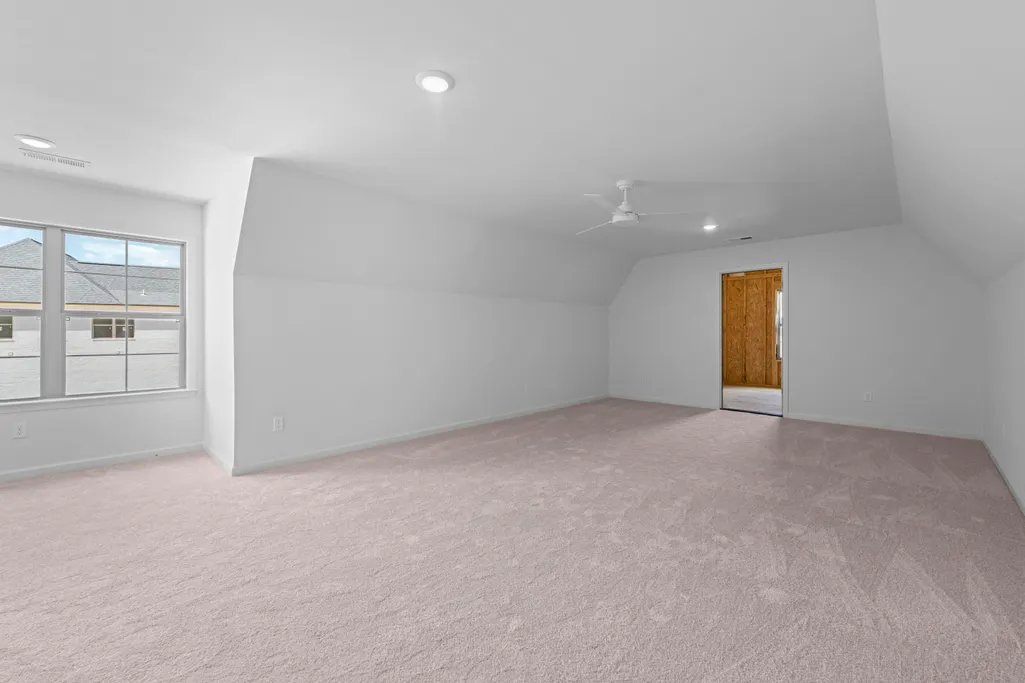
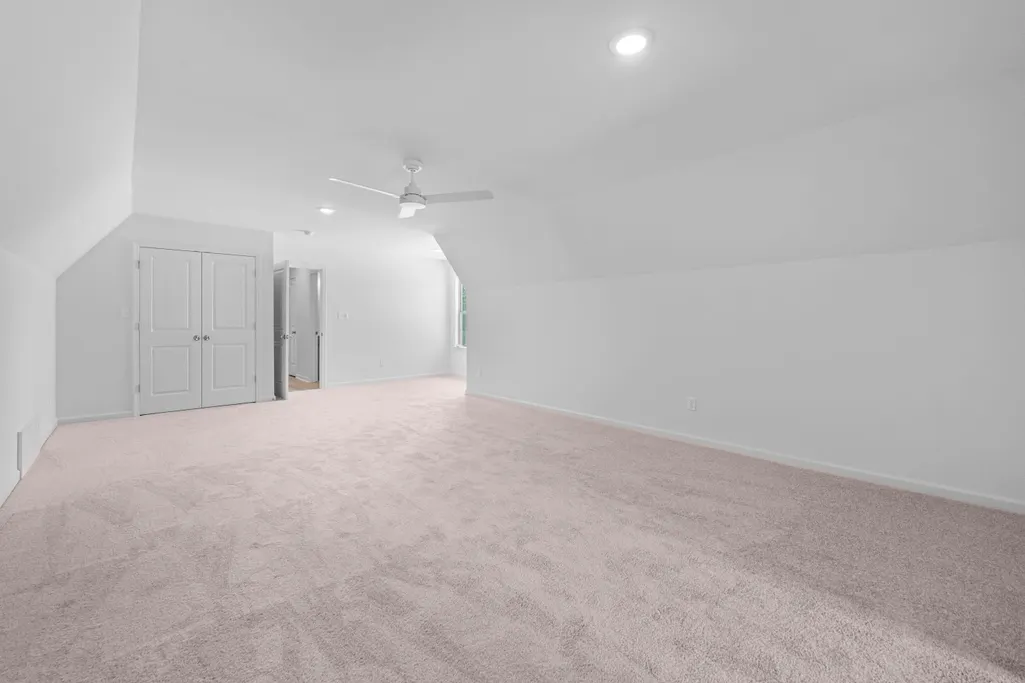
| Play/Bonus Room Dimension | 16x26 |
| BEDROOM 4 DESCRIPTION | Carpet,Level 2,Shared Bath,Smooth Ceiling |
| MISC. INTERIOR | All Window Treatments,Walk-In Closet(s),Attic Access,Walk-In Attic,Security System |
| FLOORS/CEILINGS | 9 or more Ft. Ceiling,Part Carpet,Smooth Ceiling,Tile,Vaulted/Coff/Tray Ceiling,Vinyl/Luxury Vinyl Floor |
| INTERIOR EQUIPMENT | Range/Oven,Gas Cooking,Disposal,Dishwasher,Microwave,Cable Wired |
| BEDROOM 3 DESCRIPTION | Level 1,Shared Bath,Smooth Ceiling |
| BEDROOM 2 DESCRIPTION | Level 1,Shared Bath,Smooth Ceiling |
Exterior Features
| Foundation | Slab |
|---|---|
| Pool | None |
| Lot | 11 |
| Water & Sewer | 2+ Water Heaters,Gas Water Heater,Public Sewer,Public Water |
| Parking Display | G3A |
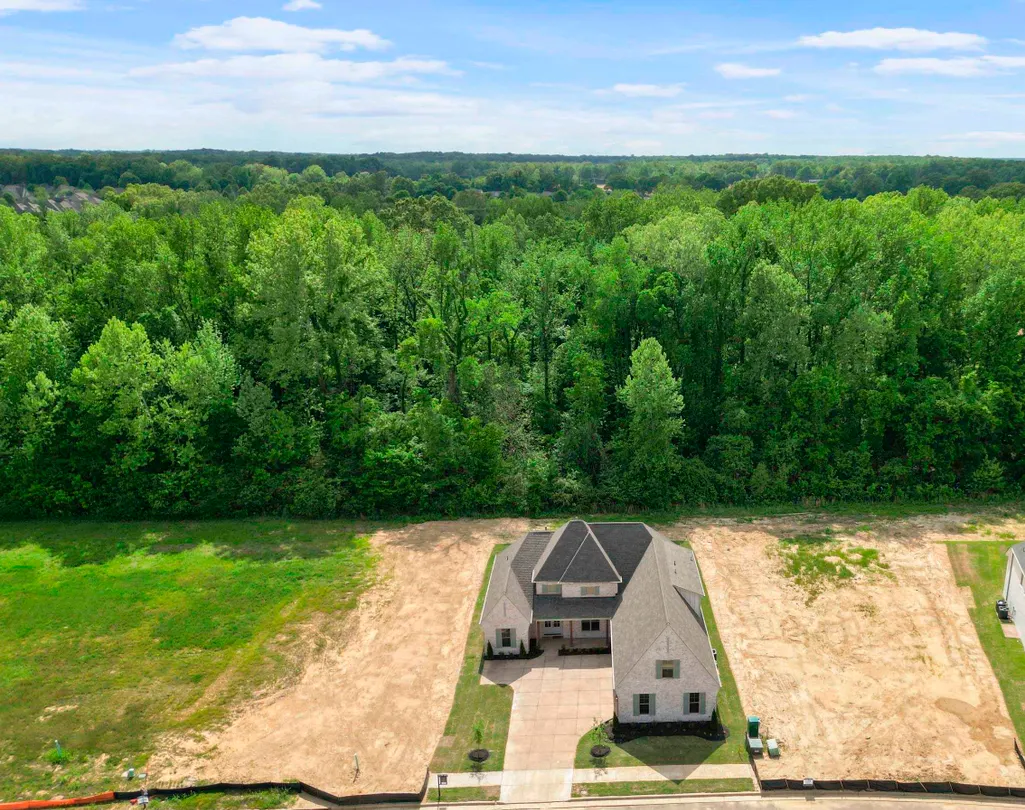
| Lot Description | Landscaped,Level,Professionally Landscaped |
| # Covered Parking Spaces | 3 |
| PARKING/STORAGE | Back-Load Garage,Driveway/Pad,Garage Door Opener(s),More than 3 Coverd Spaces |
| EXTERIOR/WINDOWS | Brick Veneer |
| Misc. Exterior | Porch,Patio,Well Landscaped Grounds |
Amenities
- Foreclosure
- Views
- Short Sale
- New Construction
- Adult 55+
- Lease To Own
- No HOA Fees
- Furnished
- Primary On Main
- Air Conditioning
- Seller Finance
- Green
- Fixer Upper
- Horse
- Golf
- Fireplace
- Deck
- Garage
- Basement
- Pool
Property vs Single Family Average in 38002
Price
Year Built
Visits
 Copyright © 2026 Memphis Area Association of REALTORS®. The information provided is for the consumer's personal, non-commercial use and may not be used for any purpose other than to identify prospective properties that the consumer may be interested in purchasing. Information deemed reliable, but not guaranteed. Some or all of the listings displayed may not belong to the firm whose web site is being visited.
