

Address
1465 N Parkway St, Memphis, TN
Price
$ 529,000
Property Attributes
- MLS#10219209
- TypeSingle Family
- Listing Status Active
- CountySHELBY
- CityMemphis
- AreaOverton Park
- NeighborhoodEVERGREEN
- Zip38112
- StyleTraditional
- Year Built1919
- Taxes$ 12092
- Price$ 529,000
- Bedrooms4
- Full Bathrooms4
- Half Bathrooms1
- Sqr Footage5908
- Lot Size0.18 Acres
Data Source:
Memphis MLS (MAAR)
Property Description
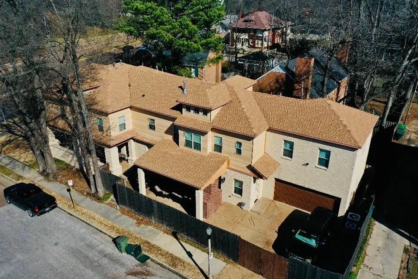
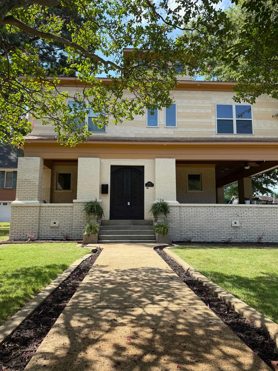
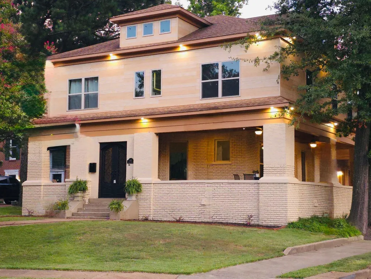
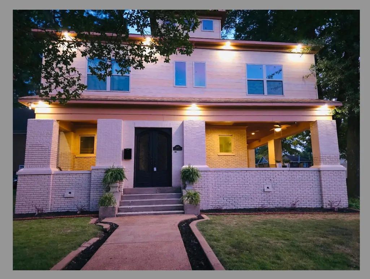
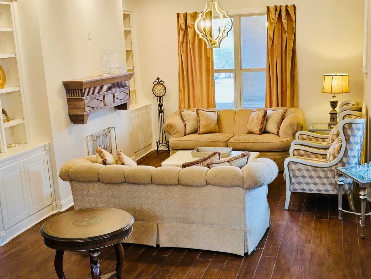
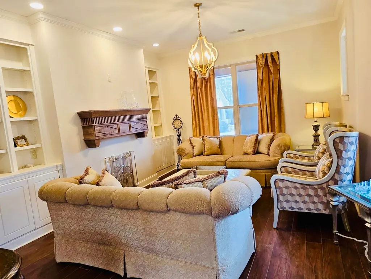
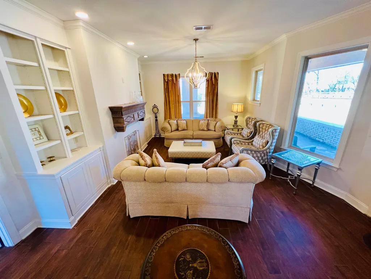
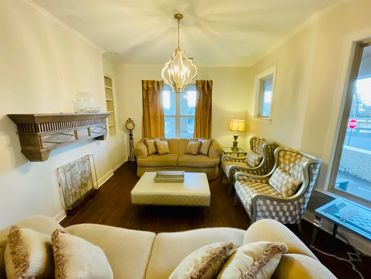
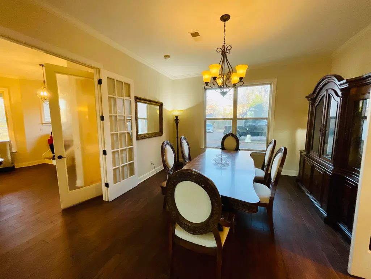
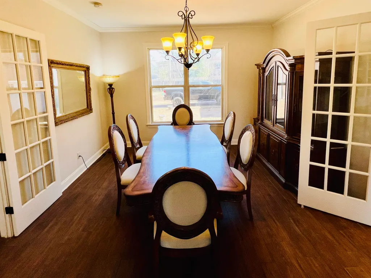
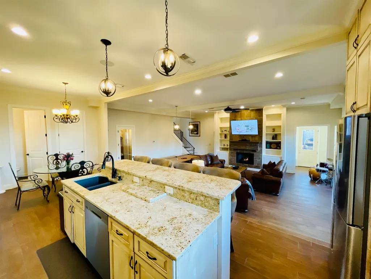
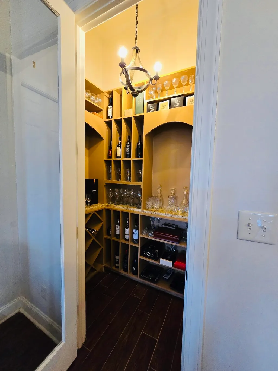
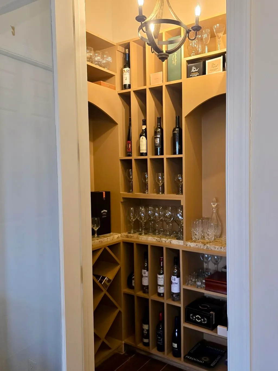
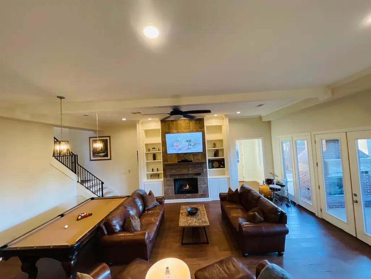
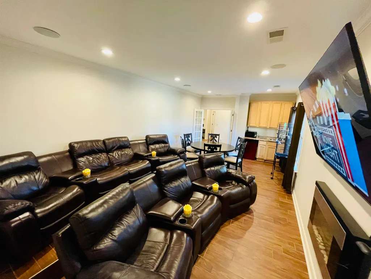
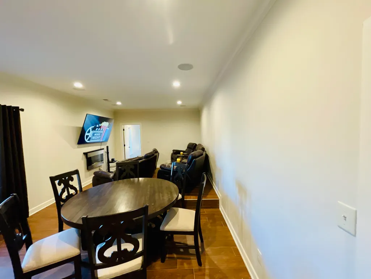
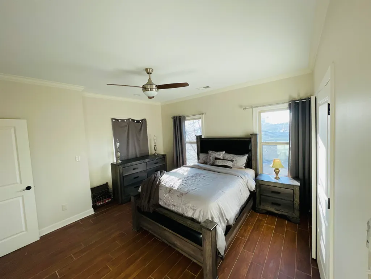
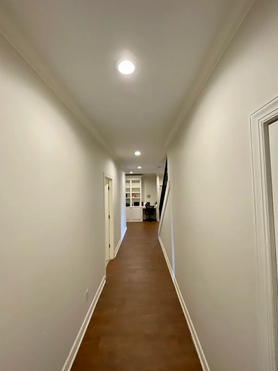
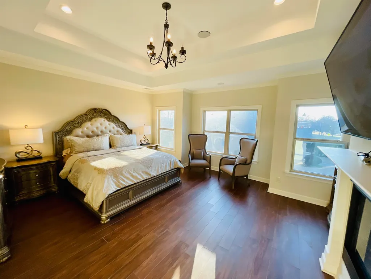
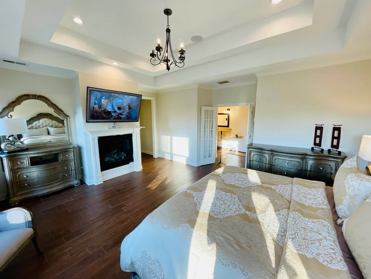
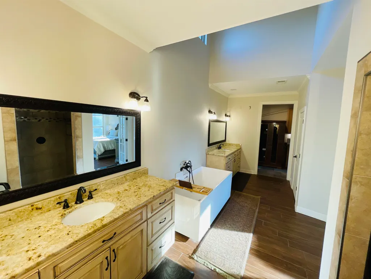
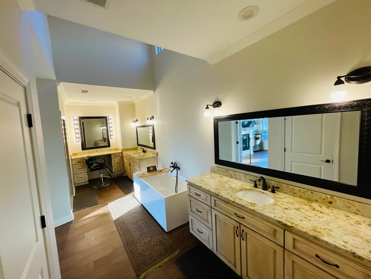
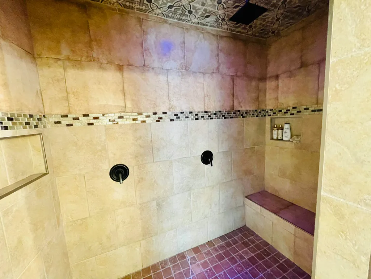
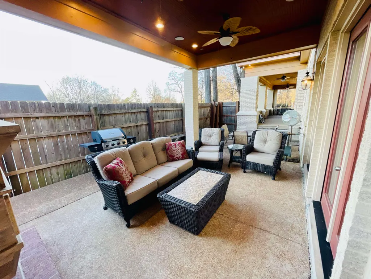
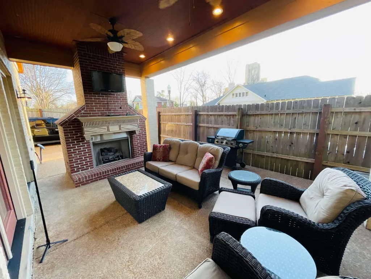
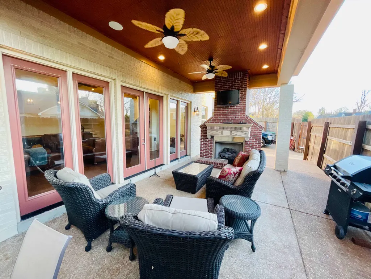
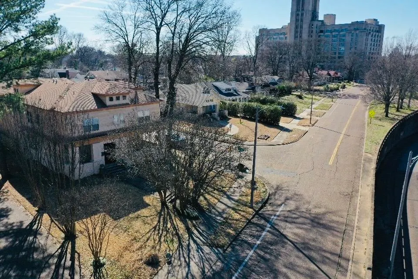
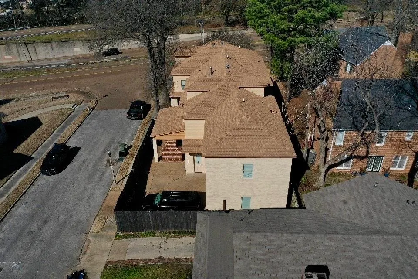
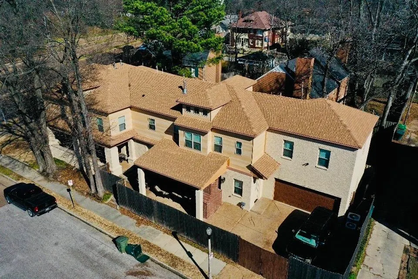
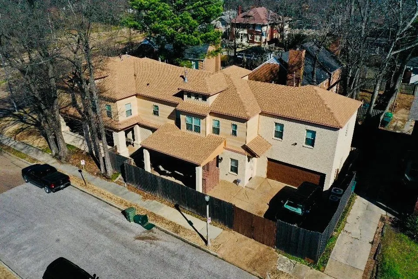
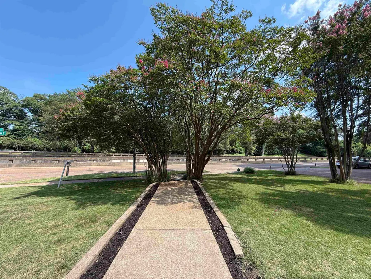
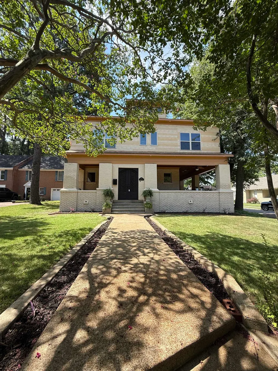
Experience all of the Character of a Historic Estate and all of the Style of a Luxury Remodel. This home offers Cross Town convenience and walkability with its central location. It also provides expansive space to live and entertain. Outside you will be welcomed by a tree lined walkway to 9ft Tuscan doors that lead to a covered wraparound porch. Continue around the exterior to the Lanai for outdoor entertainment. Inside reveals a thoughtful layout of luxury upgrades, elegant style and modern conveniences such as, a Chef's kitchen with gas cooktop, Wine pantry, Salon and Home Theater. Enjoy your active lifestyle in this exclusive community. Schedule your tour today.
| Price History | |
|---|---|
| 4/14/2026 | Listed $549,000 |
| 5/16/2026 | 1$545,000 |
| 6/12/2026 | 2$539,000 |
| 8/3/2026 | 2$529,000 |
General Features
| Heating | Central,Gas |
|---|---|
| Cooling | 3 or More Systems,Ceiling Fan(s),Central |
| Roof | Composition Shingles |
| Fireplaces | 3 |
| Status | Active |
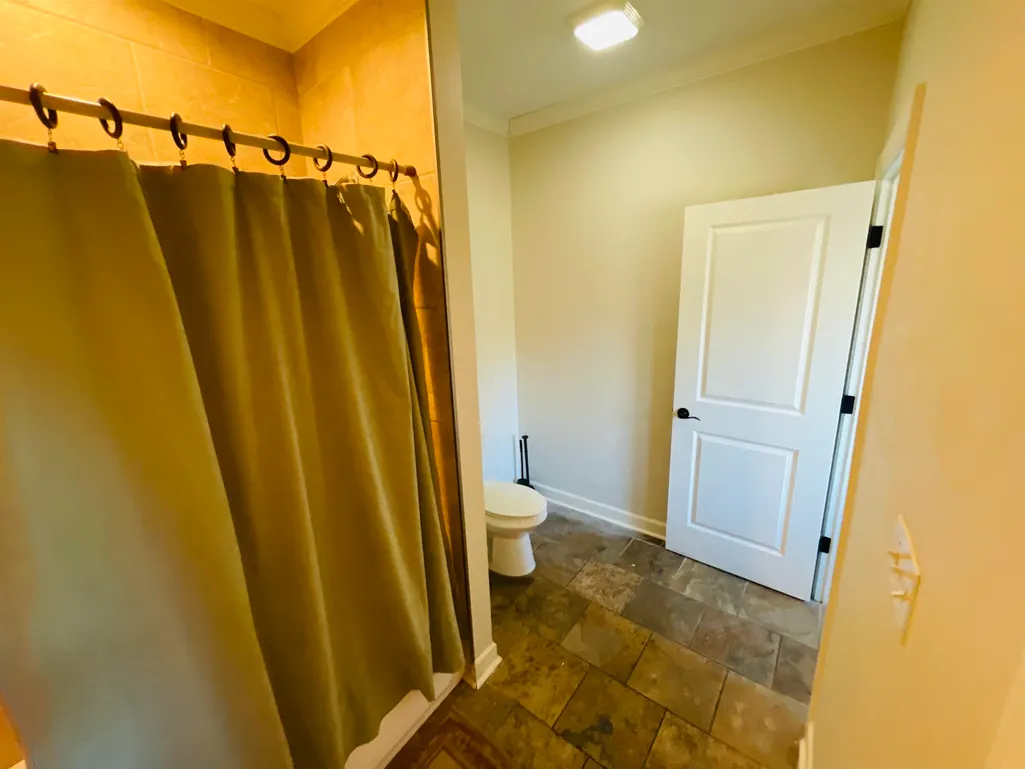
| Full Baths | 4 |
| Half Baths | 1 |
| Other Rooms | Laundry Room,Bonus Room,Media Room,Attic |
| Legal Subdivision Name | HORN BROS |
| Style | Traditional |
| Stories Count | 2 |
| County | Shelby |
| Class | Residential |
| Type | Detached Single Family |
| Condo | No |
| Area | 744H |
| Parcel Number | 020039 00001C |
| Status | Active |
| Annual City Tax | 5363 |
| Annual County Tax | 6729 |
| Sale/Rent | For Sale |
| Area | Overton Park |
| Service Type | Full Service Listing |
| Neighborhood Association | Voluntary |
| Year Built | 1919 |
| Directions | Take left exit 12B toward Sam Cooper Blvd onto Sam Cooper Blvd. Go for 5.8 mi.,Turn right onto E Parkway N. Go for,Turn left onto N Parkway,Take ramp toward Watkins St. Turn sharp left onto N Parkway |
| City | Memphis |
| Virtual Tour | https://www.zillow.com/view-imx/0b957632-3587-4a81-84a4-48c88a2e213c/?utm_source=captureapp |
| DOM | 156 |
Interior Features
| Dining Room | 16x16 |
|---|---|
| Living Room | Separate Living Room,Separate Dining Room,Separate Den,Great Room,Updated/Renovated Kitchen,Eat-In Kitchen,Breakfast Bar,Pantry,Island In Kitchen |
| Bedroom 4 Dimensions | 14x12 |
| Kitchen Dimensions | 27x16 |
| Living Room Dimensions | 28x17 |
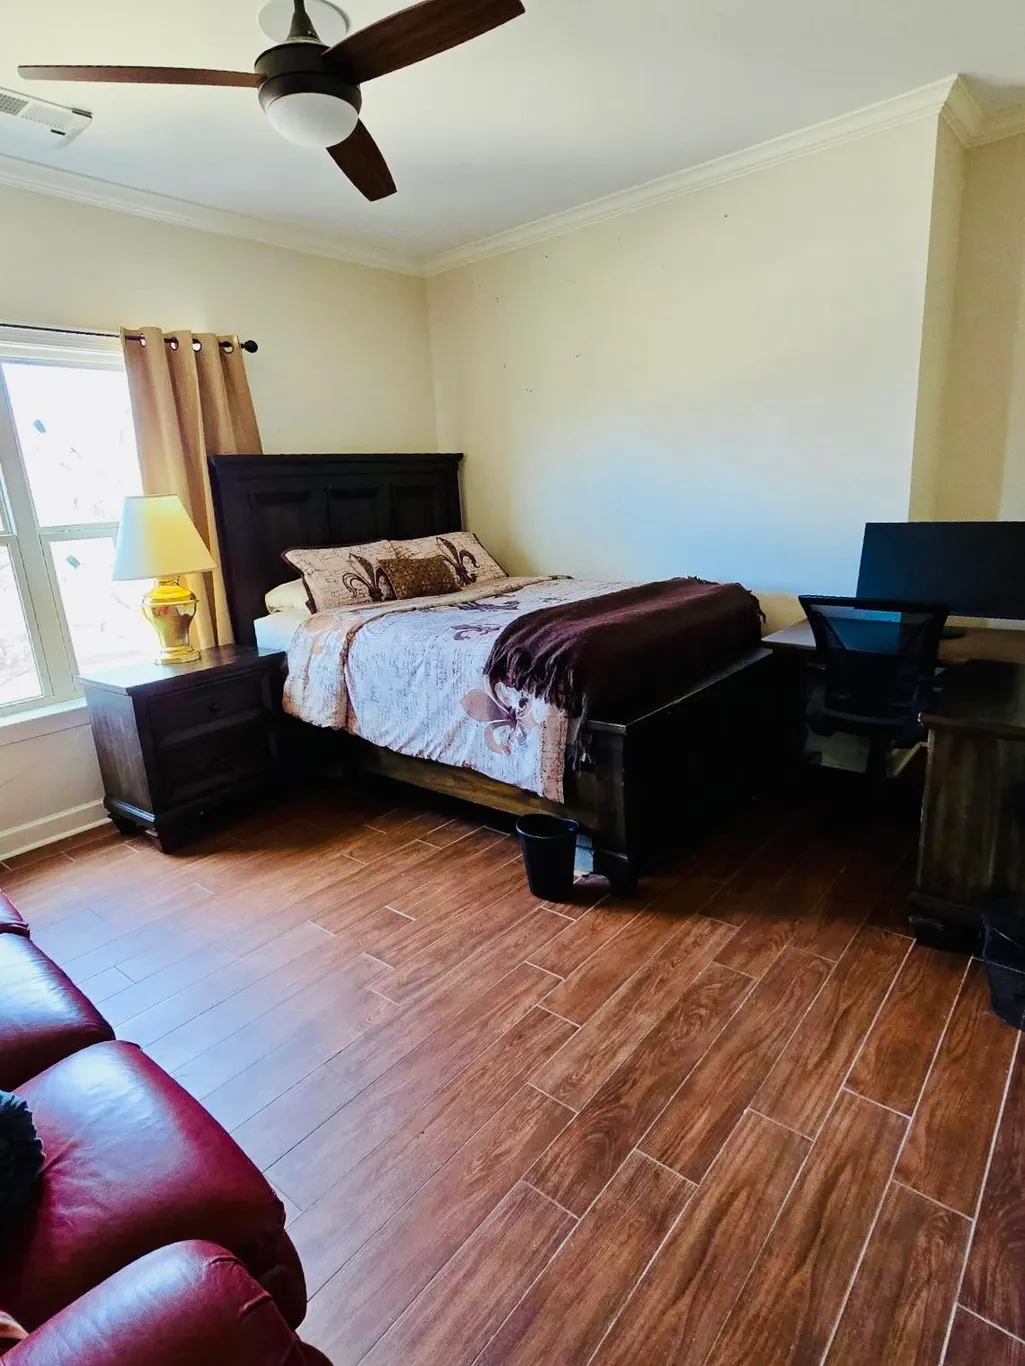
| Bedroom 3 Dimensions | 14x12 |
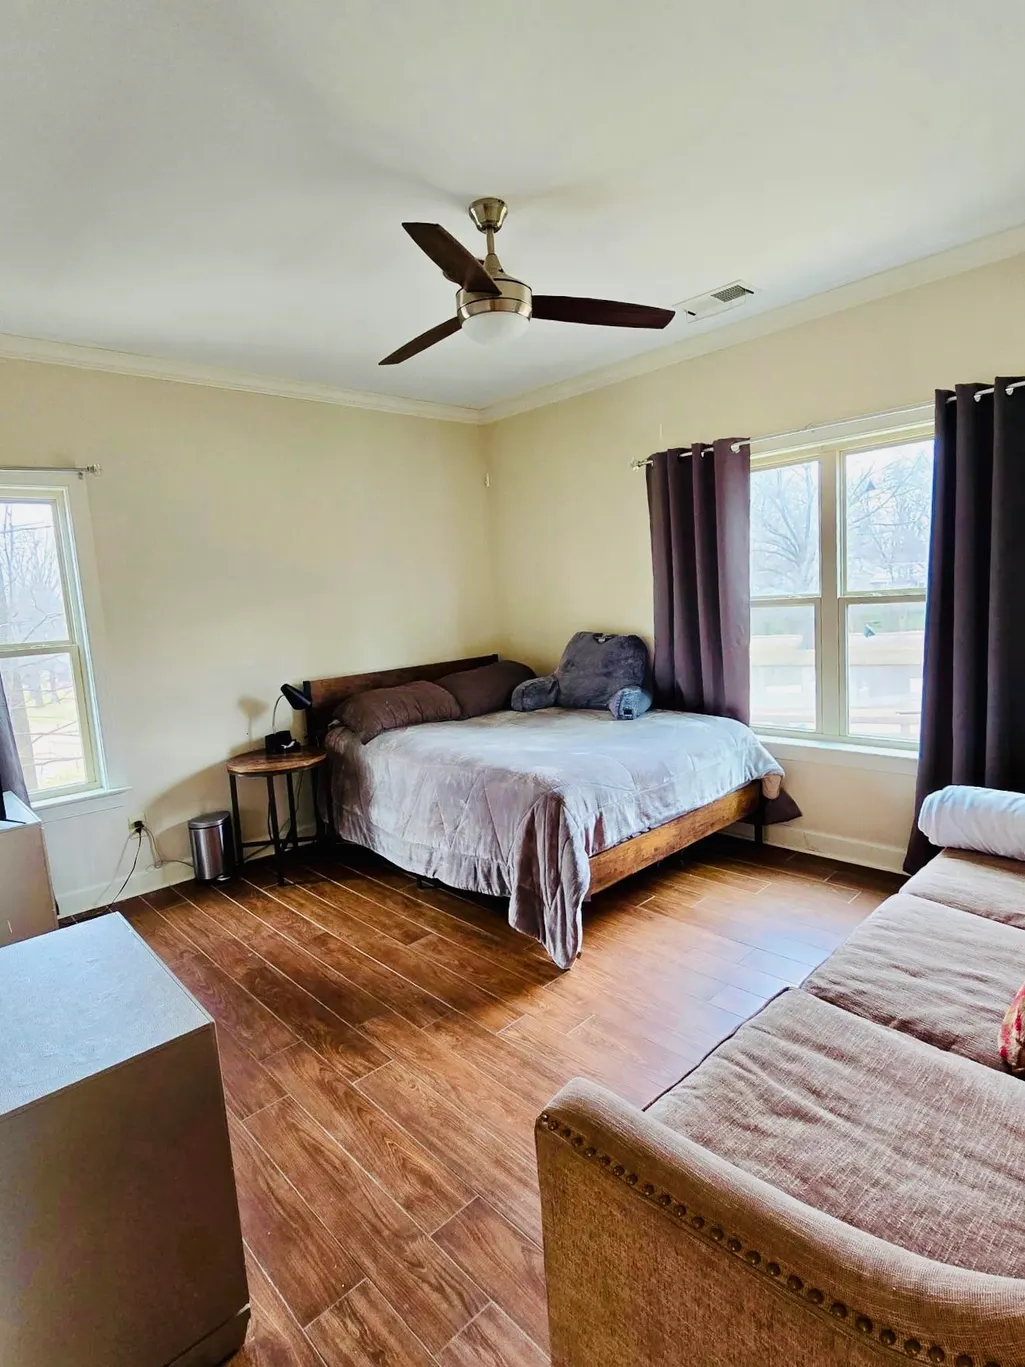
| Bedroom 2 Dimensions | 16x12 |
| Beds | 4 |
| Total Baths | 4.1 |
| Fireplace | In Den/Great Room,Gas Starter,Gas Logs |
| Number of Rooms | 12 |
| BEDROOM 4 DESCRIPTION | Level 2,Private Full Bath |
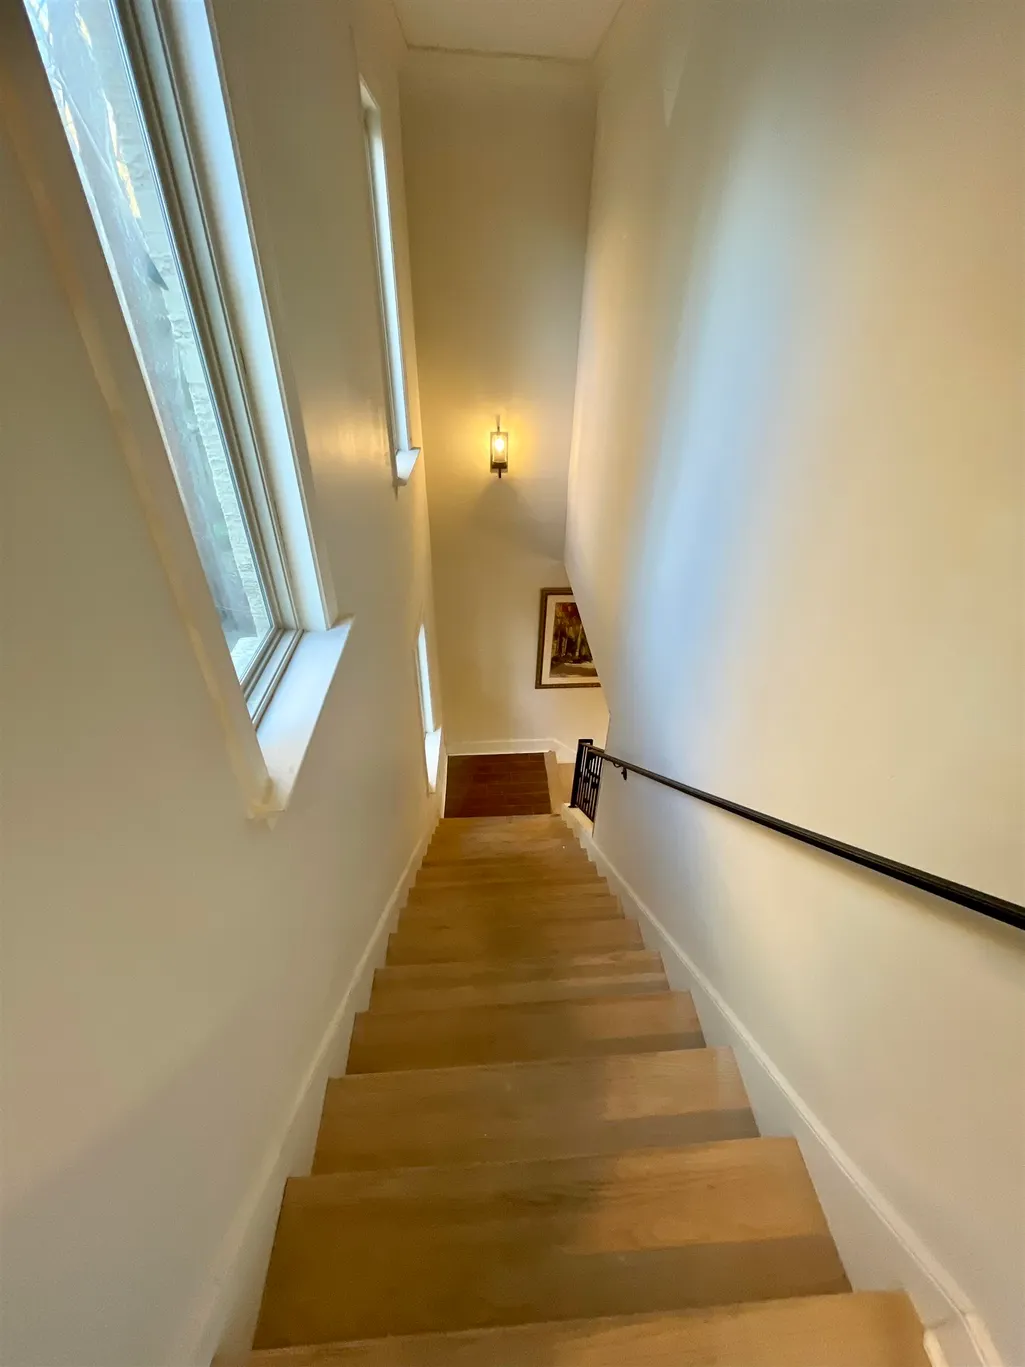
| MISC. INTERIOR | Walk-In Closet(s),Permanent Attic Stairs,Attic Access,Walk-In Attic,Rear Stairs to Playroom,Mud Room,Powder/Dressing Room,Cat/Dog Free House,Security System,Smoke Detector(s),Vent Hood/Exhaust Fan |
| FLOORS/CEILINGS | Tile,9 or more Ft. Ceiling,Vaulted/Coff/Tray Ceiling,Two Story Foyer |
| INTERIOR EQUIPMENT | Double Oven,Cooktop,Gas Cooking,Disposal,Dishwasher,Microwave,Refrigerator,Cable Wired,Cable Available |
| BEDROOM 3 DESCRIPTION | Level 2,Private Full Bath,Smooth Ceiling,Tile Floor |
| BEDROOM 2 DESCRIPTION | Level 2,Walk-In Closet,Private Full Bath,Tile Floor |
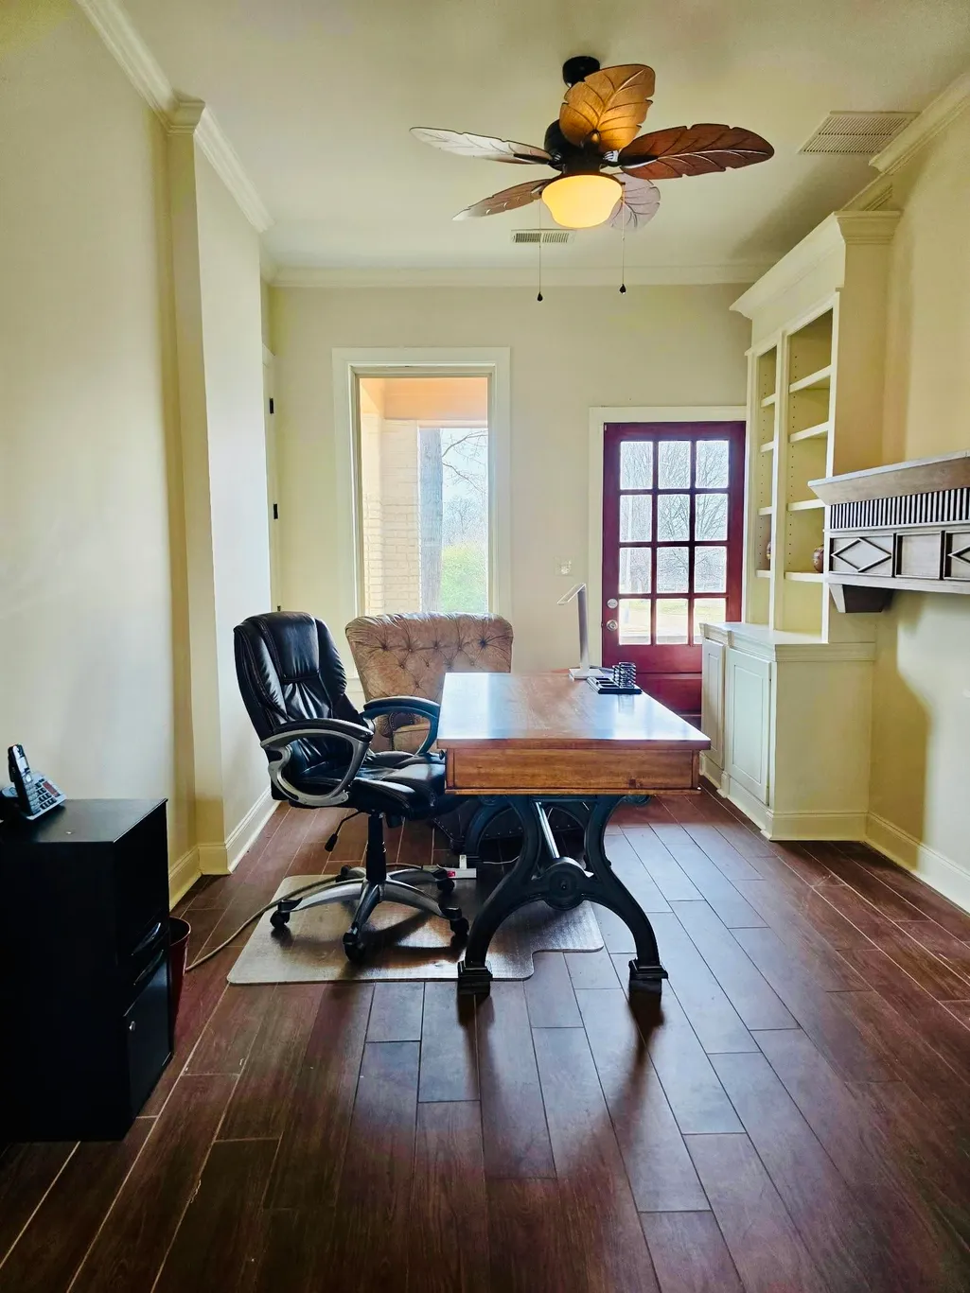
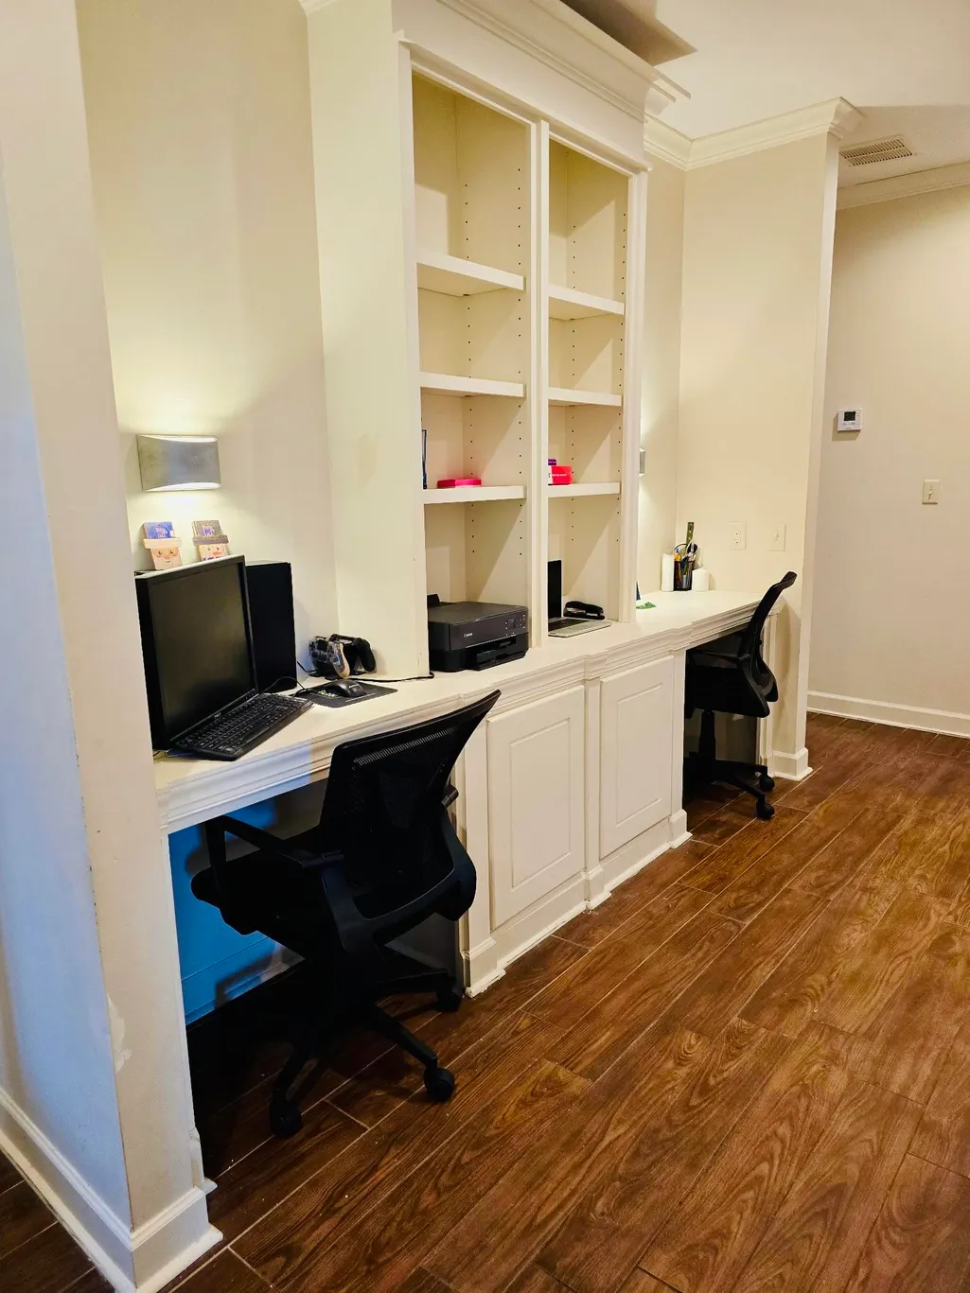
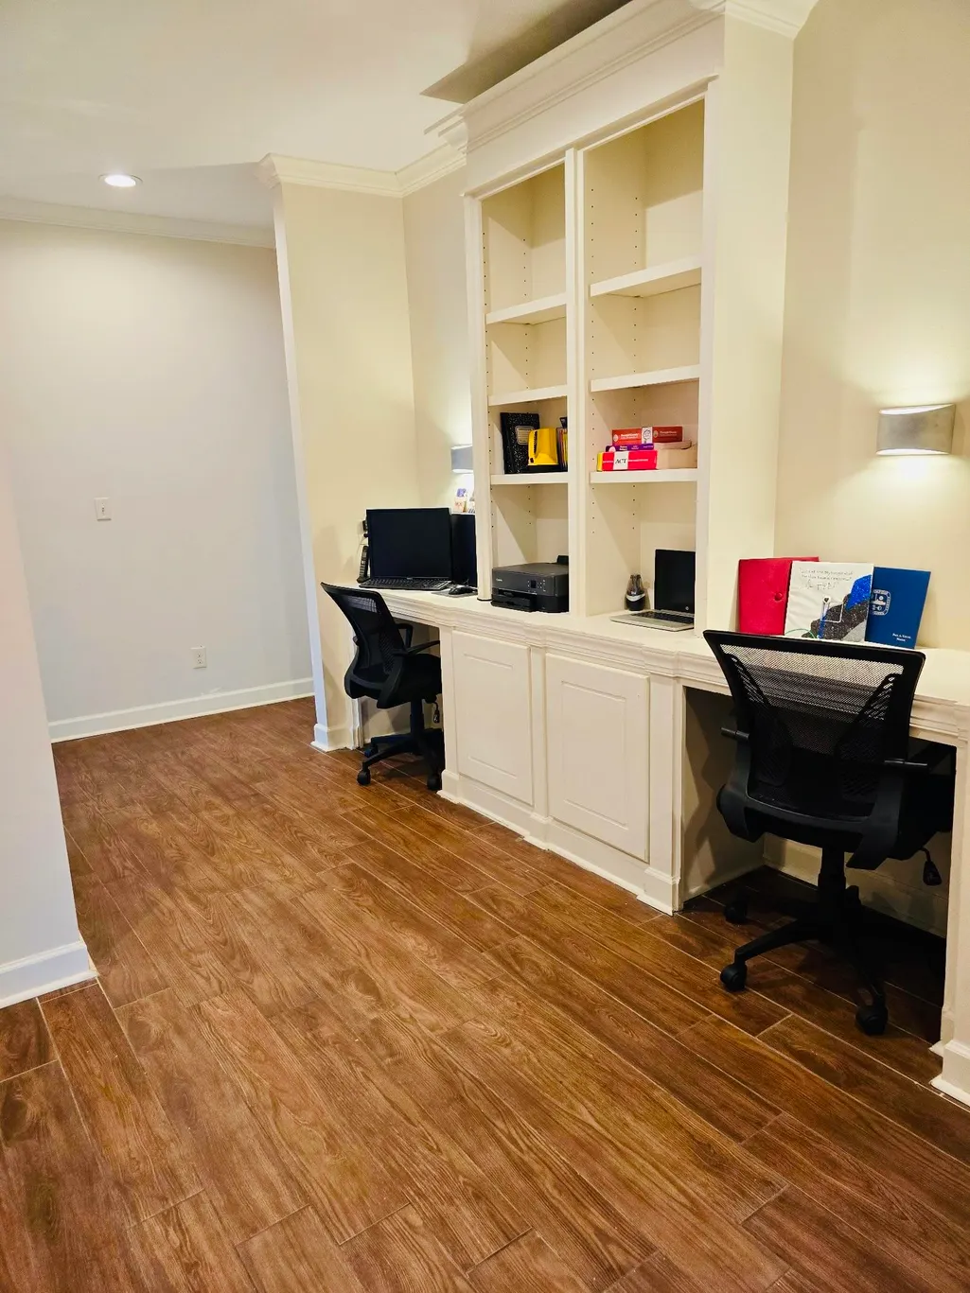
| Office Dimensions | 14x10 |
Exterior Features
| Foundation | Conventional,Full Basement |
|---|---|
| Pool | None |
| Lot | PT12 |
| Lot Size Area | 0.18 |
| Water & Sewer | Public Sewer,Public Water |
| Lot Size | 56X149 |
| Parking Display | G2A |
| Lot Description | Level,Corner,Landscaped |
| # Covered Parking Spaces | 2 |
| PARKING/STORAGE | Driveway/Pad,Garage Door Opener(s),Back-Load Garage,Gated Parking |
| EXTERIOR/WINDOWS | Brick Veneer |
| Misc. Exterior | Wrought Iron Security Drs,Gas Grill,Porch,Patio,Covered Patio |
Amenities
- Foreclosure
- Views
- Short Sale
- New Construction
- Adult 55+
- Lease To Own
- No HOA Fees
- Furnished
- Primary On Main
- Air Conditioning
- Seller Finance
- Green
- Fixer Upper
- Horse
- Golf
- Fireplace
- Deck
- Garage
- Basement
- Pool
Property vs Single Family Average in 38112
Price
Taxes
Year Built
Visits
 Copyright © 2026 Memphis Area Association of REALTORS®. The information provided is for the consumer's personal, non-commercial use and may not be used for any purpose other than to identify prospective properties that the consumer may be interested in purchasing. Information deemed reliable, but not guaranteed. Some or all of the listings displayed may not belong to the firm whose web site is being visited.
