
Primary on Main


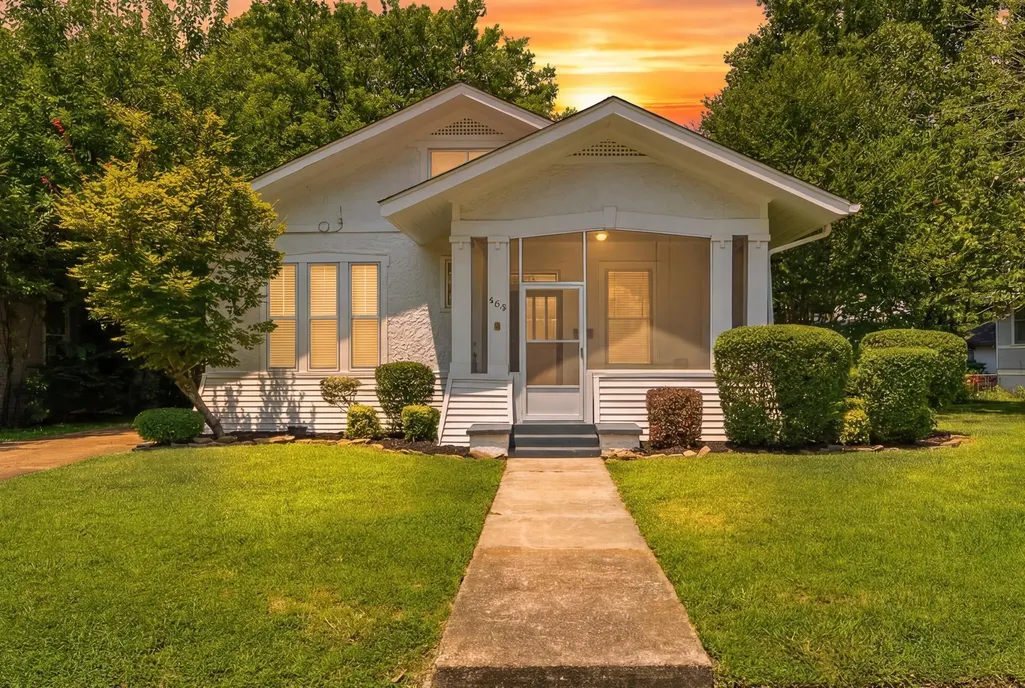
Address
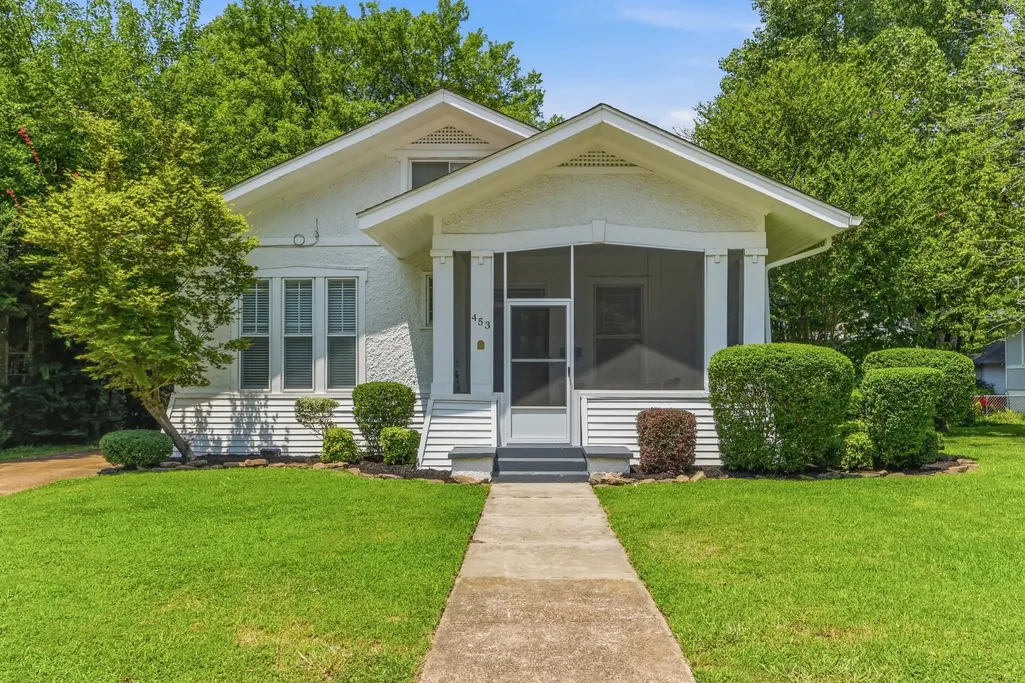
453 Angelus St, Memphis, TN
Price
$ 349,000
Property Attributes
- MLS#10225466
- TypeSingle Family
- Listing Status Active
- CountySHELBY
- CityMemphis
- AreaOverton Park
- NeighborhoodEVERGREEN
- Zip38112
- StyleBungalow
- Year Built1920
- Taxes$ 3989
- Price$ 349,000
- Bedrooms2
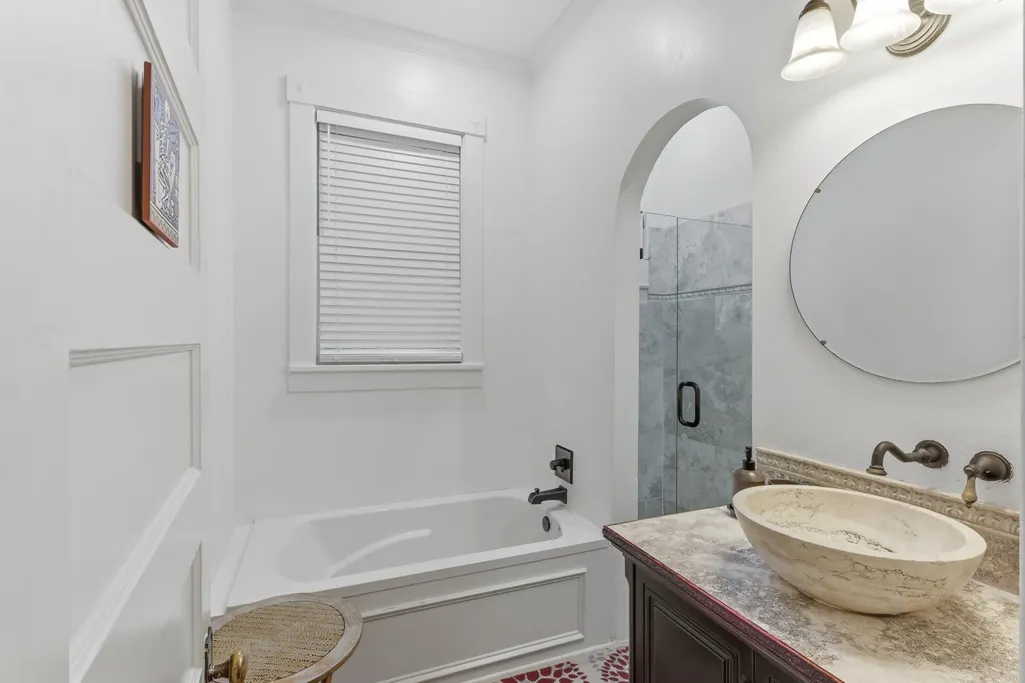
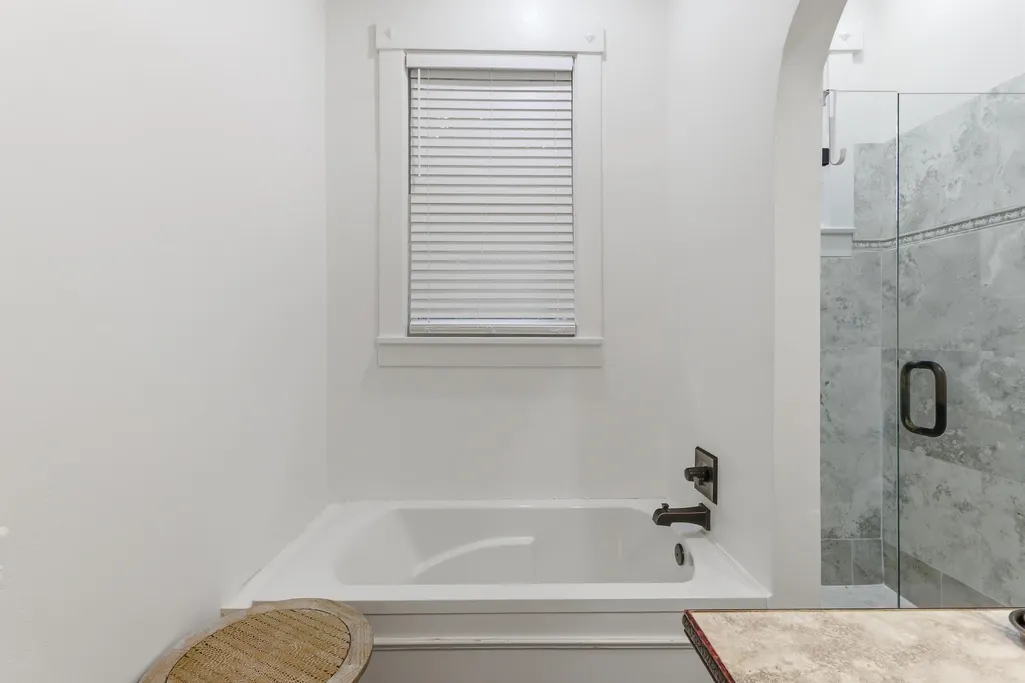
- Full Bathrooms2
- Half Bathrooms0
- Sqr Footage1493
- Lot Size0.19 Acres
Data Source:
Memphis MLS (MAAR)
Property Description
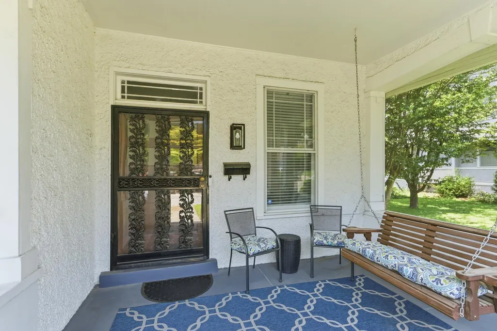
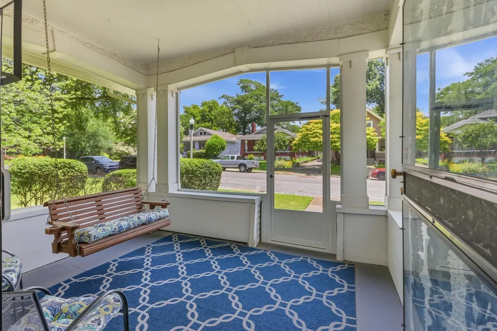
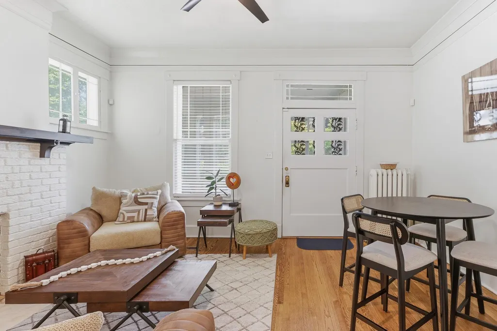
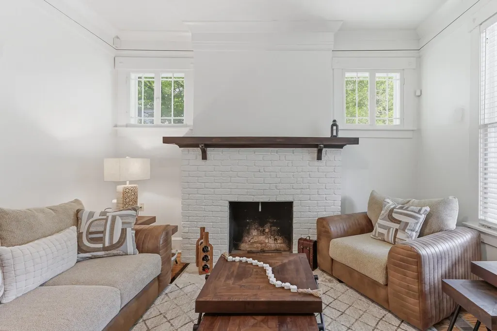
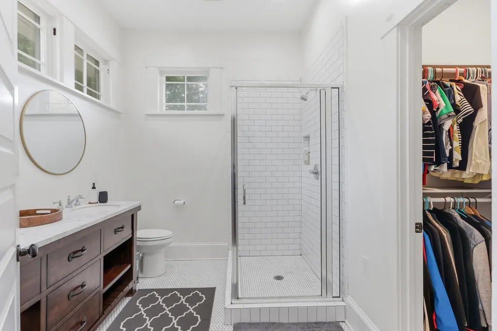
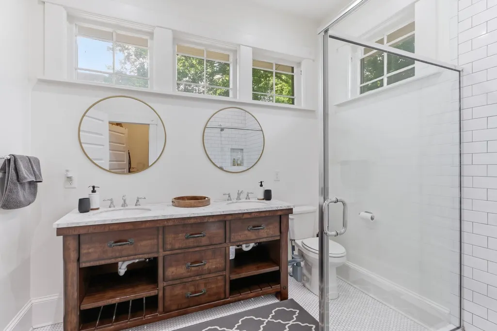
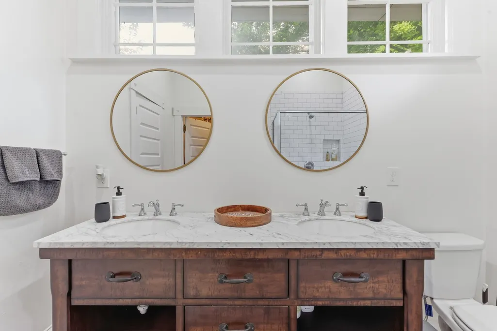
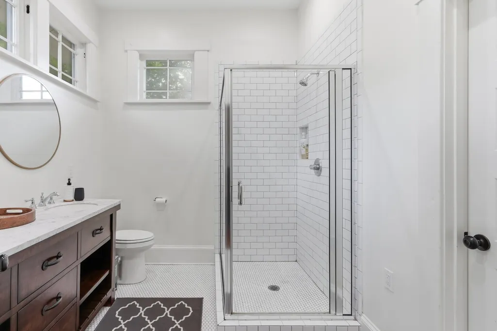
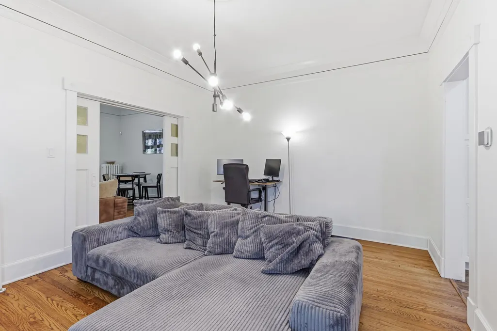
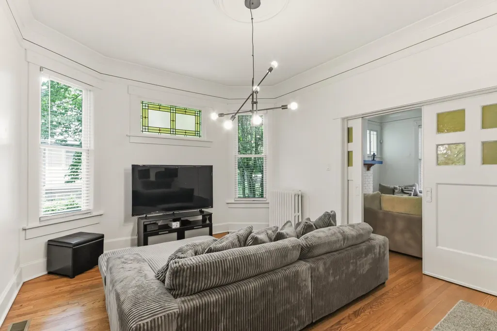
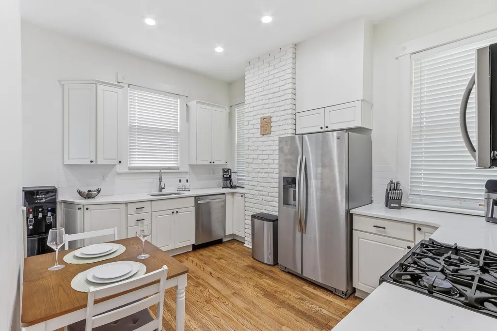
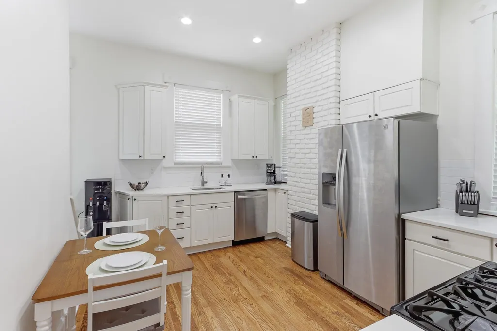
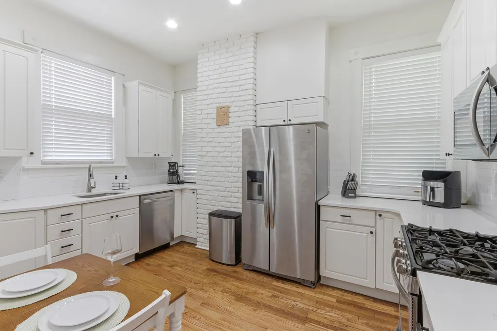
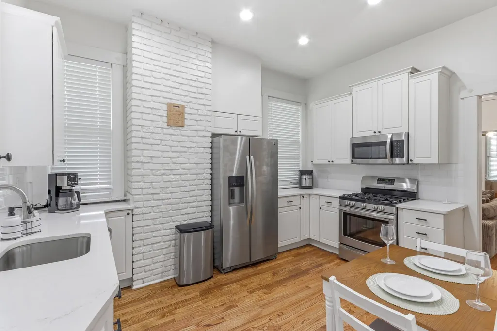
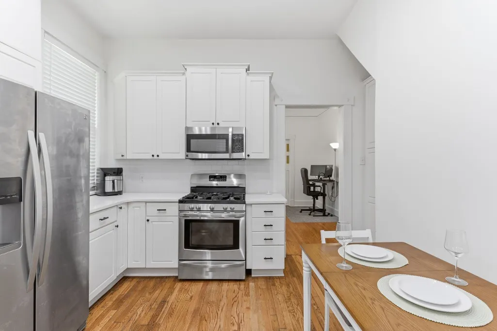
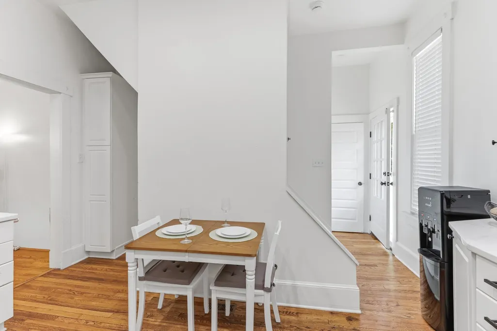
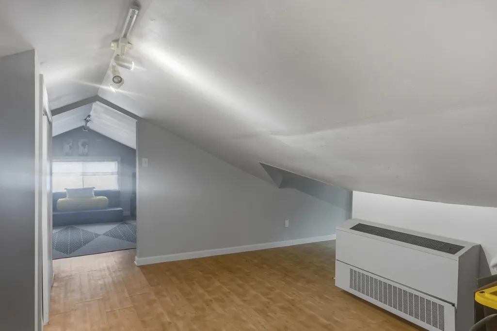
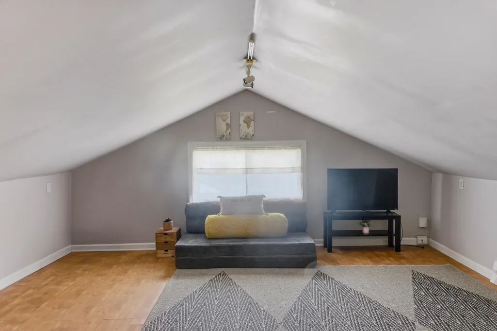
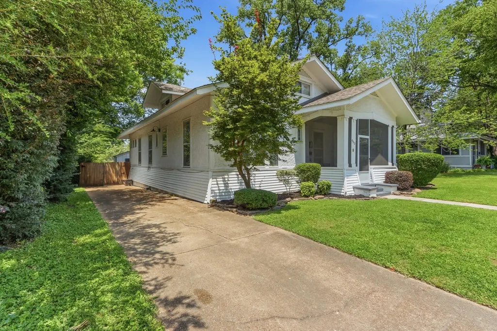
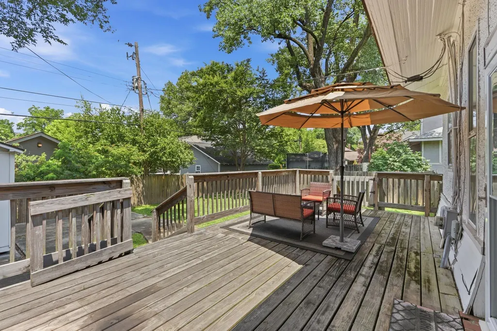
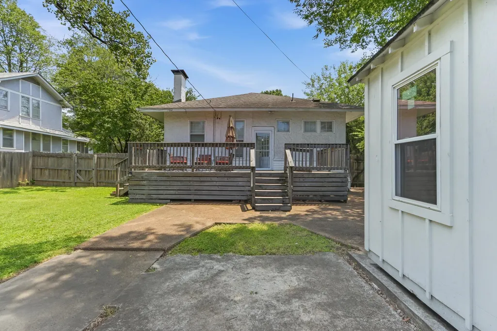
If you love old houses that retain their original charm but have been updated with modern conveniences that blend seamlessly with original construction details, come see this eye-catching cottage in the Evergreen Historic District. 453 Angelus is between Galloway Avenue and Overton Park Avenue, convenient to the Zoo, Crosstown, Rhodes College and St. Jude. The current owners have made significant upgrades. They screened the front porch and installed a new heating and cooling system ($14,000). sump pump ($5,000) and replaced two large dining room windows. Baths and the kitchen were updated in recent years as well. A large deck provides even more space for relaxing outdoors, and a spacious finished attic with permanent stairs provides exceptional storage space. If you love Midtown vibes and character, this home is for you.
| Price History | |
|---|---|
| 7/6/2026 | Listed $349,000 |
General Features
| Heating | Central,Gas |
|---|---|
| Cooling | Central |
| Roof | Composition Shingles |
| Fireplaces | 1 |
| Status | Active |
| Full Baths | 2 |
| Legal Subdivision Name | AVALON HGTS BLK 6 |
| Style | Bungalow |
| Stories Count | 1 |
| County | Shelby |
| Class | Residential |
| Type | Detached Single Family |
| Condo | No |
| Area | 744H |
| Parcel Number | 020050 00003 |
| Status | Active |
| Annual City Tax | 1953 |
| Annual County Tax | 2036 |
| Sale/Rent | For Sale |
| Area | Overton Park |
| Service Type | Full Service Listing |
| Neighborhood Association | Voluntary |
| Year Built | 1920 |
| Directions | From Poplar Avenue,take N. Evergreen to Galloway,turn left on Galloway,turn left on Angelus. Home will be on the right. |
| City | Memphis |
| DOM | 73 |
Interior Features
| Dining Room | 13X16 |
|---|---|
| Living Room | Eat-In Kitchen,Separate Dining Room,Separate Living Room,Updated/Renovated Kitchen,W/D Connection in Kitchen,Washer/Dryer Connections |
| Kitchen Dimensions | 10X13 |
| Living Room Dimensions | 14X15 |
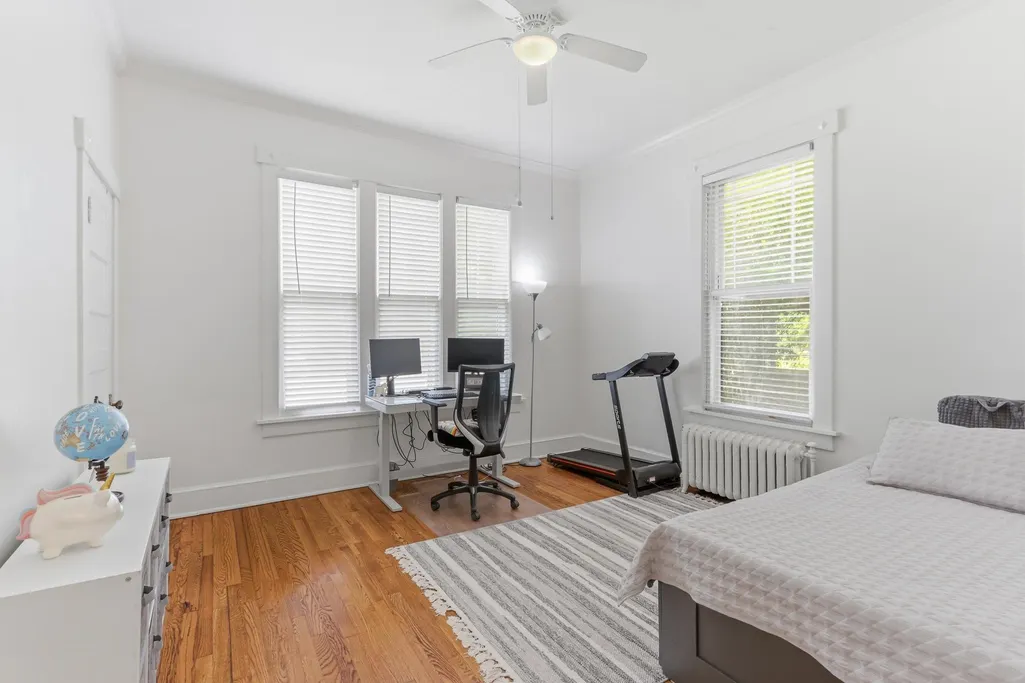
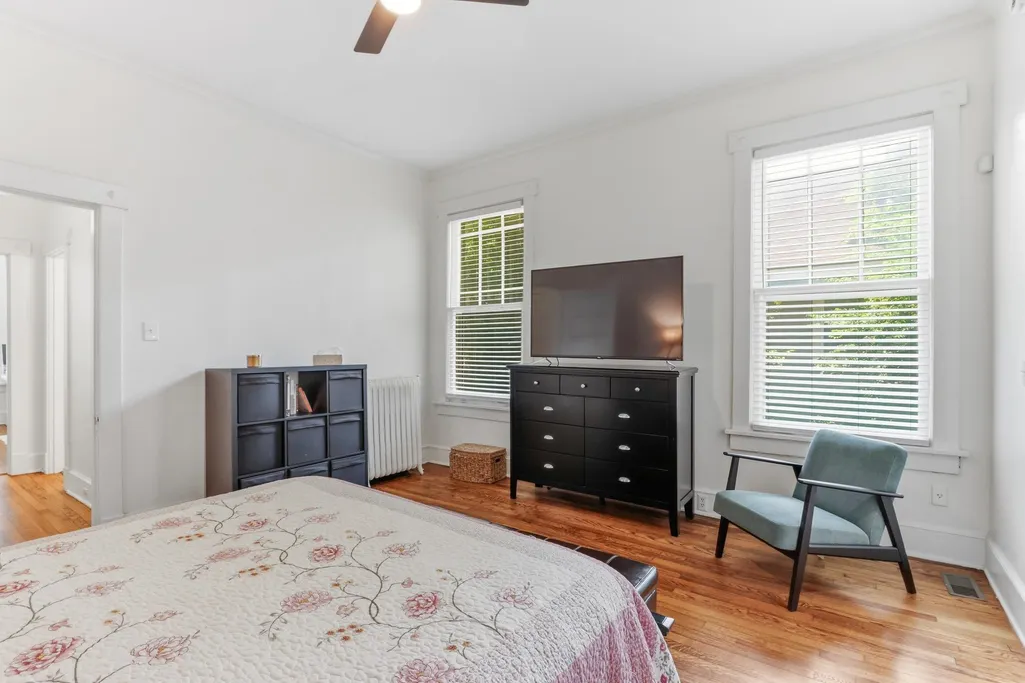
| Bedroom 2 Dimensions | 13X13 |
| Beds | 2 |
| Total Baths | 2 |
| Fireplace | Decorative Only |
| Number of Rooms | 5 |
| Downstairs Bedrooms | 2 |
| FLOORS/CEILINGS | Hardwood Throughout |
| INTERIOR EQUIPMENT | Range/Oven,Gas Cooking,Refrigerator,Washer,Dryer |
| BEDROOM 2 DESCRIPTION | Hardwood Floor,Level 1 |
Exterior Features
| Foundation | Conventional,Partial Basement |
|---|---|
| Pool | None |
| Lot | 30 PT 31 |
| Lot Size Area | 0.19 |
| Water & Sewer | Public Sewer,Public Water |
| Lot Size | 67X126 |
| Parking Display | N0 |
| Lot Description | Landscaped,Level,Wood Fenced |
| PARKING/STORAGE | Driveway/Pad |
| EXTERIOR/WINDOWS | Stucco,Vinyl Siding |
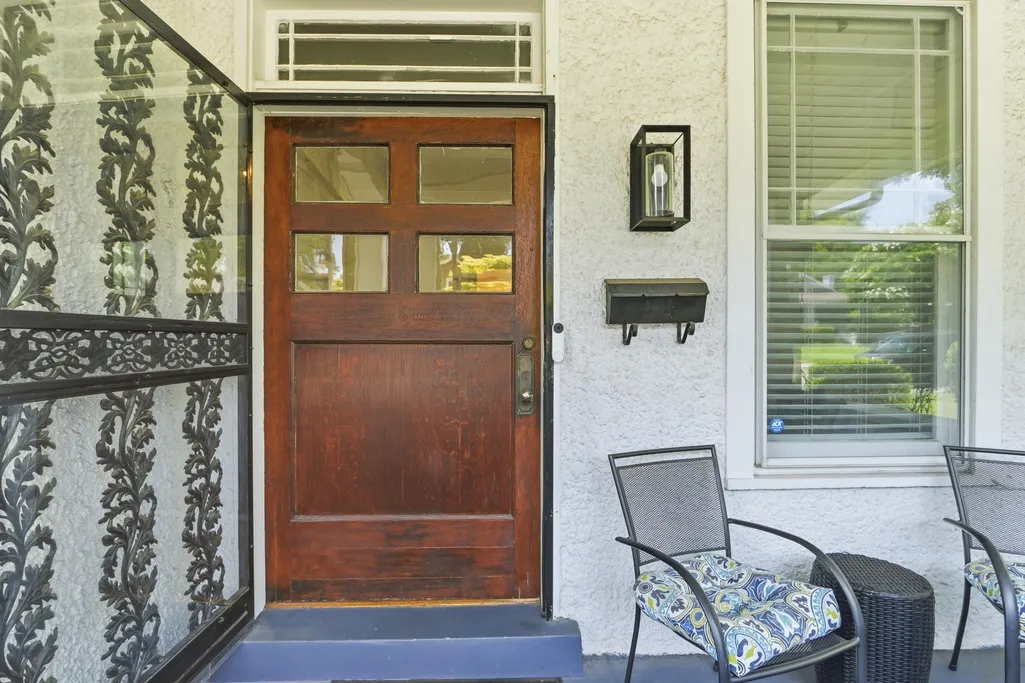
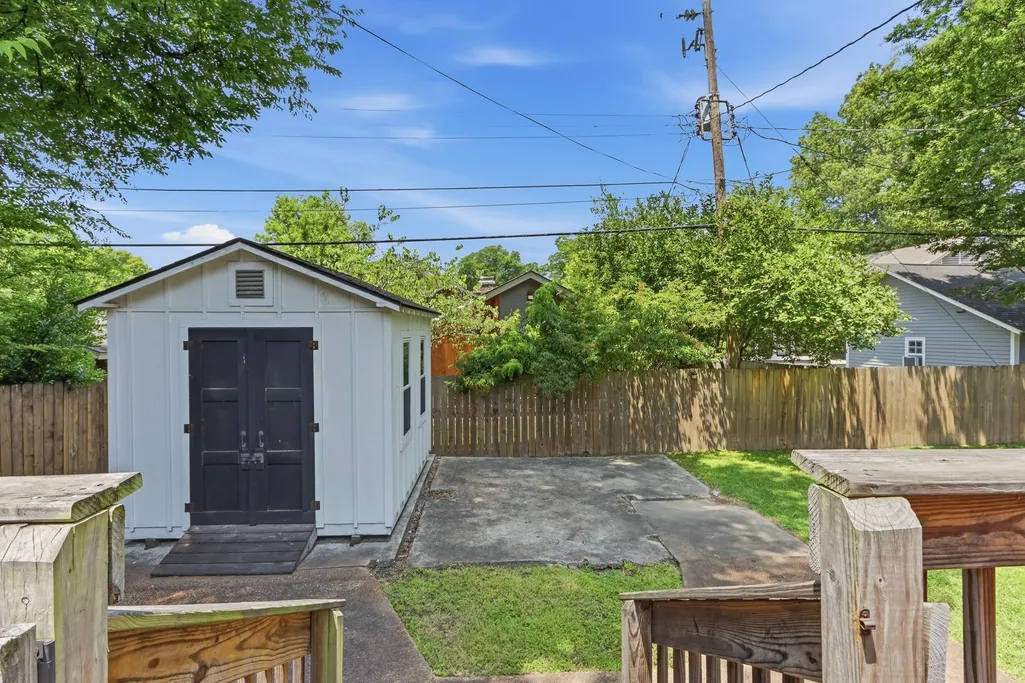
| Misc. Exterior | Wrought Iron Security Drs,Storage Building,Porch,Deck |
Amenities
- Foreclosure
- Views
- Short Sale
- New Construction
- Adult 55+
- Lease To Own
- No HOA Fees
- Furnished
- Primary On Main
- Air Conditioning
- Seller Finance
- Green
- Fixer Upper
- Horse
- Golf
- Fireplace
- Deck
- Garage
- Basement
- Pool
Property vs Single Family Average in 38112
Price
Taxes
Year Built
Visits
 Copyright © 2026 Memphis Area Association of REALTORS®. The information provided is for the consumer's personal, non-commercial use and may not be used for any purpose other than to identify prospective properties that the consumer may be interested in purchasing. Information deemed reliable, but not guaranteed. Some or all of the listings displayed may not belong to the firm whose web site is being visited.
