
Price Reduction - Primary on Main


Address
1244 Wells Station Rd, Memphis, TN
Price
$ 200,000
Property Attributes
- MLS#10219638
- TypeSingle Family
- Listing Status Active
- CountySHELBY
- CityMemphis
- AreaKingsbury
- NeighborhoodWELLS TERRACE
- Zip38122
- StyleTraditional
- Year Built1954
- Taxes$ 1385
- Price$ 200,000
- Bedrooms3
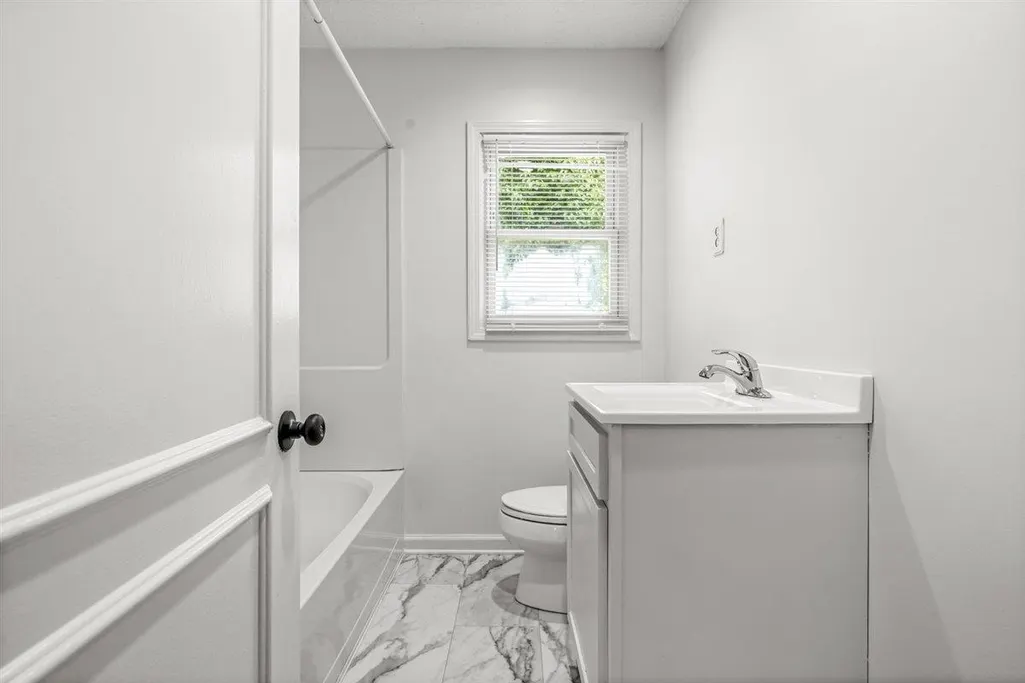
- Full Bathrooms1
- Half Bathrooms1
- Sqr Footage1103
- Lot Size0.17 Acres
Data Source:
Memphis MLS (MAAR)
Property Description
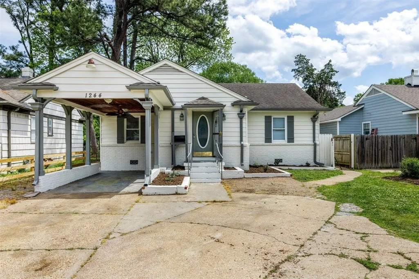
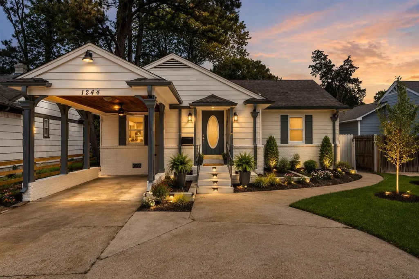
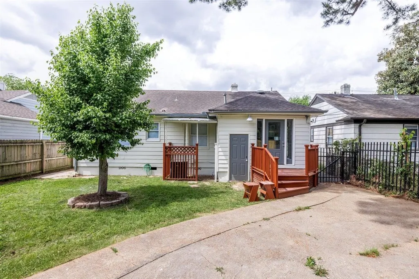
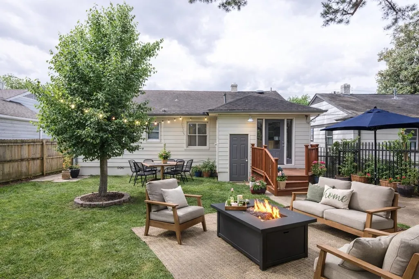
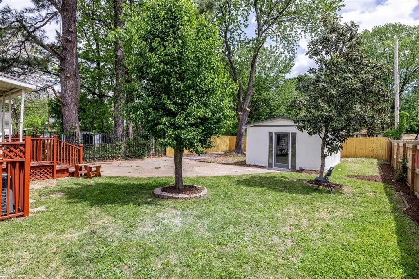
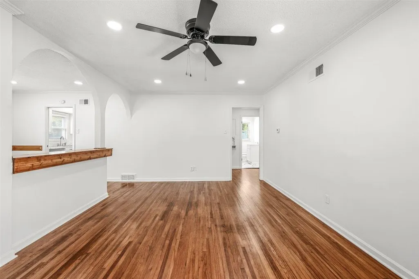
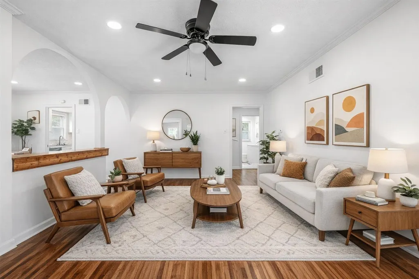
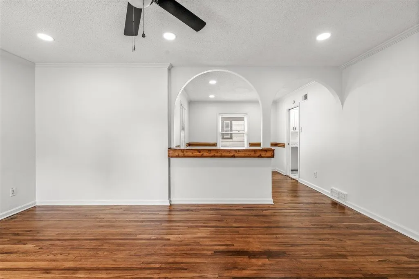
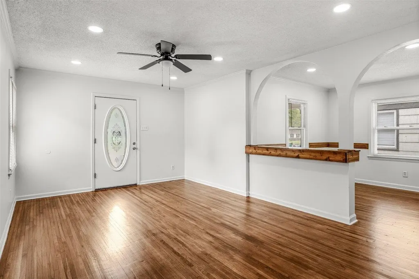
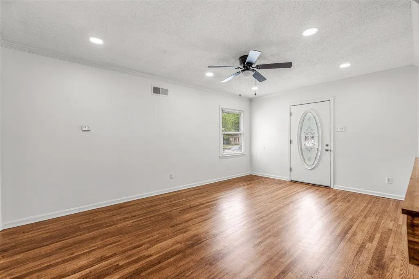
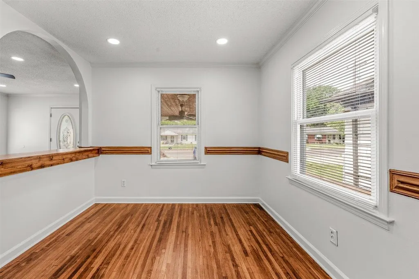
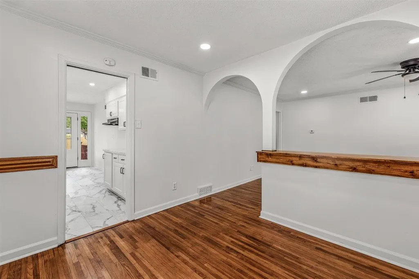
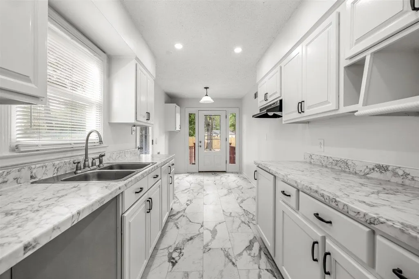
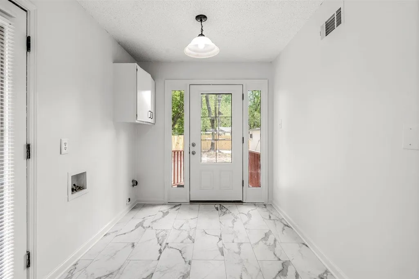
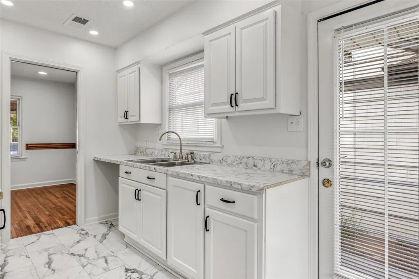
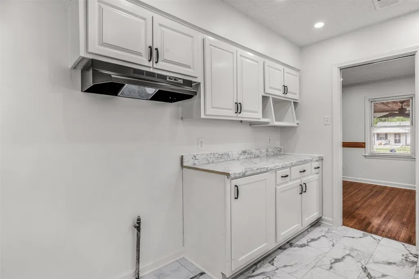
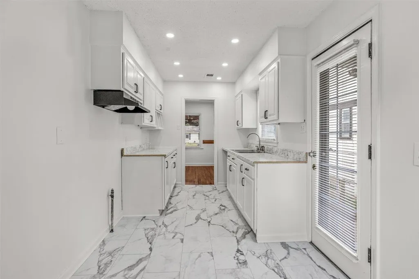
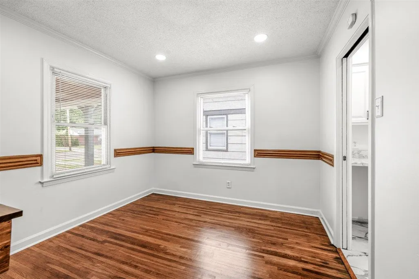
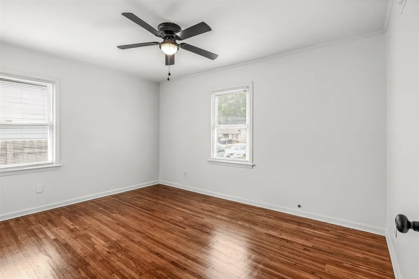
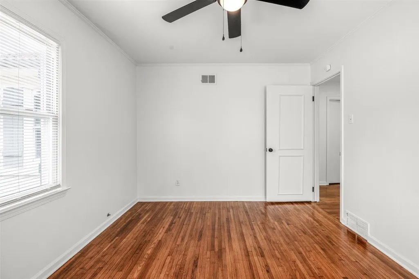
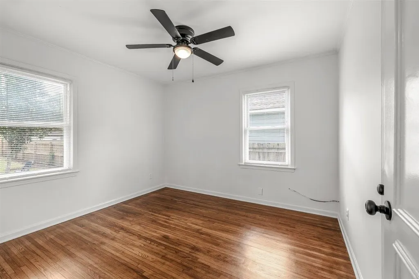
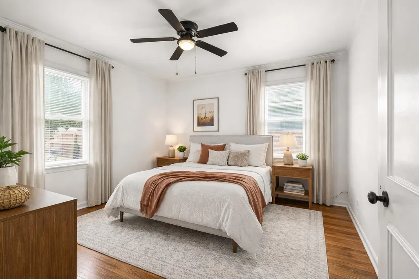
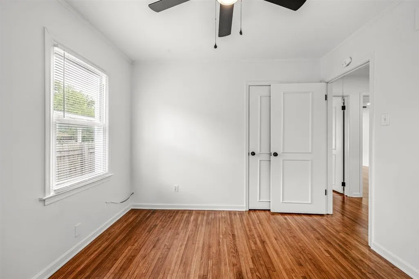
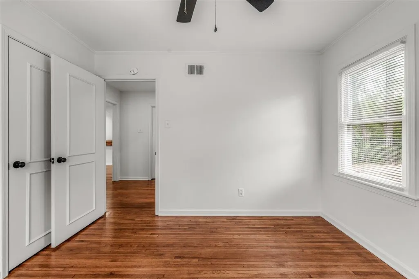
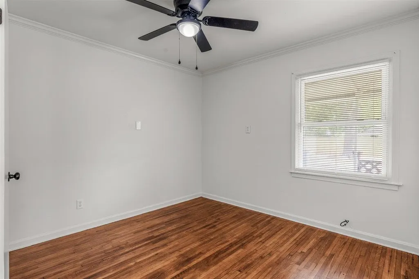
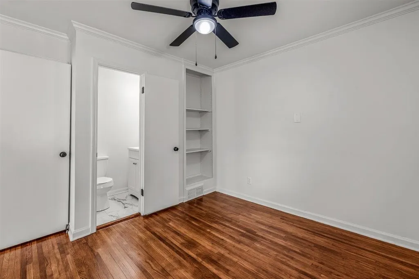
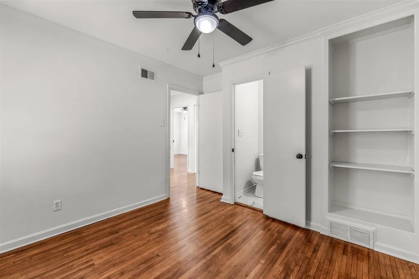
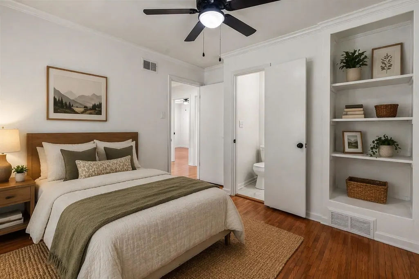
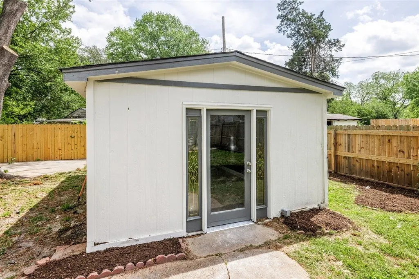
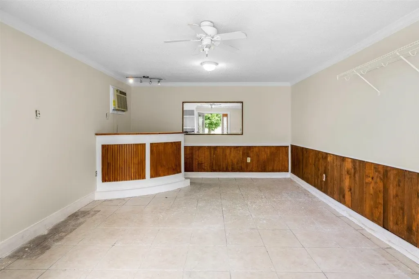
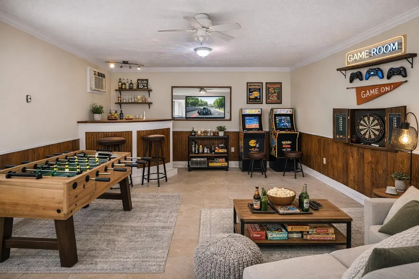
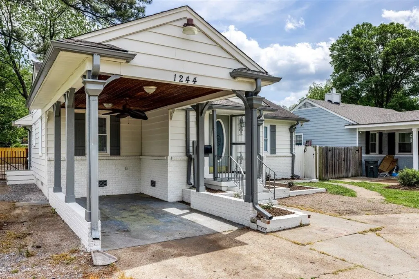
**** REDUCED ***Step into this beautifully updated 3-bedroom 1.5 baths home where classic charm meets modern upgrades. The original hardwood floors have been expertly refinished, while new windows and interior doors bring a fresh, clean feel throughout. Enjoy smooth ceilings in the bedrooms and ceiling fans that add both comfort and style. The brand-new kitchen and bathroom feature updated cabinetry, sleek tile flooring, and modern fixtures. Out back, youâll find a detached bonus spaceâperfect for a game room, home office, or entertaining guests. The new wood privacy fence paired with wrought iron fencing adds both security and curb appeal. Schedule your showing today! This is a true move-in ready renovation with the updates buyers actually want. Donât waitâhomes like this get attention fast. Schedule your showing today.
| Price History | |
|---|---|
| 4/19/2026 | Listed $235,000 |
| 7/7/2026 | 11$210,000 |
| 8/15/2026 | 3$205,000 |
| 9/11/2026 | 3$200,000 |
General Features
| Heating | Central |
|---|---|
| Cooling | Central |
| Status | Active |
| Full Baths | 1 |
| Half Baths | 1 |
| Other Rooms | Bonus Room |
| Legal Subdivision Name | WELLS TERRACE A,B,C&E |
| Style | Traditional |
| Stories Count | 1 |
| County | Shelby |
| Class | Residential |
| Type | Detached Single Family |
| Condo | No |
| Area | 752D |
| Parcel Number | 053107 00032 |
| Status | Active |
| Annual City Tax | 678 |
| Annual County Tax | 707 |
| Sale/Rent | For Sale |
| Flood Insurance Required | No |
| Area | Kingsbury |
| Service Type | Full Service Listing |
| Neighborhood Association | None |
| Year Built | 1954 |
| Directions | From Macon Rd to Wells Station,North on Wells Station,property is on the left side. |
| City | Memphis |
| Virtual Tour | https://www.canva.com/design/DAHHankn6lo/cWLgB7-5PoQXg9TIQu6sNQ/watch?utm_content=DAHHankn6lo&utm_campaign=designshare&utm_medium=link2&utm_source=uniquelinks&utlId=hb3436634bb |
| DOM | 151 |
Interior Features
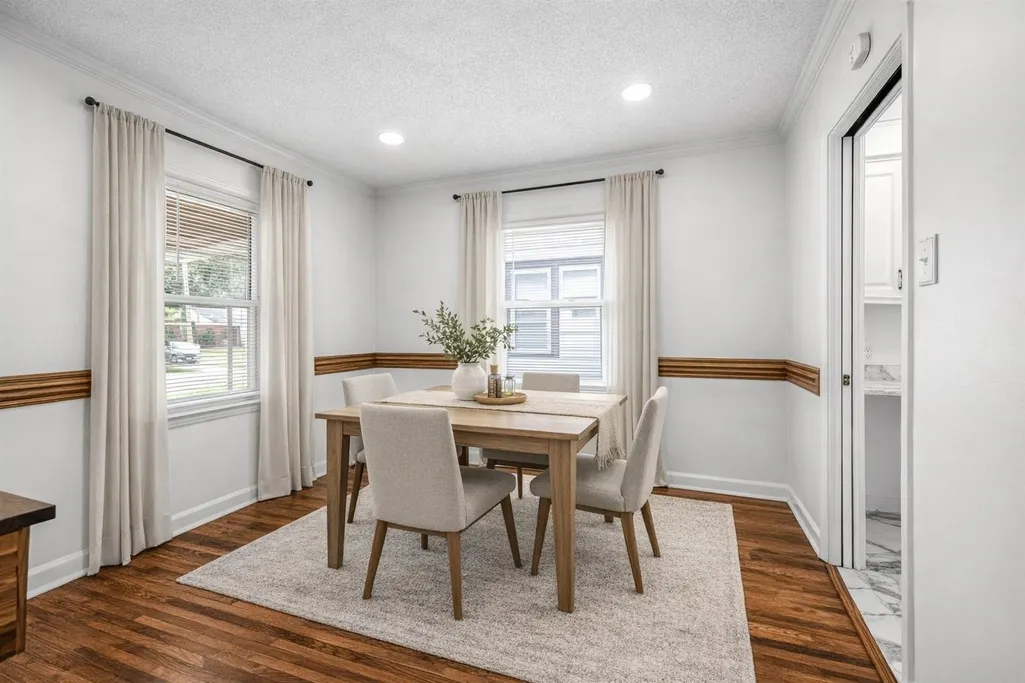
| Dining Room | 10x10 |
|---|---|
| Living Room | Separate Living Room,Separate Dining Room,Updated/Renovated Kitchen,Washer/Dryer Connections |
| Kitchen Dimensions | 14x7 |
| Living Room Dimensions | 17x11 |
| Bedroom 3 Dimensions | 10x10 |
| Bedroom 2 Dimensions | 10x11 |
| Beds | 3 |
| Total Baths | 1.1 |
| Number of Rooms | 5 |
| Downstairs Bedrooms | 3 |
| Play/Bonus Room Dimension | 19x13 |
| MISC. INTERIOR | Cat/Dog Free House |
| FLOORS/CEILINGS | Hardwood Throughout,Tile |
| INTERIOR EQUIPMENT | Cable Wired,Cable Available |
| BEDROOM 3 DESCRIPTION | Level 1,Hardwood Floor |
| BEDROOM 2 DESCRIPTION | Level 1,Hardwood Floor |
Exterior Features
| Pool | None |
|---|---|
| Lot | 102 |
| Lot Size Area | 0.17 |
| Water & Sewer | Public Sewer,Public Water |
| Lot Size | 50X150 |
| Parking Display | C1A |
| Lot Description | Some Trees,Level,Wood Fenced |
| # Covered Parking Spaces | 1 |
| PARKING/STORAGE | Driveway/Pad |
| EXTERIOR/WINDOWS | Brick Veneer,Other (See Remarks) |
| Misc. Exterior | Patio,Wood Fence |
Amenities
- Foreclosure
- Views
- Short Sale
- New Construction
- Adult 55+
- Lease To Own
- No HOA Fees
- Furnished
- Primary On Main
- Air Conditioning
- Seller Finance
- Green
- Fixer Upper
- Horse
- Golf
- Fireplace
- Deck
- Garage
- Basement
- Pool
Property vs Single Family Average in 38122
Price
Taxes
Year Built
Visits
 Copyright © 2026 Memphis Area Association of REALTORS®. The information provided is for the consumer's personal, non-commercial use and may not be used for any purpose other than to identify prospective properties that the consumer may be interested in purchasing. Information deemed reliable, but not guaranteed. Some or all of the listings displayed may not belong to the firm whose web site is being visited.
