
Price Reduction
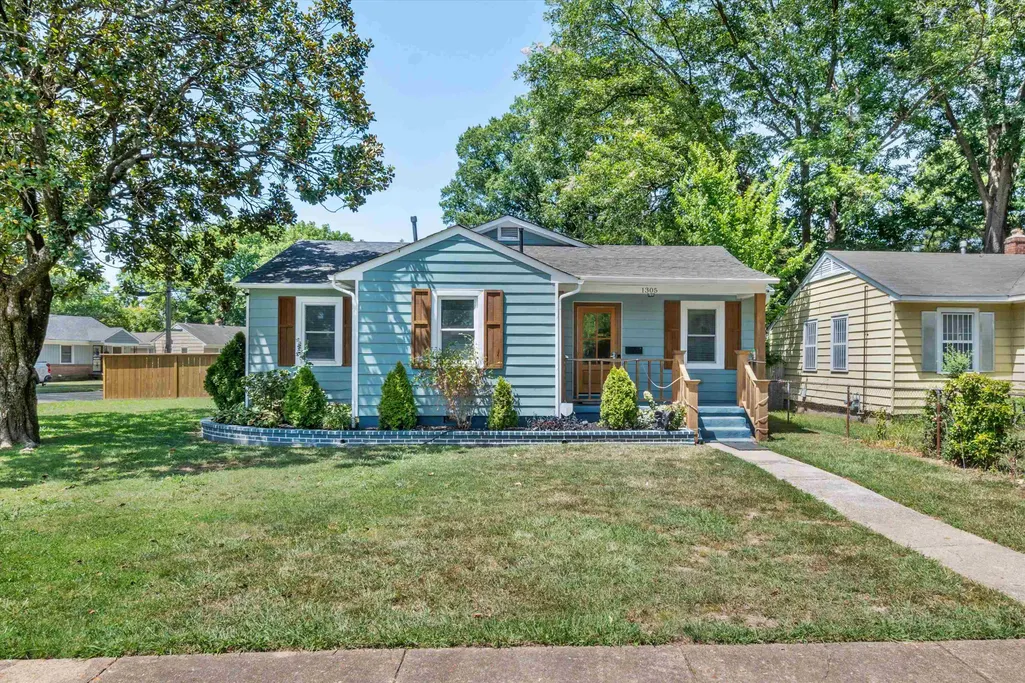







Address
1305 Gherald St, Memphis, TN
Price
$ 249,000
Property Attributes
- MLS#10228845
- TypeSingle Family
- Listing Status Active
- CountySHELBY
- CityMemphis
- AreaKingsbury
- NeighborhoodWELLS TERRACE
- Zip38108
- StyleTraditional
- Year Built1953
- Taxes$ 1466
- Price$ 249,000
- Bedrooms4
- Full Bathrooms3
- Half Bathrooms1
- Sqr Footage1600
- Lot Size0.19 Acres
Data Source:
Memphis MLS (MAAR)
Property Description
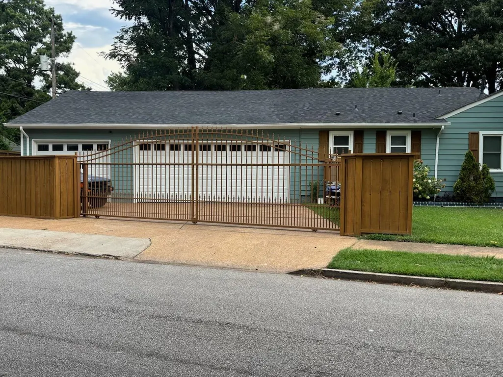
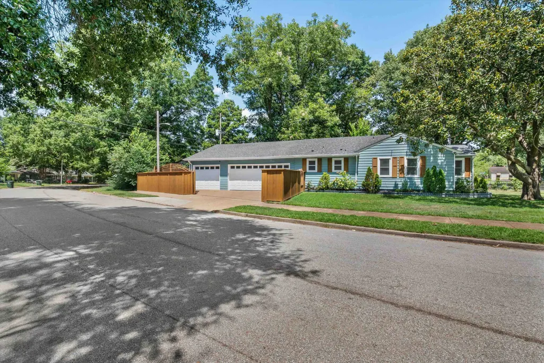
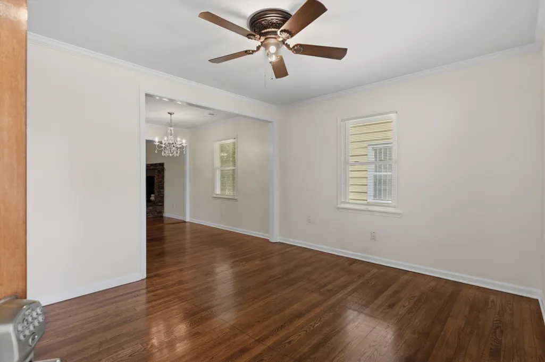
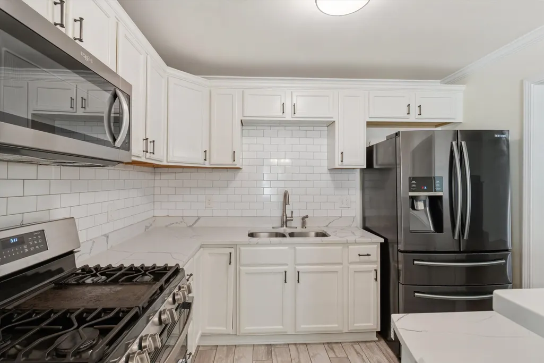
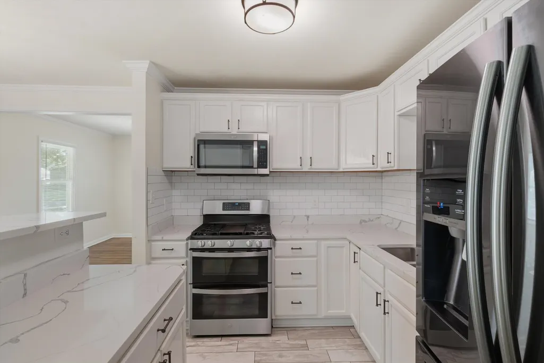
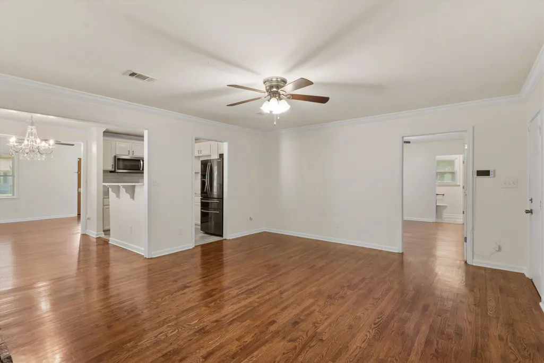
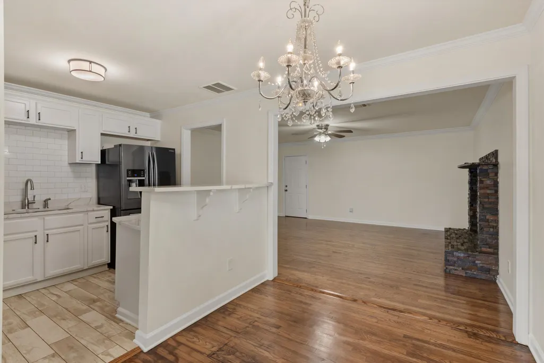
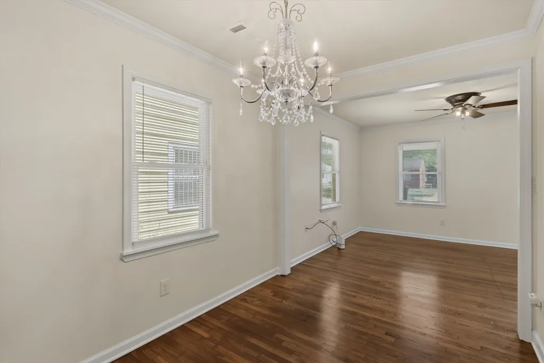
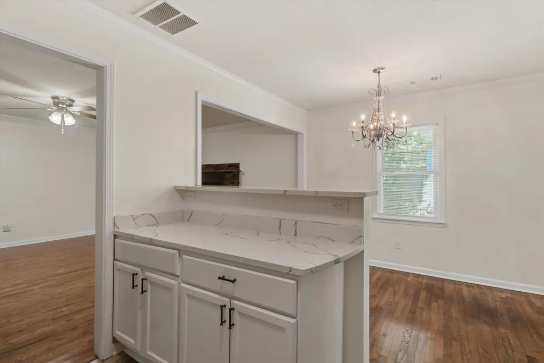
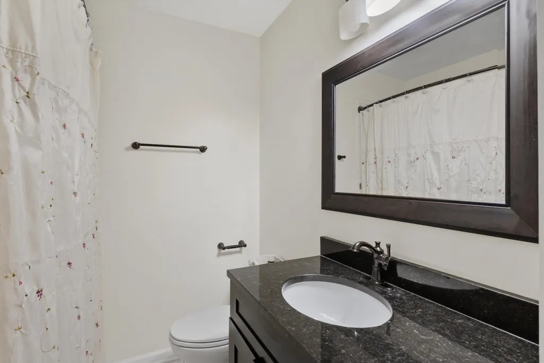
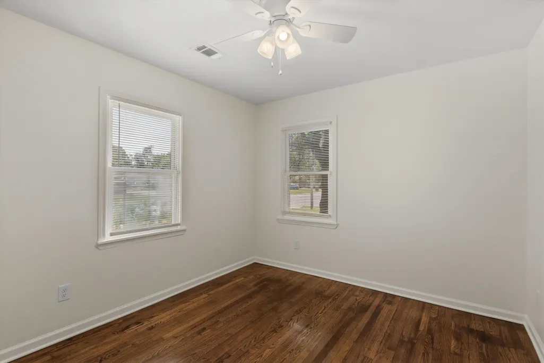
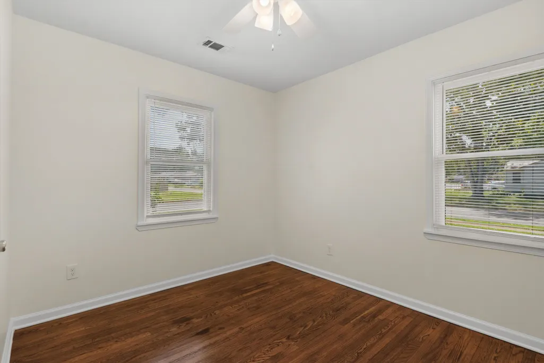
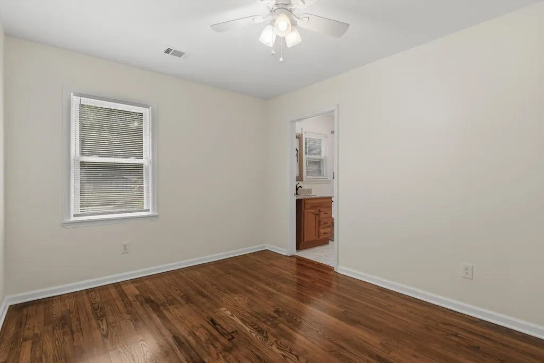
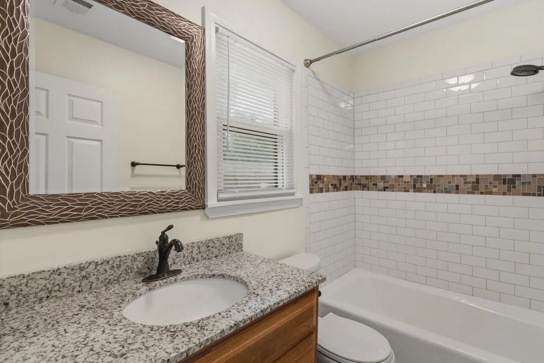
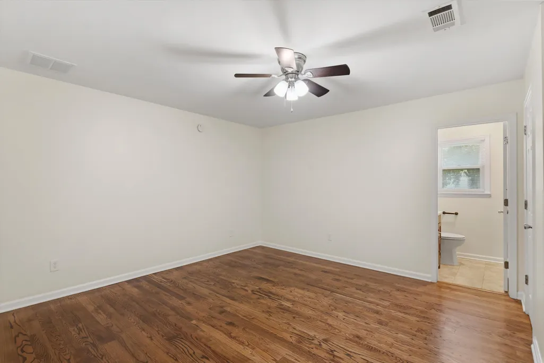
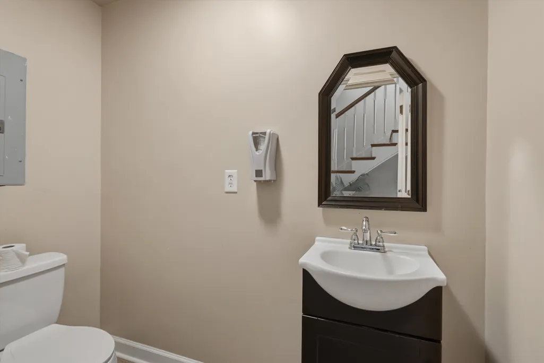
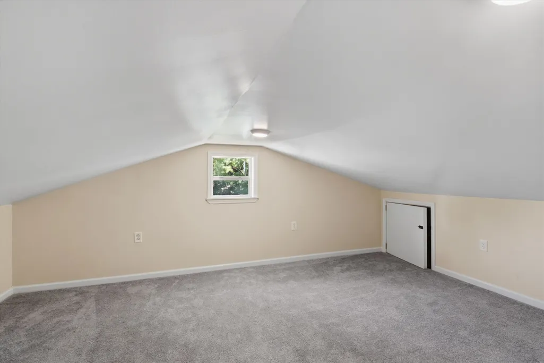
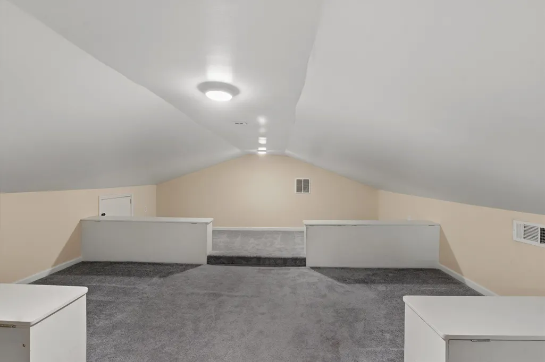
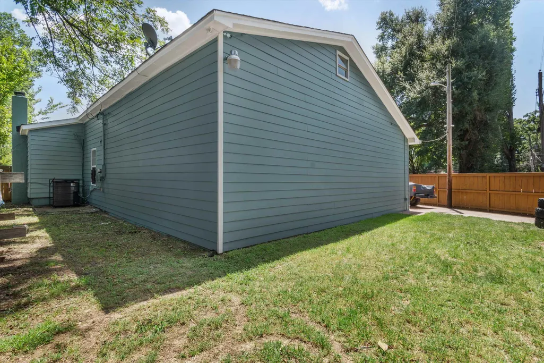
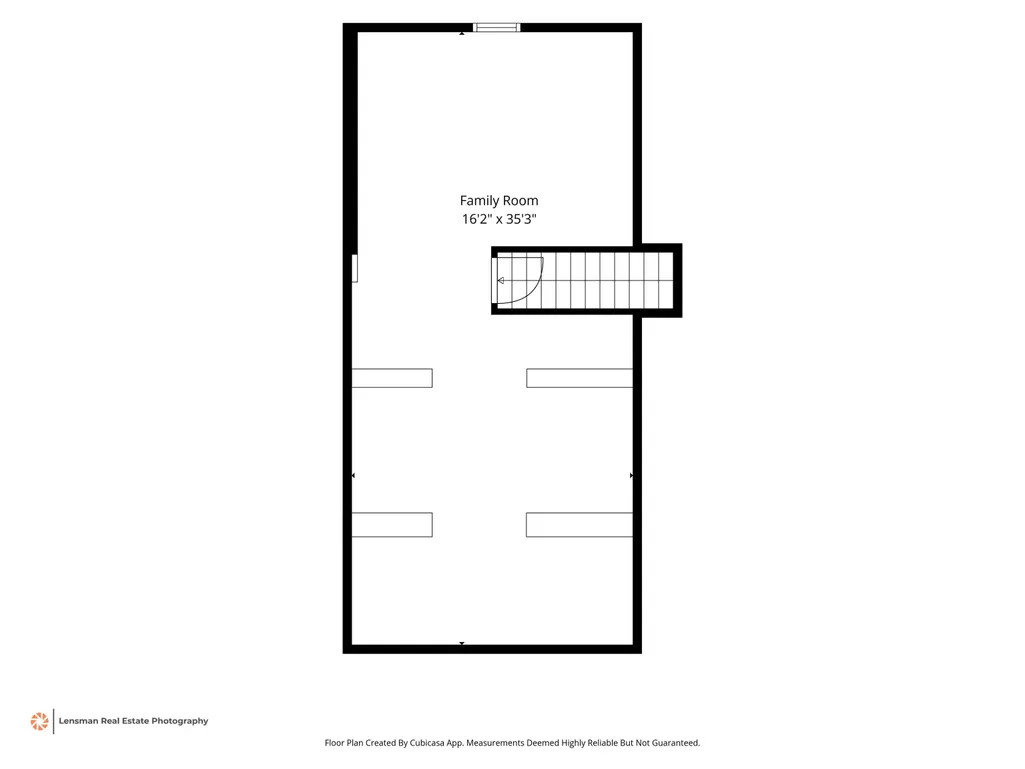
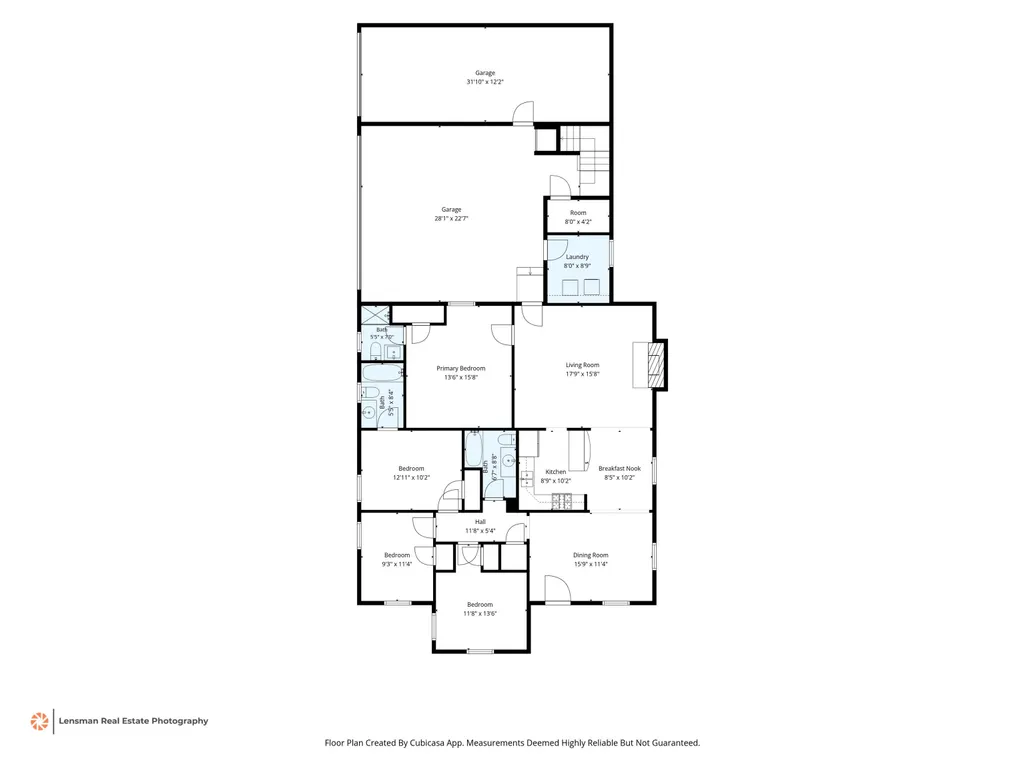
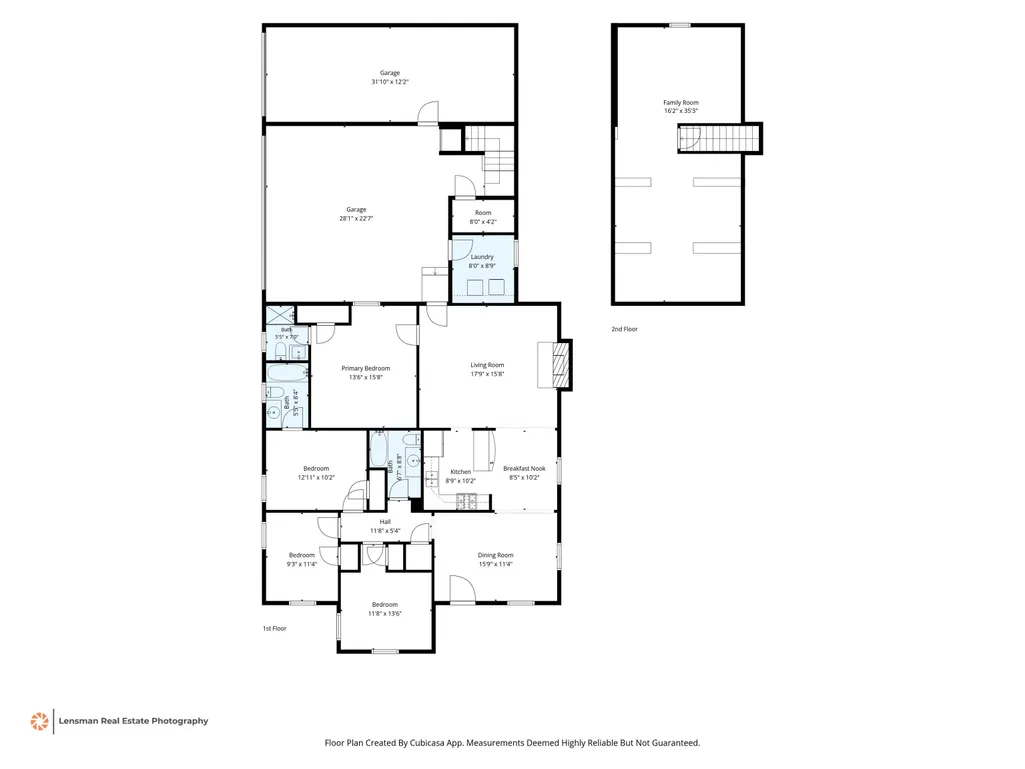
100% Financing Available-Looking for a Turnkey 4 Bedroom 3 1/2 Bath Home + AMAZING 3 CAR GARAGE-Automatic Gate-Adorable 2nd Story BONUS/PLAY ROOM-Gutted to the Studs-Everything just 8 Years old? Look no further! All New Systems-Electrical (total rewire), Plumbing (to include water service line), Roof, HVAC & Windows ALL 8 YEARS! AMAZING Kitchen w-Granite Countertops, Subway Backsplash, Seated Breakfast Bar, SS Appliances-Gas Cooking-INCLUDES ALL APPLIANCES! Primary BR & BR 3 have Beautiful En Suite Baths-3 Bay Garage with Laundry Room & Half Bath-Open House Sun Aug 23rd 2-3:30-The one you've been waiting for!
| Price History | |
|---|---|
| 8/21/2026 | Listed $259,000 |
| 9/15/2026 | 4$249,000 |
General Features
| Heating | Central,Gas |
|---|---|
| Cooling | Ceiling Fan(s),Central |
| Roof | Composition Shingles |
| Fireplaces | 1 |
| Status | Active |
| Full Baths | 3 |
| Half Baths | 1 |
| Other Rooms | Laundry Room,Bonus Room,Storage Room,Other (See Remarks) |
| Legal Subdivision Name | WELLS TERRACE A,B,C&E |
| Style | Traditional |
| Stories Count | 1 |
| County | Shelby |
| Class | Residential |
| Type | Detached Single Family |
| Condo | No |
| Area | 752D |
| Parcel Number | 053055 00017 |
| Status | Active |
| Annual City Tax | 718 |
| Annual County Tax | 748 |
| Sale/Rent | For Sale |
| Area | Kingsbury |
| Service Type | Full Service Listing |
| Neighborhood Association | None |
| Year Built | 1953 |
| Directions | N on Graham,when Graham hits Macon turn right and take an immediate left back onto Graham,turn right on Bayliss,then right on Gherald St. |
| City | Memphis |
| Virtual Tour | https://idx.paradym.com/idx/1305-GHERALD-ST-Memphis-TN-38108/4980202 |
| DOM | 27 |
Interior Features
| Dining Room | 16x11 |
|---|---|
| Living Room | Separate Living Room,Separate Dining Room,Updated/Renovated Kitchen,Eat-In Kitchen,Breakfast Bar |
| Kitchen Dimensions | 9x10 |
| Living Room Dimensions | 18x16 |
| Bedroom 3 Dimensions | 9x12 |
| Bedroom 2 Dimensions | 12x14 |
| Beds | 4 |
| Total Baths | 3.1 |
| Fireplace | In Den/Great Room,Masonry |
| Number of Rooms | 7 |
| Downstairs Bedrooms | 3 |
| Breakfast Dimensions | 9x10 |
| Play/Bonus Room Dimension | 16x35 |
| MISC. INTERIOR | All Window Treatments,Smoke Detector(s) |
| FLOORS/CEILINGS | Part Hardwood,Tile |
| INTERIOR EQUIPMENT | Range/Oven,Gas Cooking,Disposal |
| BEDROOM 3 DESCRIPTION | Hardwood Floor,Private Full Bath |
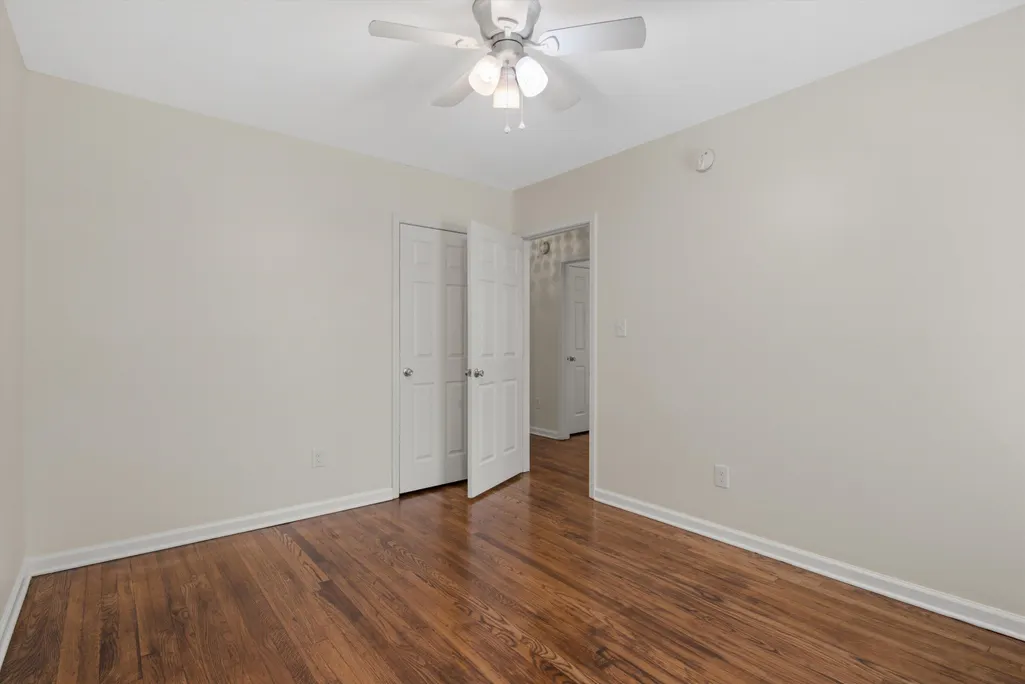
| BEDROOM 2 DESCRIPTION | Hardwood Floor,Shared Bath |
Exterior Features
| Foundation | Conventional |
|---|---|
| Pool | None |
| Lot | 22 |
| Lot Size Area | 0.19 |
| Water & Sewer | Gas Water Heater,Public Sewer,Public Water |
| Lot Size | 84X136 |
| Parking Display | C2A |
| Lot Description | Corner,Landscaped,Level,Professionally Landscaped,Some Trees,Wood Fenced |
| # Covered Parking Spaces | 2 |
| PARKING/STORAGE | Driveway/Pad,More than 3 Coverd Spaces,Storage Room(s),Garage Door Opener(s),Side-Load Garage,Gated Parking |
| EXTERIOR/WINDOWS | Brick Veneer,Double Pane Window(s) |
| Misc. Exterior | Wrought Iron Security Drs,Porch,Wood Fence |
Amenities
- Foreclosure
- Views
- Short Sale
- New Construction
- Adult 55+
- Lease To Own
- No HOA Fees
- Furnished
- Primary On Main
- Air Conditioning
- Seller Finance
- Green
- Fixer Upper
- Horse
- Golf
- Fireplace
- Deck
- Garage
- Basement
- Pool
Property vs Single Family Average in 38108
Price
Taxes
Year Built
Visits
 Copyright © 2026 Memphis Area Association of REALTORS®. The information provided is for the consumer's personal, non-commercial use and may not be used for any purpose other than to identify prospective properties that the consumer may be interested in purchasing. Information deemed reliable, but not guaranteed. Some or all of the listings displayed may not belong to the firm whose web site is being visited.
