
Price Reduction - Primary on Main




Address
4348 Gwynne Rd, Memphis, TN
Price
$ 2,000,000
Property Attributes
- MLS#10226650
- TypeSingle Family
- Listing Status Active
- CountySHELBY
- CityMemphis
- AreaGalloway Gardens
- NeighborhoodBELLE MEADE
- Zip38117
- StyleEnglish
- Year Built2001
- Taxes$ 19581
- Price$ 2,000,000
- Bedrooms5
- Full Bathrooms5
- Half Bathrooms2
- Sqr Footage7201
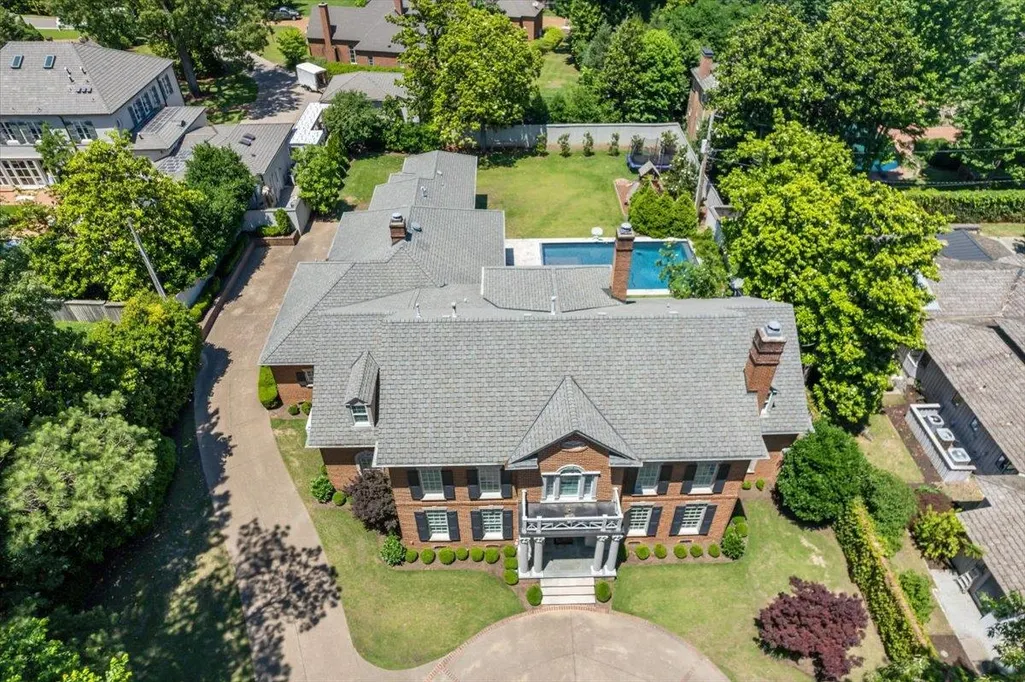
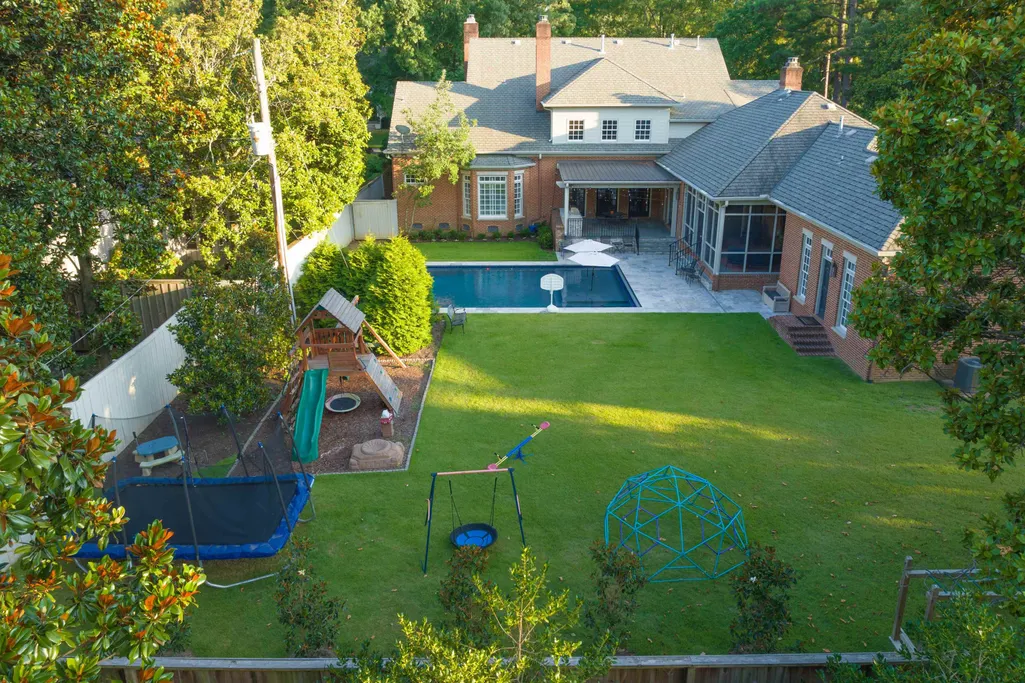
- Lot Size0.78 Acres
Data Source:
Memphis MLS (MAAR)
Property Description
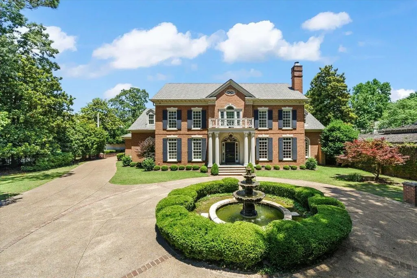
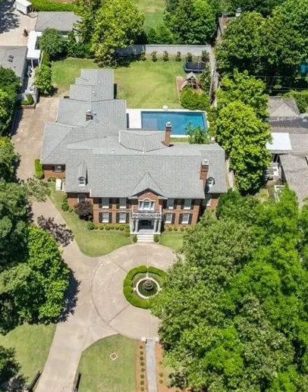
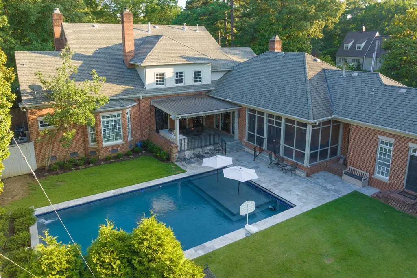
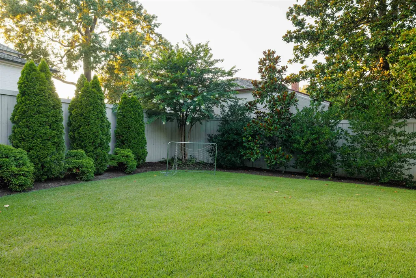
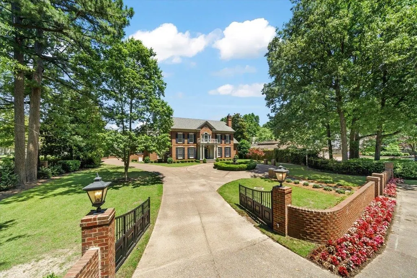
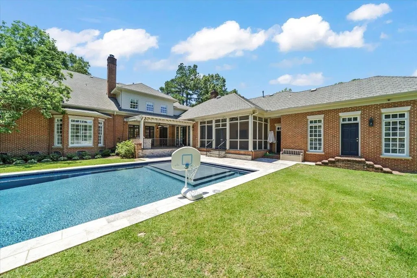
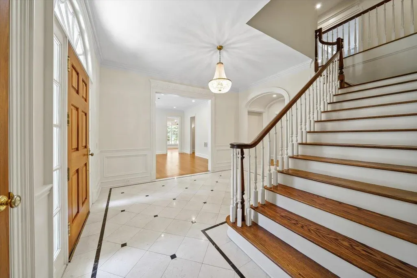
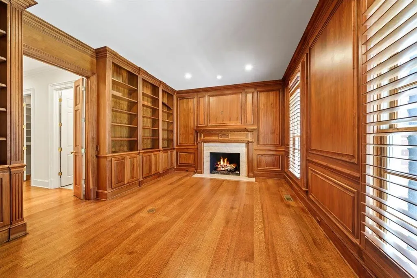
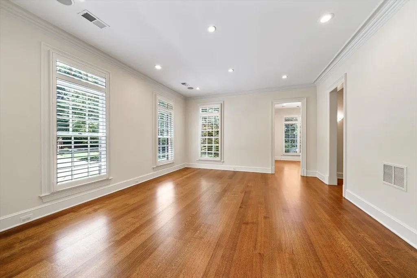
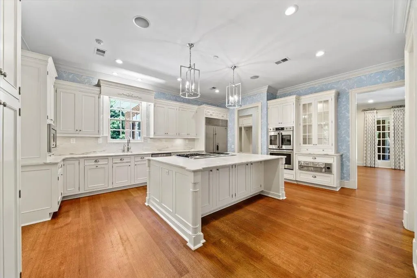
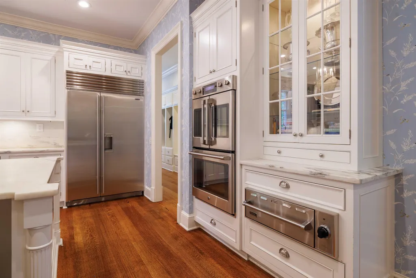
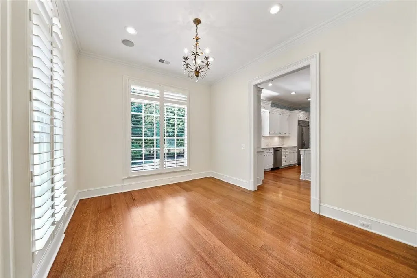
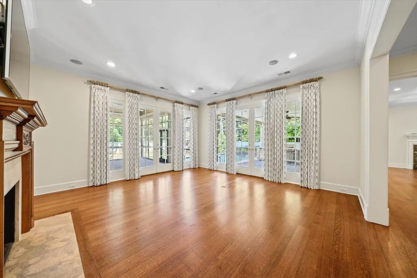
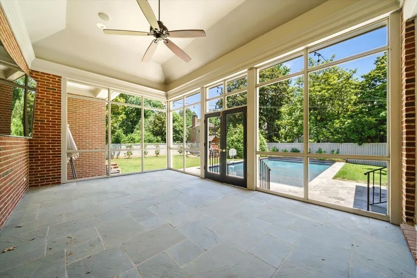
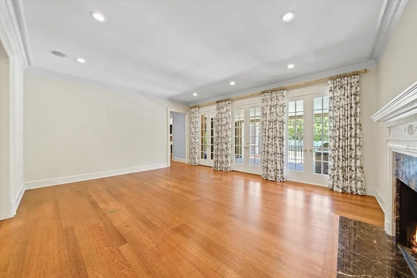
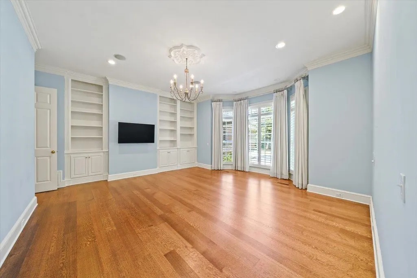
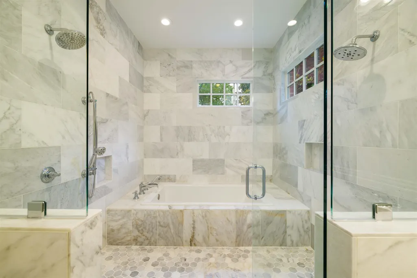
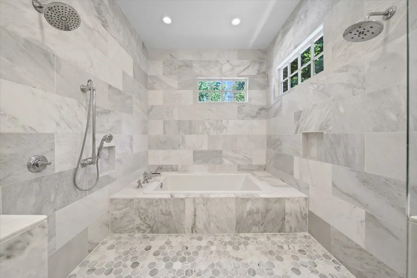
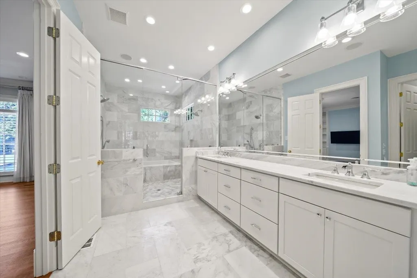
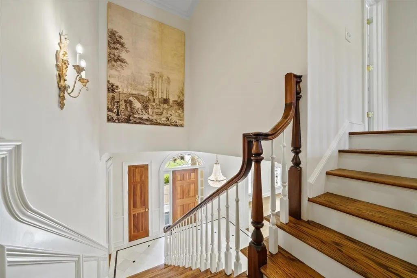
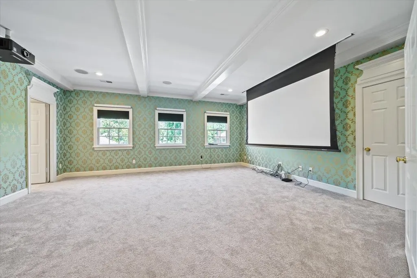
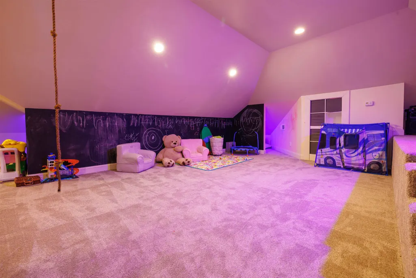
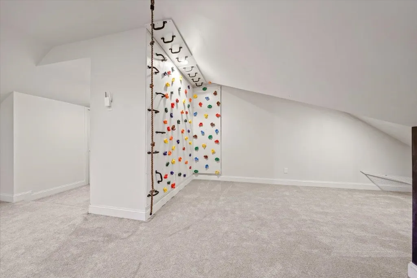
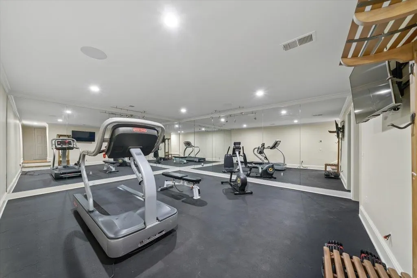
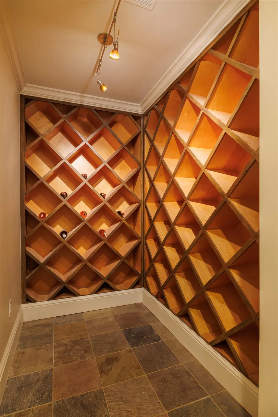
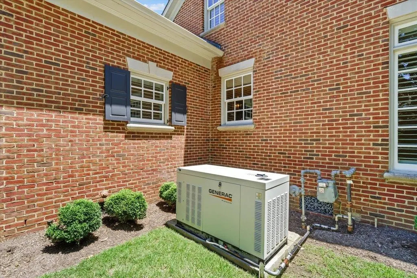
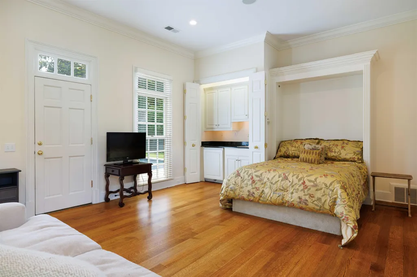
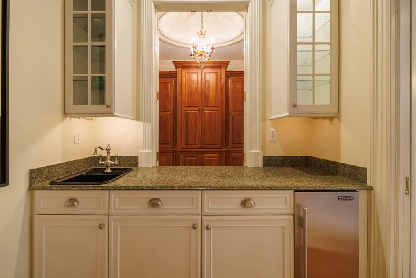
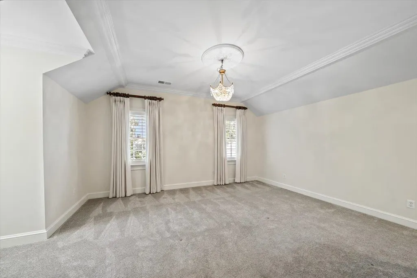
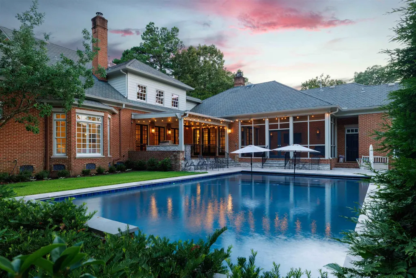
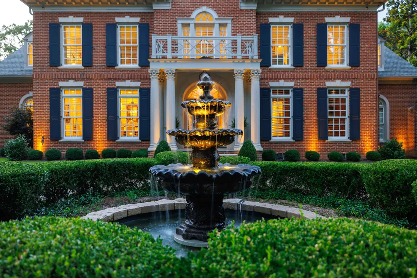
It's time to buy GREATNESS. STUNNING MOVE IN READY & UPDATED ON ONE OF BEST STREETS IN MEMPHIS! 7200sqft on 3/4 gated acre lot w/ additional 600sqft in-laws apartment/pool house, 1200sqft outdoor living and 600sqft finished basement. Every amenity you could desire! Owners' updated chef's kitchen, primary suite/bath, formal dining, office, breakfast room & living areas. Heated pool w/ cover and waterfall,screened in porch, outdoor kitchen on covered patio. Upstairs has media room, playroom w/ rock climbing wall, stage. Basement w/ gym and 600 bottle wine cellar. HVAC systems 2024, 2023 Generator, brick fence & electric gates (new arms 2025), 2025 pool heater
| Price History | |
|---|---|
| 7/21/2026 | Listed $2,195,000 |
| 9/10/2026 | 9$2,000,000 |
General Features
| Heating | Gas,Dual System,3 or More Systems |
|---|---|
| Cooling | Central,Dual System,3 or More Systems,220 Wiring |
| Roof | Composition Shingles |
| Fireplaces | 3 |
| Status | Active |
| Full Baths | 5 |
| Half Baths | 2 |
| Other Rooms | Laundry Room,Play Room,Bonus Room,In-Law Quarters,2nd Kitchen,Finished Basement,Entry Hall,Media Room,Attic,Storage Room |
| Legal Subdivision Name | CHERRY WOODS 1ST ADDN |
| Style | English |
| Stories Count | 1.6 |
| County | Shelby |
| Class | Residential |
| Type | Detached Single Family |
| Condo | No |
| Area | 755F |
| Parcel Number | 057001 00028 |
| Status | Active |
| Annual City Tax | 8684 |
| Annual County Tax | 10897 |
| Sale/Rent | For Sale |
| Flood Insurance Required | No |
| Area | Galloway Gardens |
| Service Type | Full Service Listing |
| Neighborhood Association | Voluntary |
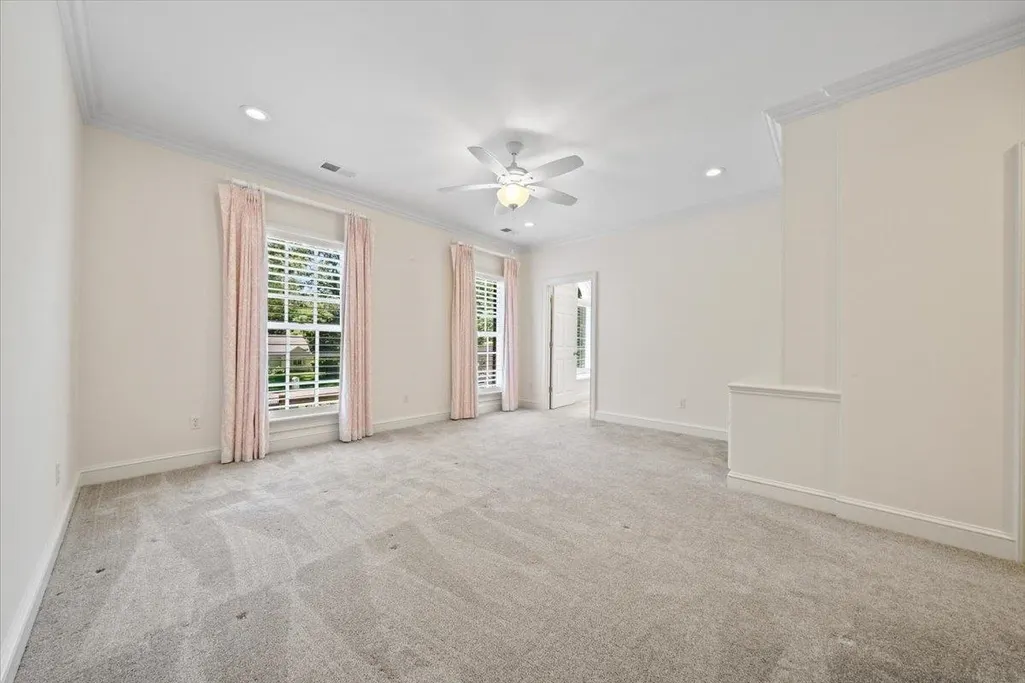
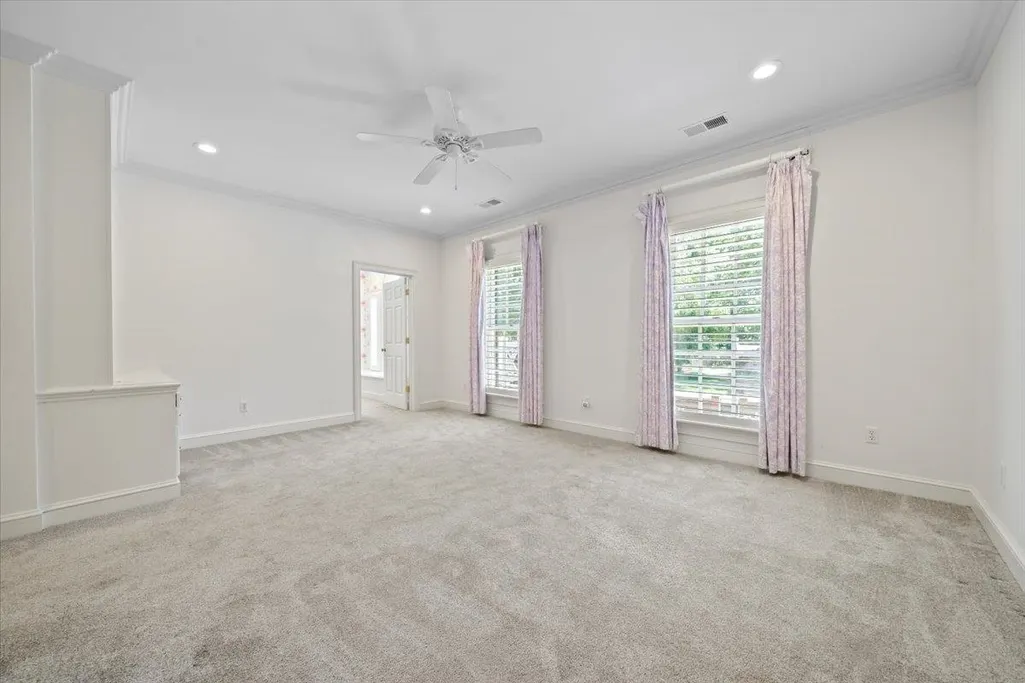
| BEDROOM 5 DESCRIPTION | Level 2,Shared Bath,Carpet |
| Year Built | 2001 |
| Directions | Gwynne Road in Belle Meade Located between Goodlett & Cherry Rd |
| City | Memphis |
| DOM | 60 |
Interior Features
| Dining Room | 18x16 |
|---|---|
| Living Room | Separate Living Room,Separate Dining Room,Separate Den,Updated/Renovated Kitchen,Eat-In Kitchen,Breakfast Bar,Separate Breakfast Room,Pantry,Island In Kitchen |
| Bedroom 4 Dimensions | 18x17 |
| Kitchen Dimensions | 19x17 |
| Living Room Dimensions | 20x17 |
| Bedroom 3 Dimensions | 18x14 |
| Bedroom 2 Dimensions | 19x18 |
| Beds | 5 |
| Total Baths | 5.2 |
| Fireplace | In Living Room,In Den/Great Room |
| Number of Rooms | 12 |
| Bedroom 5 Dimensions | 22x27 |
| Downstairs Bedrooms | 2 |
| Breakfast Dimensions | 13x11 |
| Play/Bonus Room Dimension | 19x28 |
| OFFICE DESCRIPTION | Level 1 |
| BEDROOM 4 DESCRIPTION | Level 2,Private Full Bath,Carpet |
| MISC. INTERIOR | Excl Some Window Treatmnt,Attic Access,Rear Stairs to Playroom,Mud Room,Powder/Dressing Room,Security System,Monitored Alarm |
| FLOORS/CEILINGS | Hardwood Throughout,Part Carpet,Marble/Terrazzo,Smooth Ceiling,9 or more Ft. Ceiling |
| INTERIOR EQUIPMENT | Range/Oven,Double Oven,Cooktop,Gas Cooking,Disposal,Dishwasher,Microwave,Refrigerator |
| BEDROOM 3 DESCRIPTION | Level 2,Walk-In Closet,Private Full Bath,Carpet |
| BEDROOM 2 DESCRIPTION | Level 2,Walk-In Closet,Private Full Bath,Carpet |
| Office Dimensions | 18x12 |
Exterior Features
| Foundation | Conventional,Partial Basement,Walk-Out Basement |
|---|---|
| Pool | In Ground |
| Lot | 30&WPT29 |
| Lot Size Area | 0.78 |
| Water & Sewer | Gas Water Heater,Public Water,Public Sewer |
| Lot Size | 131X231 |
| Parking Display | G3A |
| Lot Description | Some Trees,Professionally Landscaped,Brick/Stone Fenced,Iron Fenced,Brick/Iron Fenced |
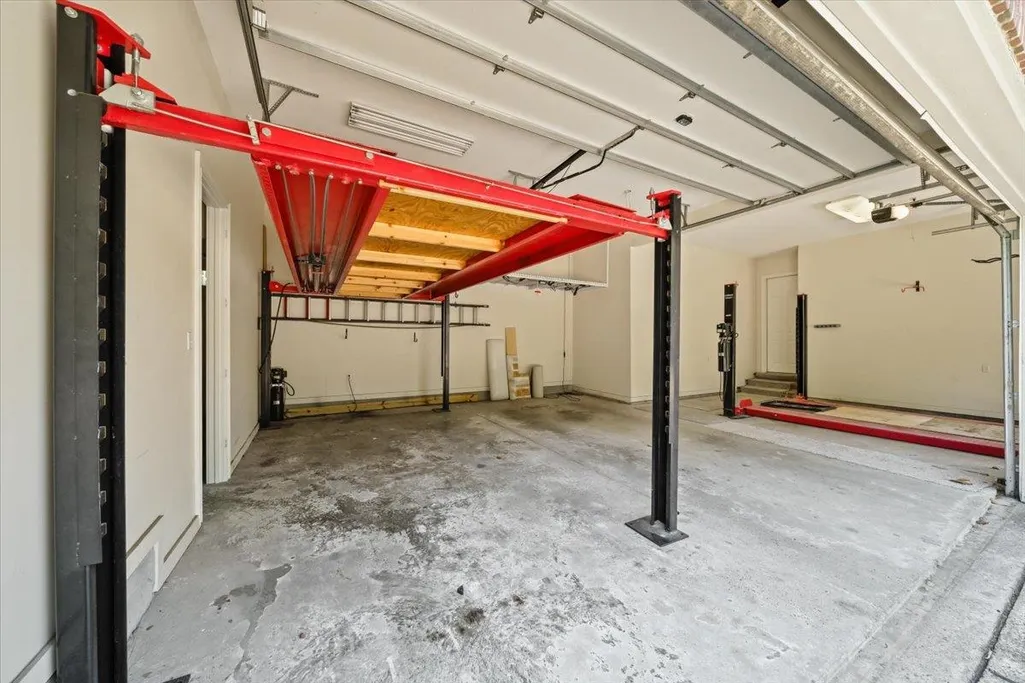
| # Covered Parking Spaces | 3 |
| PARKING/STORAGE | Circular Drive,Side-Load Garage,Gate Clickers |
| EXTERIOR/WINDOWS | Brick Veneer,Storm Window(s) |
| Misc. Exterior | Pool Cleaning Equipment,Pool Heater,Gas Grill,Porch,Screen Porch,Patio,Covered Patio,Pool House |
Amenities
- Foreclosure
- Views
- Short Sale
- New Construction
- Adult 55+
- Lease To Own
- No HOA Fees
- Furnished
- Primary On Main
- Air Conditioning
- Seller Finance
- Green
- Fixer Upper
- Horse
- Golf
- Fireplace
- Deck
- Garage
- Basement
- Pool
Property vs Single Family Average in 38117
Price
Taxes
Year Built
Visits
 Copyright © 2026 Memphis Area Association of REALTORS®. The information provided is for the consumer's personal, non-commercial use and may not be used for any purpose other than to identify prospective properties that the consumer may be interested in purchasing. Information deemed reliable, but not guaranteed. Some or all of the listings displayed may not belong to the firm whose web site is being visited.
