
Primary on Main





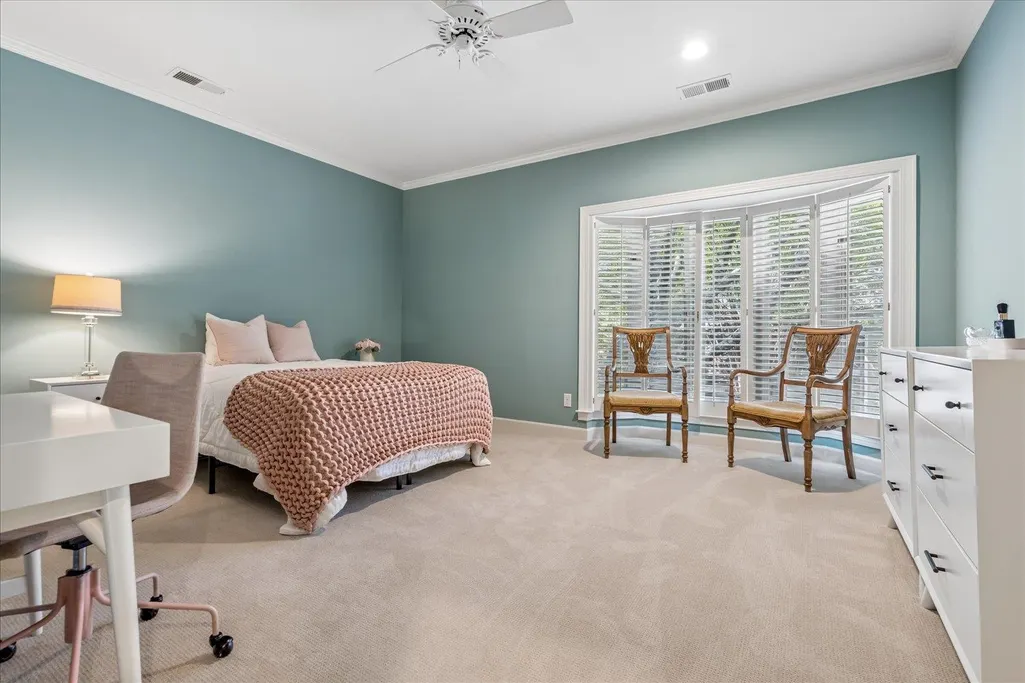

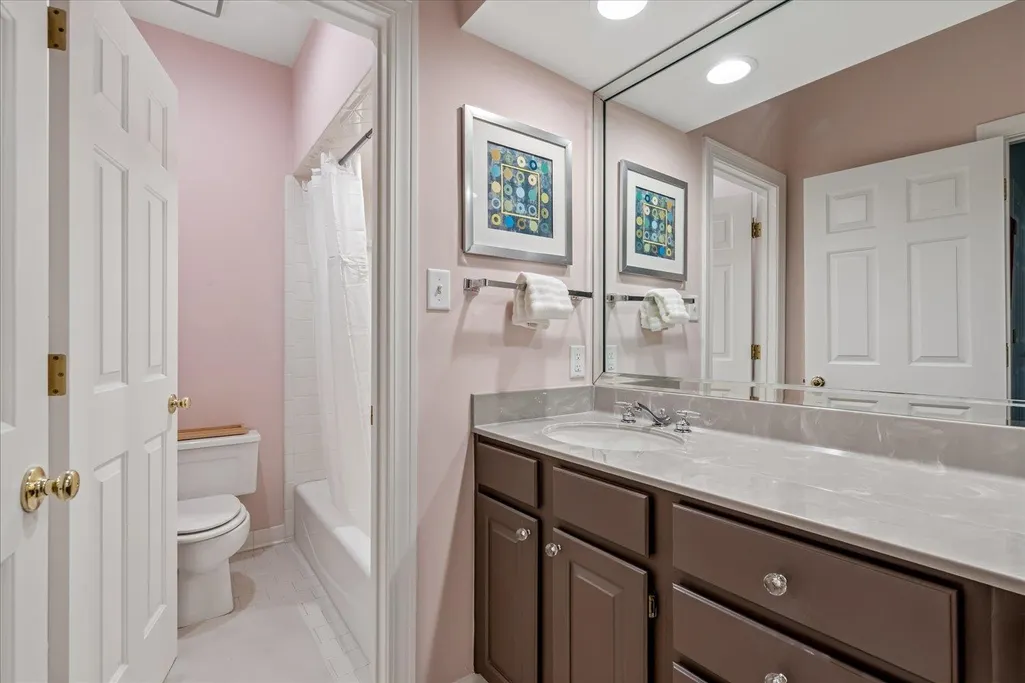
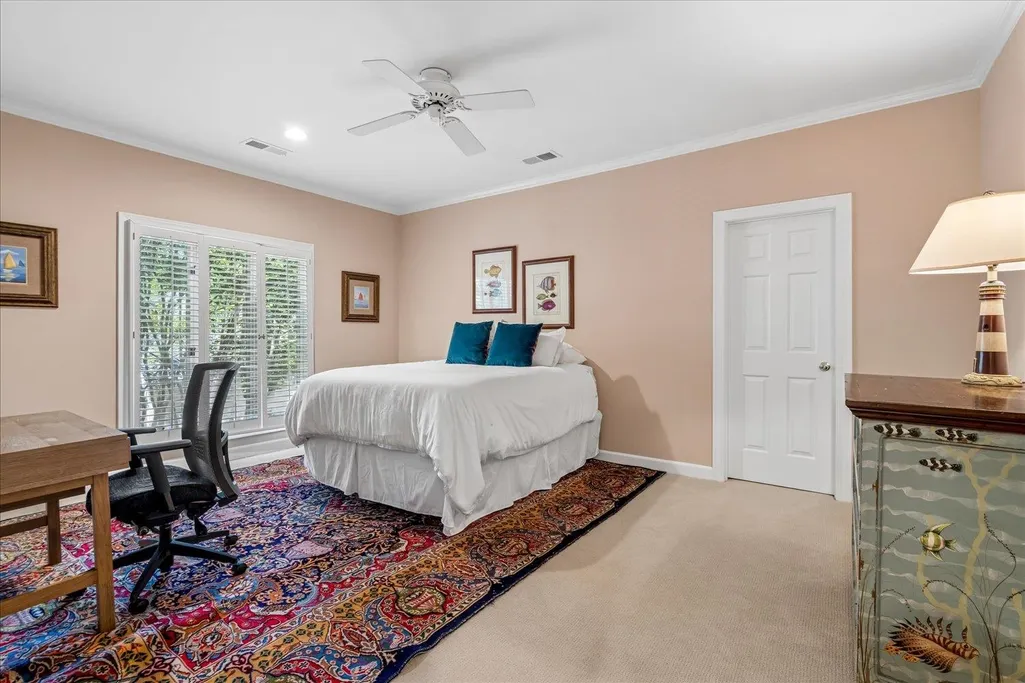
Address
4363 W Cherry Place Dr, Memphis, TN
Price
$ 725,000
Property Attributes
- MLS#10229330
- TypeSingle Family
- Listing Status Active
- CountySHELBY
- CityMemphis
- AreaGalloway Gardens
- NeighborhoodBELLE MEADE
- Zip38117
- StyleTraditional
- Year Built1987
- Taxes$ 6842
- Price$ 725,000
- Bedrooms3
- Full Bathrooms2
- Half Bathrooms1
- Sqr Footage2609
- Lot Size0.14 Acres
Data Source:
Memphis MLS (MAAR)
Property Description
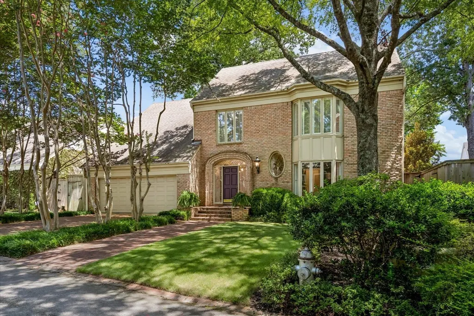
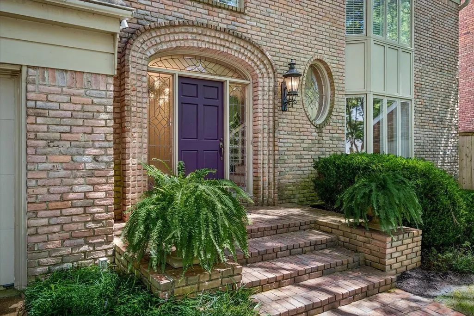
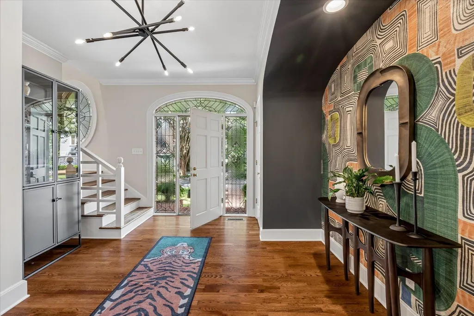
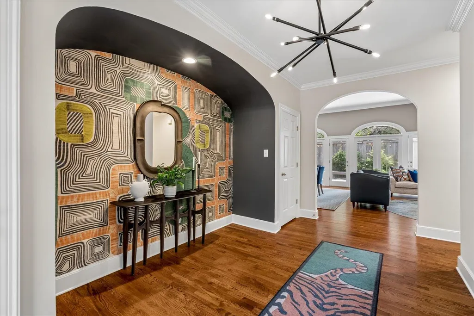
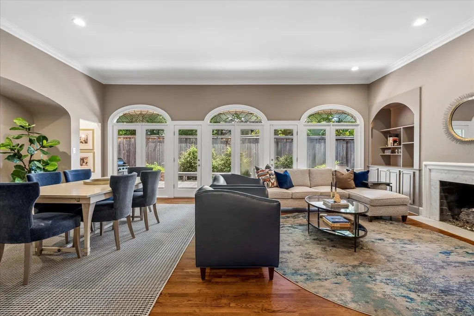
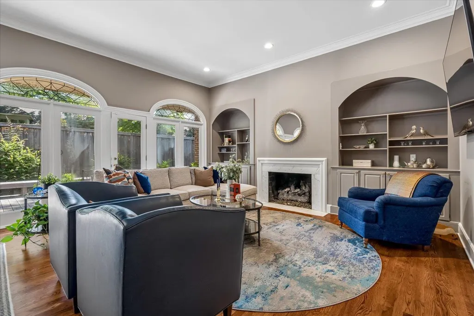
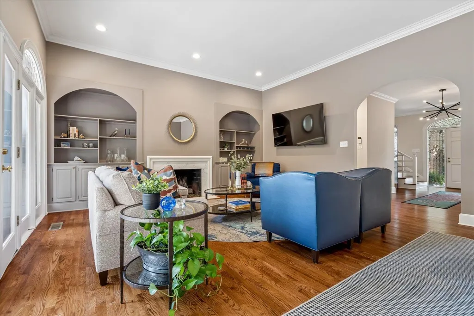
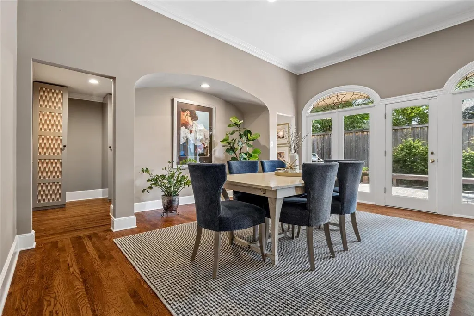
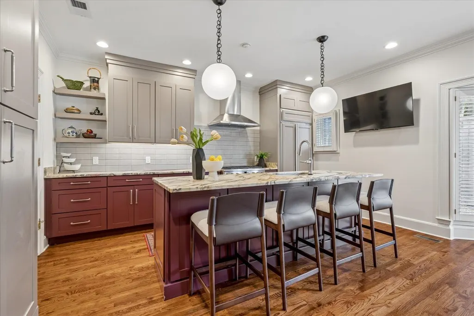
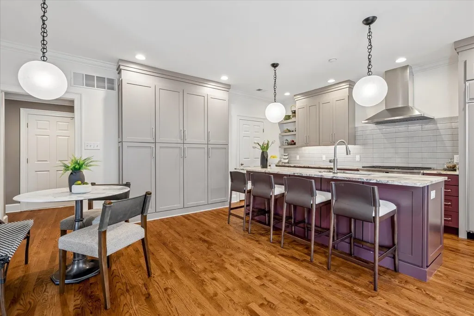
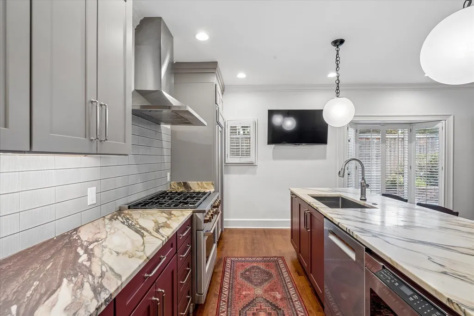
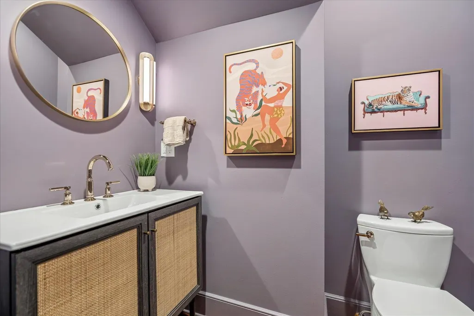
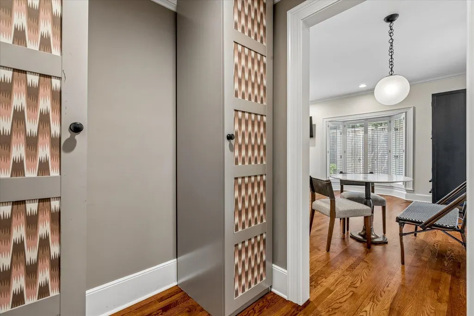
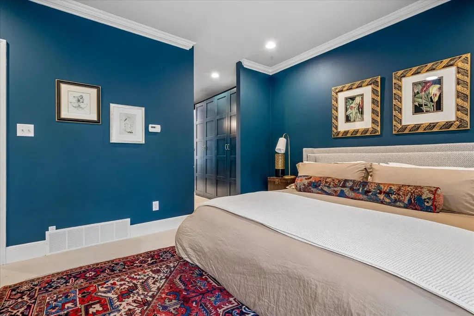
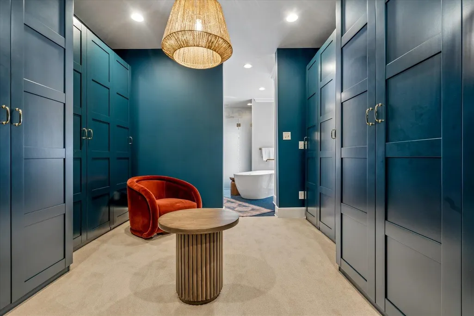
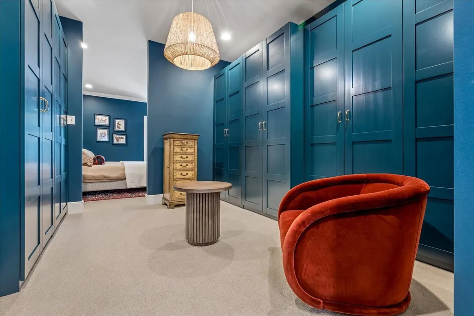
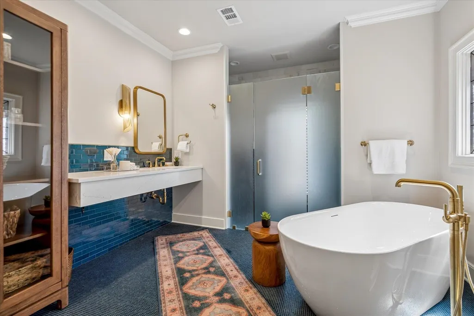
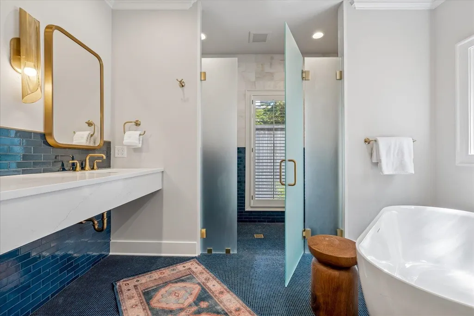
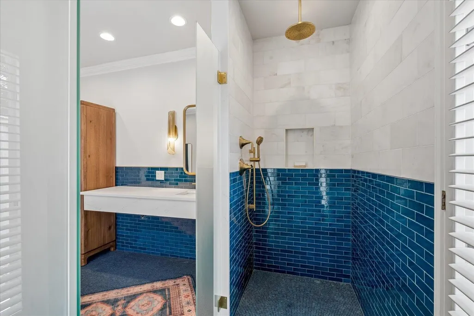
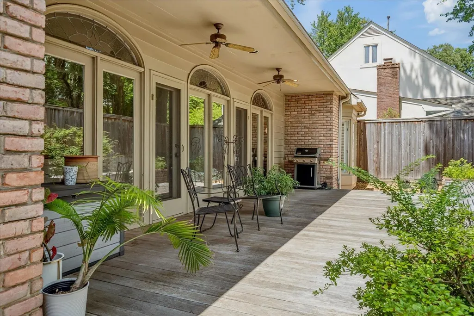
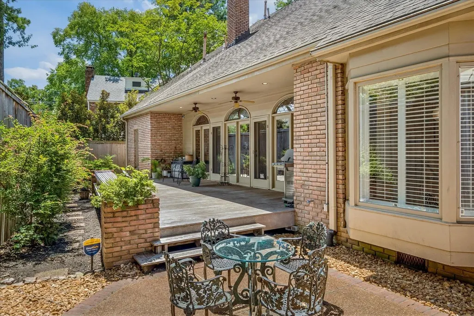
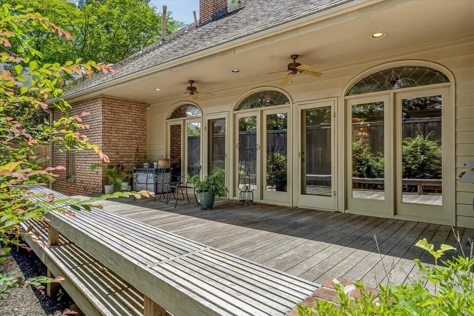
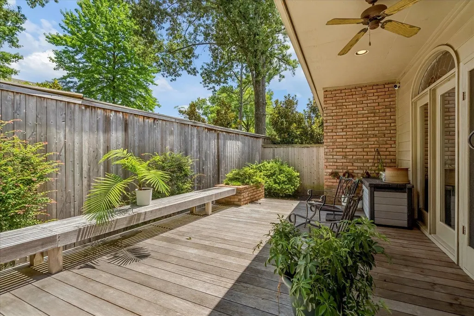
Refined design and timeless architecture come together in this beautifully renovated residence within gated Belle Meade. Designer Martina Servos of Lemongrass Design in New York guided the sophisticated transformation, incorporating Farrow & Ball paint, rich hardwood floors, elegant millwork, arched openings, and custom built- ins. The completely reimagined kitchen features Calcutta Viola Antique marble countertops, custom cabinetry, an expansive island, gas range, stainless steel appliances, and bespoke lighting. The primary suite continues the homeâs elevated design with an impressive wardrobe and changing room, along with a fully renovated bath featuring a freestanding soaking tub, glass-enclosed shower, and high-end fixtures, including select pieces by Brizo. Outside, multiple sets of French doors open to the rear deck, seamlessly extending the living space into a private backyard enclosed by a privacy fence for an intimate, secluded setting.
| Price History | |
|---|---|
| 8/28/2026 | Listed $725,000 |
General Features
| Heating | Central |
|---|---|
| Cooling | Central |
| Roof | Composition Shingles |
| Fireplaces | 1 |
| Status | Active |
| Full Baths | 2 |
| Half Baths | 1 |
| Other Rooms | Laundry Closet,Attic |
| Legal Subdivision Name | WEST CHERRY PLACE FINAL PLAN REV |
| Style | Traditional |
| Stories Count | 1.5 |
| County | Shelby |
| Class | Residential |
| Type | Detached Single Family |
| Condo | No |
| Area | 755F |
| Parcel Number | 057024 B00017 |
| Status | Active |
| Annual City Tax | 3350 |
| Annual County Tax | 3492 |
| Sale/Rent | For Sale |
| Neighborhood Amenities | Gated Neighborhood |
| Area | Galloway Gardens |
| Service Type | Full Service Listing |
| Neighborhood Association | Mandatory |
| Year Built | 1987 |
| Directions | Heading east on Poplar,take a left on W Cherry. West Cherry Place will be on your right. |
| City | Memphis |
| DOM | 20 |
Interior Features
| Dining Room | 17x12 |
|---|---|
| Living Room | LR/DR Combination,Updated/Renovated Kitchen,Eat-In Kitchen,Breakfast Bar,Pantry,Island In Kitchen |
| Living Room Dimensions | 17x14 |
| Bedroom 3 Dimensions | 15x12 |
| Bedroom 2 Dimensions | 16x12 |
| Beds | 3 |
| Total Baths | 2.1 |
| Fireplace | In Living Room |
| Number of Rooms | 6 |
| Downstairs Bedrooms | 1 |
| MISC. INTERIOR | Walk-In Attic,Vent Hood/Exhaust Fan |
| FLOORS/CEILINGS | Part Hardwood,Part Carpet,Tile |
| INTERIOR EQUIPMENT | Range/Oven,Gas Cooking,Disposal,Dishwasher,Refrigerator |
| BEDROOM 3 DESCRIPTION | Level 2,Walk-In Closet,Smooth Ceiling,Carpet |
| BEDROOM 2 DESCRIPTION | Level 2,Walk-In Closet,Smooth Ceiling,Carpet |
Exterior Features
| Foundation | Slab |
|---|---|
| Pool | None |
| Lot | 16 |
| Lot Size Area | 0.14 |
| Water & Sewer | Public Water,Public Sewer |
| Lot Size | 61X120 |
| Parking Display | G2A |
| Lot Description | Professionally Landscaped,Wood Fenced |
| # Covered Parking Spaces | 2 |
| PARKING/STORAGE | Front-Load Garage,Gated Parking,Designated Guest Parking |
| EXTERIOR/WINDOWS | Brick Veneer |
| Misc. Exterior | Auto Lawn Sprinkler,Patio,Deck,Well Landscaped Grounds |
Amenities
- Foreclosure
- Views
- Short Sale
- New Construction
- Adult 55+
- Lease To Own
- No HOA Fees
- Furnished
- Primary On Main
- Air Conditioning
- Seller Finance
- Green
- Fixer Upper
- Horse
- Golf
- Fireplace
- Deck
- Garage
- Basement
- Pool
Property vs Single Family Average in 38117
Price
Taxes
Year Built
Visits
 Copyright © 2026 Memphis Area Association of REALTORS®. The information provided is for the consumer's personal, non-commercial use and may not be used for any purpose other than to identify prospective properties that the consumer may be interested in purchasing. Information deemed reliable, but not guaranteed. Some or all of the listings displayed may not belong to the firm whose web site is being visited.
